Blog · Run Playgrounds project team

Commercial Playground Planning Blog Layouts, standards, materials and costs from the team that draws and ships the projects

Each article answers one decision a dealer, parks department, school or FEC founder makes before ordering, with the numbers the design office actually works to.

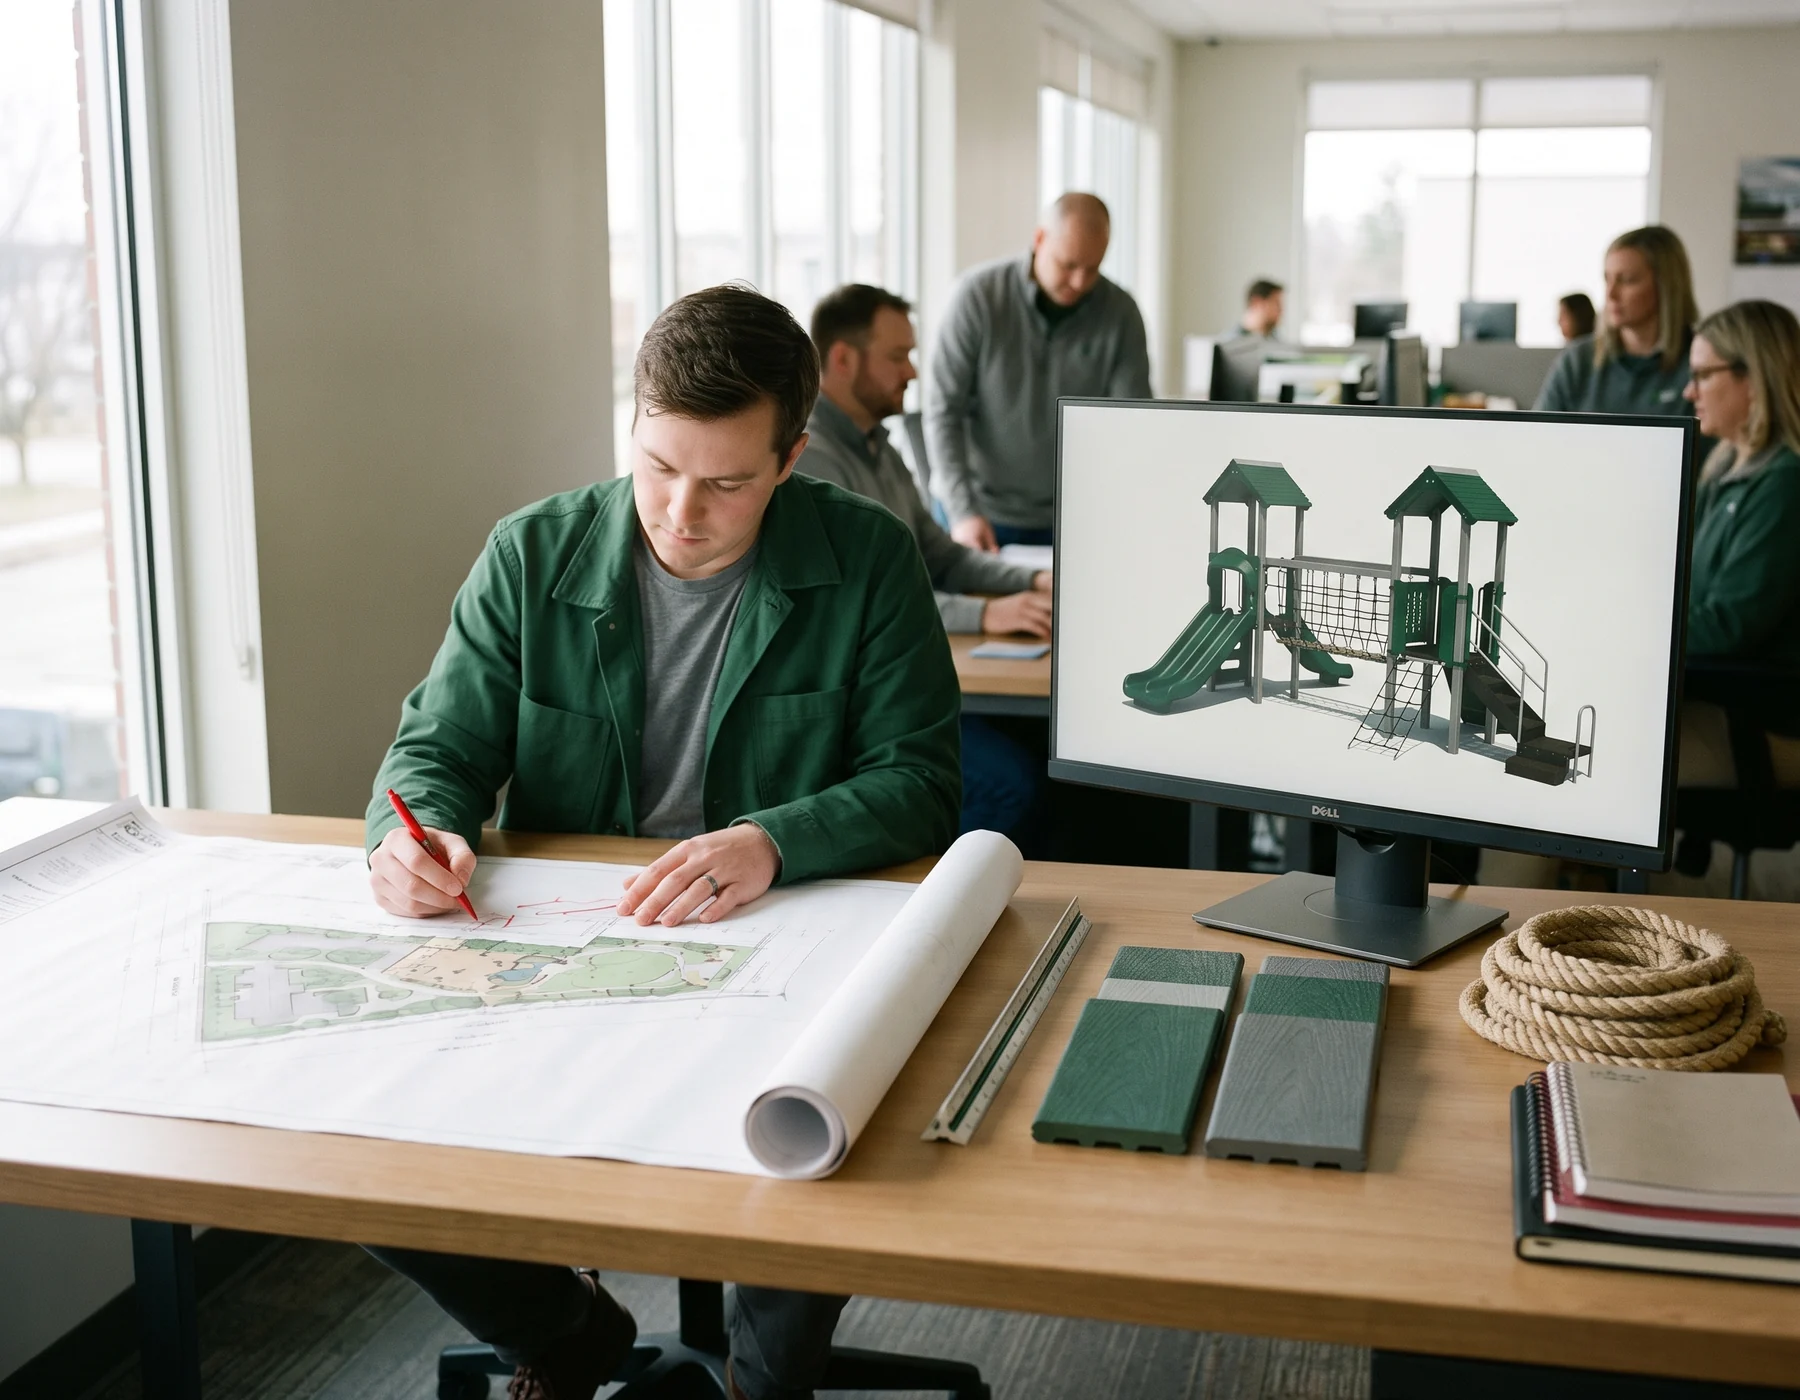
Playground designer marking a printed site layout at a drawing table beside a 3D render of a play structure
FIG 01 · Design office

01Articles

Latest Articles

01 article · 06 categories

02Before you write

Six Inputs That Get You a Layout in 3 Working Days

Send these with your site plan and the design office returns a 2D + 3D layout, a material spec sheet and the compliance document list for your quotation.

Send Site Plan
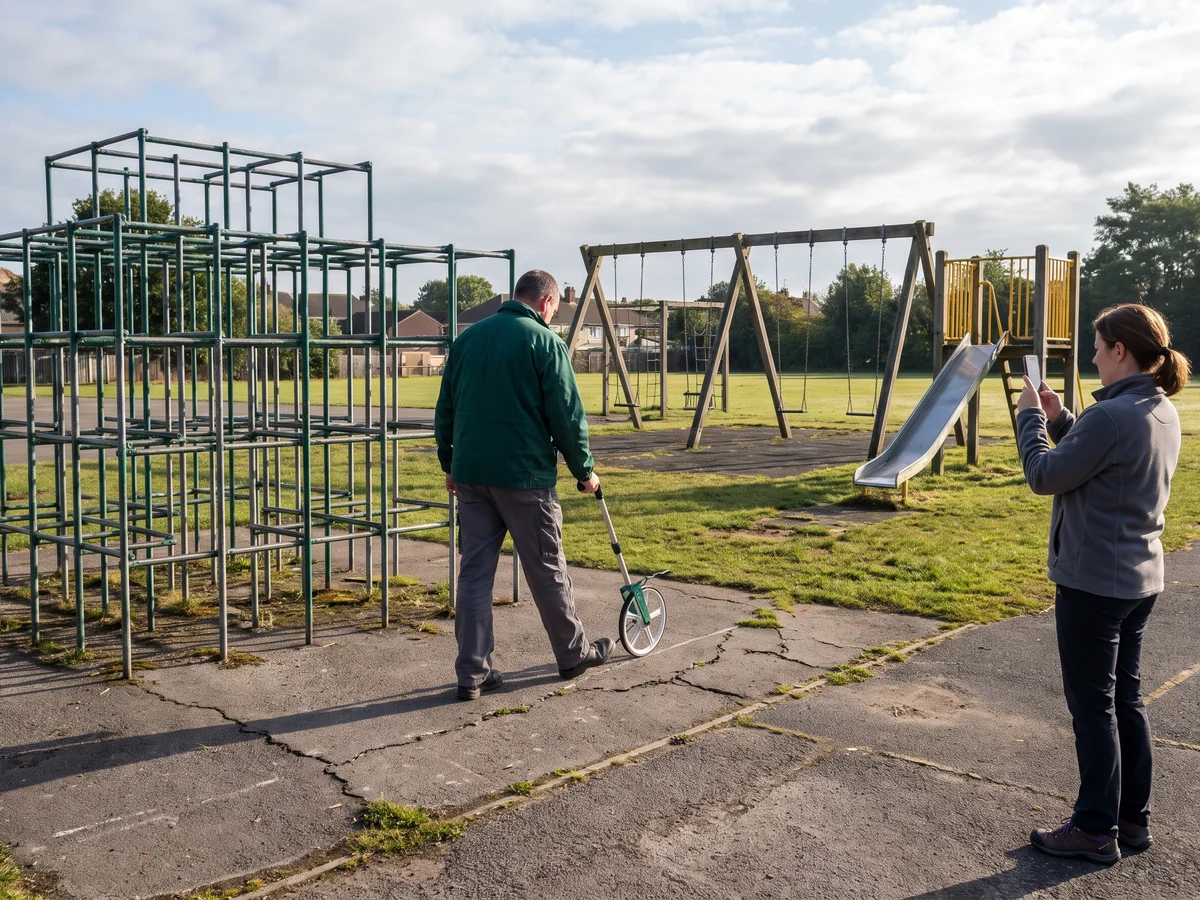
Facility manager measuring a school playground site with a tape measure beside the old play equipment
FIG 02 · Site survey
  1. 01

    Site plan and dimensions

    Overall size, slope, fixed objects, access and where parents sit.

  2. 02

    Age groups and visitors

    Age bands served and the busiest hour you expect.

  3. 03

    Standard to follow

    ASTM F1487 with the CPSC handbook, or EN 1176 and EN 1177.

  4. 04

    Indoor constraints

    Column positions, clear ceiling height, entrances and fire exits.

  5. 05

    Theme and colours

    Brand colours from the RAL chart, a story theme, inclusive-play needs.

  6. 06

    Budget range and installer

    A range to plan against, and whether a local installer is chosen.

Send Your Site Plan for a 2D + 3D Layout

Site size, age groups and the standard you build to are enough to start. The layout, a material spec sheet and the compliance documents for your quotation come back together.

Anna, Sales Manager
Anna · Sales ManagerWhatsApp +86 177 0272 7677
Layout
2D + 3D within 3 working days of your site plan
Reply
Within 24 hours on business days
Hours
Monday to Saturday, 9:00–18:00 (GMT+8)

File attached? Anna will ask you to send it by email or WhatsApp after the form arrives.

Send Site Plan WhatsApp