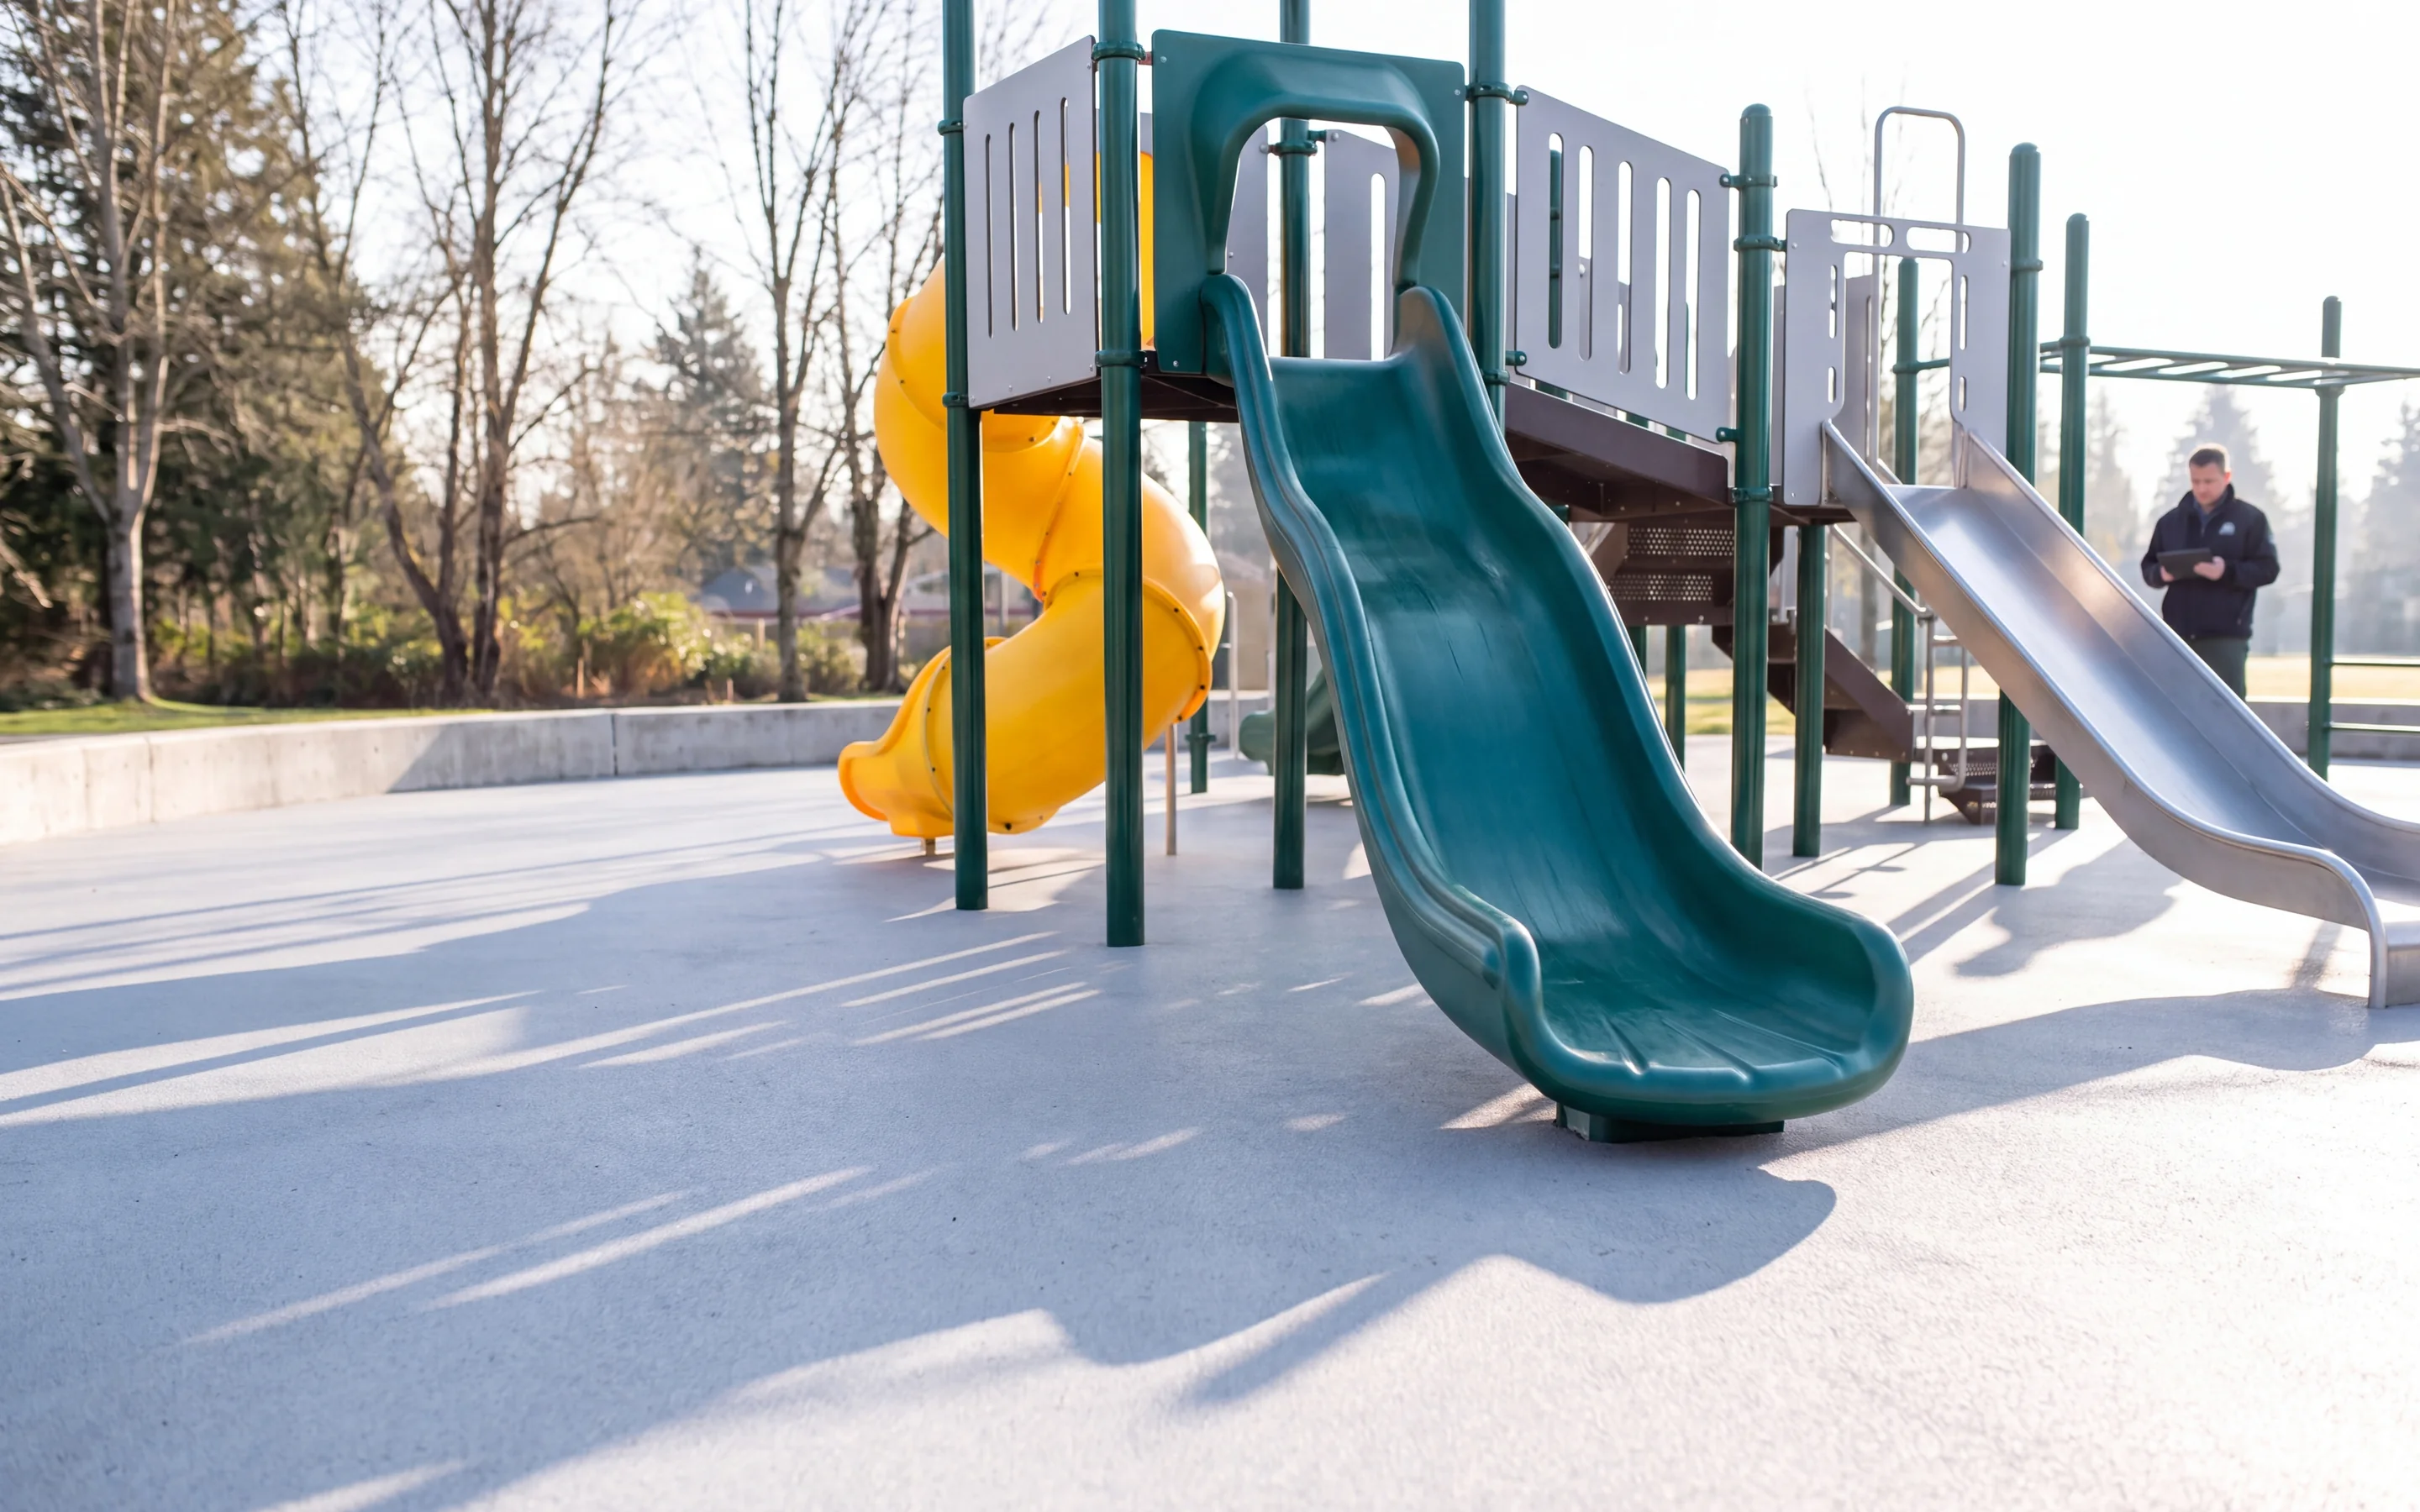
Commercial Playground SlidesTube, Spiral, Wave and Stainless Steel Slides for Public Play
Straight, wave, double-lane, spiral and tube slides in rotomolded LLDPE, and 304 brushed stainless steel slides, each drawn on your site layout with its exit, use zone and orientation before it is quoted.
- ASTM F1487 · CPSC · EN 1176
- 8 mm nominal wall
- 304 tamper-resistant fasteners
- Footing detail per post and exit foot
Outdoor Slide RangeStraight, Wave, Double-Lane, Spiral, Tube and Stainless Steel
These commercial playground slides cover straight and wave slides, double-lane wave slides, spiral slides and flanged tube slides in , plus 304 brushed stainless steel slides and embankment slides.
Every slide is matched to its deck and age zone and set on footings shown on your footing detail drawing.
Part of the commercial playground equipment line · same layout as your structures, swings and surfacing
-
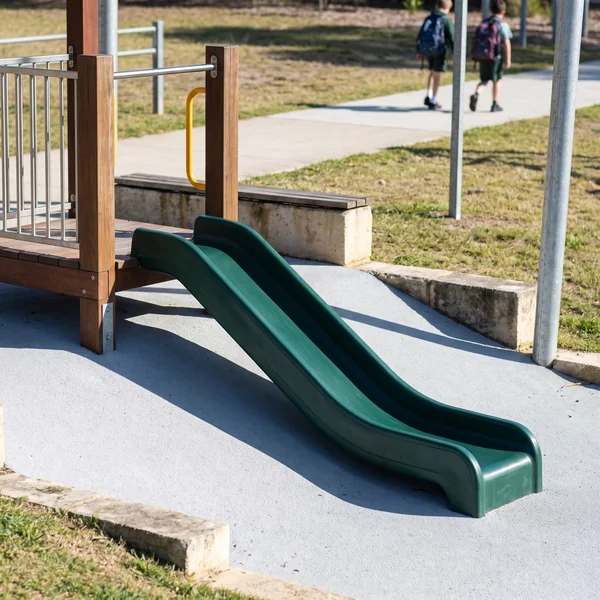
Straight and wave slides
Single lane · LLDPE · 8 mm wallFor lower decks in 2–5 zones and decks in 5–12 zones.
2–55–12In-house -
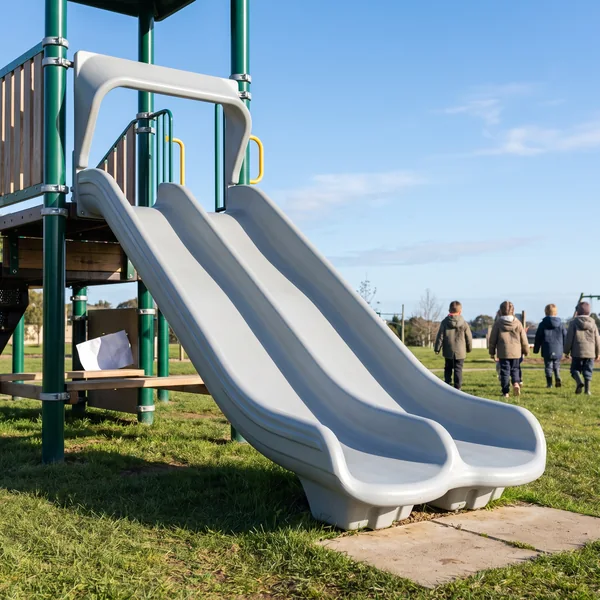
Double-lane wave slides
Two lanes · one wide openingTwo children side by side from one wide deck opening.
2–55–12In-house -
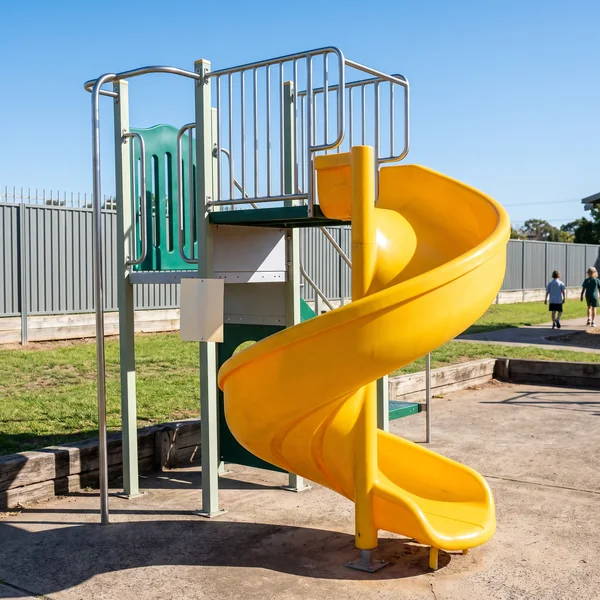
Spiral slides
Tallest decks · compact footprintFor the tallest decks on a structure, in rotomolded LLDPE.
2–55–12In-house -
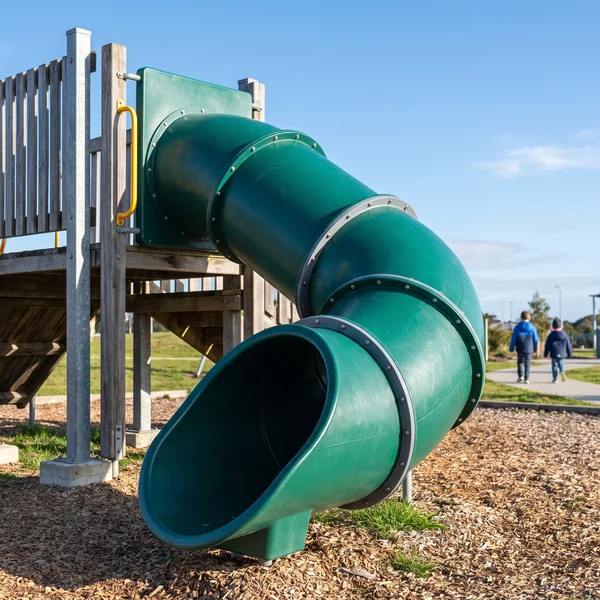
Tube slides
· bendsOne slide can run straight, turn or drop from the tallest decks.
2–55–12In-house -
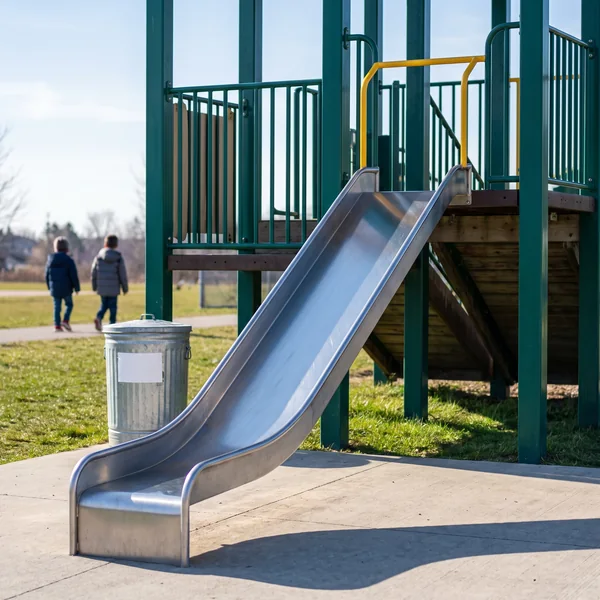
Stainless steel slides
304 · brushed · straight or waveIn place of LLDPE on vandal-prone sites.
2–55–12Partner-built -
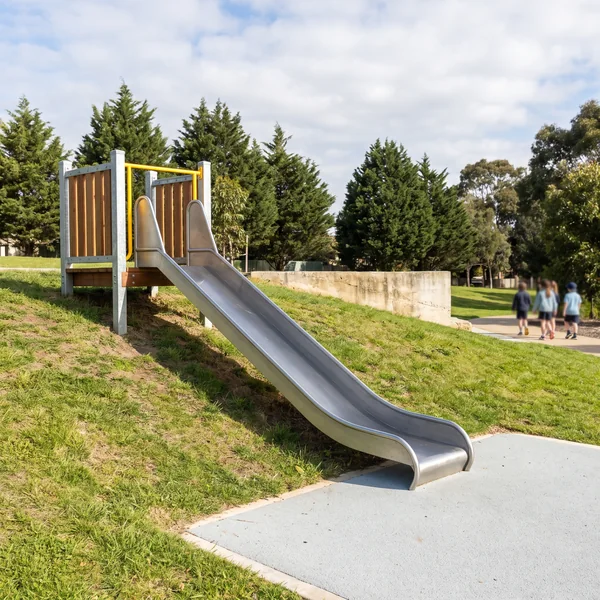
Embankment slides
304 · in sections · on a slopeLaid down a slope on drawn footings.
2–55–12Partner-built -
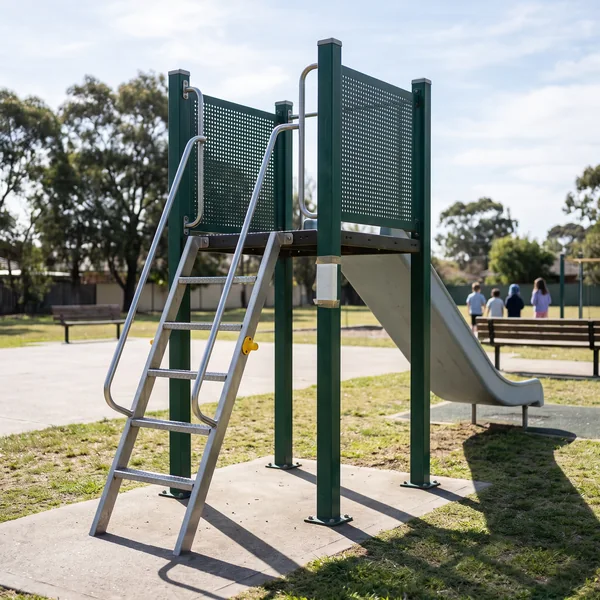
Freestanding slide units
Ladder · deck · slide · Ø114 mmA slide on a site that needs no full structure.
2–55–12In-house
The profile under each photo is the form as it appears on your elevation drawing: deck, run and exit, all drawn from one ground line.
Slide Selection by Age ZoneDeck Height, Slide Form and Structure Position
The design office picks each slide from two inputs on your layout: the age zone the slide sits in and the height of the deck it starts from.
Your site is zoned for 2–5 years and 5–12 years, following the ASTM F1487 and CPSC age groups. A slide belongs to one zone, and that zone decides how high its start deck can be.
Barrier threshold · CPSC handbook
In 2–5 zones, slides run from lower decks. In 5–12 zones, they run from higher decks. Under the CPSC handbook, a deck above 30 in (762 mm) in a 2–5 zone, or above 48 in (1219 mm) in a 5–12 zone, needs a . A slide entry on such a deck sits in an opening in that barrier.
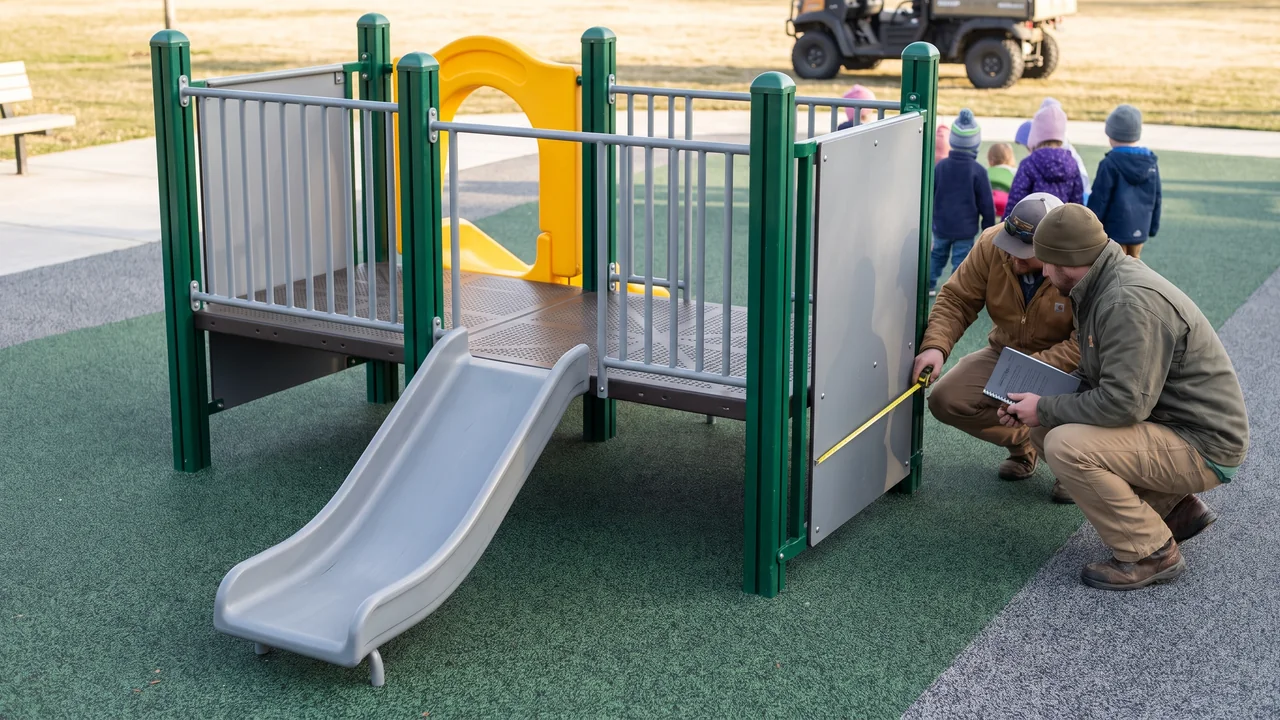
Straight or wave slide
For lower decks, a straight or wave slide is the direct choice: a short run from the deck edge to the ground.
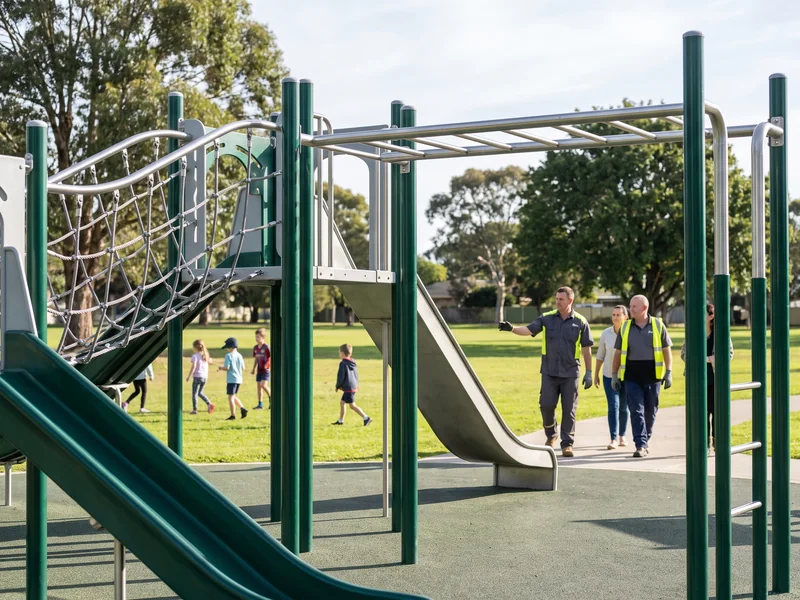
Straight or wave slide
For lower and mid-height decks, a straight or wave slide is the direct choice: a short run from the deck edge to the ground.
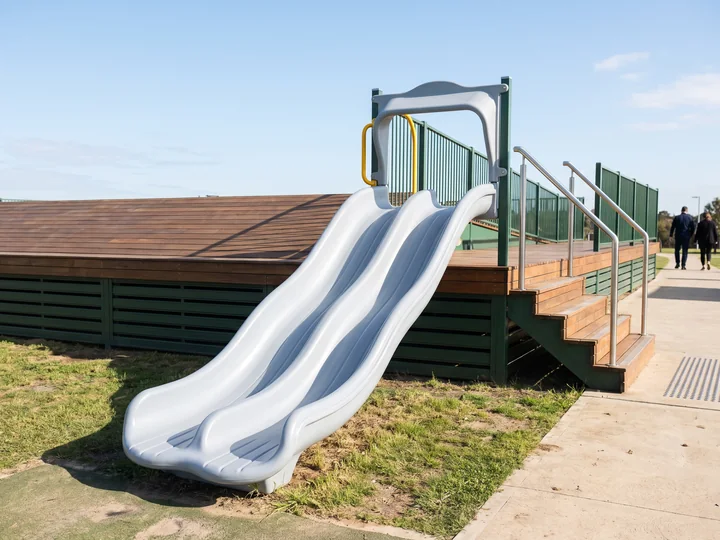
Double-lane wave slide
For a wider deck opening where children go down together, a double-lane wave slide fills the opening.
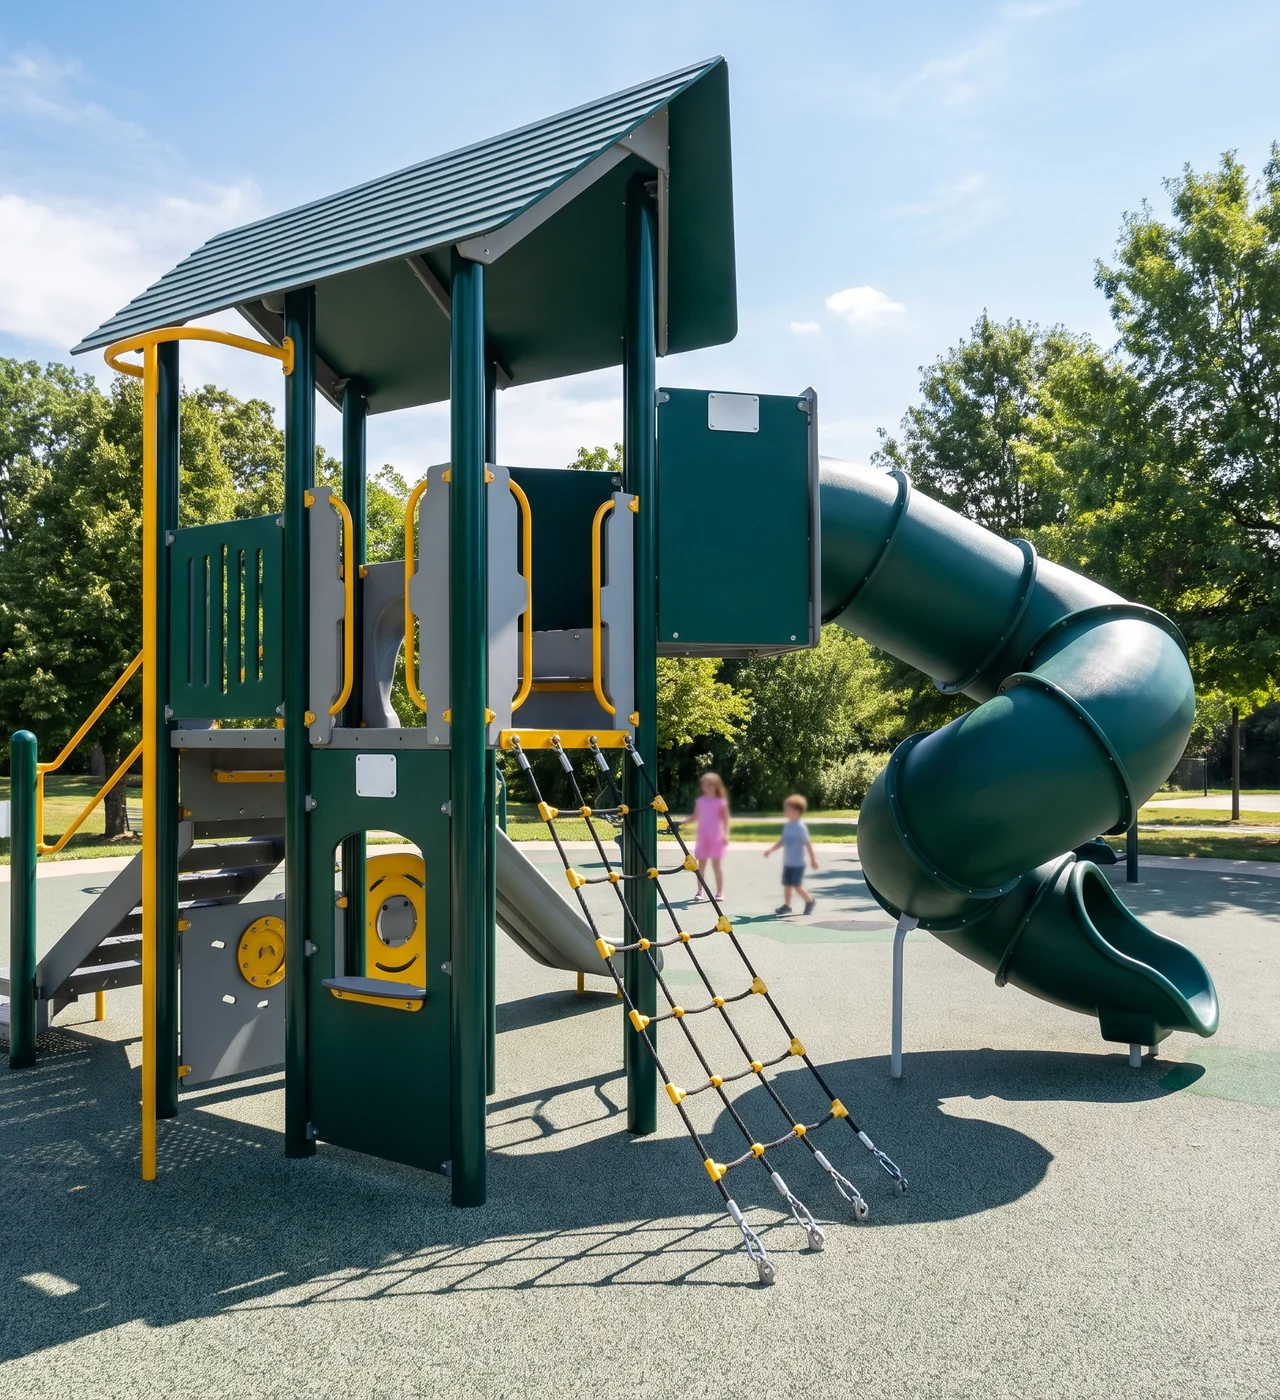
Spiral or tube slide
For the tallest decks on a 5–12 structure, spiral and tube slides take over. A spiral turns the height into a compact circle next to the structure. Bend sections let a tube slide turn around a post, run along the structure or head away from a path.
Structure position
Before a form is fixed, the designer checks where the slide's exit lands. A straight slide from a high deck runs long and ends far from the structure. A spiral or tube slide from the same deck can end close to it. On a tight site, that is often what decides the form.
Each slide appears on the layout with its structure number, start deck and form, plus a single-item plan and elevation showing the start deck height. Low-deck 2–5 structures are on preschool and daycare playground equipment.
Slide Exit and Use Zone DrawingExit Region, Use Zone and Clash Check on Your Layout
Every slide takes up ground past its own end, and that ground is drawn on your layout before the slide goes into the quotation.
The slide's exit height, its and the in front of the exit are drawn to the CPSC handbook values for that slide's height. For projects built to EN 1176, they are drawn to EN 1176.
A slide from a higher deck gets the larger zone its height calls for, and the zone moves with the slide's form and direction.
- Use zone · CPSC handbook values for this slide's height, or EN 1176
- Exit region · end of the run, above the surfacing
- Exit · the point the zone is measured from
- Dimension · value on your issued sheet
The clash check
After every piece on the site has its use zone and fall zone drawn, the design office checks them against each other: the zone in front of a slide exit against swing zones, spinner zones, neighboring structures, paths, fences and benches. When two zones overlap, the designer changes the drawing.
The site plan you receive is the version where every zone clears.
Surfacing in front of the exit
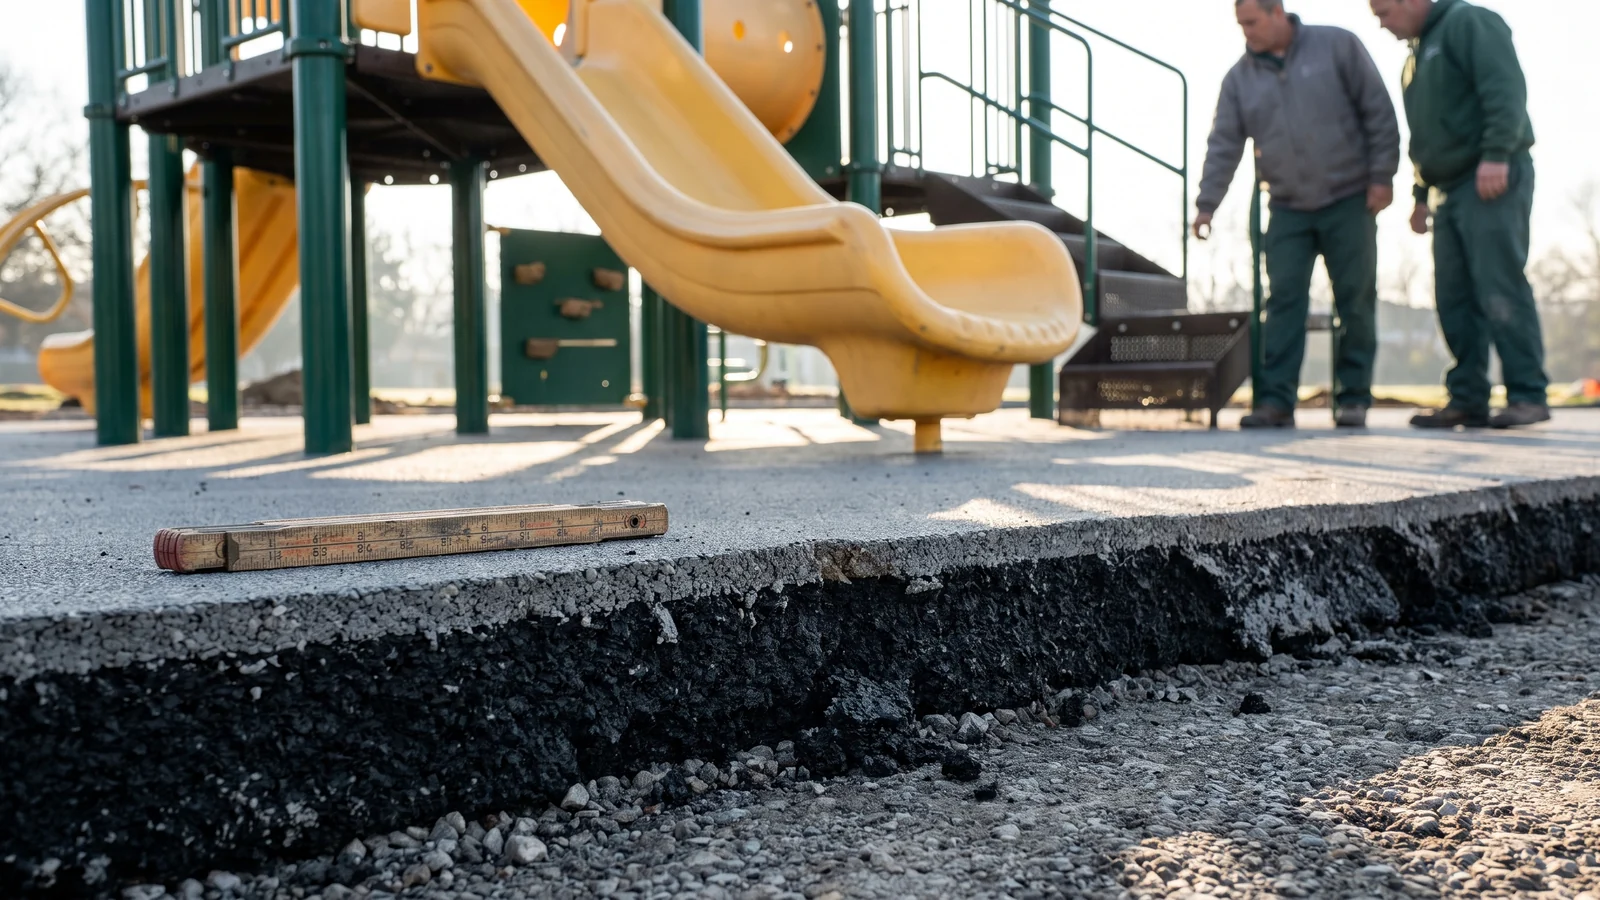
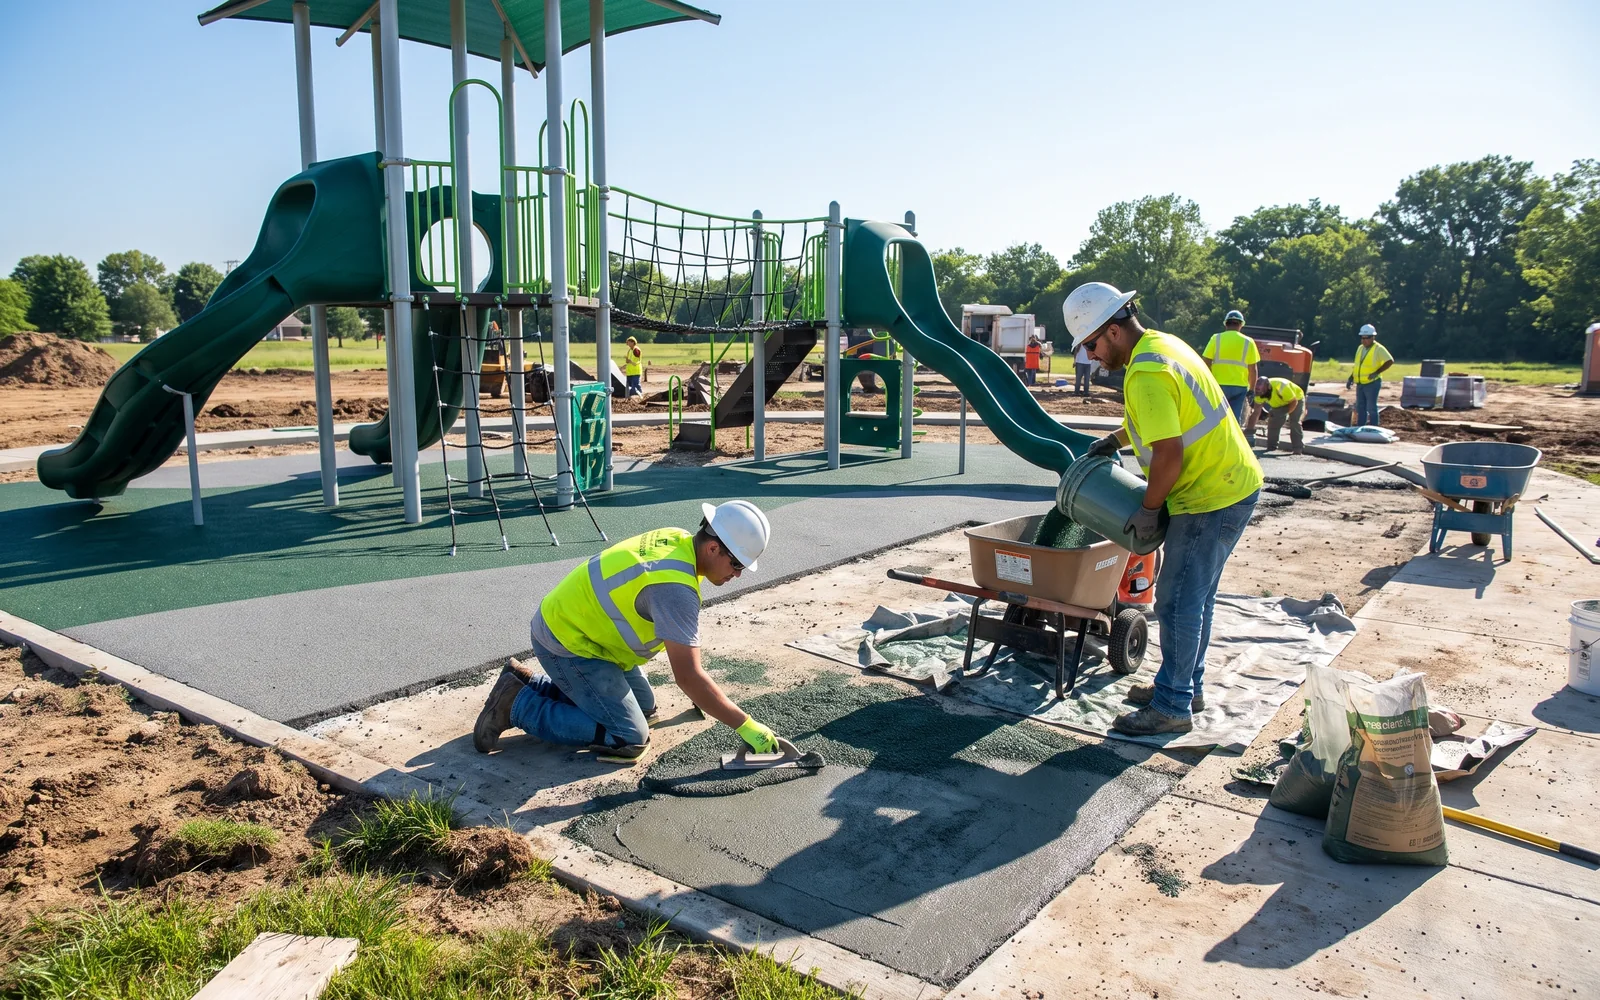
The use zone around the slide exit goes into the surfacing thickness zone plan and area table, with thickness set by the critical fall height of the equipment above it. Your surfacing contractor lays to that plan. Materials are on playground surfacing.
What you get with the quotation
- Site layout · slide, exit region, use zone
- Single-item plan & elevation
- Design compliance statement per item
- Installation drawings · use zones marked
The full site drawing: playground layout design · each standard: safety standards

Every slide on your layout is drawn with its exit region, its use zone and its orientation before it is quoted.
Slide Orientation and Sun ExposureNorth Arrow, Afternoon Sun and the Shade Layer
A slide's orientation is fixed on the drawing along with its position. Scroll the plan and the sun crosses it: the stainless slide that faces the afternoon sun is moved to the shaded side, or drawn under the shade layer.
North arrow on every layout
Every site layout carries a north arrow, and each slide is drawn with its orientation. You can see which way the slide faces and which sides of the structure take the afternoon sun before anything is made.
Stainless steel slides
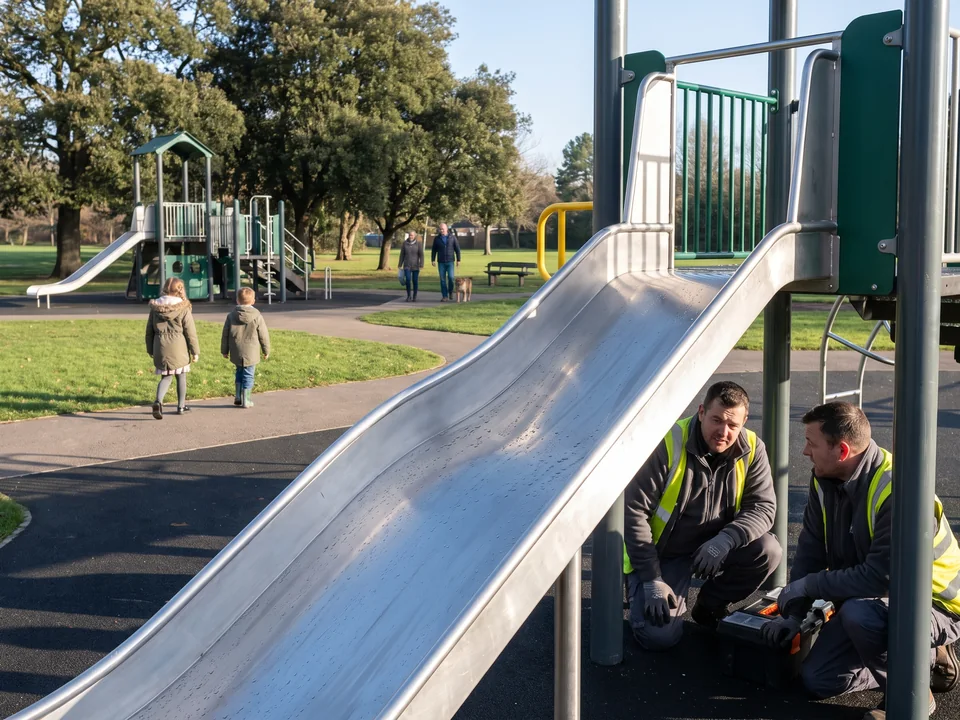
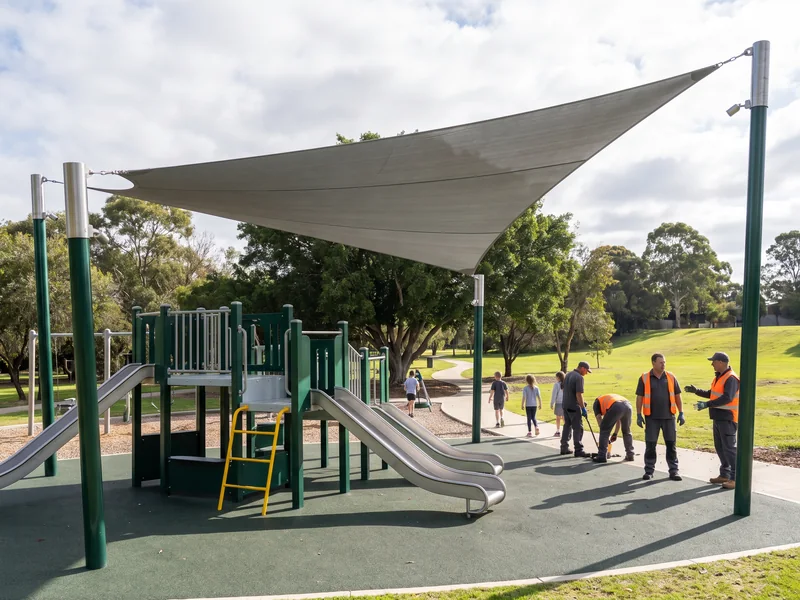
A metal slide surface heats up in direct sun. Where the site allows, the design office places stainless slides out of direct afternoon sun, on the shaded side of the structure or facing away from the afternoon side. Where the layout doesn't allow that, the slide is drawn under the shade layer.
Shade posts and frames come from our steel workshop in the same Ø114 mm galvanized, powder-coated system as the play structure, with footings on the same footing detail drawing. Sail fabric is partner-built. Options: playground shade structures.
Rotomolded slides
LLDPE slides are UV-stabilized and colored through the wall, so a scratch shows the same color. Their orientation is drawn too, set together with the exit use zone and the paths around it.
When you change the drawing
If your landscape architect moves a structure or rotates the site, the north arrow and slide orientation are redrawn in the revised layout, and the exit use zones are checked again.
What you get: a layout that shows each slide's direction against north and, where used, the shade layer over it. A parks department can use it to review sun exposure at approval, not after installation.
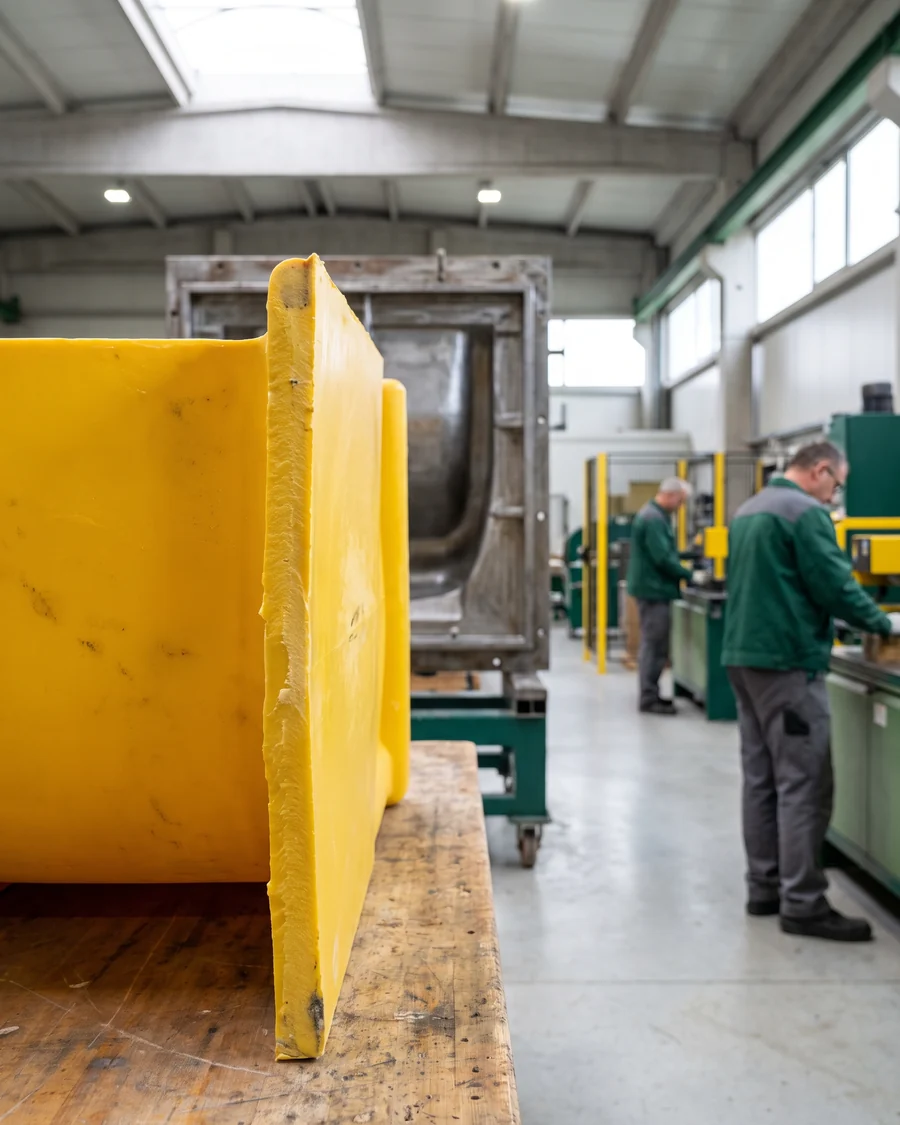 LLDPE · cut section
Rotomolded LLDPE vs 304 Stainless Steel Slide Comparison
| In-houseRotomolded LLDPE slides | Partner-built304 stainless steel slides | |
|---|---|---|
| Forms | Straight · wave · double-lane wave · spiral · tube in flanged sections | Straight · wave · embankment |
| Made by | Our rotomolding workshop, from our steel molds | Partner-built, inspected by our QC before loading |
| Wall / finish | 8 mm nominal wall, UV-stabilized, colored through the wall | Brushed finish |
| Color | Standard color range, custom colors on request | Stainless |
| Sites | Parks, schools, community sites, most outdoor structures | Vandal-prone sites, after-hours campuses, embankments |
| Sun | Orientation drawn on the layout | Placed out of direct afternoon sun or under the shade layer |
| Fastening | 304 tamper-resistant fasteners | 304 tamper-resistant fasteners |
Choose LLDPE when
You want color, a spiral or a tube slide from a tall deck.
Choose stainless when
The site is open after hours with little supervision, or the slide runs down a slope.
Both can sit on one structure.
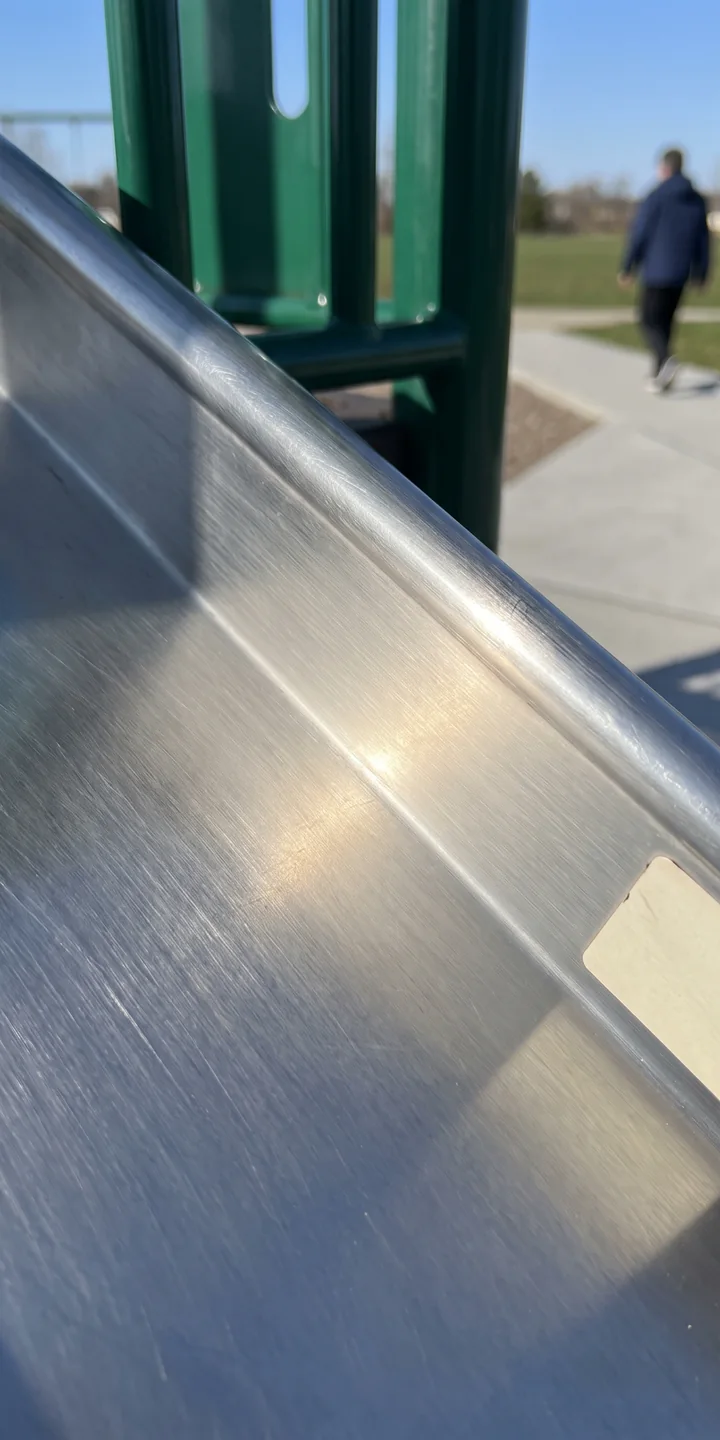 304 · brushed
Slide Connections to the Play StructureEntry Bolts, Support Posts and Exit Foot
A slide meets the rest of the playground at three kinds of points. Each one is fixed with a named part and, where it reaches the ground, has its own footing on your footing detail drawing.
 1
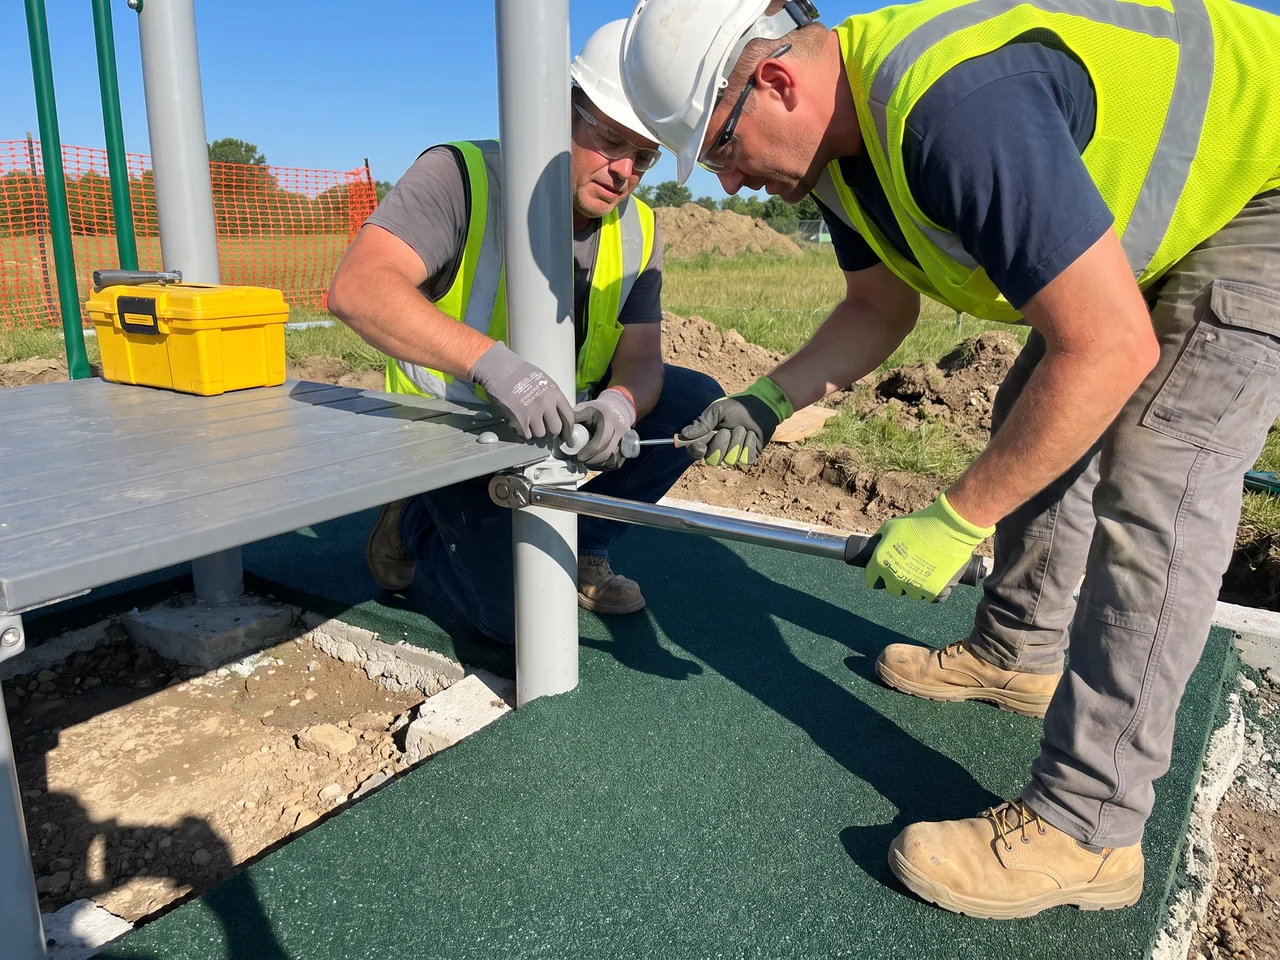
1Entry at the deck edge
The slide entry bolts to the deck edge with 304 stainless steel tamper-resistant fasteners, capped, under the entry hood or protective barrier. The entry opening is checked with entrapment probes and gap gauges, the same way as every other opening on the structure.
Torque values for these bolts are marked on the assembly drawing. Security bits for the tamper-resistant heads ship in the spare hardware kit.
304 tamper-resistant · capped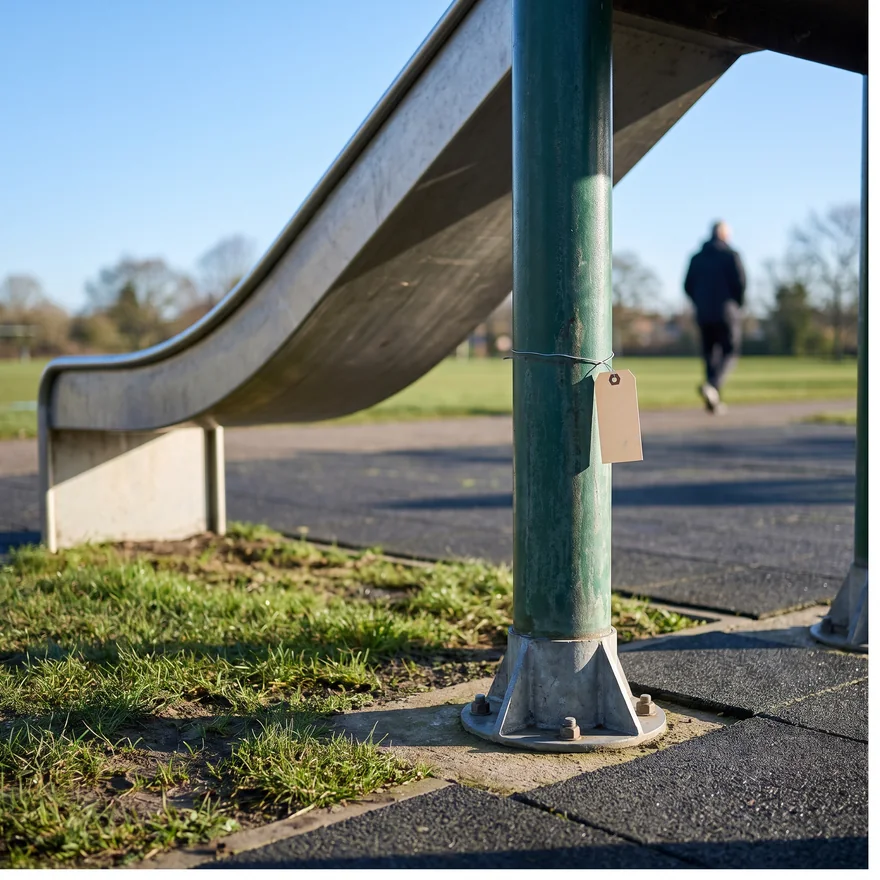 2
2Intermediate support posts
Long slides and spiral slides stand on intermediate support posts in the same Ø114 mm galvanized, powder-coated tube as the structure posts. Each support post has its own footing, with the footing size shown on the footing detail drawing.
Posts are set in concrete by default, with anchor-bolt base plates as an option, both per that drawing. Tube slide sections are joined at their flanges, and their support posts are drawn along the run.
Ø114 mm · concrete or base plate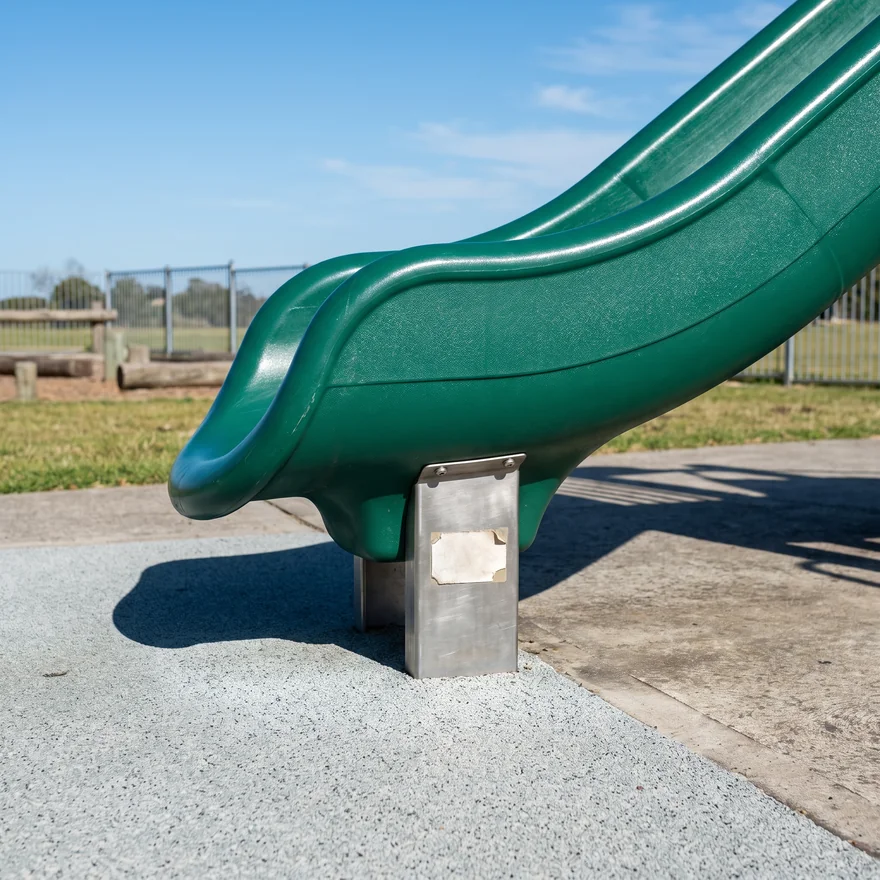 3
3Exit foot
The exit end of the slide sits on a support foot with its own footing, also on the footing detail drawing. The exit stays at the height it was drawn to, above surfacing laid to the zone plan.
Own footing · exit height as drawn
Numbered to your structure
The slide, its support posts and exit foot all carry part numbers with the structure prefix, in the S1-014 format, and appear in the assembly drawing set with exploded views and step numbers.
Your installer counts the footings for each slide off one drawing and fits each part to its numbered position.
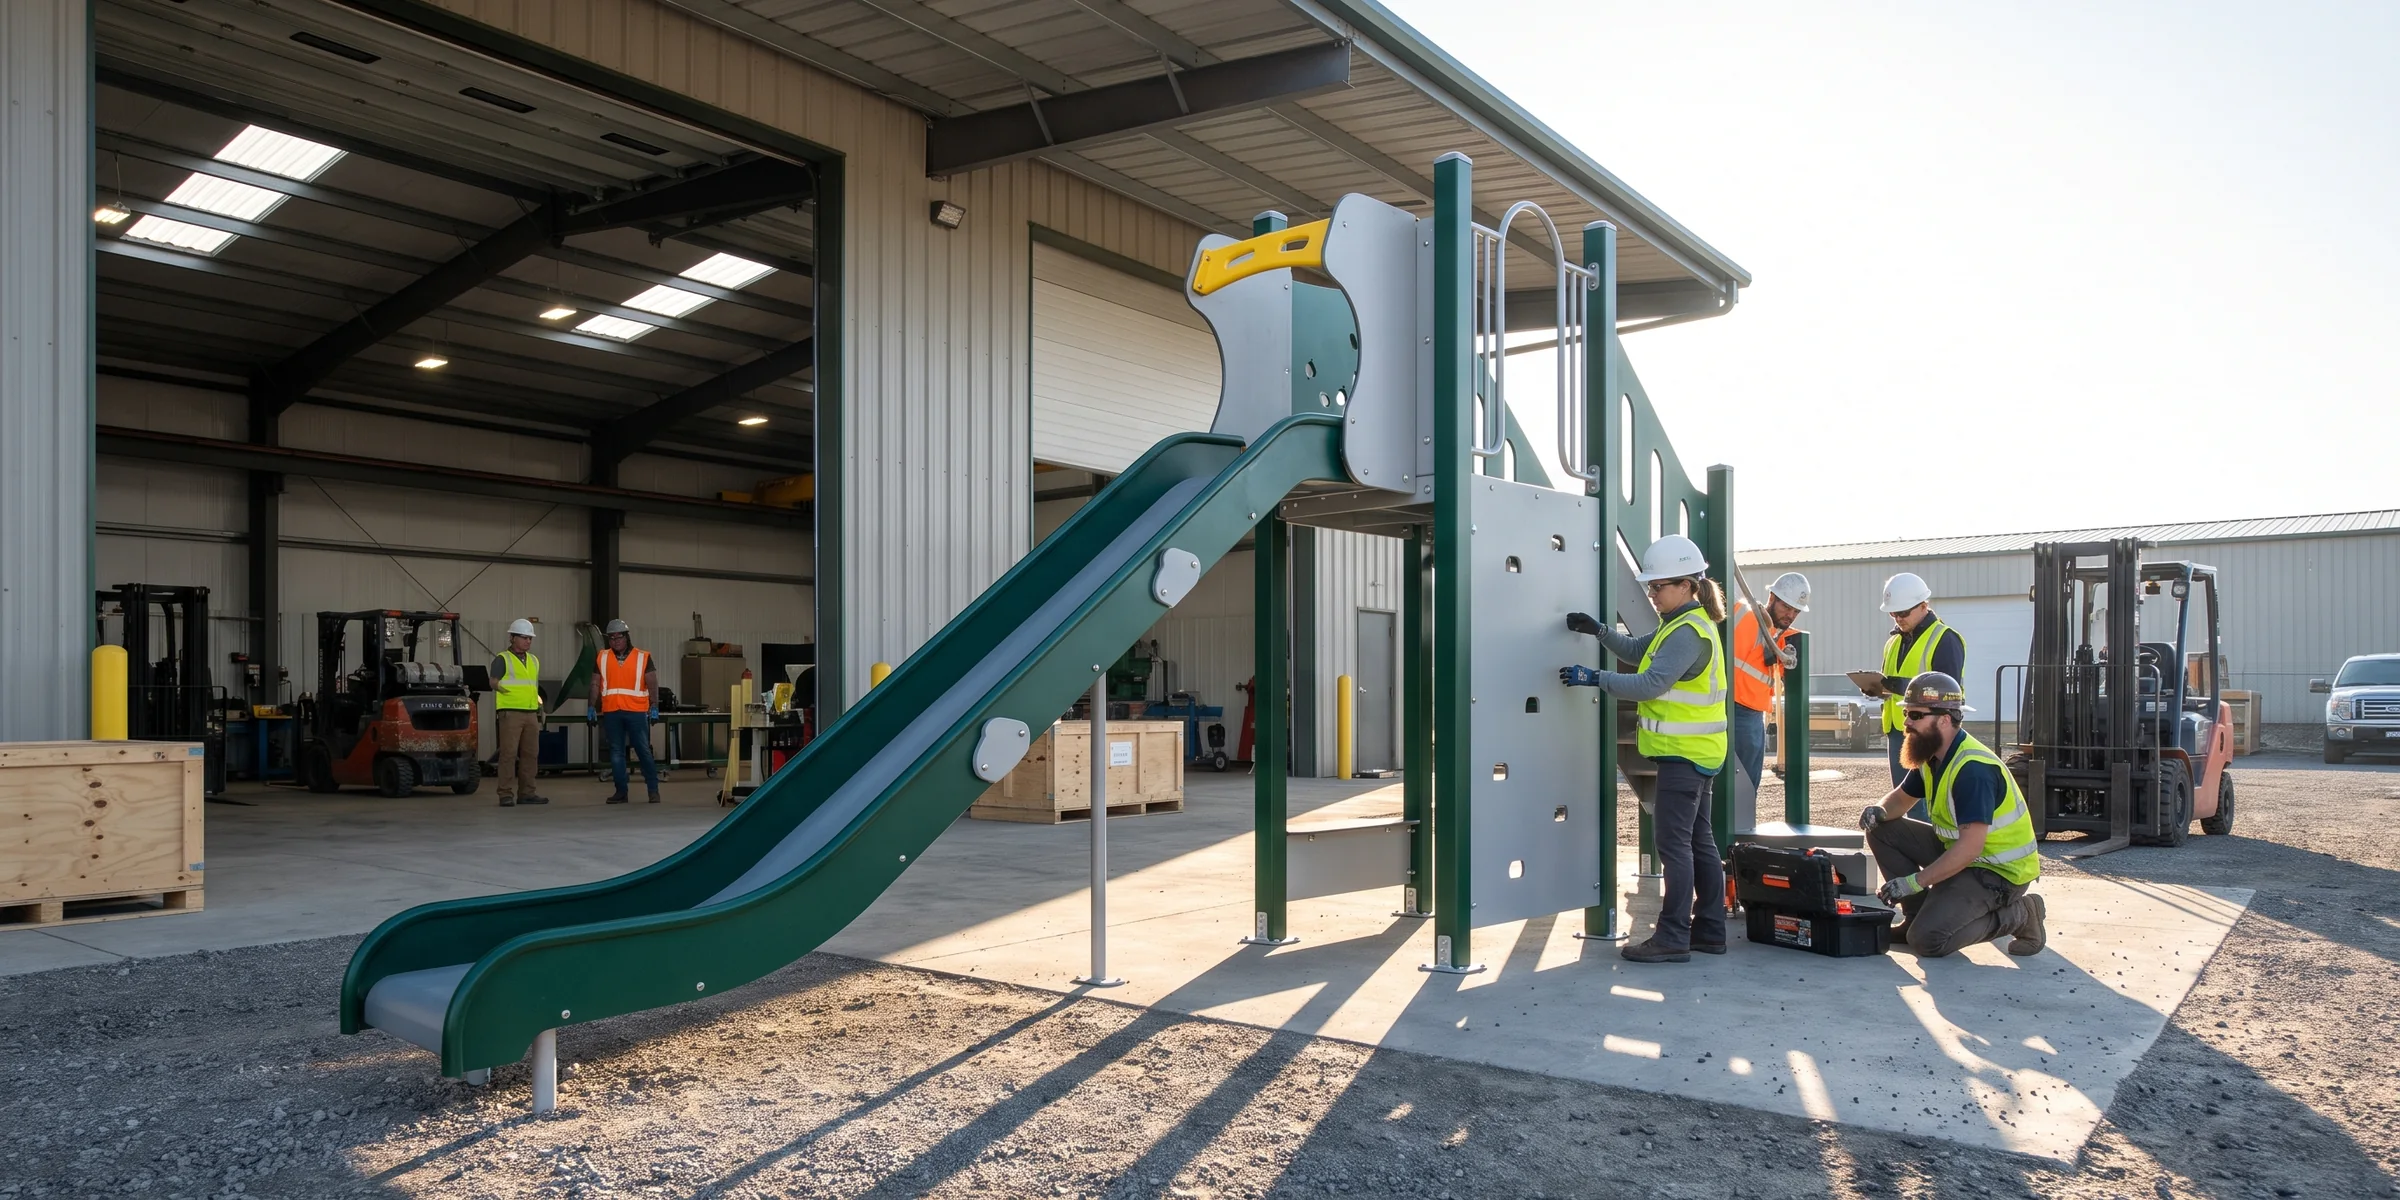
Checked before packing
Outdoor structures are pre-assembled in our factory before packing, with slides fitted to their decks and every connection checked.
Then they are disassembled and numbered, and the pre-assembly video shows close views of the slide connections. Process: how we build playgrounds · fitting order: installation.
We supply
- The slide and its support posts
- Anchoring hardware
- Footing detail drawings
You or your local installer
- Excavation and concrete footings
- Installation labor
- Optional on-site supervisor from our pre-assembly yard team
Security bits for every tamper-resistant head travel in the spare hardware kit.
Send Deck Heights, Age Zone and Site Plan
A layout with each slide's exit and use zone drawn comes back within 3 working days.
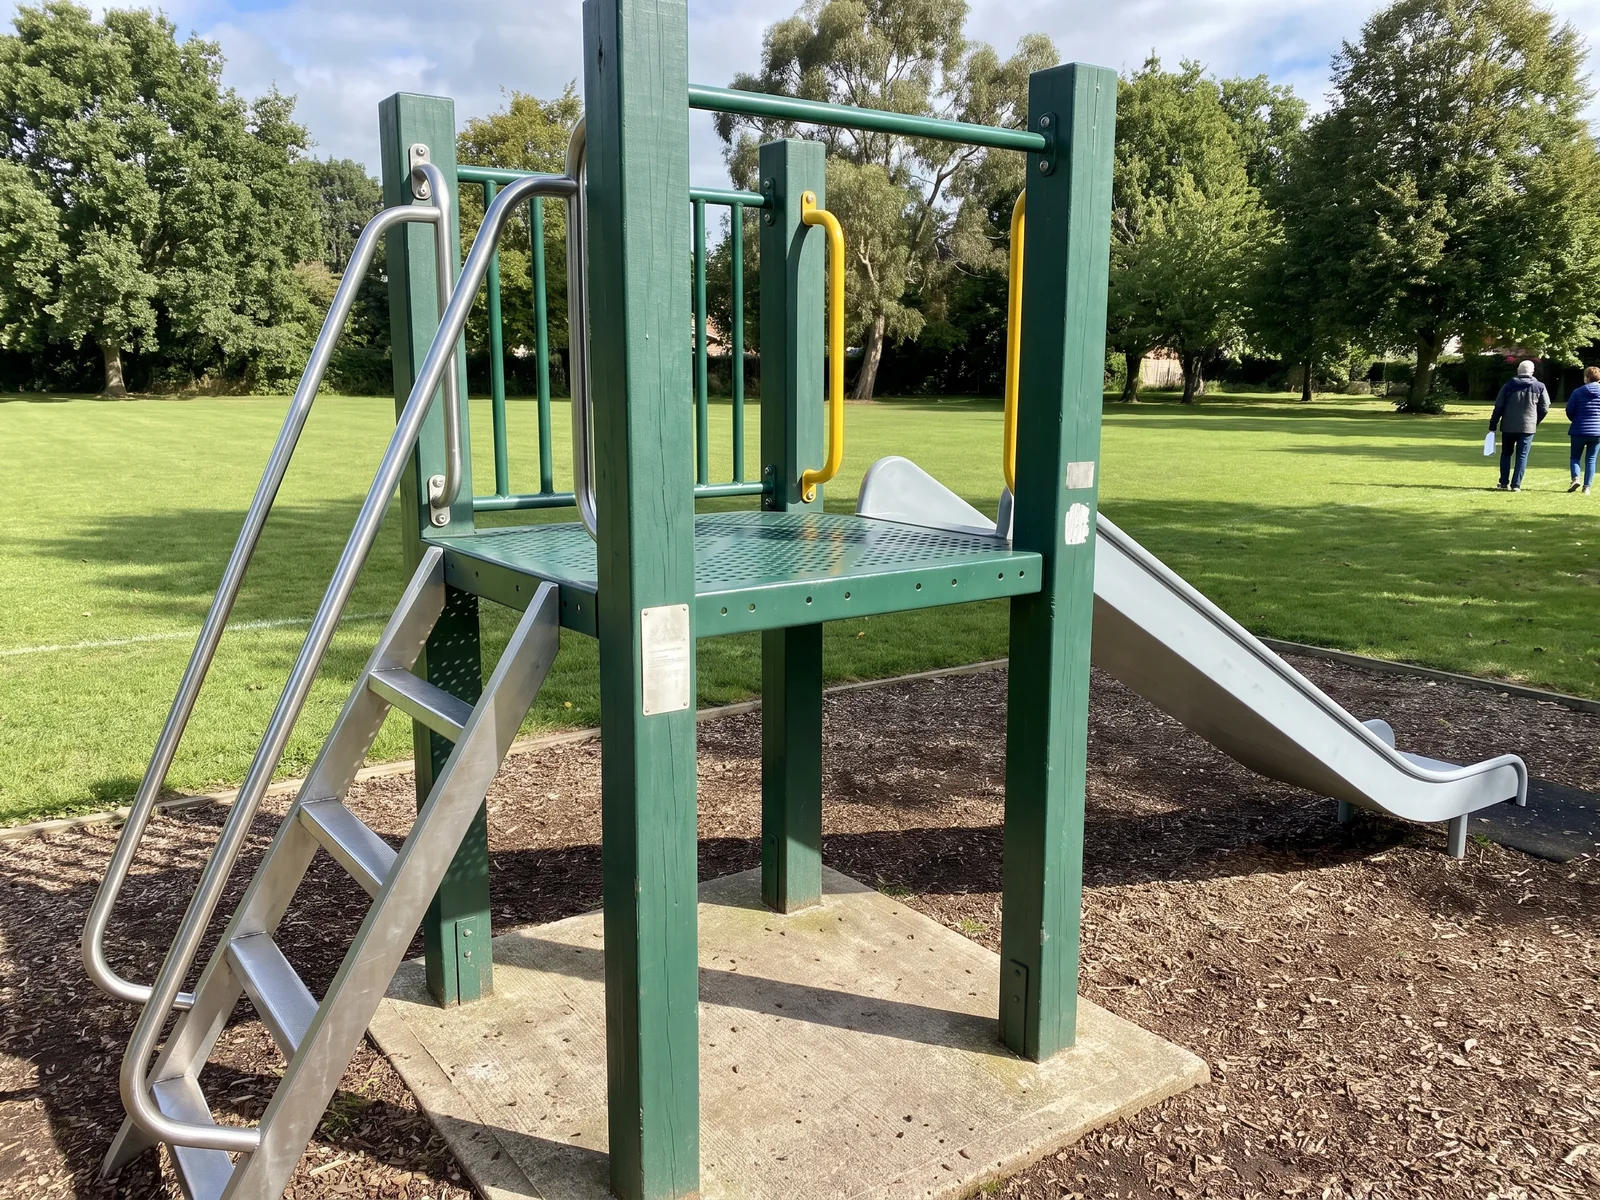
Freestanding Slide UnitsLadder, Single Deck and Slide on Ø114 mm Posts
A freestanding slide unit puts a slide on a site without a full play structure: a park corner, a school yard with an existing structure, or a second slide next to one.
The unit is a ladder, a single deck and a slide, standing on Ø114 mm galvanized, powder-coated posts with a 3.0 mm wall, on the same post and deck system as our multi-deck structures.
The deck is plastisol-coated punched steel, and the slide is a rotomolded straight or wave slide or a stainless steel slide, fixed with 304 tamper-resistant fasteners.
How it is drawn
The unit gets its own structure number on your layout, a deck height matched to its age zone, and its ladder approach, exit region and use zone drawn and clash-checked with the rest of the site.
How it stands
Every post of the unit, plus the slide's support posts and exit foot, is on the footing detail drawing with its footing size shown. The unit is pre-assembled in the factory with the other outdoor structures, then numbered and packed with its own part list.
Adding a unit to an older site
Existing structure from us
The new unit is ordered to the same project file, so part numbers and colors follow the original.
From another supplier
Send photos and your site plan, and the unit is drawn to stand on its own footings next to it.
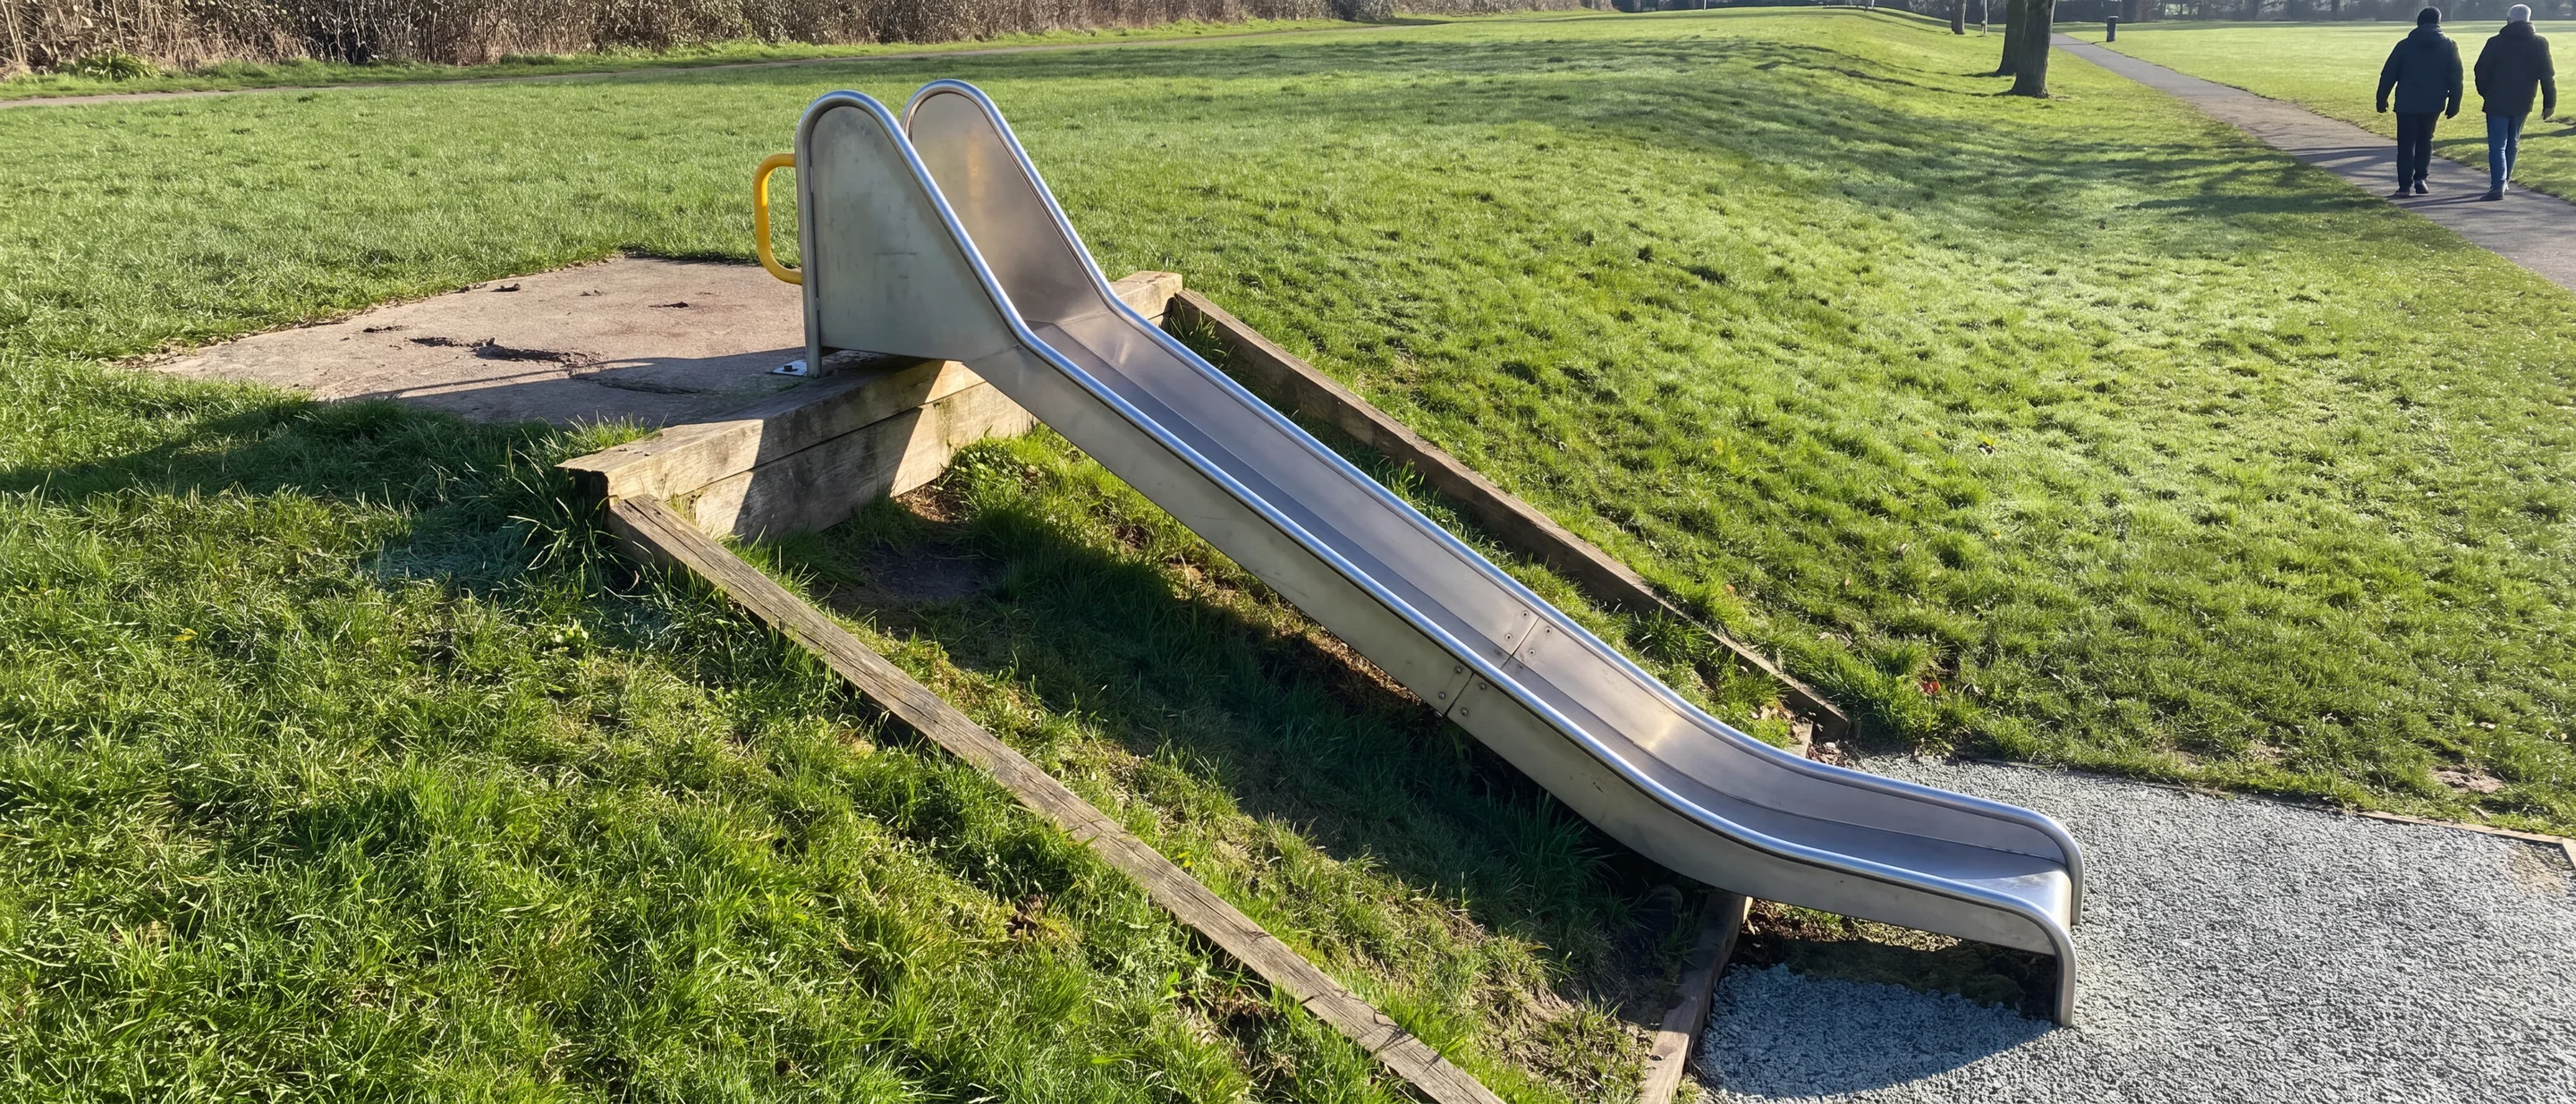
Embankment SlidesStainless Steel Sections on Footings We Draw
An runs down a natural or built slope with no tower: a park bank, a hillside school ground or a landscaped mound.
- Plan and elevation of the slide along your slope
- Footing positions at the top, bottom and intermediate supports
- Section list keyed to part numbers
Every stainless section is checked against the drawing before it goes into the container.
304 stainless, in sections
304 stainless steel with a brushed finish, built in sections by a partner factory and inspected by our QC against the drawing and spec before loading.
What the design office draws
From your slope survey or section drawing, the slide is drawn along the bank with its top start point, its exit and the use zone in front of the exit, to the CPSC handbook values for that slide's height, or to EN 1176.
Top, bottom and intermediate support footings are drawn, each with its footing size on the footing detail drawing. The slide gets its orientation against the north arrow and is placed out of direct afternoon sun where the slope allows, or planned under shade.
Supplied with the slide
Slide sections, fixings and footing detail drawings come from us.
Your side
Earthworks on the slope and the footing concrete are done by you or your local contractor, working from our drawings.
Slide OptionsColors, Tamper-Resistant Fixings and Inclusive Double-Lane Slides
Colors
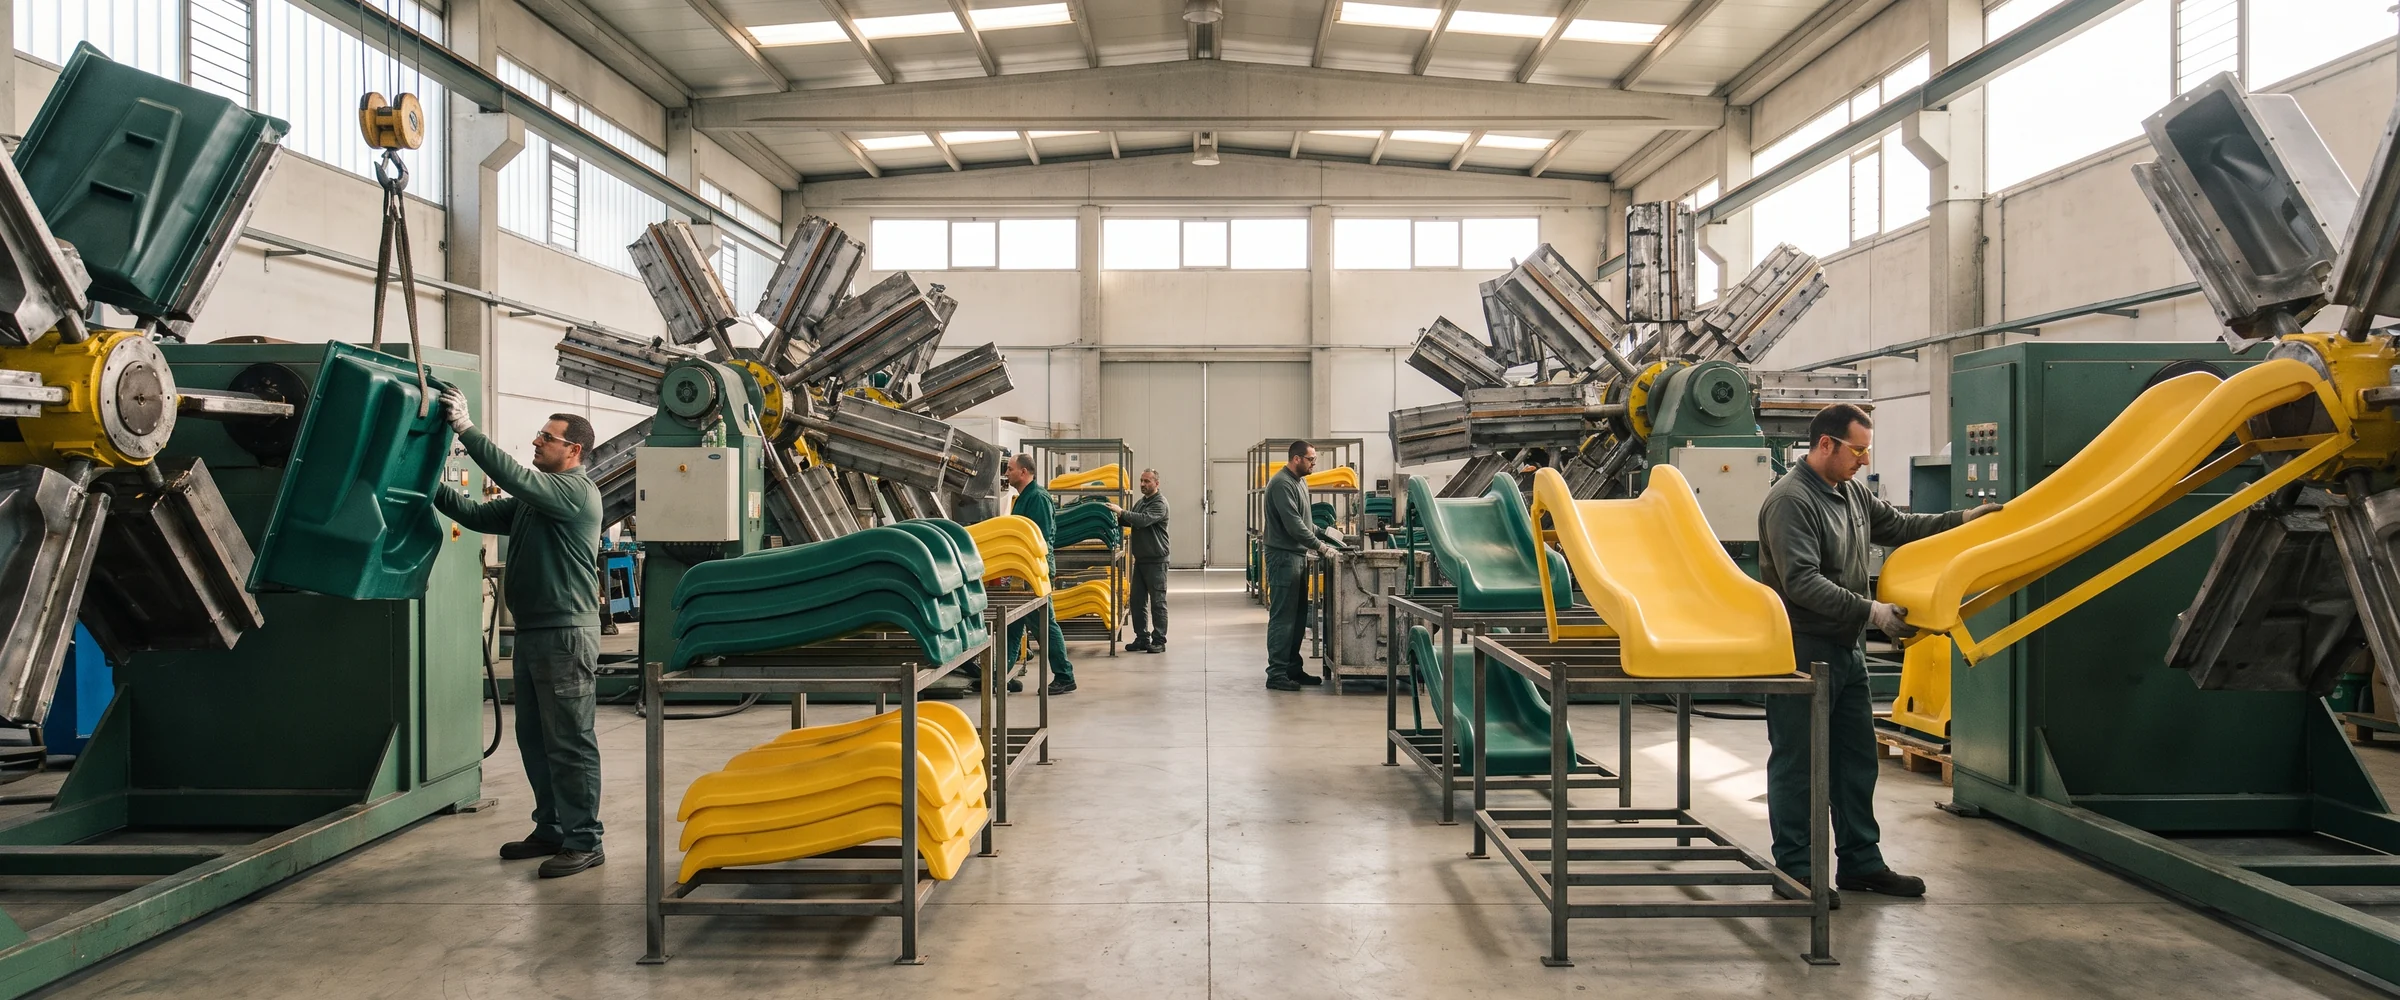
Rotomolded slides in our standard color range, with custom colors on request. The color runs through the wall.
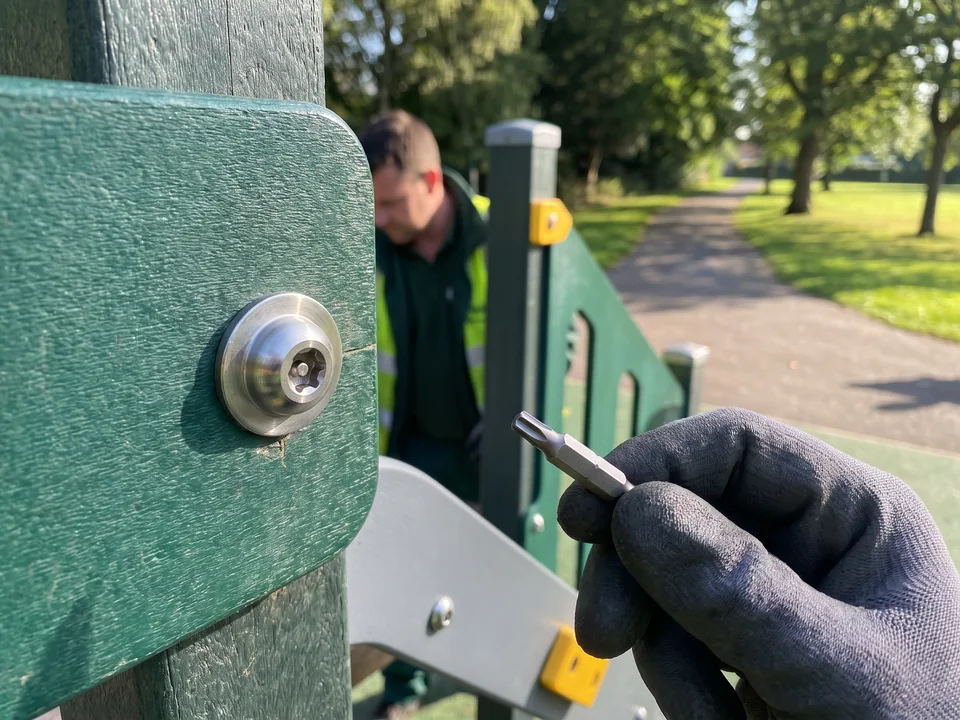
Tamper-resistant fixings
304 stainless steel, capped, at every slide connection, standard on every order.
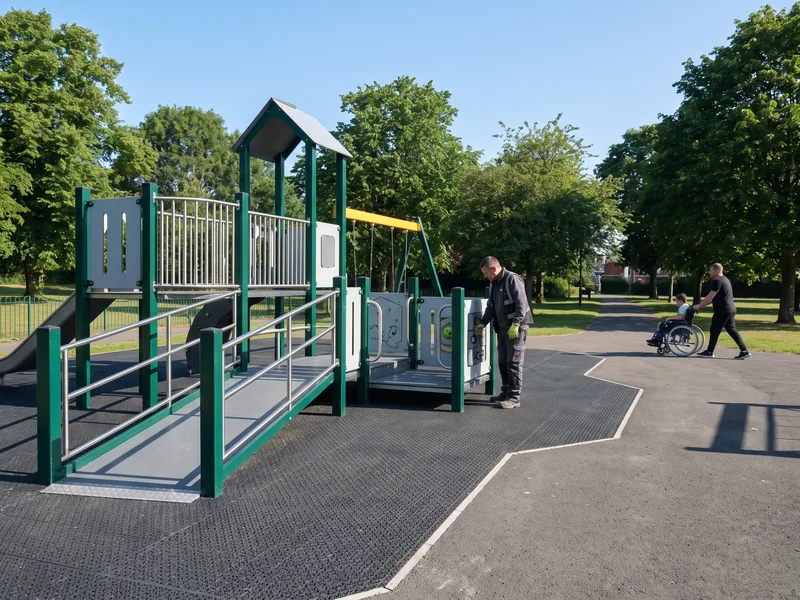
Inclusive layouts
A double-lane wave slide beside a transfer platform lets a child slide next to a carer or friend. It is planned with ramps and accessible surfacing on inclusive playground equipment.

Slide Production, Checks and Replacement Slides
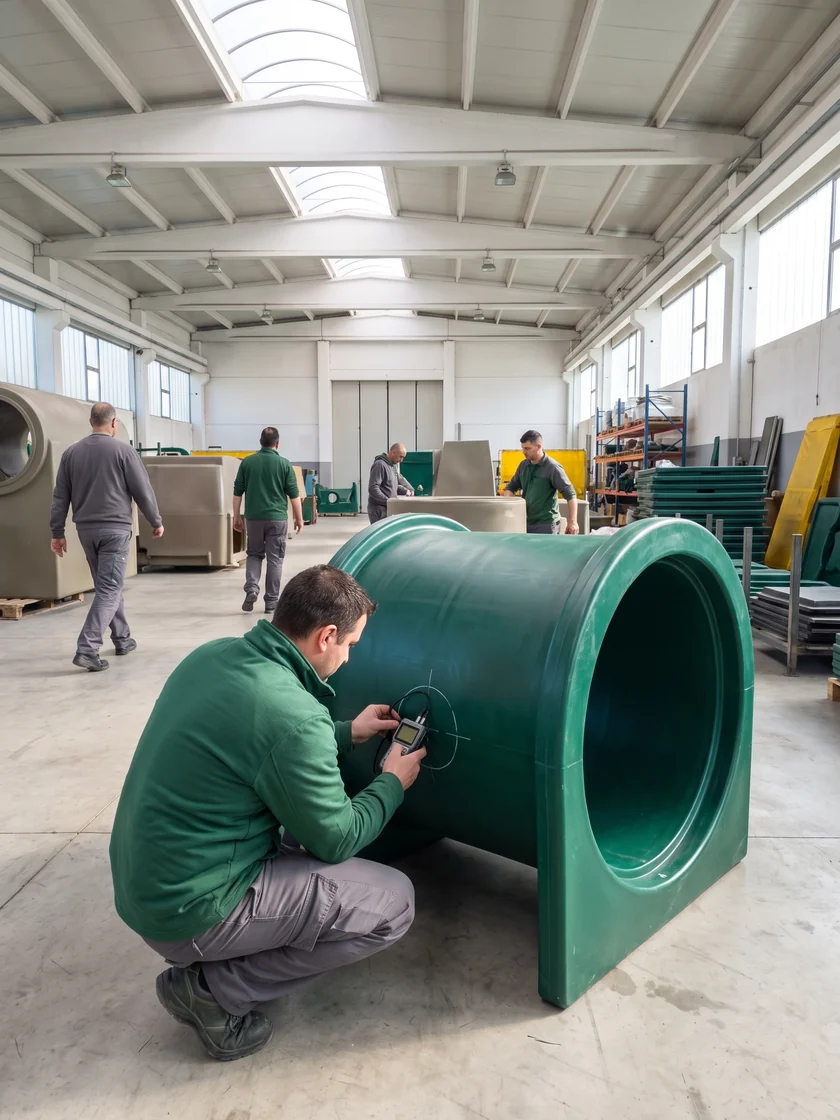
Made in our molds
Rotomolded slides are made in our rotomolding workshop from our own steel molds. The process is on playground equipment manufacturing, and the ultrasonic wall-thickness check on every slide and tunnel is on about us.
Stainless steel and embankment slides are partner-built and inspected by our QC before loading.
20–30 days · same container plan
Slides are made to your approved drawing in 20–30 days, with the structure they fit, and loaded on the same container plan.
5-year warranty · replacement slides
Rotomolded parts, including slides, carry a 5-year warranty. For a replacement slide or a phase 2 slide:
- Send a photo
- Part number from your packing list
- Made to the same part number and color
Warranty, phasing and slide choices in your budget: playground equipment cost
Playground Slides for Parks, Schools, Dealers and Installers
For parks departments, school districts, dealers and installers adding slides to a play structure, or ordering a freestanding slide unit or embankment slide on its own.
Parks departments
Slides on new structures, freestanding slide units and embankment slides, with single-item plans and compliance statements for the approval file.
School districts
Slides matched to Pre-K and grades 1–5 zones on one campus layout, with stainless options for grounds open after hours.
School playgrounds →Dealers
Single-item plans and elevations, item data sheets and an unbranded image library for each slide form, with layouts issued under your brand.
Wholesale →Installers
One footing detail drawing covering every slide support post and exit foot, assembly drawings with torque values marked, and pre-assembly video of the slide connections.
What to Send for a Playground Slide Quotation
- Site plan with dimensions, or the plan of the existing structure the slide goes on
- Age zones on the site: 2–5 years, 5–12 years, or both
- Deck heights the slides start from, if the structure already exists
- Slide forms you have in mind: straight, wave, double-lane wave, spiral, tube, stainless or embankment
- For an embankment slide: a slope survey or section drawing of the bank
- Swings, spinners, paths and fences near the slide position
- The standard you build to: ASTM F1487 / CPSC handbook or EN 1176
- Colors, or stainless steel for vandal-prone sites
- Whether you want an on-site supervisor for installation
Send to Anna · WhatsApp +86 177 0272 7677 · or the form below