Inclusive Playground EquipmentAccessible Play for Every Child
The accessible route is drawn first, from your entrance to every ramp, transfer platform and ground-level panel. Every inclusive item carries RP-01.8 on the drawing and the quotation.
- Route on its own layer
- RP-01.8 on every inclusive line
- Ramps pre-assembled before packing
- Surfacing to ASTM F1951
Inclusive Play Equipment RangeRamps, Transfer Platforms, Ground-Level Panels and Inclusive Seats
Inclusive playground equipment from Run Playgrounds is planned as one connected system: the accessible route on your layout, ramps and transfer platforms onto the play structure, ground-level play panels within reach, accessible surfacing under and around the equipment, and inclusive swings, spinners and riders placed on that route.
Parks teams running inclusive projects, often on dedicated grant funding, school districts, landscape architects and dealers quote this accessible playground equipment for new playgrounds and existing ones.
Every inclusive item carries the RP-01.8 label on the drawing, the quotation and its item data sheet.
Ramps to upper decks
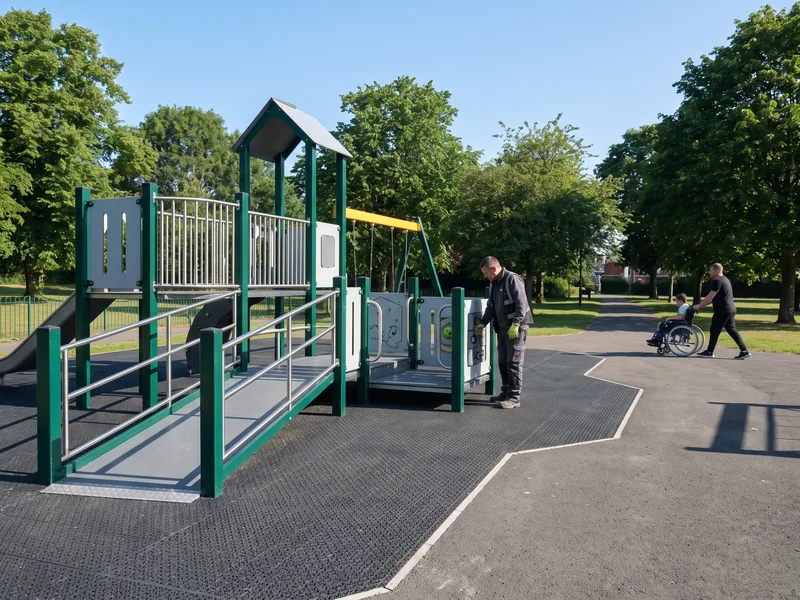
RP-01.8Solid anti-slip coated steel ramp decks with side edges and handrails on both sides.
How ramps are built →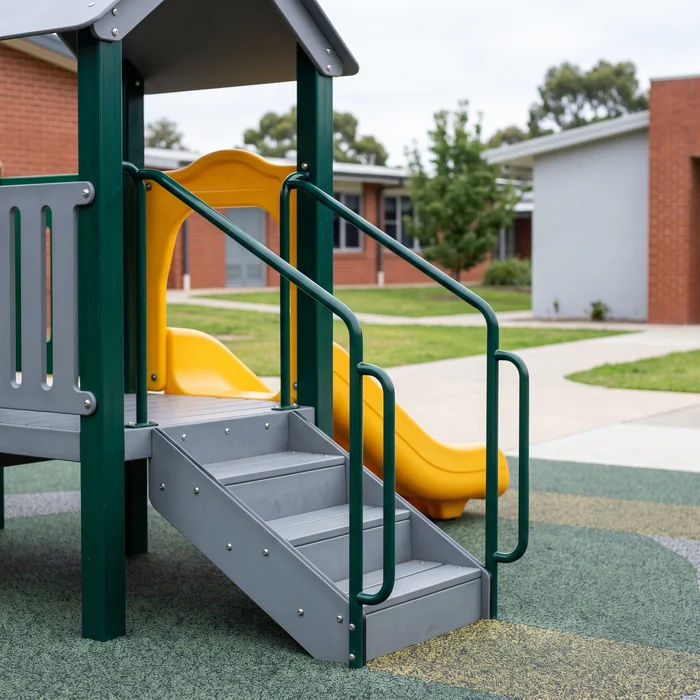
Transfer platforms
RP-01.8Transfer steps and grab handles, up to the higher decks.
Transfer platform drawing →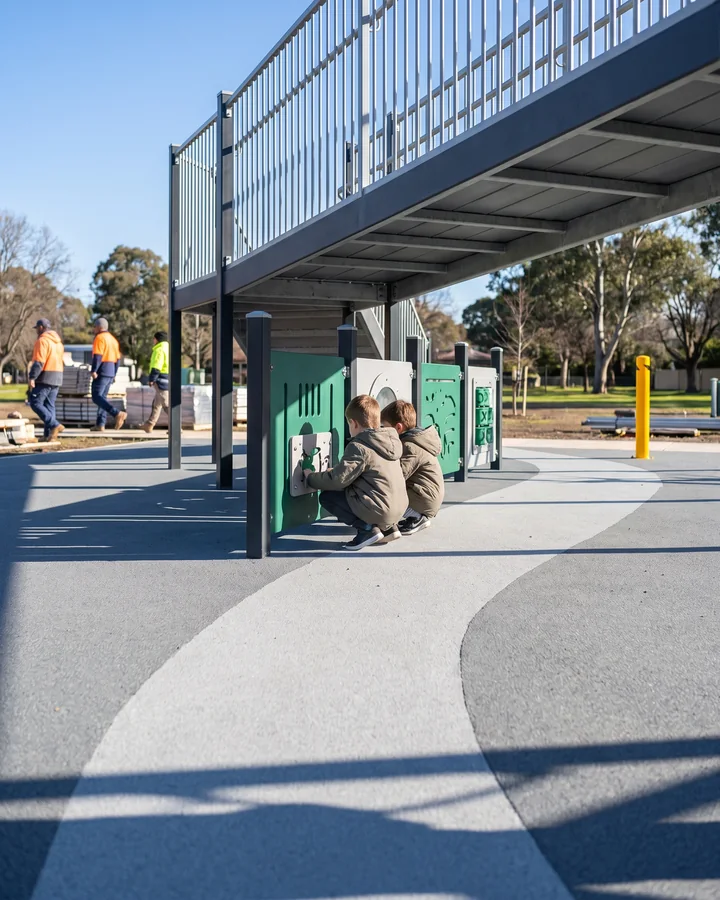
Ground-level play panels
RP-01.8Music, drum, tactile, mirror, gear and spinner, braille and sign-alphabet panels in 19 mm HDPE.
Six panel types →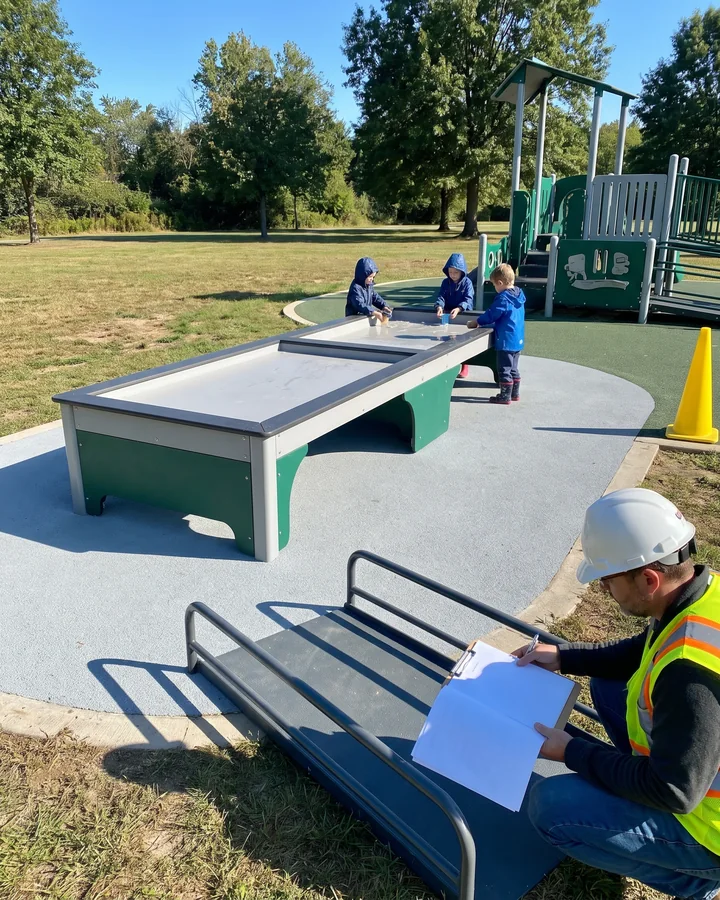
Sand and water tables
RP-01.8Wheelchair-accessible tables with knee clearance underneath.
Tables on the route →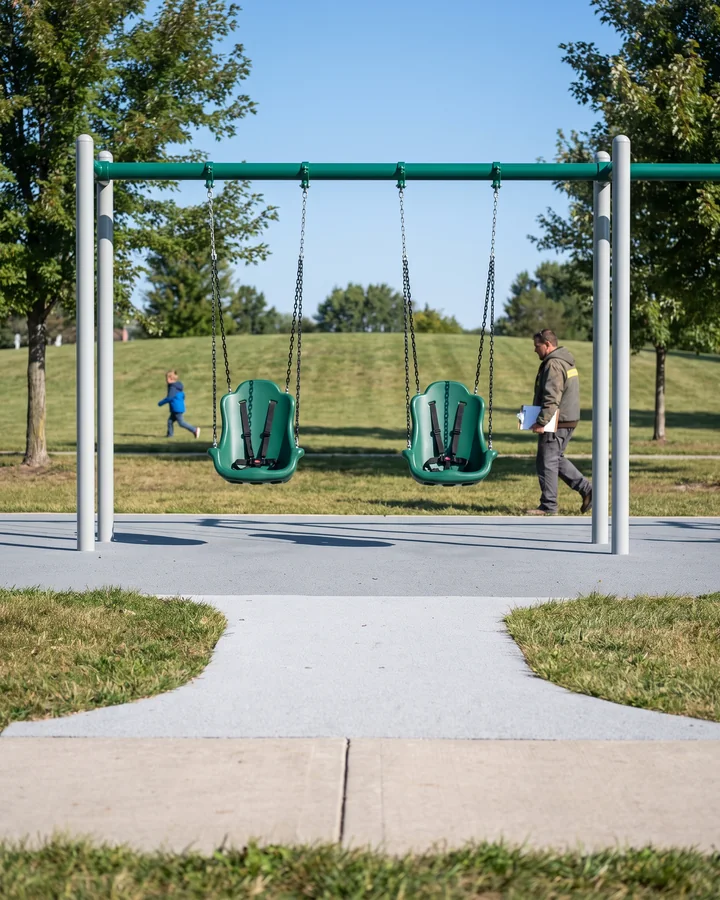
Inclusive high-back swing seats
RP-01.8High-back seats with harness, in their own bay.
Commercial swing sets →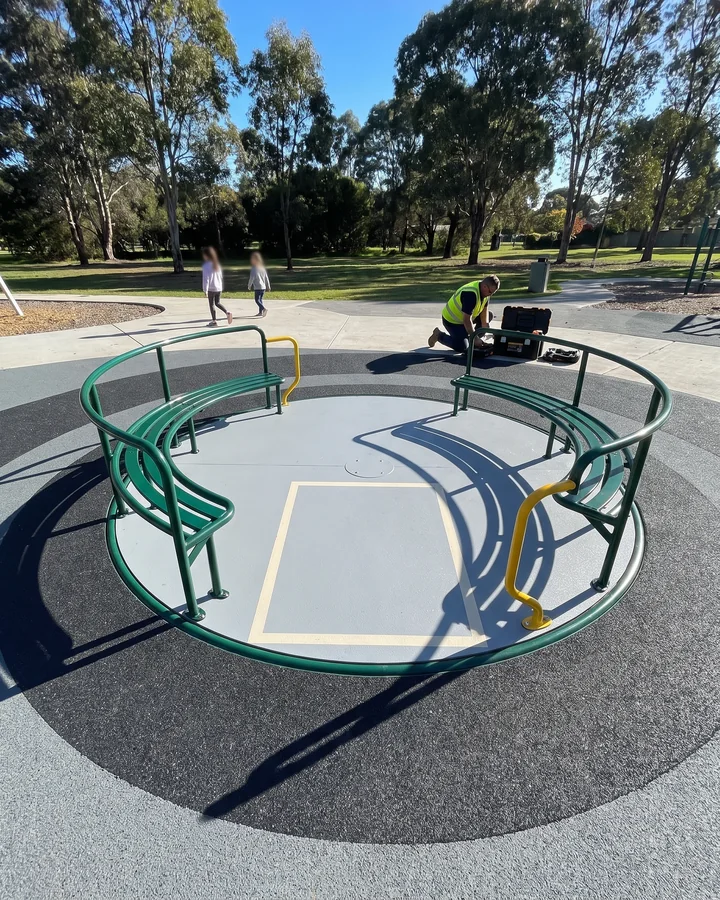
Ground-level and ramped spinners
RP-01.8Solid decks a wheelchair rolls onto.
Playground merry-go-rounds →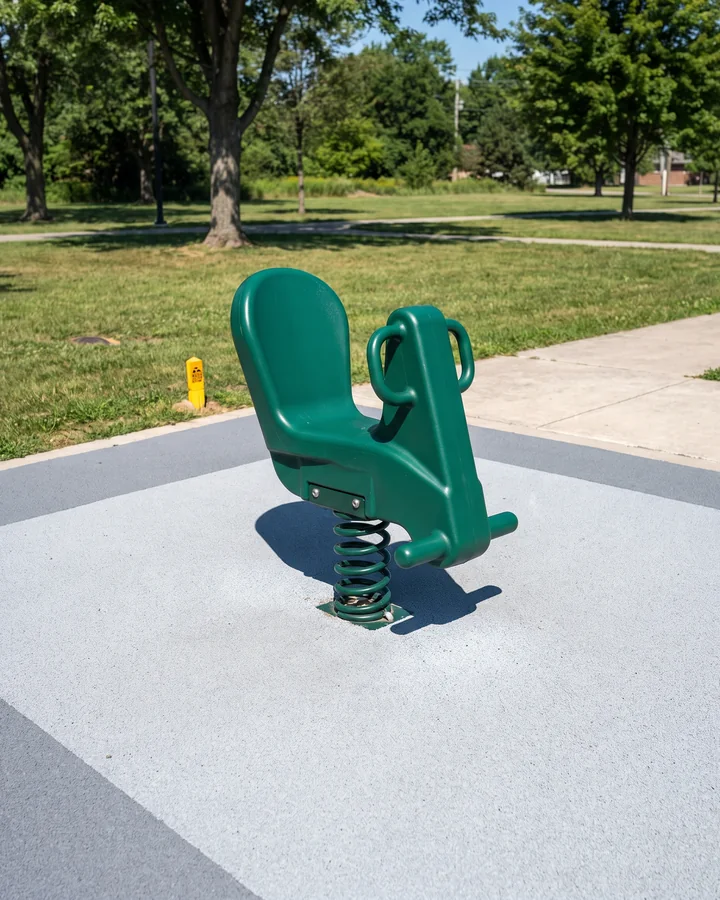
High-back spring riders
RP-01.8High-back seats with handles.
Spring riders and seesaws →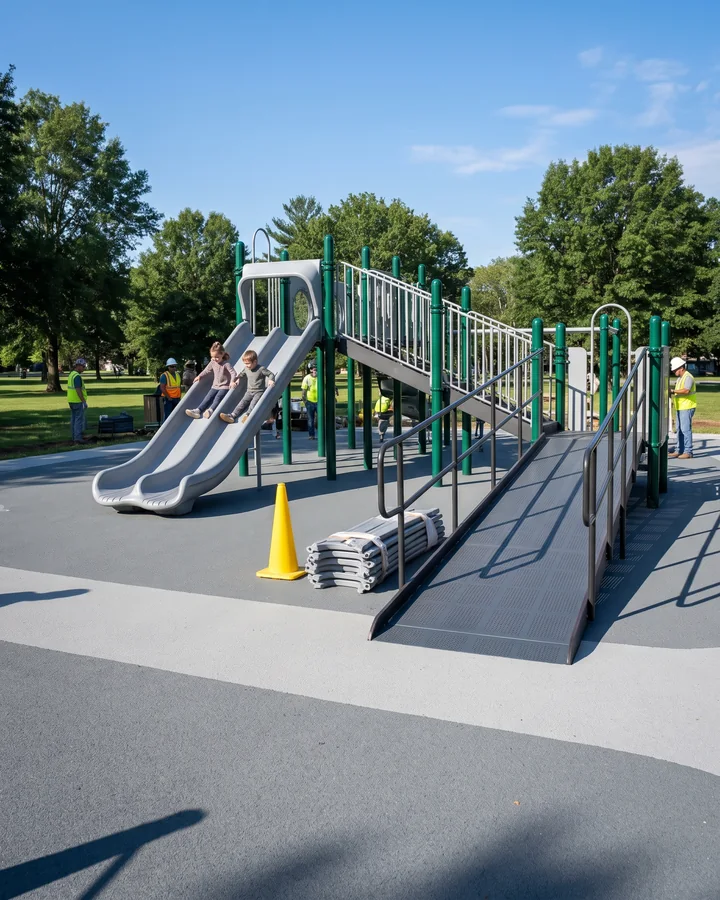
Double-lane wave slides
RP-01.8Two children side by side from one deck opening.
Playground slides →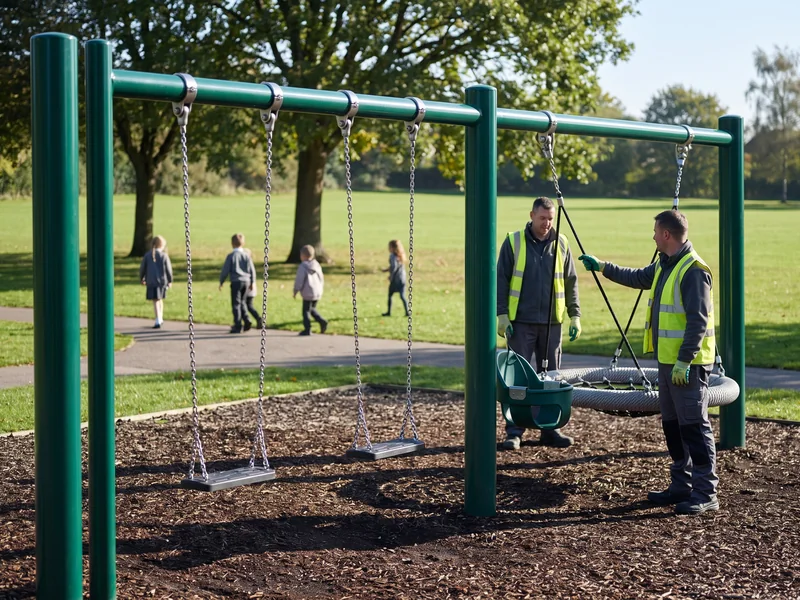
Nest swings
RP-01.8A rope net on a padded steel ring from our rope line, for several children at once.
Rope and climbing nets →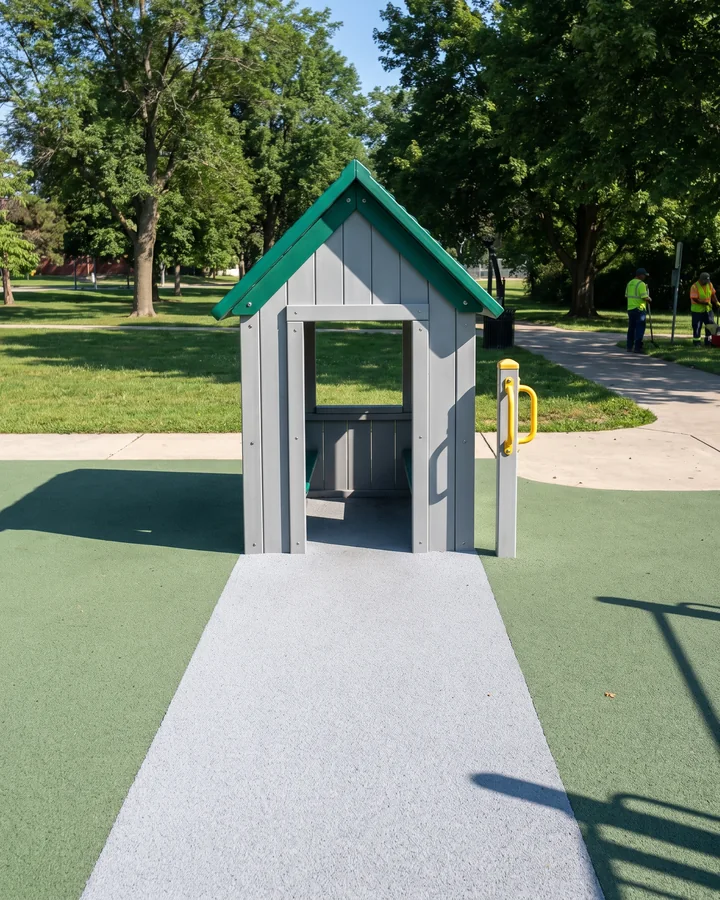
Quiet corners
HDPE playhouses or roofed ground-panel corners at a zone edge, on the route.
Quiet corners →
All of it can share one layout and one container plan with the rest of our commercial playground equipment, from the first 2D plan to the packing list.
RP-01.8 · on the drawing · the quotation · the data sheet · How the label works →
Inclusive Layout Planning by SiteNew Playgrounds, Existing Playgrounds and Paved Sites
The accessible route goes onto every kind of ground. What changes from site to site is what is already there, and whether the ground can be dug.
 New · all drawn together
New playgrounds
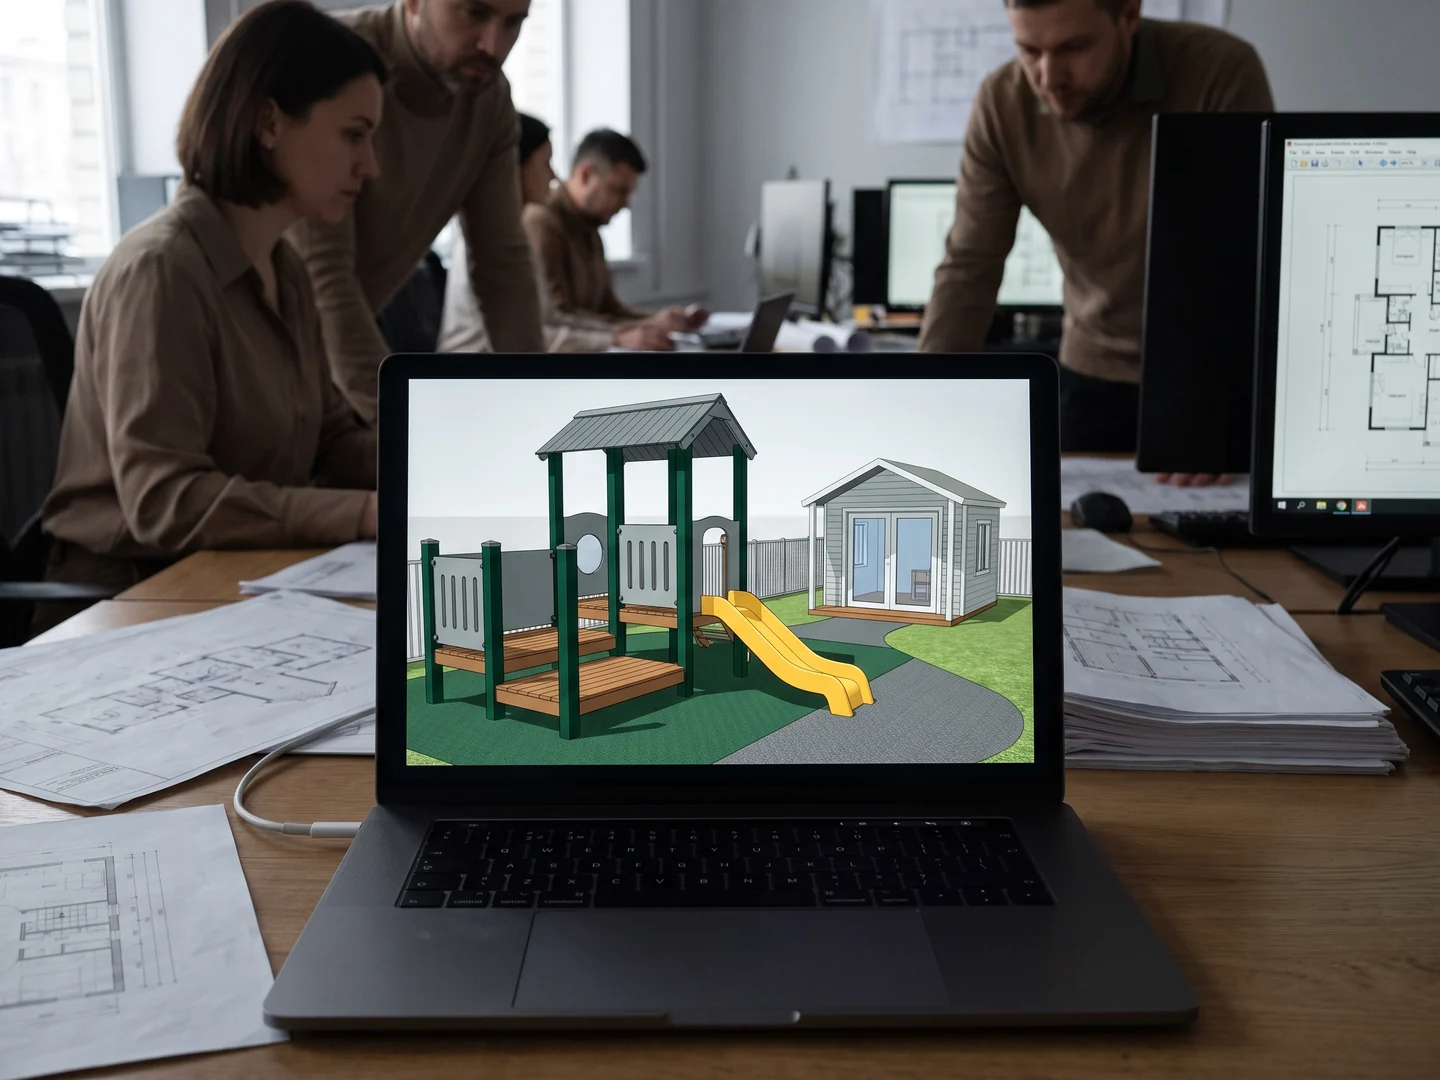
The route, zones and equipment are drawn together from the first 2D plan, with ramps, transfer platforms and ground-level panels on the structure from the start.
 Existing · the route between what stays
Existing playgrounds
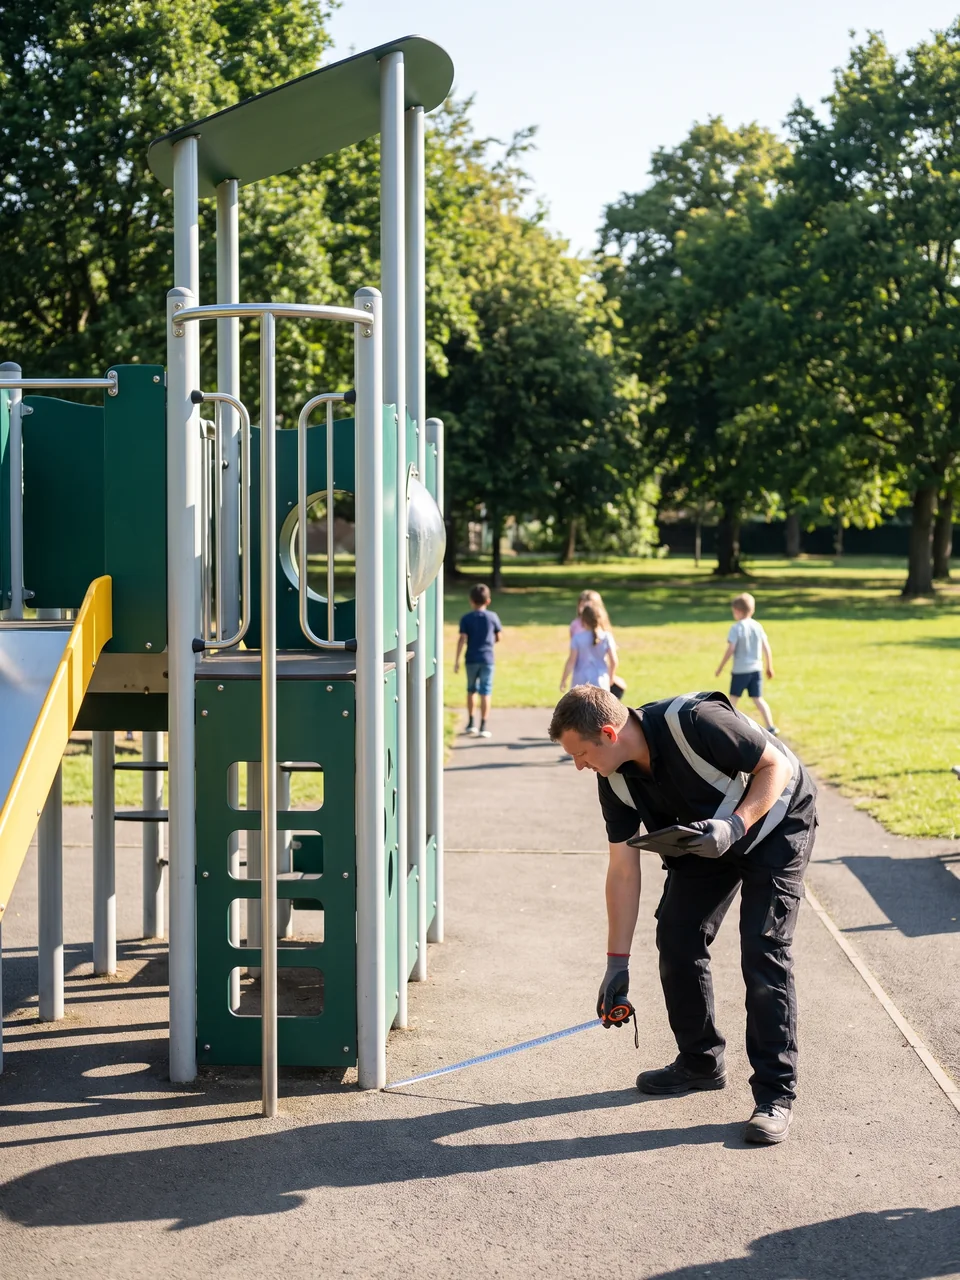
Send the current layout or site photos with dimensions. The design office draws the route between what stays, adds inclusive pieces where the route can reach them, and marks what your contractor adapts, such as surfacing at the route boundary.
Existing footings are reused only where your engineer confirms them; our footing drawings are for new footings.
 Paved · cannot be excavated
Paved or rooftop sites
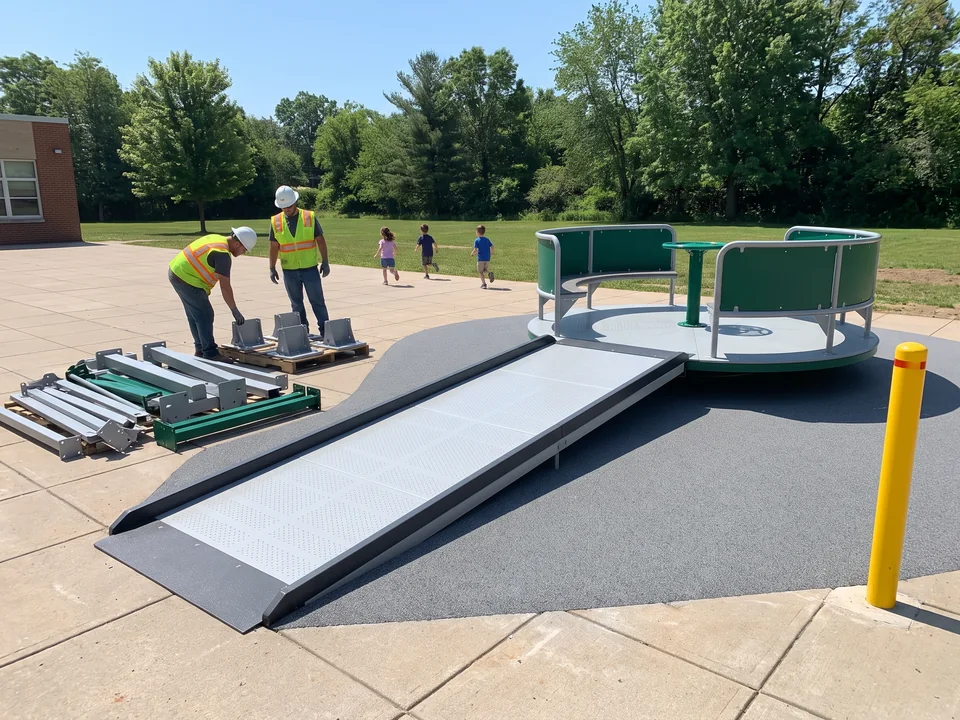
A site that cannot be excavated takes a ramped spinner in place of a ground-level one. Small freestanding pieces can use the surface-mount base plate option, fixed as your structural engineer confirms.
Age zones. Inclusive pieces sit in the 2–5 and 5–12 zones, and the route links every zone. Zoning is covered on playground layout design.
Accessible Route LayerDrawn From the Site Entrance to Every Inclusive Piece
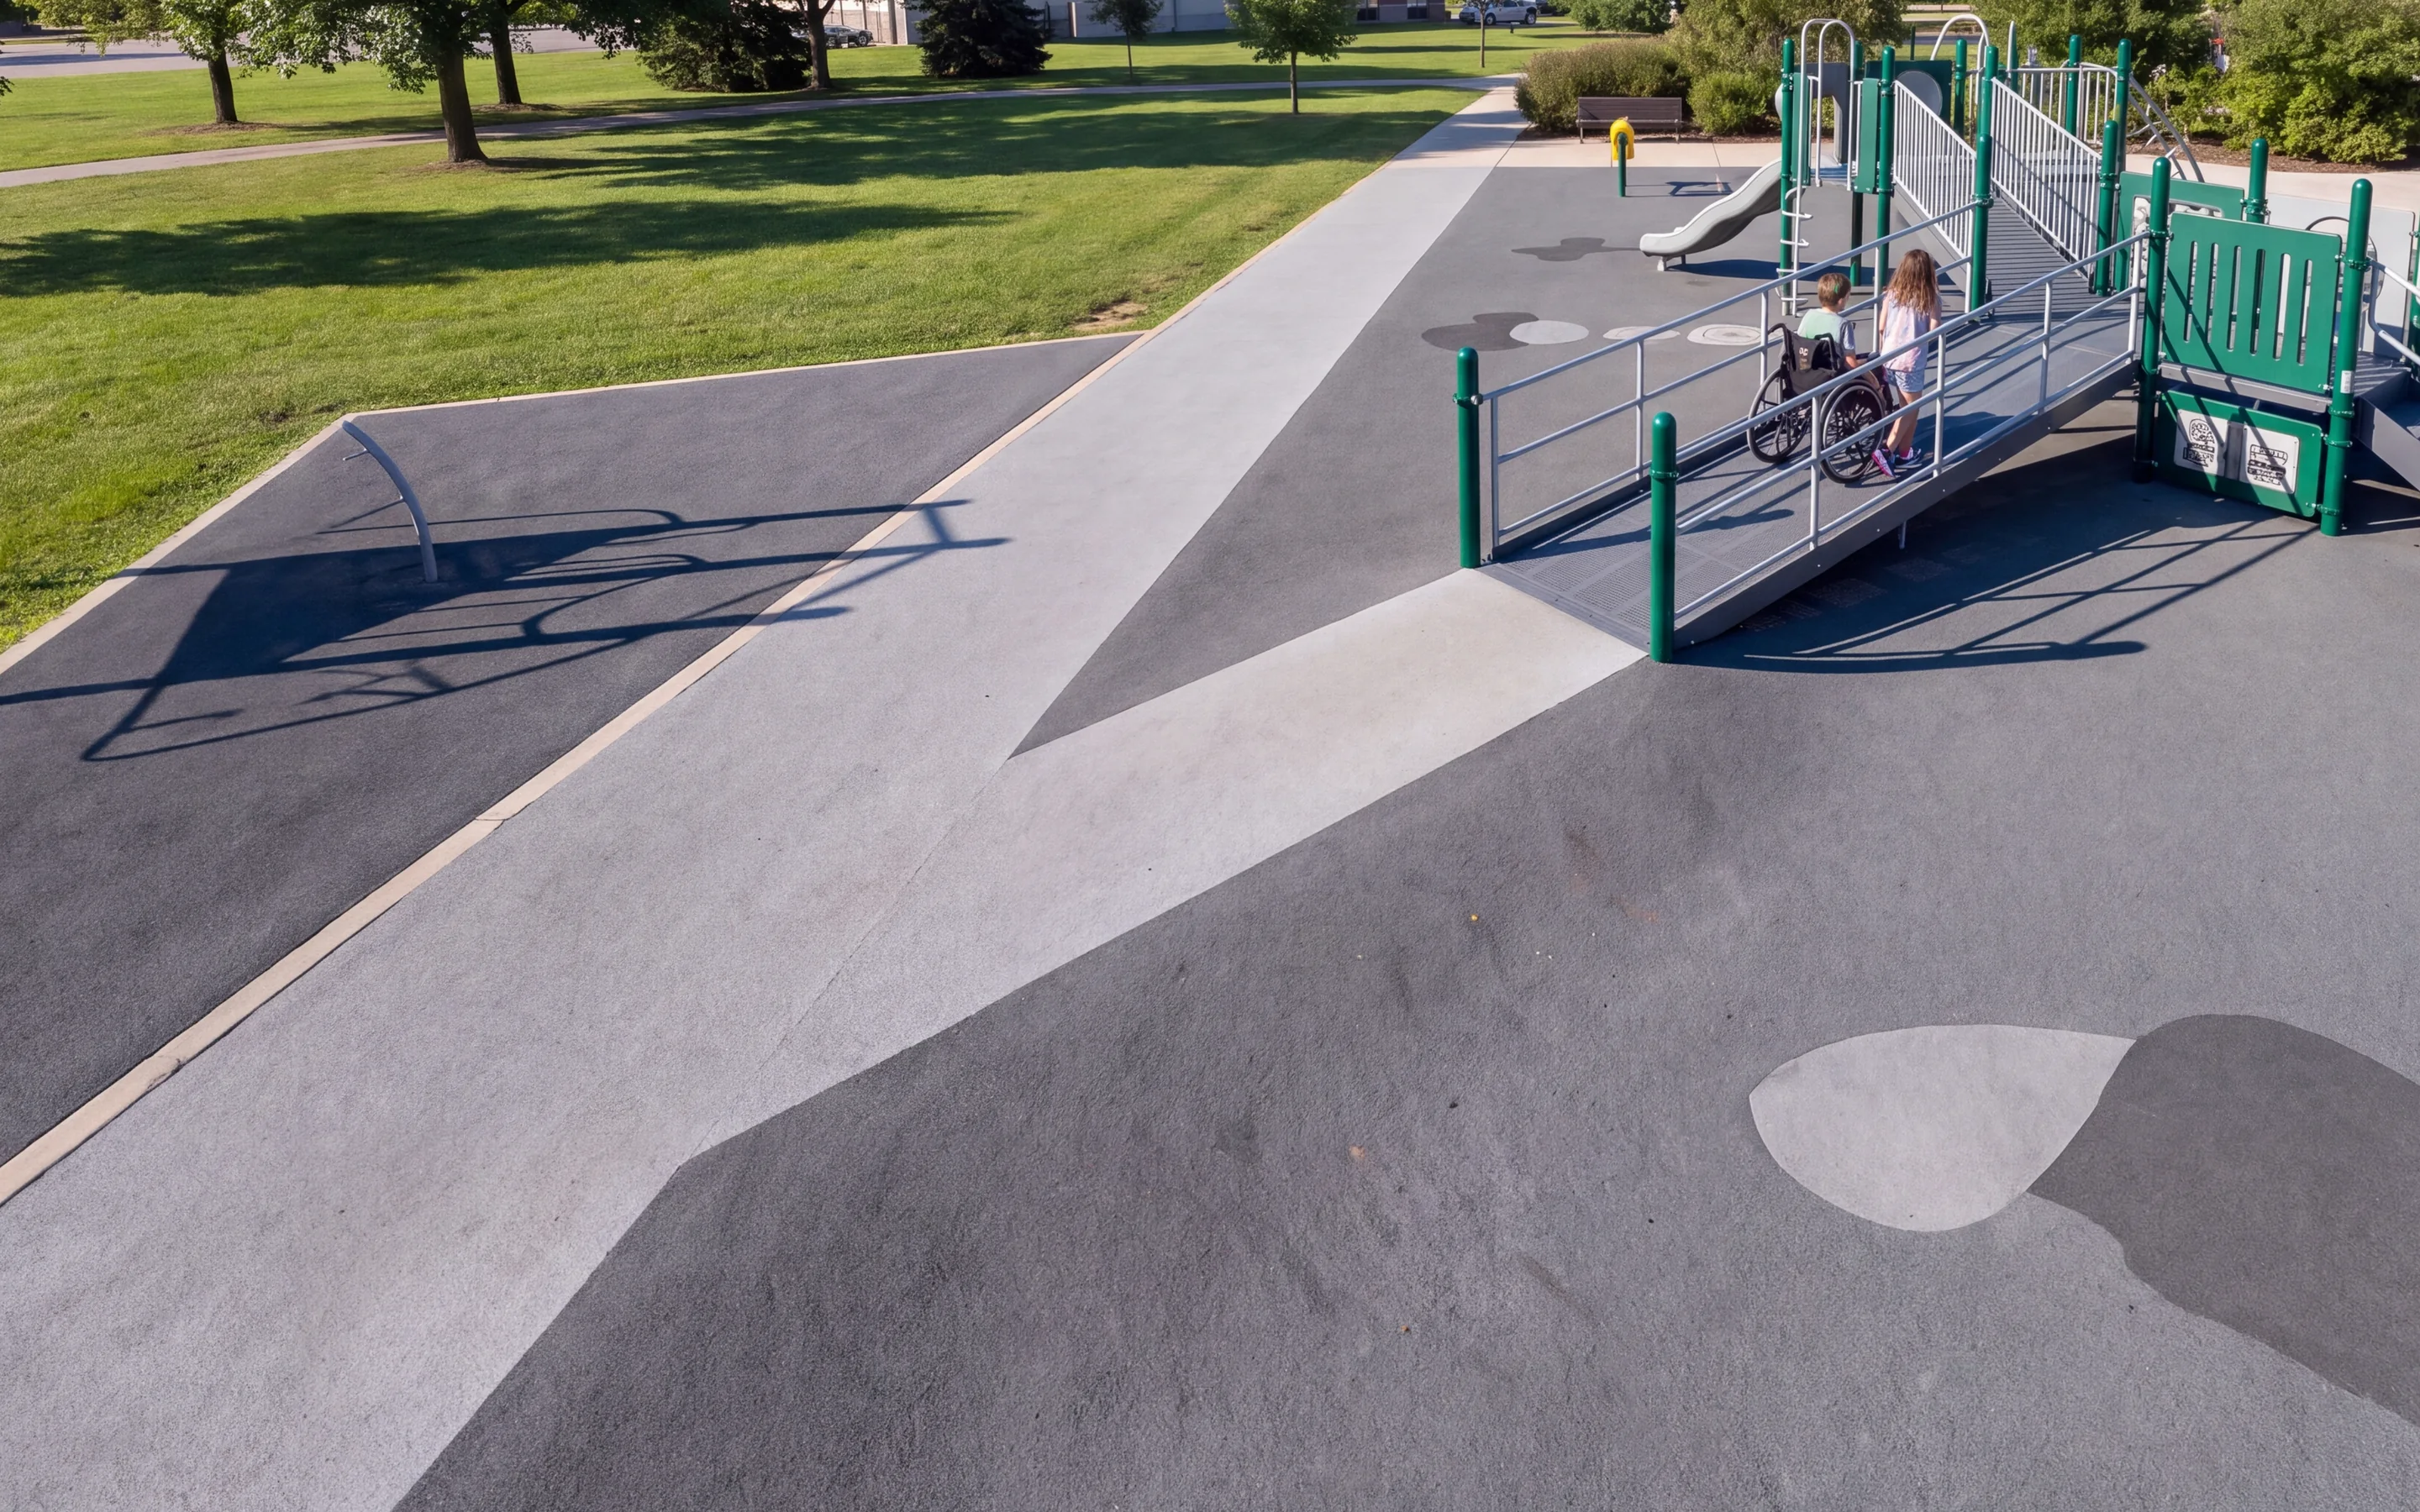
The Accessible routeA continuous path a child using a wheelchair or a walker can travel, from where children arrive to the play equipment, with slopes, widths and clear spaces drawn to the standard for your project. is the first thing our designer draws, before any equipment is placed. It sits on its own accessible route layer of your layout, beside the base, zones, equipment, use zones, surfacing, footing points and supervision positions.
The layout starts with the route, planned around ADA accessible-route principles, and every inclusive piece is placed along it.
Eight layers · one drawing
- Accessible routeDrawn first
- Base
- Zones
- Equipment
- Use zones
- Surfacing
- Footing points
- Supervision
PDF · DWG · on your base and coordinates
Where it starts
The route starts where children arrive: the park entrance, the path from the parking area, or the school building door. You mark these points on the site plan you send. From there the designer runs the route to each age zone and onto the equipment.
Where it goes
It reaches the foot of each ramp, the transfer platform, the ground-level play panels, the sand and water table, the inclusive swing bay, the spinner deck or ramp foot and the quiet corner.
The equipment is then placed along the route, so every inclusive item on the list is one the route actually reaches.
How it is drawn
Slopes, widths and the space in front of each inclusive piece are drawn to ADA accessible-route principles and the corresponding values of the standard for your project, in ft-in for US projects, mm for EN markets, or both on one drawing.
The Use zoneThe ground around a piece of equipment that must stay clear because children move through it while using the piece, such as the swing path of a swing. of swings and spinners are drawn so the route runs beside them.
Who checks it
One designer draws the layout, and a second designer checks it against the standards checklist before it is sent, route included.
What your contractor builds
The route appears on the scaled PDF plan and the DWG, on your base and coordinates if you send a DWG. Your contractor builds the paths and the route surfacing to that drawing, with the same coordinates as the footings. Your engineer or landscape architect reviews and stamps the site design.
What this solves
The route, the equipment and the surfacing are on one drawing, so the pieces you buy are the pieces a child using a wheelchair can get to.
The route is drawn first.Every inclusive piece is placed where the route reaches it.
- 01 · The route
- 02 · The pieces on it
- 03 · One drawing
Ramps and Transfer PlatformsSolid Anti-Slip Ramp Decks, Transfer Steps and Factory Pre-Assembly
Ramps and transfer platforms are part of the play structure. They are made in our steel fabrication workshop in the same Ø114 mm galvanized, powder-coated post system as the decks they connect to, and carry the structure's S part numbers.
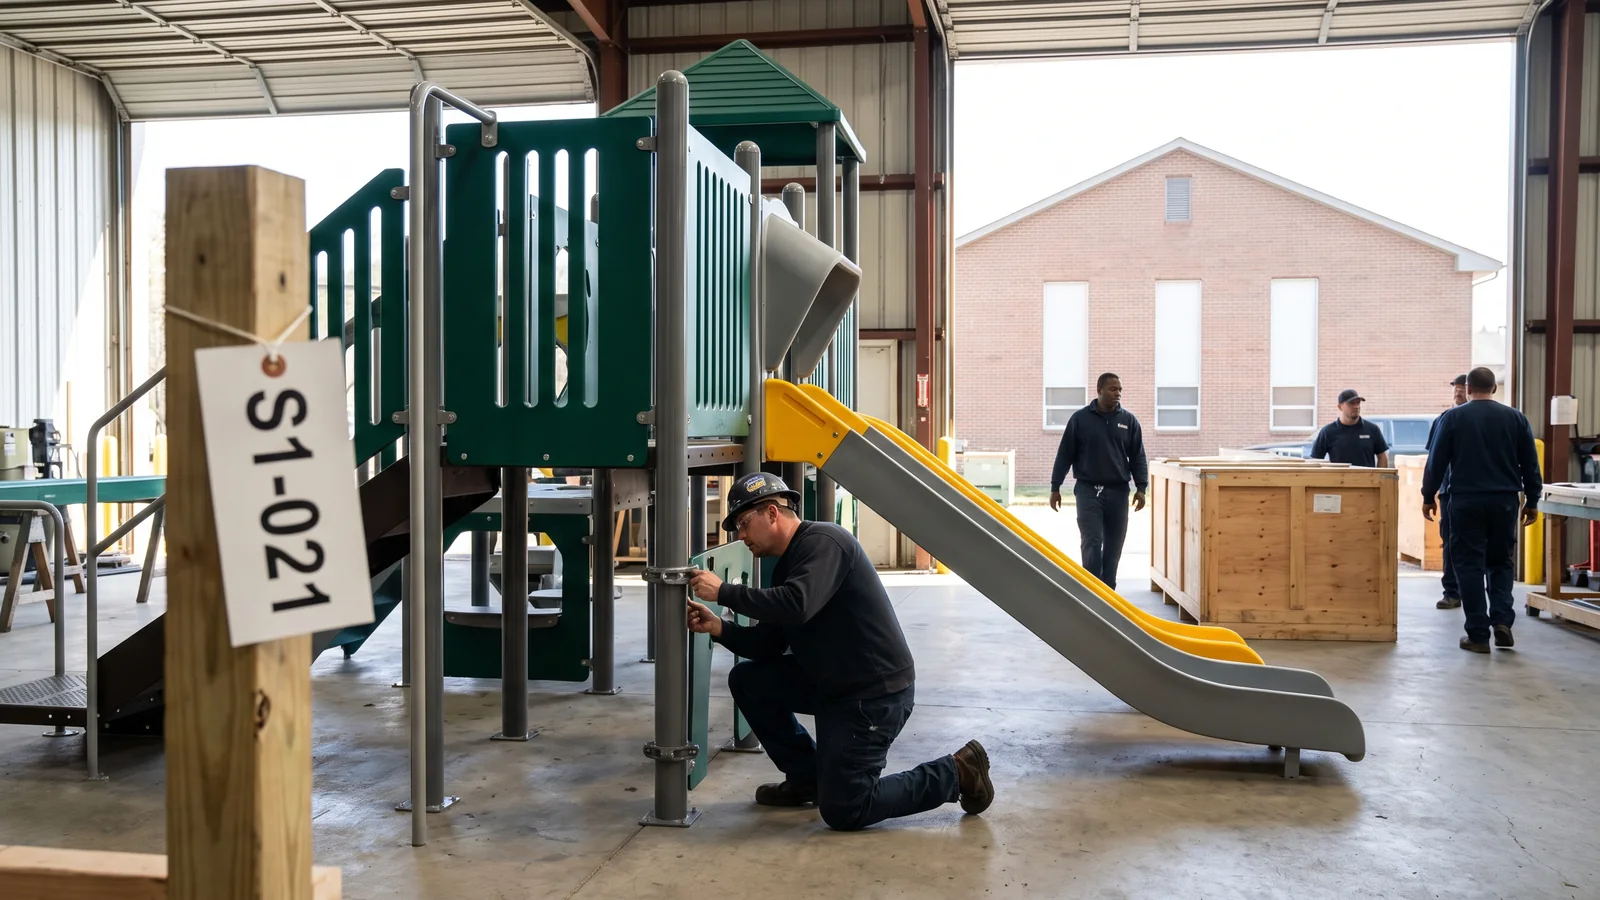
Both are pre-assembled with the structure in our yard, every connection checked and filmed with part numbers in frame.
Ramp → ramp-connected decksTransfer platform and steps → higher decks
The ramp
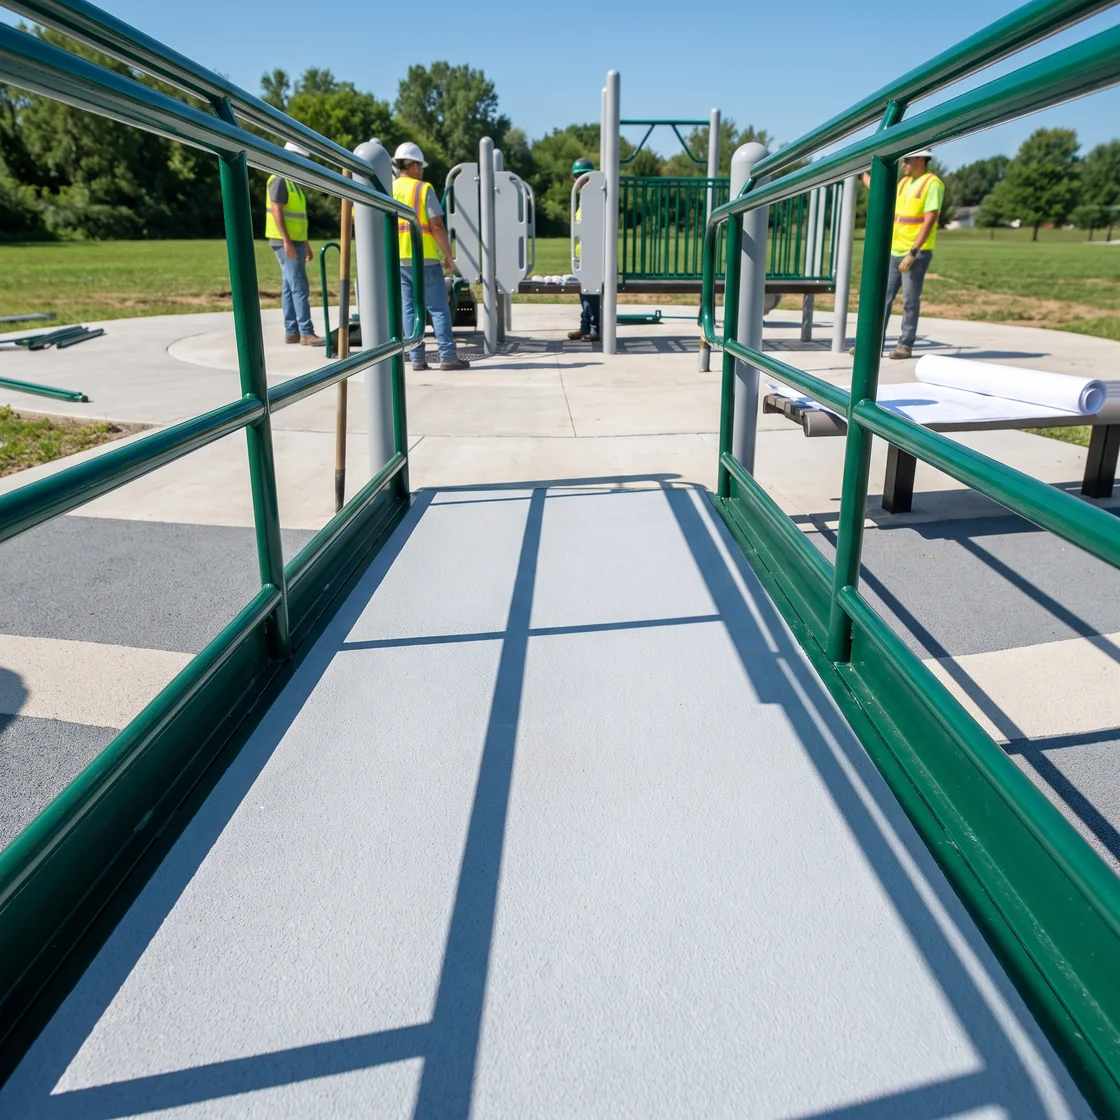
Ramp decks are solid anti-slip coated steel, unperforated, so wheelchair wheels roll without catching. Each ramp has side edges and handrails on both sides, and intermediate landings where the standard calls for them.
The ramp runs from the ground to the ramp-connected decks; its slope, width and landing positions are drawn to the standard for your project.
The transfer platform
A Transfer platformA low platform beside the play structure where a child moves out of a wheelchair and onto the equipment, then goes up the transfer steps using the grab handles. has transfer steps and grab handles.
A child moves from a wheelchair onto the platform, then up the steps to the higher decks. The platform is placed on the route, with the approach drawn in front of it.
Edges and color
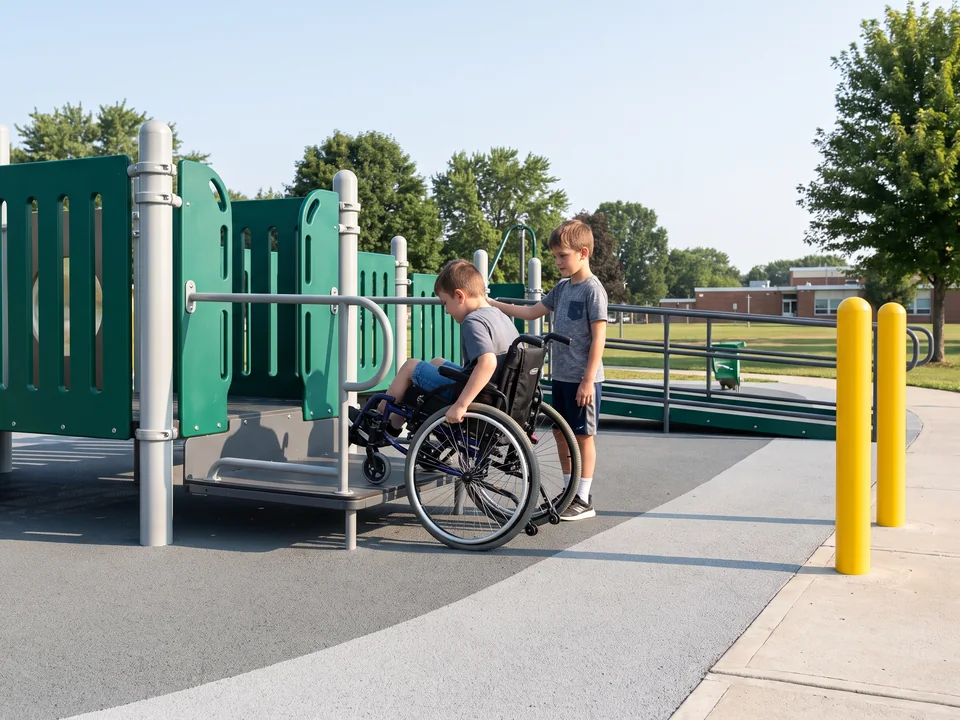
Deck edges, step nosings and ramp edges are powder coated in contrasting RAL colors, so each change of level stands out from the surface around it.
Ramp-to-deck connection · checked · filmed
Coating and fixings
Every steel part is hot-dip galvanized as a complete welded assembly, sweep blasted and powder coated. Connections use 304 stainless steel tamper-resistant fasteners with capped heads.
Pre-assembly
Before packing, the whole structure is assembled in our pre-assembly yard, ramps and transfer platform included. Every connection is checked, including where the ramp meets the deck and where a landing joins the ramp.
Openings are checked with entrapment probes and gap gauges, and every part for protrusions and sharp edges. A part that fails is corrected in the factory and refitted; our QC team signs off before the structure comes apart.
Video and packing
The pre-assembly is filmed with close views of the connections and the part numbers in frame. The structure is then numbered, packed by installation sequence and listed on a packing list keyed to part numbers, so your installer builds the ramp in the order it went together in our yard.
Footings
Ramp and platform posts are on the footing detail drawing with the rest of the structure. Excavation and concrete are by your contractor.
10 years Steel structure warranty
Inclusive Equipment Specifications
| Part | Specification |
|---|---|
| Posts | Ø114 mm galvanized steel tube, 3.0 mm wall, hot-dip galvanized then polyester powder coated |
| Ramp decks | solid anti-slip coated steel, unperforated; side edges and handrails on both sides; intermediate landings where the standard calls for them |
| Transfer platforms | transfer steps and grab handles |
| Play panels | UV-stable HDPE sheet, 19 mm, CNC-cut, edges rounded; braille and sign-alphabet panels CNC-engraved in HDPE |
| Fasteners | 304 stainless steel, tamper-resistant heads, capped |
| Edge color | contrasting RAL colors on deck edges, step nosings and ramp edges |
| Surfacing | accessible surfacing to ASTM F1951; rubber tiles or poured-in-place EPDM, thickness by critical fall height to ASTM F1292 or EN 1177 · how it is drawn |
| Labels | RP-01.8 on inclusive quotation lines and item data sheets; manufacturer and age-range label on every structure |
| Warranty | 10 years steel structure · 5 years rotomolded and HDPE parts · 2 years rope and moving parts |
| Lead time | 20–30 days after drawing approval |
Ground-Level Play PanelsMusic, Tactile, Mirror and Braille Panels in 19 mm HDPE
Ground-level play panels bring play to children who stay at ground level, whether they use a wheelchair, a walker or prefer to play standing.
They are cut in our panel and CNC workshop from UV-stable 19 mm HDPE sheet, with edges rounded by the CNC router in the same pass as the cut.
 Music panels
Music panels
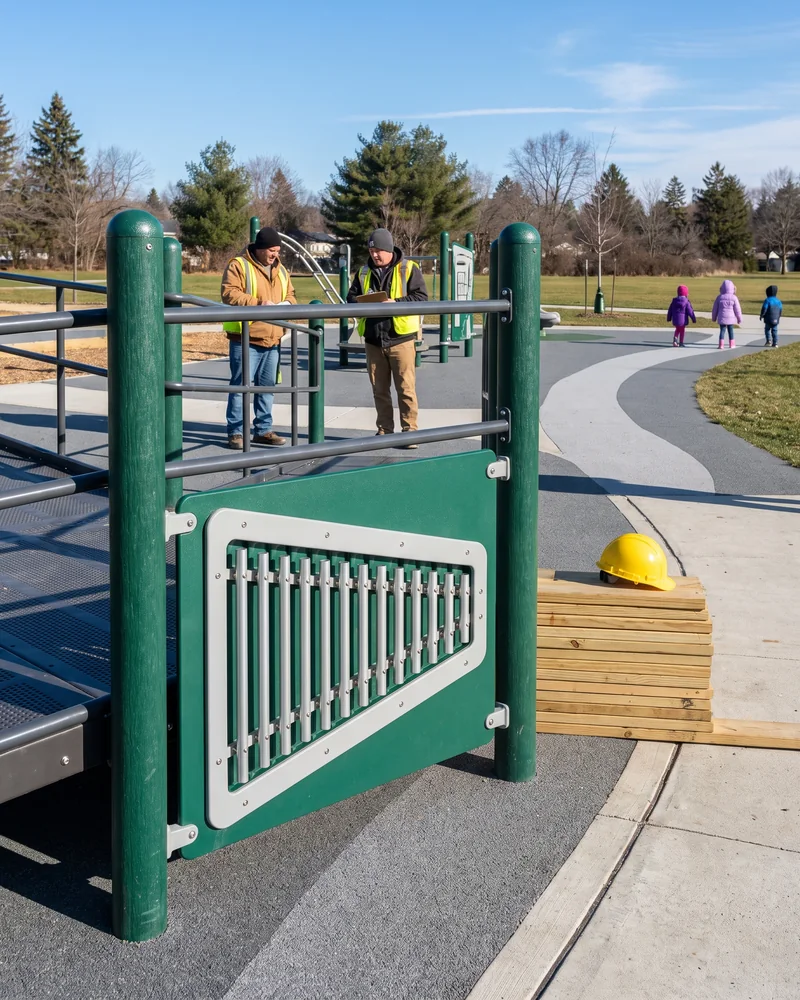
Metal chimes, partner-built and inspected by our QC, set in an HDPE panel.
Offers · Sound · chimes partner-built · QC inspected
 Drum panels
Drum panels
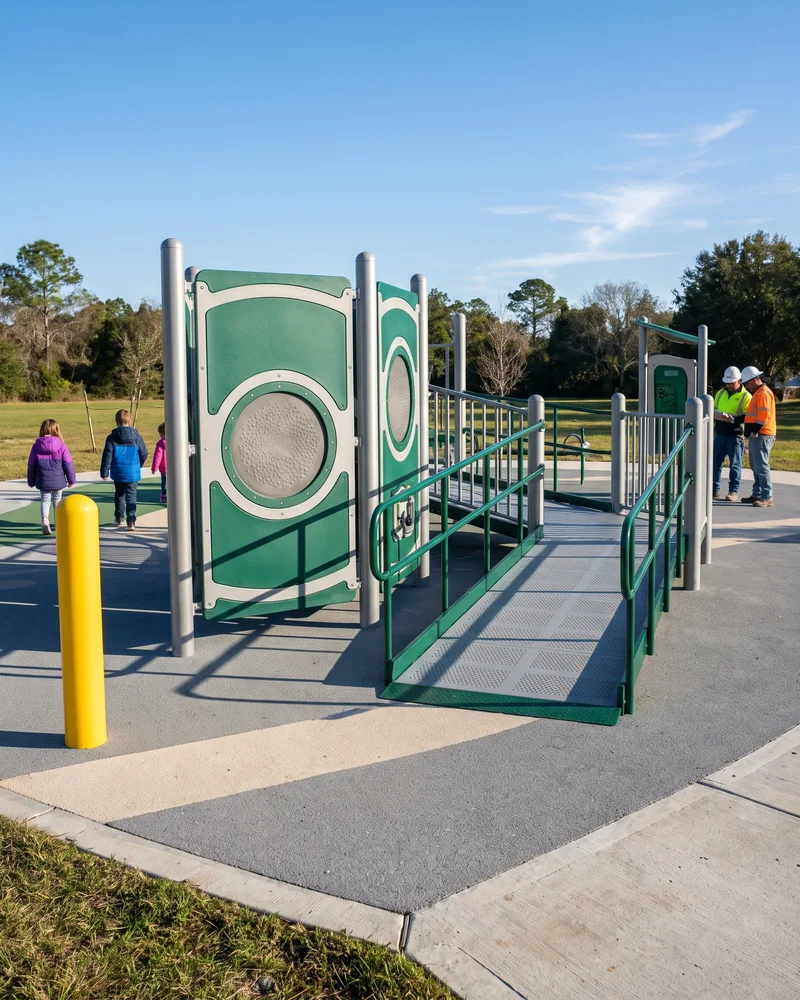
A panel with drum surfaces to strike by hand.
Offers · Sound · struck by hand
 Tactile texture panels
Tactile texture panels
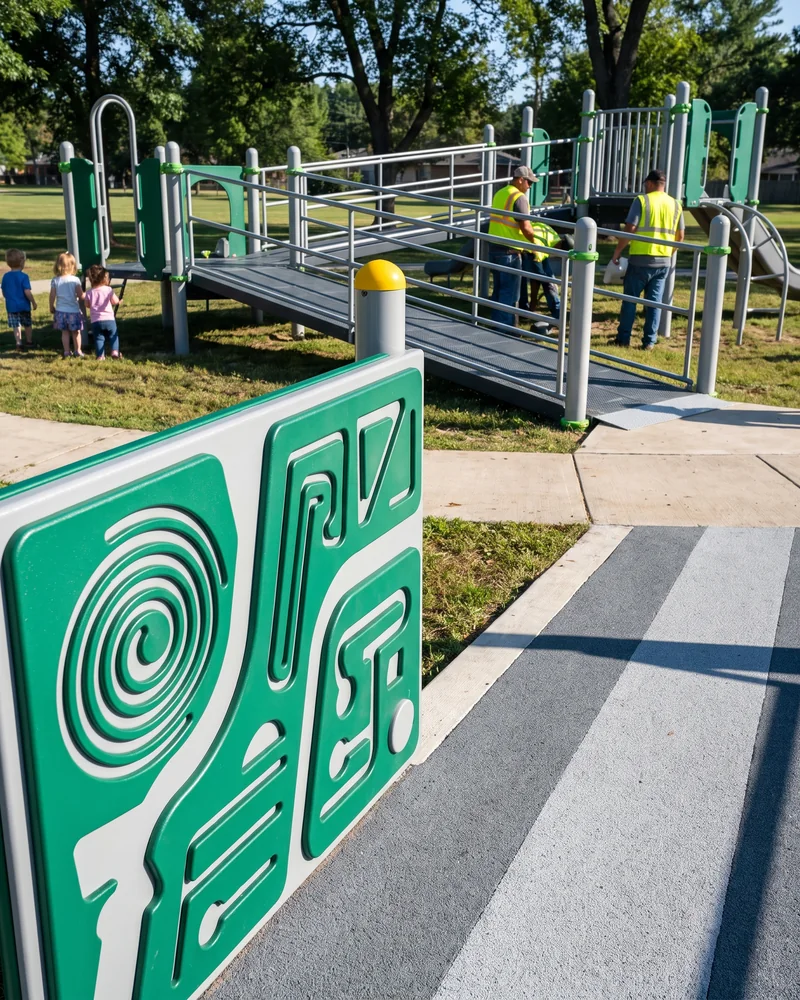
Raised and recessed surfaces to touch and trace.
Offers · Texture · to touch and trace
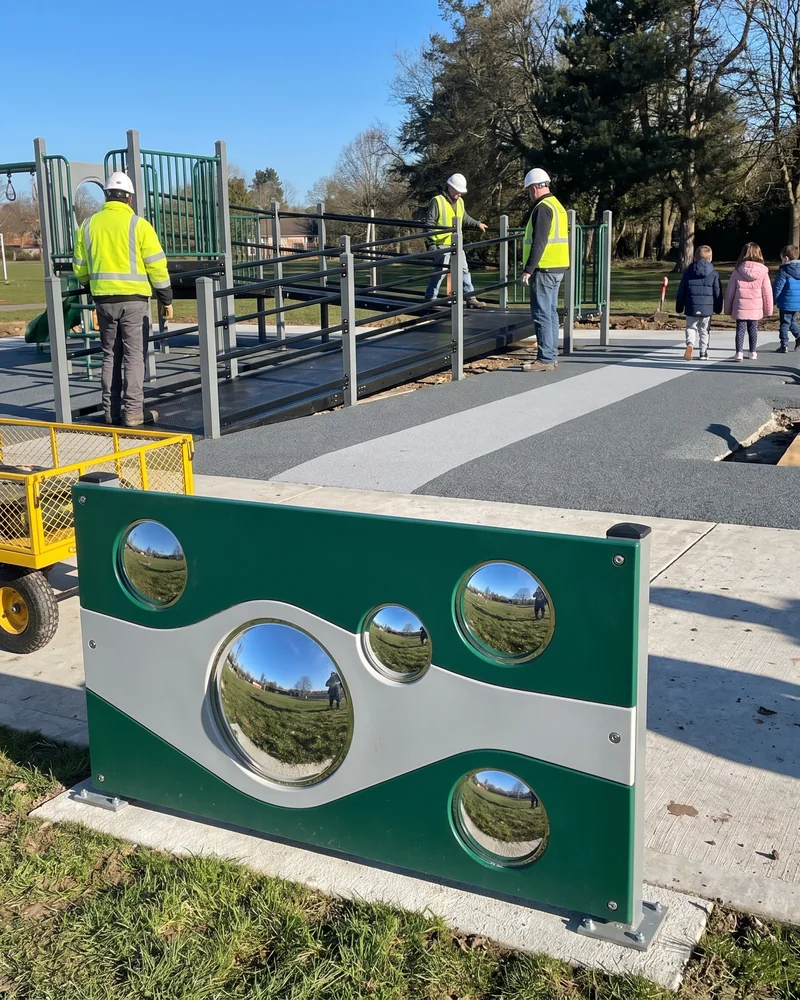 Safety mirror panels
Safety mirror panels
Mirror surfaces set in the panel.
Offers · Reflection
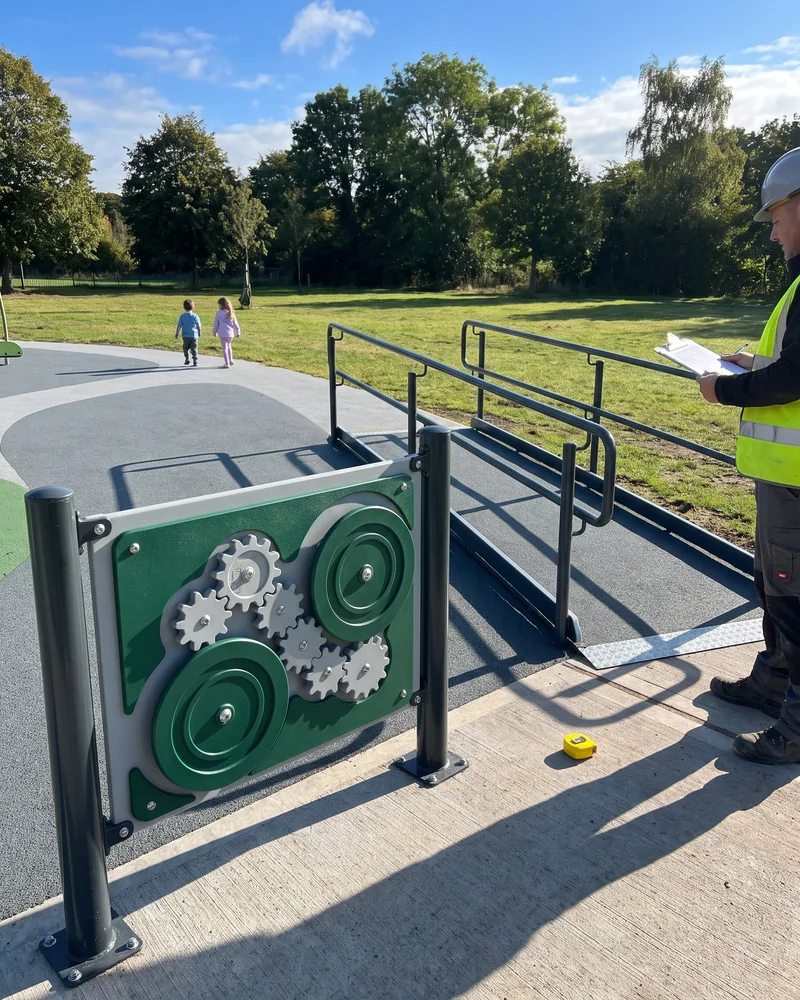 Gear and spinner panels
Gear and spinner panels
Gears and spinners turned by hand.
Offers · Movement · turned by hand
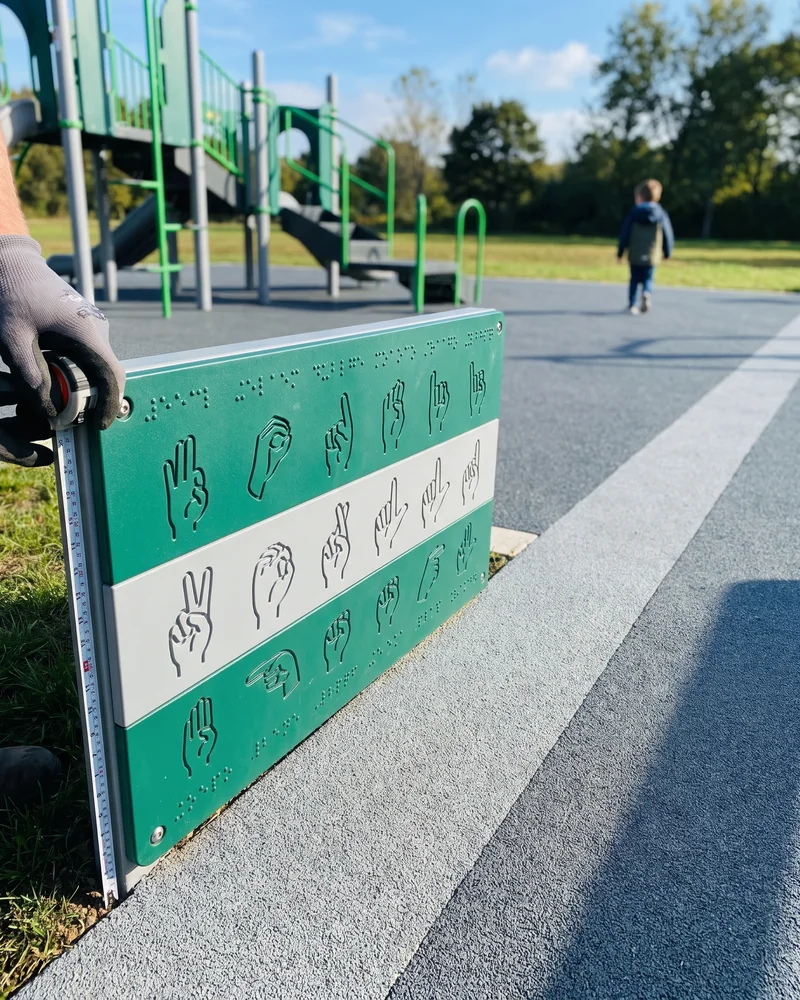 Braille and sign-alphabet panels
Braille and sign-alphabet panels
Letters in braille and hand shapes of the sign alphabet, CNC-engraved in the HDPE.
Offers · Letters · by touch or by sight
What each panel offers is described by what is on it: sound, texture, reflection, movement and letters to read by touch or by sight.
Where they go
Panels are fixed to the structure at ground level, facing the accessible route, and under decks where the route passes. Each panel is placed within reach from the route, with the space in front of it drawn to the standard for your project.
Engraving and color
Braille, sign-alphabet and theme panels can be cut from two-color HDPE sheet, engraved to show the core color, or made with inlaid pieces.
Checks
Panels are fitted during pre-assembly and checked for entrapment gaps, protrusions and sharp edges with the rest of the structure.
HDPE panels · 5-year warrantyReplacement
Every panel has its own part number under its structure. A worn or damaged panel is reported with a photo and that number, our QC confirms it against your part list, and the new panel is cut to the same drawing, so it bolts into the same holes.
Photo + S1-042 → QC confirms → same drawing → same holesSend your site plan with the entrances and paths marked.
Accessible route · every inclusive piece · inclusive items list · 3 working days Send Your Site PlanMark on your site plan
- Entrances
- Parking
- Paths
- Building doors
Accessible SurfacingASTM F1951 Along the Route, Fall-Height Thickness Under the Equipment
Under an inclusive playground, the surfacing has two jobs.
Along the route and under and around the equipment the route reaches, it is specified as accessible surfacing to ASTM F1951The US standard for how accessible a playground surface is: whether a wheelchair can be pushed across it., so a wheelchair can cross it.
Under each piece, its thickness follows the Critical fall heightThe highest fall a surfacing can cushion to the standard; the thickness under each piece is chosen from the fall height of that piece. of that piece, to ASTM F1292 in the US or EN 1177 in EN markets.
- Route · ASTM F1951
- Fall zone · F1292 / EN 1177
- Drawn to both
- Route boundary · color change
| Zone | Type | Thickness | Accessible |
|---|---|---|---|
| P1 | Poured-in-place EPDM | By critical fall height | F1951 where the route crosses |
| P2 | Rubber tiles | By critical fall height | F1951 where the route crosses |
| Route | Poured-in-place EPDM | As drawn | F1951 |
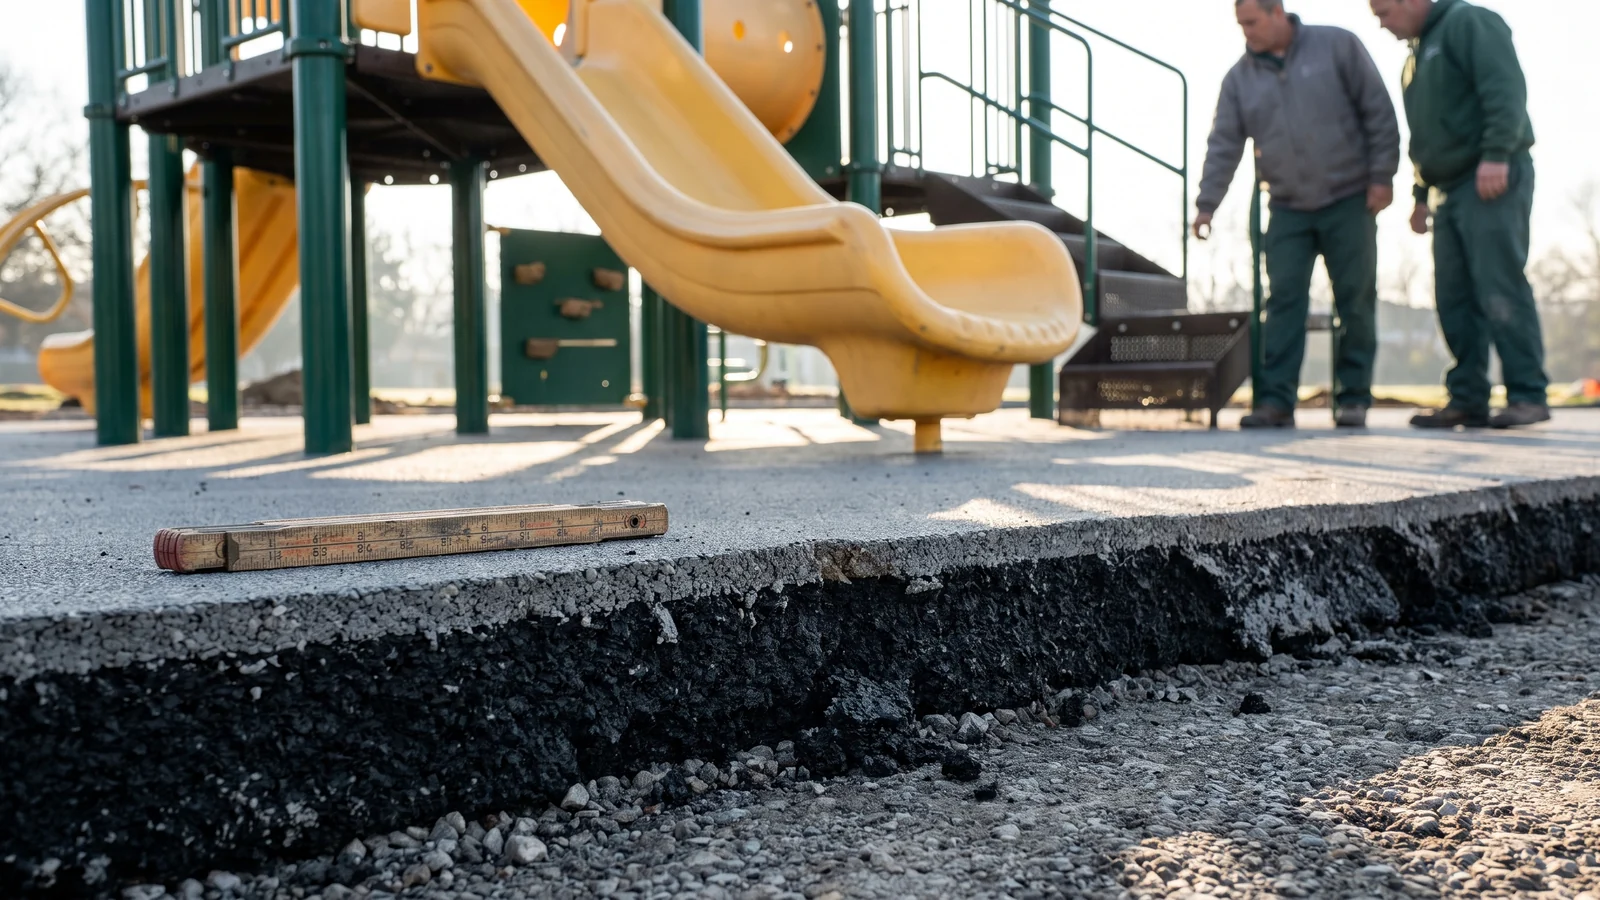
How it is drawn
The surfacing layer of your layout shows both. The designer marks the accessible surfacing along the route and the fall-height thickness zones under the equipment, and the surfacing thickness zone plan and area table list each area by surfacing type and thickness.
Where the route crosses a fall zone, the surfacing there is drawn to both requirements.
Materials
Rubber tiles and poured-in-place EPDM come from our surfacing partner, who supplies the critical-fall-height data that goes into the compliance document list with your quotation.
Partner surfacing is inspected by our QC team against the drawing and spec before loading, and ships in the same container plan as the equipment.
Route boundary
Surfacing changes color at the route boundary, so the edge of the route is visible across the playground. The color change is drawn on the surfacing layer.
Laying
Surfacing materials ship with laying instructions. Laying is by your side. The on-site thickness check and post-installation inspection are done by your installer or playground inspector, using the inspection and maintenance guide in the project package.
Surfacing types and thickness are covered on playground surfacing; standards on playground safety standards.
Edges and transitions
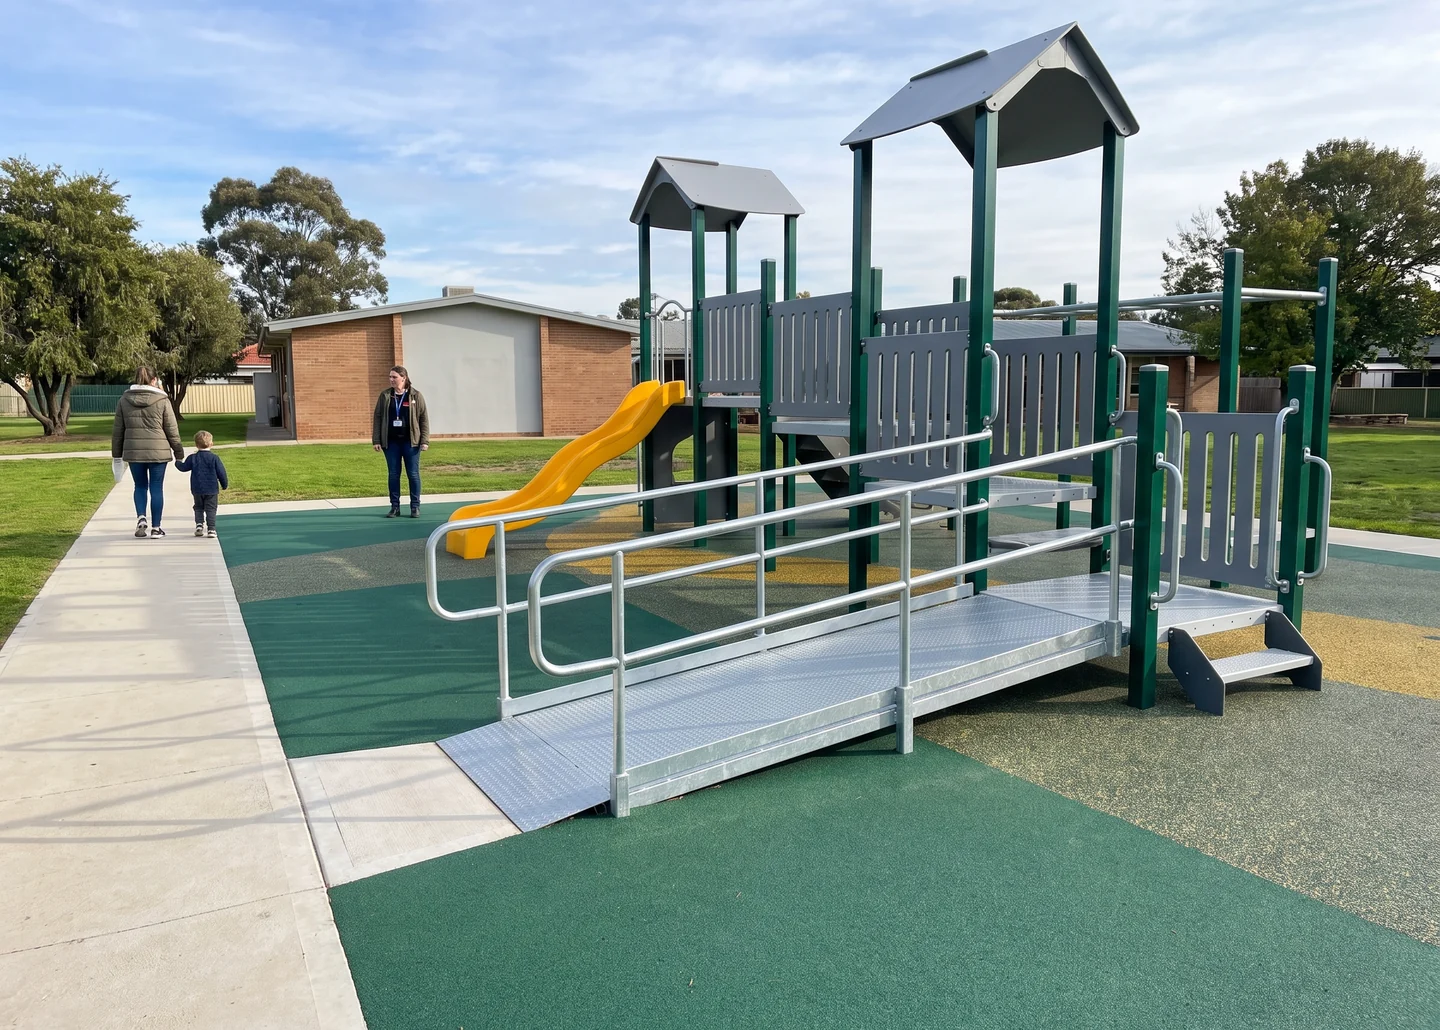
The surfacing plan shows where accessible surfacing meets the ramp foot, the transfer platform, the spinner deck edge and the paths coming in, so your contractor lays it to the levels the drawing shows.
Play TogetherCompanion Seats, Side-by-Side Seating, Quiet Corners and Contrast Cues
Companion seats beside wheelchair spaces
Wherever the layout has a wheelchair space, a companion seat goes beside it, so a friend, sibling or carer plays alongside. This is a general rule on our inclusive layouts.
Side-by-side seating
Double-lane wave slides beside a transfer platform, nest swings and spinner decks with a wheelchair space let children play together.
Sand and water tables
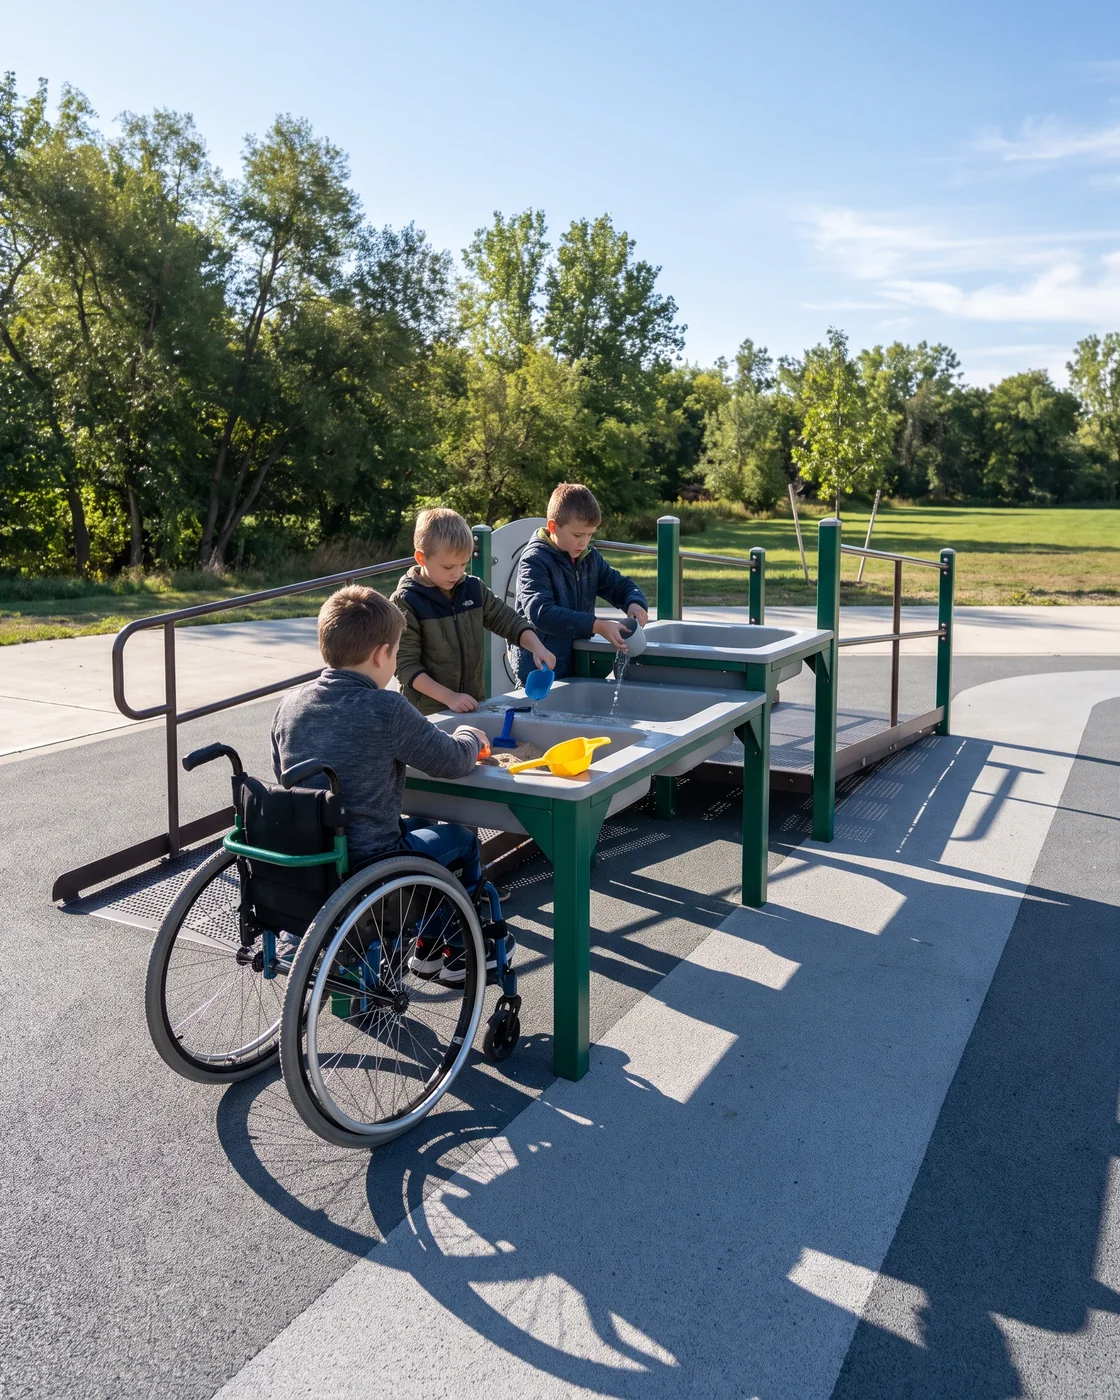
Wheelchair-accessible sand and water tables have Knee clearanceOpen space under the table top, so a child using a wheelchair can roll right up to the table edge with their knees underneath. underneath, and sit on the route, where children at the table edge and children standing play at the same table.
Quiet corners
A quiet corner sits at a zone edge on the accessible route, built from our HDPE playhouses or a roofed ground-panel corner. It is placed away from the swings, spinners and sound panels.
Contrast and cues
Contrasting RAL colors on deck edges, step nosings and ramp edges, and the surfacing color change at the route boundary, mark changes of level and the edge of the route.
Supervision
Supervision positions are drawn on the layout. More on playground layout design.
Inclusive Items List, RP-01.8 Labels and Documents for Grant-Funded Projects
For grant-funded and tendered projects, our documents show every inclusive item the same way on the drawing, the quotation and the data sheets.
One model, one list. The designer builds your layout as one model. The 3D renders come from that model, and the quotation lines are pulled from the same equipment list. Structure numbers assigned in that model, such as S1 or S2, prefix every part number.
| Line | Item | Number | Label |
| 01 | Structure | S1 | |
| 02 | Ramp | S1-021 | RP-01.8 |
| 03 | Transfer platform | S1-034 | RP-01.8 |
| 04 | Ground-level panels | S1-042 | RP-01.8 |
| 05 | Double-lane wave slide | S1-018 | RP-01.8 |
| 06 | Structure 2–5 | S2 | |
| 07 | Sand and water table | S3-001 | RP-01.8 |
| 08 | Swing frame | W1 | |
| 09 | High-back seat bay | W1-006 | RP-01.8 |
| 10 | Nest swing | W2-002 | RP-01.8 |
| 11 | Ramped spinner | M1-004 | RP-01.8 |
| 12 | High-back rider | K1-002 | RP-01.8 |
- S1 structure
- S1 rampRP-01.8
- S1 transfer platformRP-01.8
- S1 ground-level panelsRP-01.8
- S1 double-lane wave slideRP-01.8
- S2 structure 2–5
- S3 sand and water tableRP-01.8
- W1 swing frame
- W1 high-back seat bayRP-01.8
- W2 nest swingRP-01.8
- M1 ramped spinnerRP-01.8
- K1 high-back riderRP-01.8
- RampS1-021RP-01.8DWGQUOSHEET
- Transfer platformS1-034RP-01.8DWGQUOSHEET
- Ground-level panelsS1-042RP-01.8DWGQUOSHEET
- Double-lane wave slideS1-018RP-01.8DWGQUOSHEET
- Sand and water tableS3-001RP-01.8DWGQUOSHEET
- High-back seat bayW1-006RP-01.8DWGQUOSHEET
- Nest swingW2-002RP-01.8DWGQUOSHEET
- Ramped spinnerM1-004RP-01.8DWGQUOSHEET
- High-back riderK1-002RP-01.8DWGQUOSHEET
Each line: the item · its structure or part number · RP-01.8 · found on the drawing, the quotation and the data sheet
When the layout changes, the list and the quotation lines are pulled again from the same equipment list, so they stay matched.
What goes into your approval file
- PDF · DWGScaled PDF plans and the DWG 2D plan, with the accessible route layer
- JPG3D renders, aerial and eye-level, from the same model
- LISTThe inclusive items list
- QUOQuotation lines with RP-01.8 labels
- SHEETA single-item plan and elevation and a data sheet for every item
- DOCEditable specification text for your tender documents Municipal · grant-funded · schools
- DOCThe compliance document list: design compliance statement per item to the named standard, material spec sheet, surfacing critical-fall-height data and installation drawings with use zones

Compliance statements
The route is planned around ADA accessible-route principles, the surfacing is specified to ASTM F1951, and each item comes with a design compliance statement to the standard you name.
Where your funder or tender asks for independent testing, third-party testing is arranged per project on request, at a lab you name or one we arrange, and the report is issued for your project. More on playground safety standards.
- ADA accessible-route principles
- ASTM F1951
- Compliance statement per item
Phased funding
When a grant is released in phases, phase 2 is ordered to the same project file, part numbers and molds as phase 1, and the master plan renders cover every phase.
Phase 1Phase 2
Same project file · same part numbers · same moldsWho checks it
A second designer checks the drawing against the standards checklist before it is sent, and the project manager keeps the installation drawing, part list and packing list on file for your project.
Access ComparisonRamp, Transfer Platform and Ground-Level Play
Ramp to upper decks |
Transfer platform |
Ground-level play |
|
|---|---|---|---|
| Child reaches | The ramp-connected decks, in a wheelchair | The higher decks, moving out of the wheelchair | Panels, tables, spinners and swings at ground level |
| Built from | Solid anti-slip coated steel ramp deck, side edges, handrails both sides, landings where the standard calls for them | Platform with transfer steps and grab handles | 19 mm HDPE panels, sand and water tables, inclusive spinners, seats |
| Site space | The most, for the ramp run and landings | Compact, beside the structure | Along the route |
| Ground | Footings on the structure's footing drawing | Footings on the structure's footing drawing | Shallow pit for ground-level spinners, or ramped spinners on paved sites |
| Label | RP-01.8 | RP-01.8 | RP-01.8 |
++Most inclusive layouts combine all three.
Inclusive Playgrounds by BuyerParks Departments, Schools, Landscape Architects and Dealers
Each buyer starts the route from a different point.
- Park entrance
Parks departments
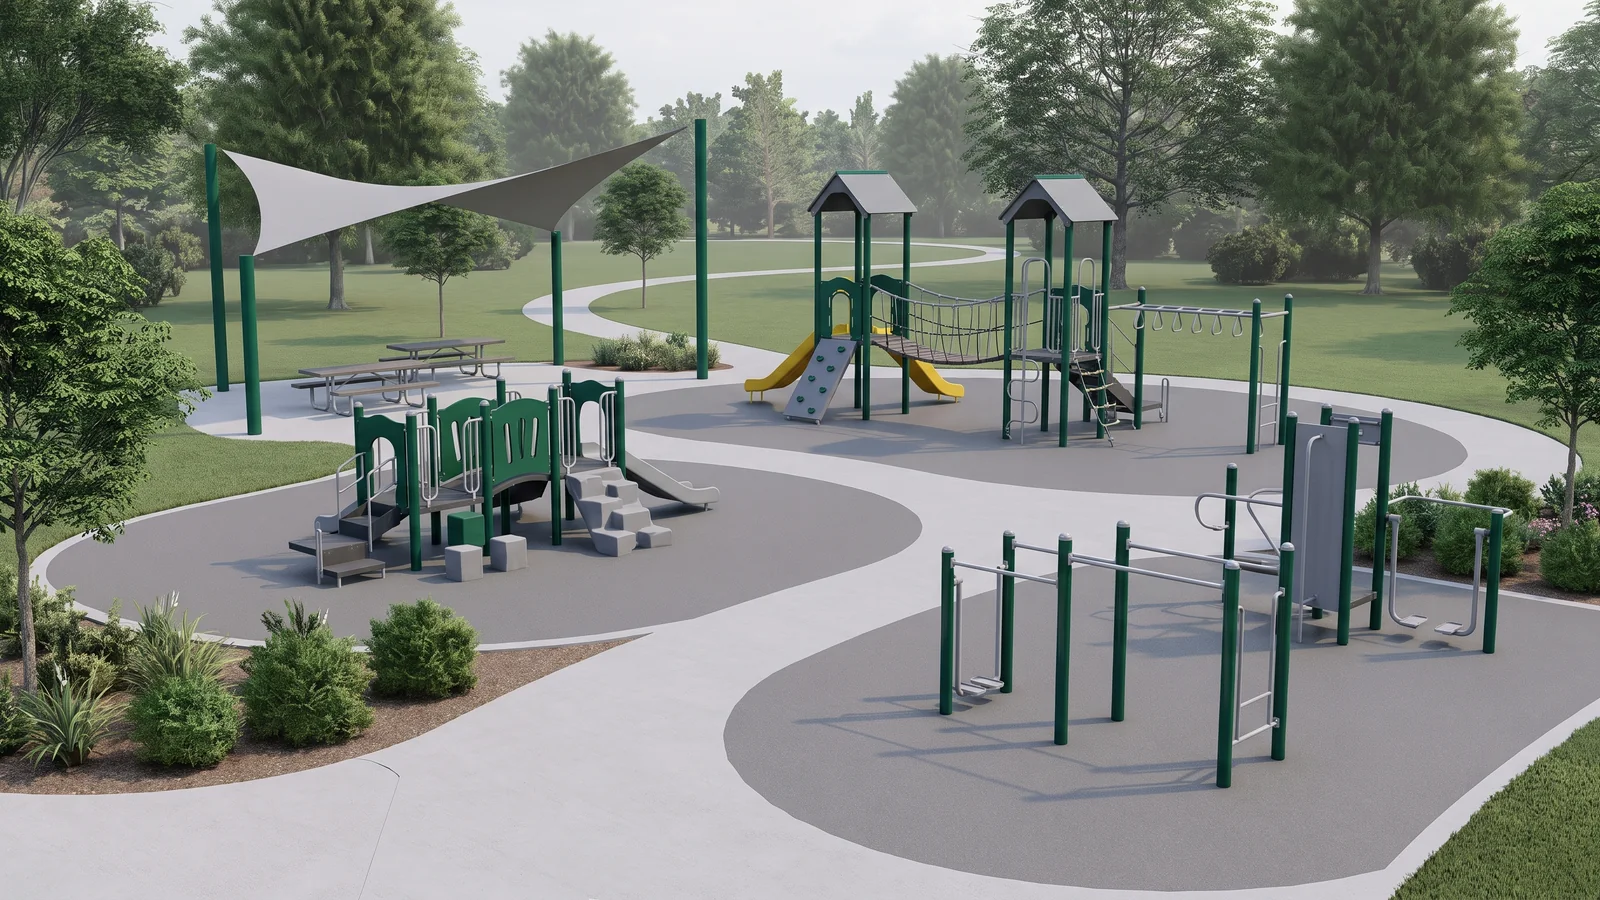
A route from the park entrance through every zone, ramps and transfer platforms on the main structure, and an approval file with the inclusive items list.
- Building door
Schools
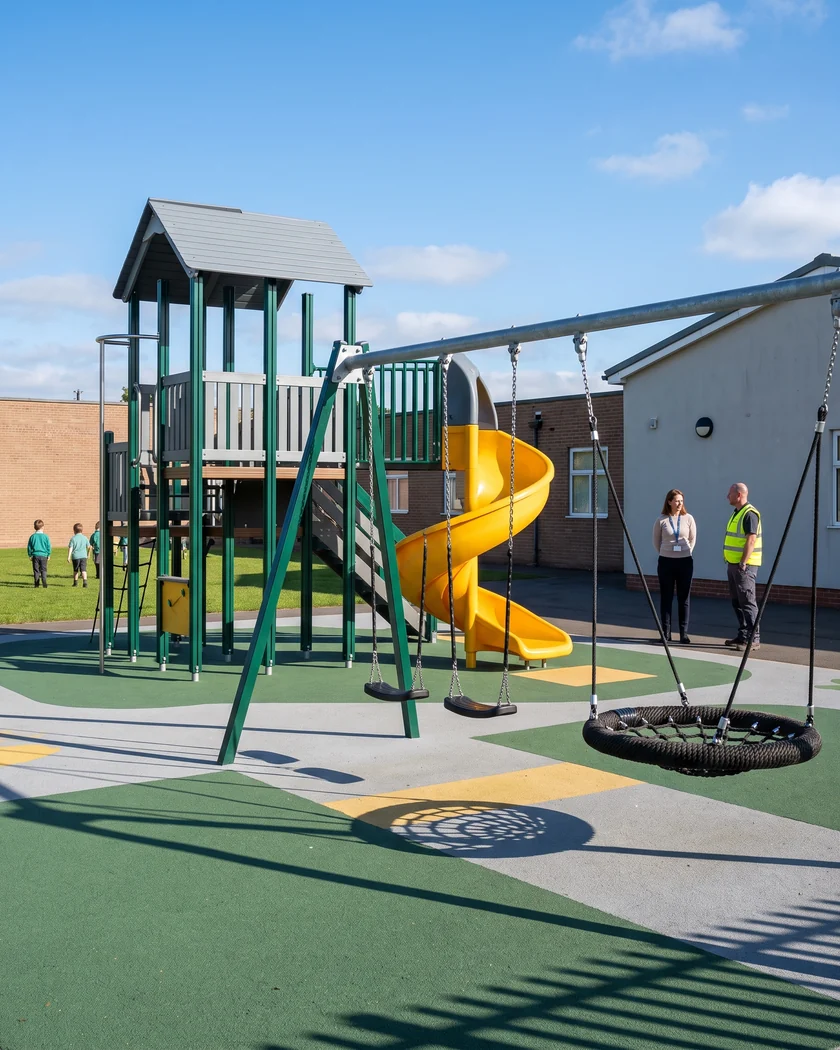
The route from the building door to each age zone, inclusive pieces in the pre-K and elementary zones and editable specification text for the tender. More on school playground equipment and preschool and daycare playground equipment.
- Your DWG coordinates
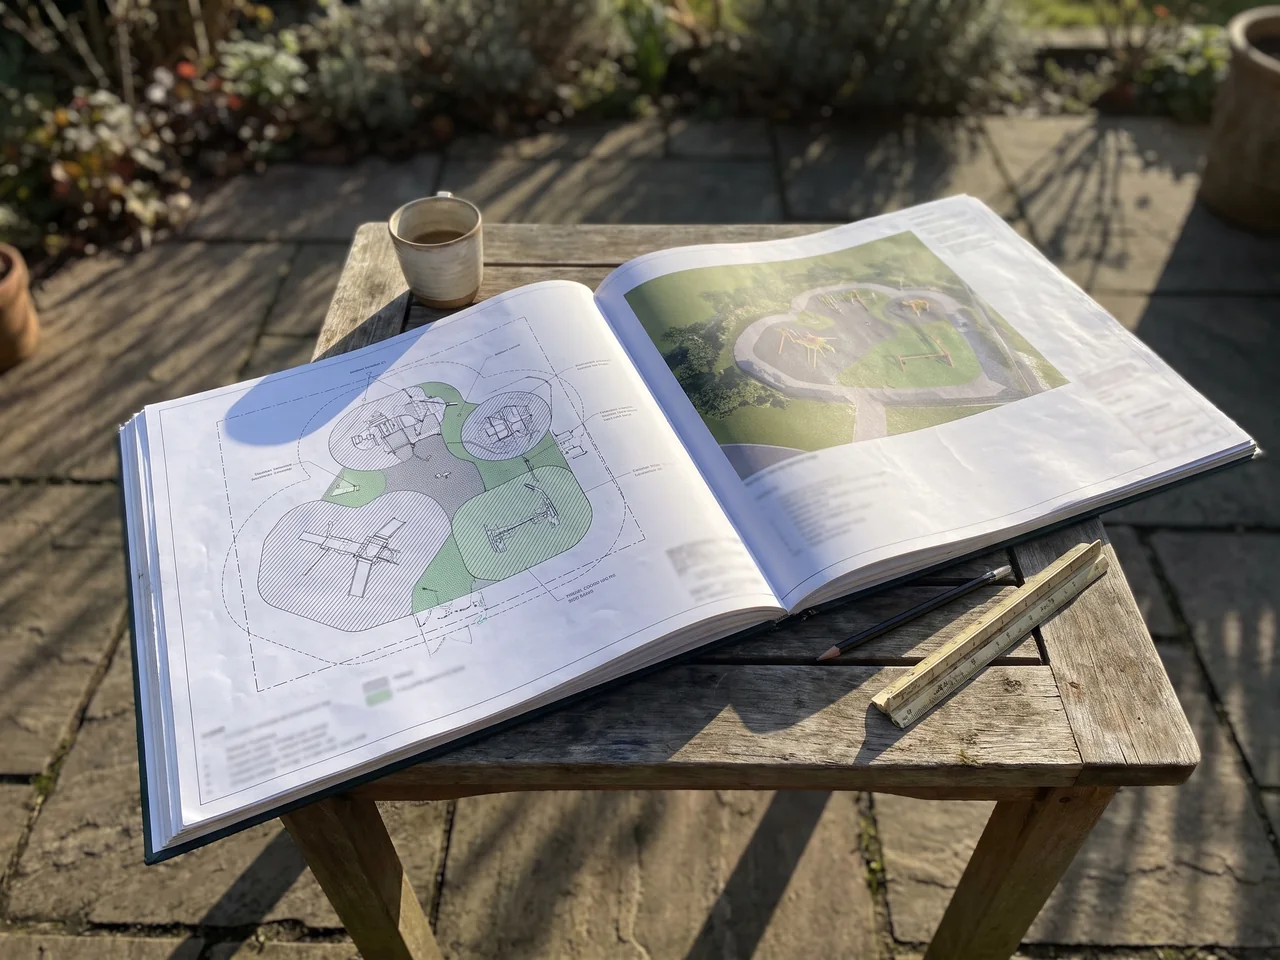
Landscape architects
Inclusive equipment drawn on your DWG base and coordinates, with the route on its own layer and single-item plans for your drawing set.
- Your title block

Dealers and installers
Layouts, renders and the inclusive items list issued unbranded or under your brand, and pre-assembly video of each ramp. Installation steps are on playground equipment installation, and the project steps from site plan to shipment on how we build playgrounds.
What to Send for an Inclusive Playground Quotation
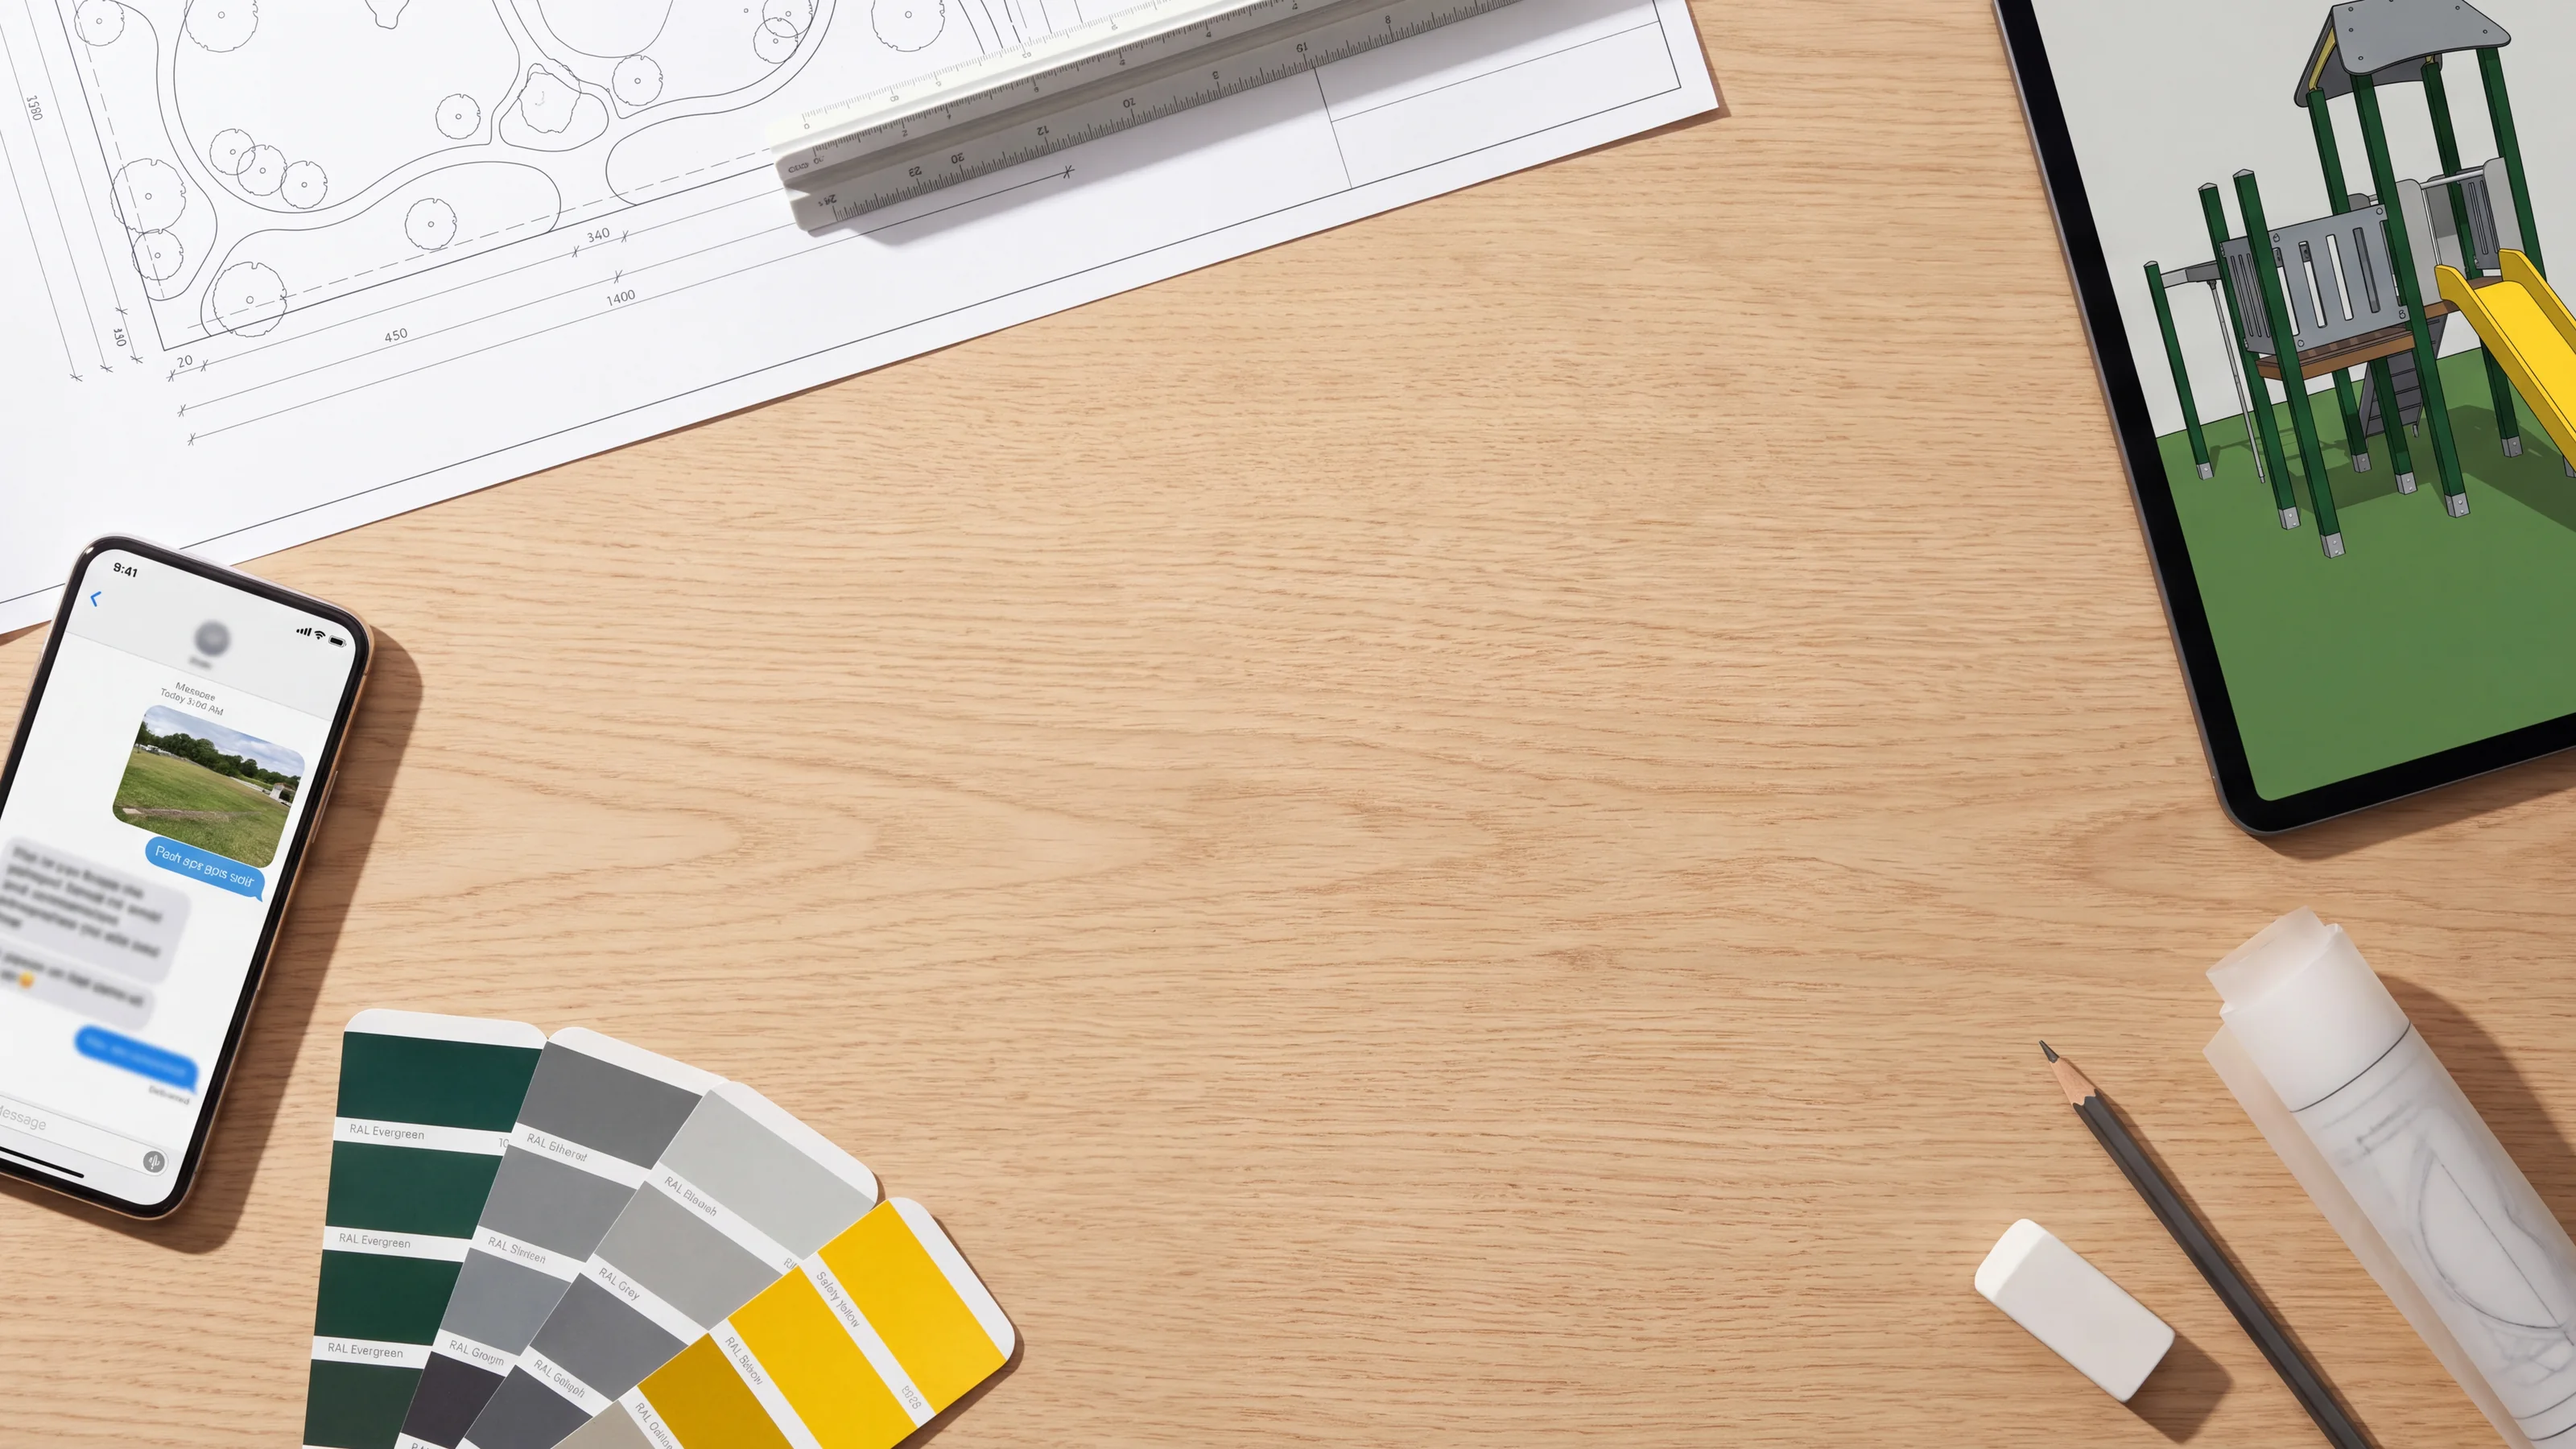
- Site plan with dimensions, marking entrances, parking, paths and building doors
- Existing equipment to keep, if any, and whether the ground can be excavated
- Age zones: 6–23 months, 2–5 years, 5–12 years
- Panel types wanted: music, drum, tactile, mirror, gear and spinner, braille and sign-alphabet
- Inclusive pieces you have in mind: ramps, transfer platforms, ground-level panels, sand and water tables, high-back swing seats, inclusive spinners, high-back riders, double-lane slides, nest swings, quiet corner
- Standard named in your tender, grant or brief
- Documents your funder or approval file needs, including editable specification text or third-party testing
- Funding phases, if the project is built in stages