Playground Equipment CostWhat Drives the Price of a Commercial or Indoor Playground
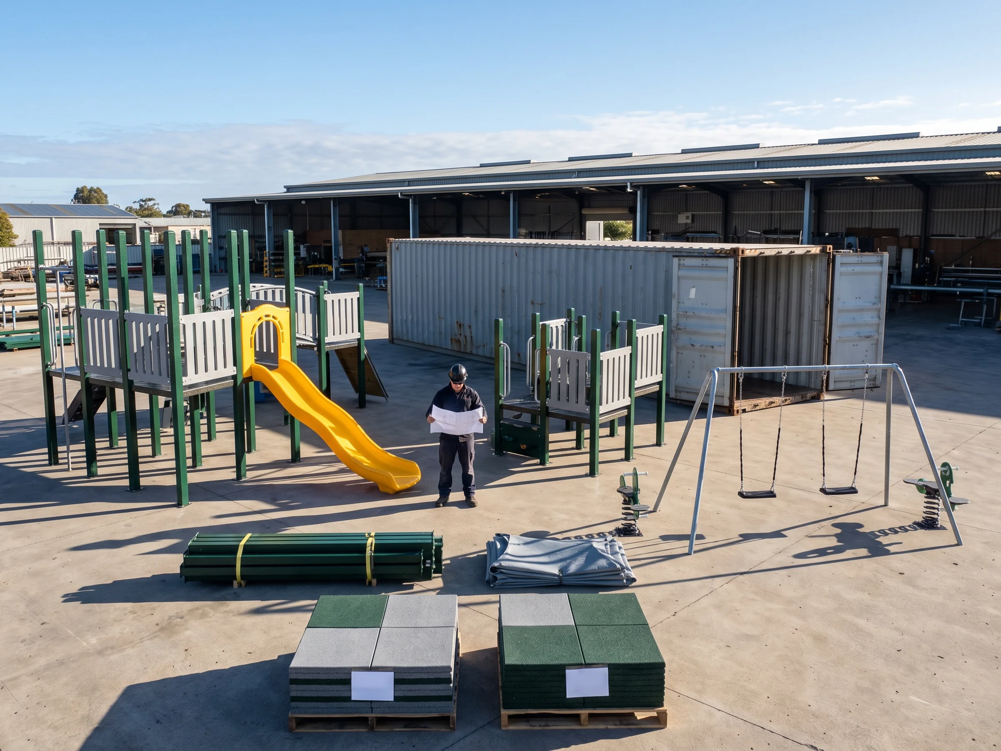
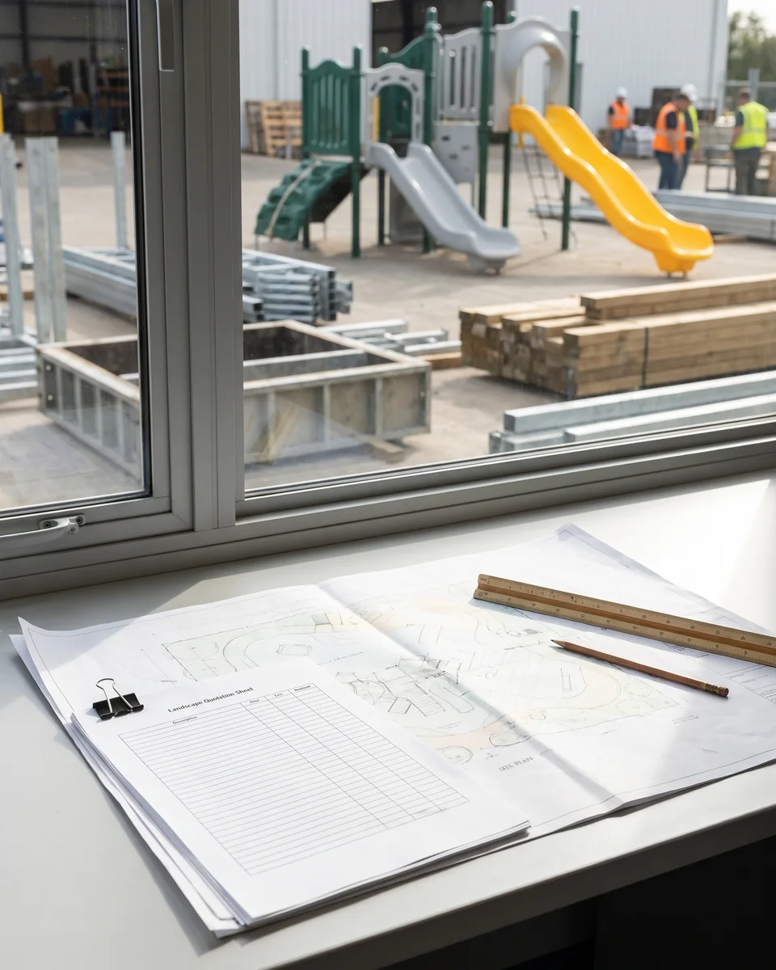
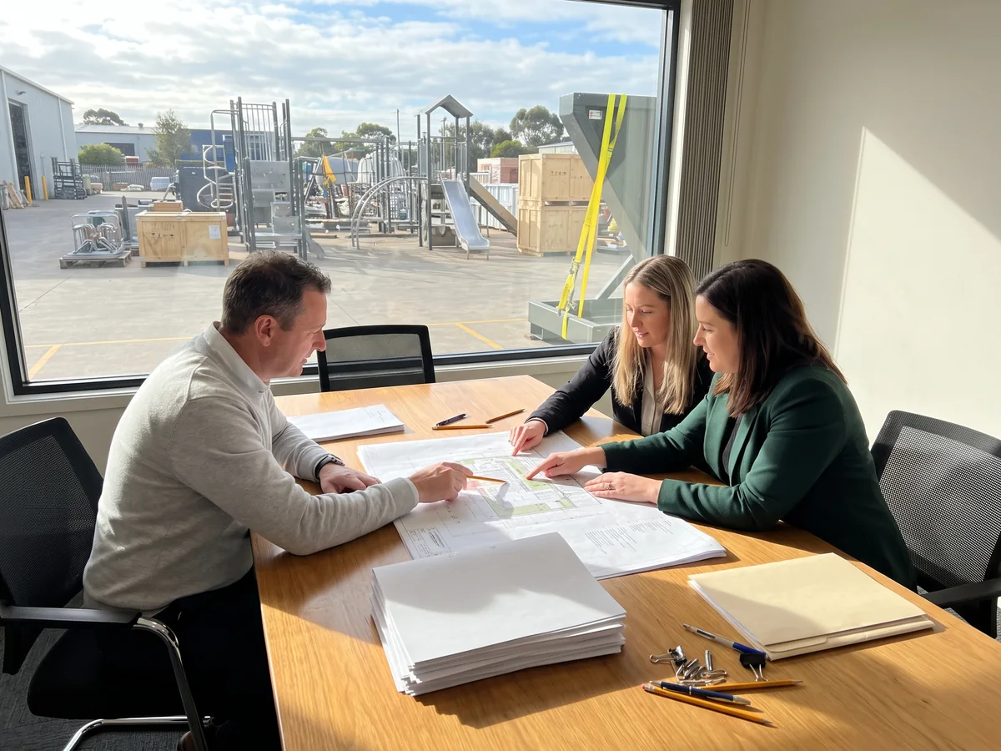
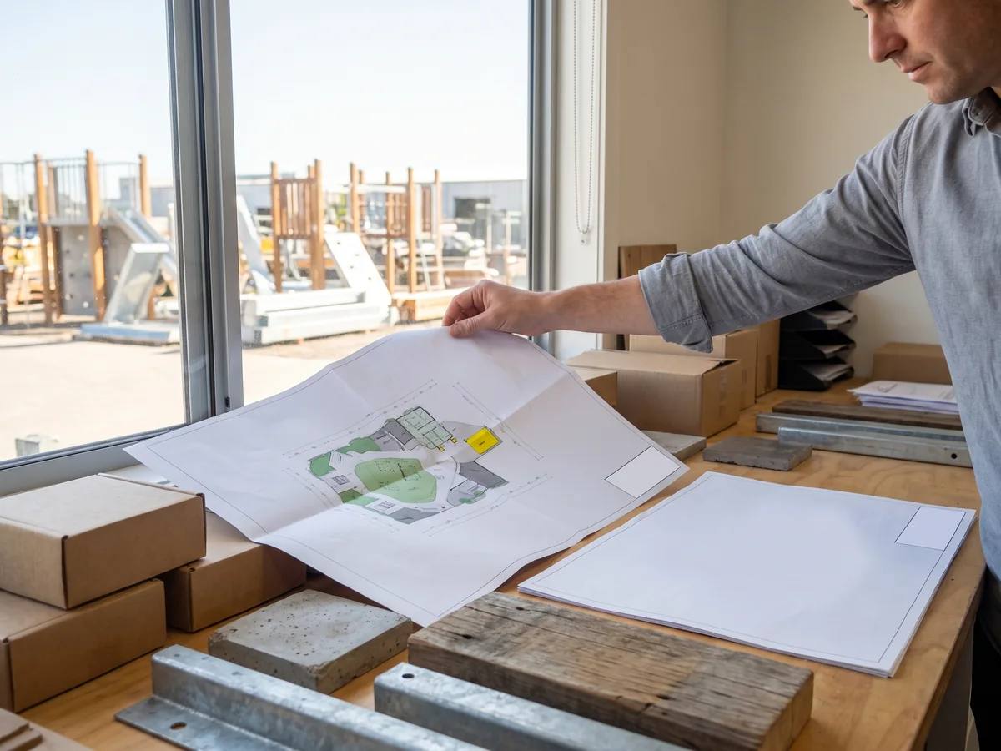
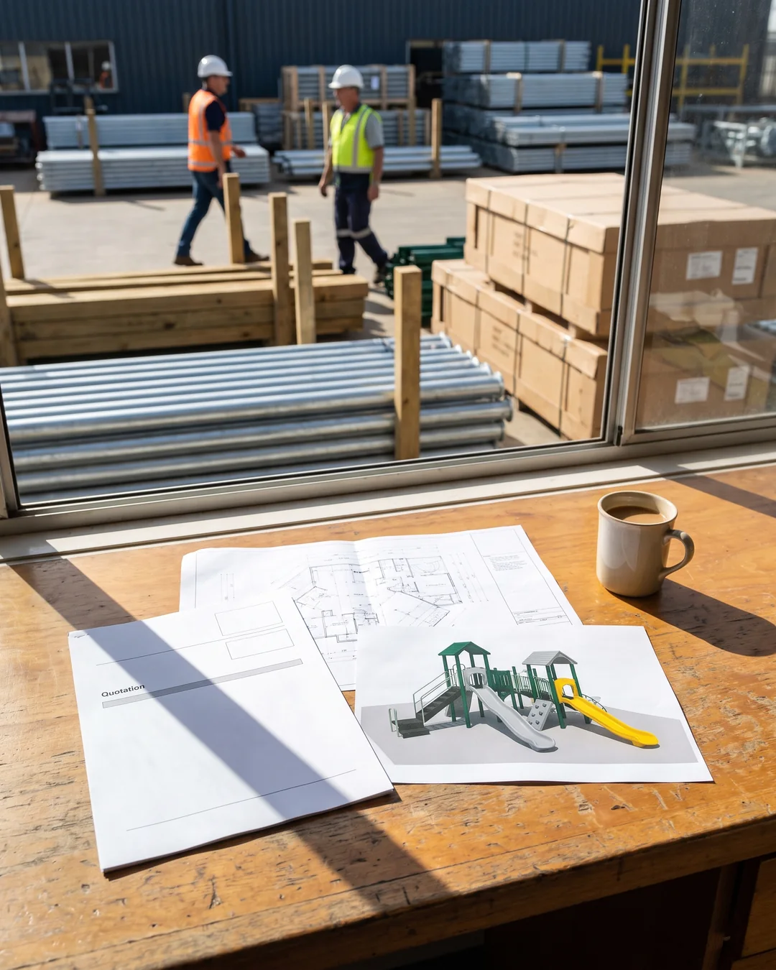
Playground equipment cost, set out line by line on an itemized quotation drawn from your own site layout. Send your site plan with a budget range; the layout and itemized quotation come back together within 3 working days.
Layout + itemized quotation in 3 working days · One line per structure number · Ø114 mm / 3.0 mm · 19 mm HDPE · 16 mm rope · 304 stainless on every quotation · Installation labor hours per structure
02/ 14Quotation · one line per structure number
Playground Quotation StructureOne Line per Structure, Surfacing, Shade, Freight and Optional Lines
This page sets out how the cost of playground equipment for a commercial playground, indoor soft play area or trampoline park is built up on our quotation: the lines it has, what each equipment line includes, which design choices raise or lower each line, and which local costs your contractor prices from our files.
Each line on your quotation matches something on your layout, and the same structure number later appears on every part of it (S1-014). How the layout itself is drawn is on playground layout design.
Quotation and layout, returned together in 3 working days
+ S1Open a line to see what it carries.
- - -Dashed lines: optional, on request.
· · ·Amounts appear only on your own quotation.
Material spec sheet · each lineCompliance document list · your standard
A material spec sheet for each line and the compliance document list for your standard come with the quotation, so a specifier or tender panel can check what each line buys before the order is placed.
CurrencyUSD
Terms, CIF on request
ValidityStated on each quotation
LayoutRev A
StandardAs your project names
An itemized playground quotation: lines and what each line is priced from. Amounts appear only on your own quotation.
Line · item
From the layout
Amount
As drawn · parts S1-001 onward
On your quotation
As drawn · parts S2-001 onward
On your quotation
Item and its use zone
On your quotation
Item and its use zone
On your quotation
From the area table · thickness by
On your quotation
Shade positions on the layout
On your quotation
Container plan for every category
On your quotation
Optional · listed when you ask for them
On-site time, visa invitation, accommodation, local transport
On your quotation
The samples you choose
On your quotation
Per project, when your tender or insurer asks
On your quotation
Trampoline courts are numbered T1, ninja courses N1, the same way
FOBThe quotation covers the equipment loaded on board at the port of loading. CIF adds sea freight to your destination port.
Critical fall heightThe fall height the surfacing under a piece must absorb. It sets the surfacing thickness under that piece.
03/ 14S1 · what the line already carries
Included in Every Equipment LineAnchoring Hardware, Spare Kit, Pre-Assembly, Numbered Packing and Installation Files
These are part of every structure and item line. They are not listed separately, and you do not add them to your budget.
S1 · Play structureOn your quotation
01
Anchoring hardware
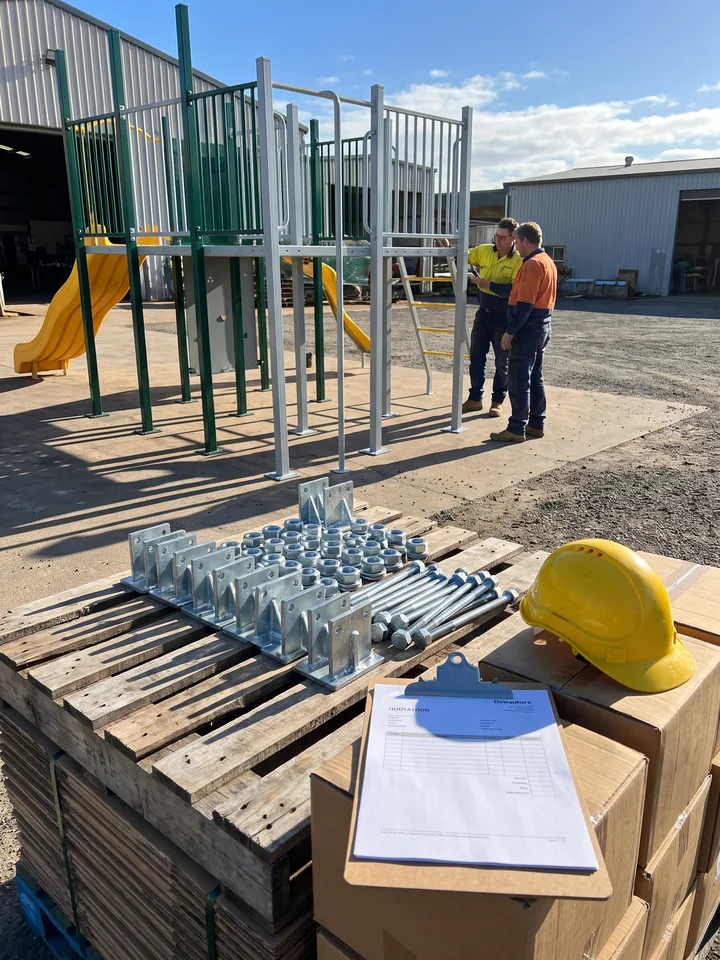
For every post, to the footing detail drawing: set in concrete or on anchor-bolt base plates.
Included · not listed separately
02
Spare kit
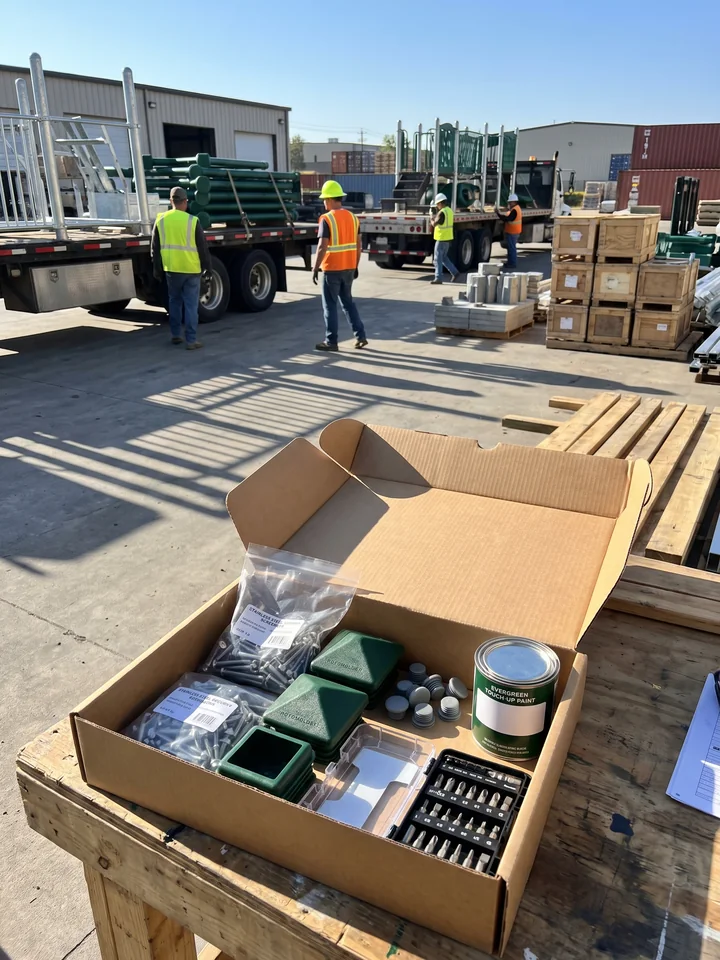
Fasteners, post caps, plastic plugs for vent holes, touch-up paint in the structure's color and security bits, plus spare springs on trampoline orders.
Included · in every shipment
03
Factory pre-assembly
Every outdoor structure assembled and signed off by QC before packing; indoor frames trial-assembled.
Included · not listed separately
04S1-014
Numbered packing
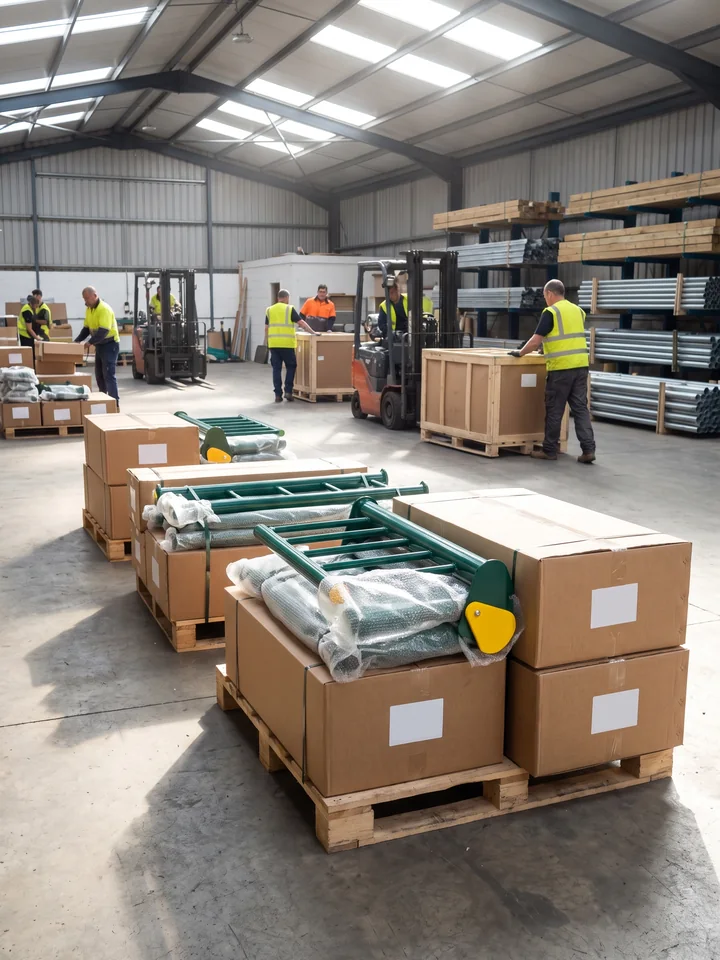
Every part numbered to the installation drawing and packed by installation sequence, with a packing list keyed to part numbers.
Included · not listed separately
05
Installation files
Assembly drawings per structure, footing drawings, a tool list and videos from your own pre-assembly.
Included · not listed separately
06
Photos
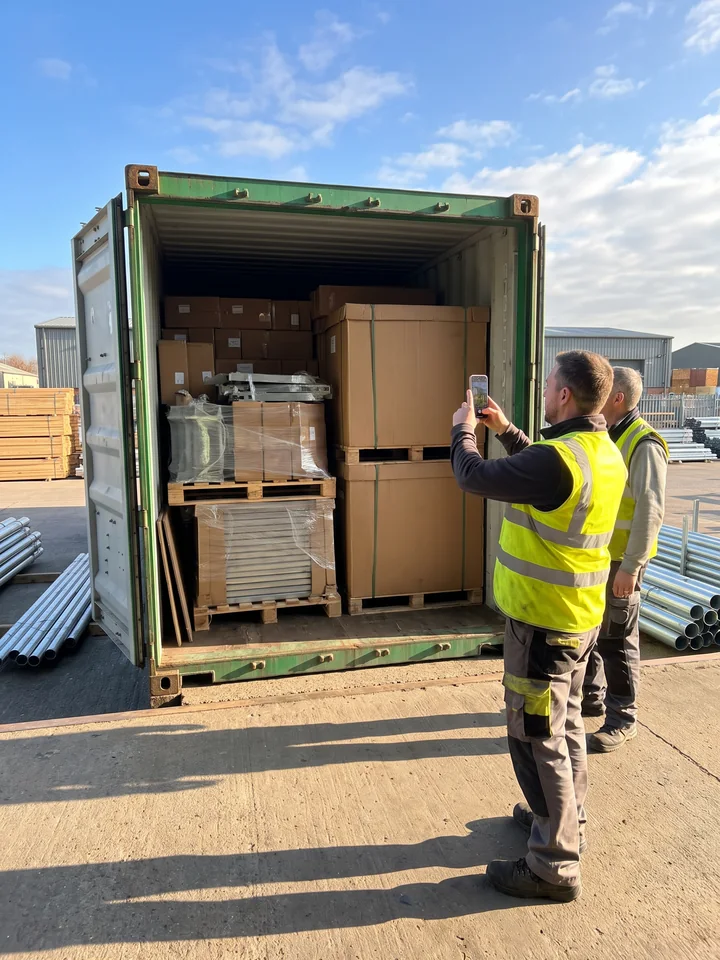
Pre-assembly or trial-assembly photos and video before packing, and container photos before sealing.
Included · not listed separately
The structure line is the full cost of that structure arriving ready to install.
04/ 14One choice · several lines · direction only
Outdoor Playground Cost FactorsDeck Heights, Barriers, Surfacing, Slides, Frames and Colors
Commercial playground cost follows the layout: each choice drawn on it moves one or more lines on the quotation.
More decks and higher decks raise the structure line and the surfacing line together. Under the CPSC handbook, a platform above 30 in (762 mm) in a 2–5 zone, or above 48 in (1219 mm) in a 5–12 zone, needs a protective barrier in place of a guardrail, so taller decks carry more barrier panels. Higher decks also raise the , which means thicker surfacing across a larger .
For a 2–5 area, the design office can draw every deck below the 30 in (762 mm) threshold, which keeps both lines lower.
Quotation · three linesDirection, never amount
S1 · Structure lineOn your quotation
More barrier panels
Stainless slide · partner-built
Hand-welded by TIG / MIG
Fiberglass · partner factory
Sampled and approved first
Component system · standard colors
Item linesOn your quotation
A line per item
Custom colors sampled first
Fewer items · standard colors
Surfacing lineOn your quotation
Thicker, over a larger use zone
Each item adds its use zone
Decks below 30 in · thinner
Decks above 30 in → S1 ▲ and surfacing ▲, together
This is how a budget layout is drawn · Budget options▲ raises the line · ▼ keeps it lower
High decks: protective barrier panels in place of guardrails
Slide material
Rotomolded 8 mm LLDPE slides come from our own steel molds. Stainless slides, partner-built for vandal-prone sites, raise the slide cost; existing molds keep it lower than a custom shape.
Structure build
Component-system structures (Ø114 mm posts, decks, 19 mm HDPE, 304 fasteners) cost less than custom frames hand-welded by TIG/MIG.
Theme pieces
CNC-cut HDPE theme panels and shaped roofs raise the structure line; partner-made fiberglass figures and printed graphics raise it further.
Colors and branding
Custom RAL and rotomold colors raise the line, because each is sampled and approved before production. Logos are CNC-engraved, inlaid in two-color HDPE or printed as decals.
Items around
Swings, spinners, spring riders, fitness stations and shade each add a line and their own use zone to the surfacing line.
Indoor Playground Cost FactorsCeiling Height, Levels, Play Elements and Theme
Indoor playground cost starts with your building: column positions, clear ceiling height, entrances and fire exits decide what the floor plan can hold.
The number of soft play levels is set by the clear ceiling height. Each level adds frame, decks, padding and netting to the structure line. Where the ceiling is low, fewer levels keep the line lower.
6–23 month areaA toddler area to ASTM F2373 adds its own structure line and ball pit.
=Same on every indoor quotation
Ø48 mm galvanized frame
High-density sponge under fire-retardant PVC leather
Knotless fire-retardant netting
These are the same on every indoor quotation. The quantity follows your footprint and number of levels.
▼Keeps it lower
Fewer levelsWhere the ceiling is low.
Tube, spiral and roller slidesRotomolded in our own workshop, in place of partner-built fiberglass.In-house
Manual game panelsCNC-cut HDPE from our panel workshop.In-house
Standard color chartCovers in standard colors.
06/ 14T1 · one line per court
Trampoline Park Cost FactorsCells, Raised or In-Ground Courts and Foam Pits
Each court has one line under its T number. Each block adds a section to it; the blocks are equal because this page shows what is added, not how much.
T1 · Court lineOn your quotation
Per cell × every cell
Steel frame section
Jump bed to this opening
Springs to its D-rings
50 mm spring-cover pads
Frame-top pads
Zones on the court each adds sections
Foam pit
Dodgeball netting
Slam dunk lanes
Tumble track
Battle beam
Ninja course
Finish and branding
RAL on exposed frame
Logos on wall pads
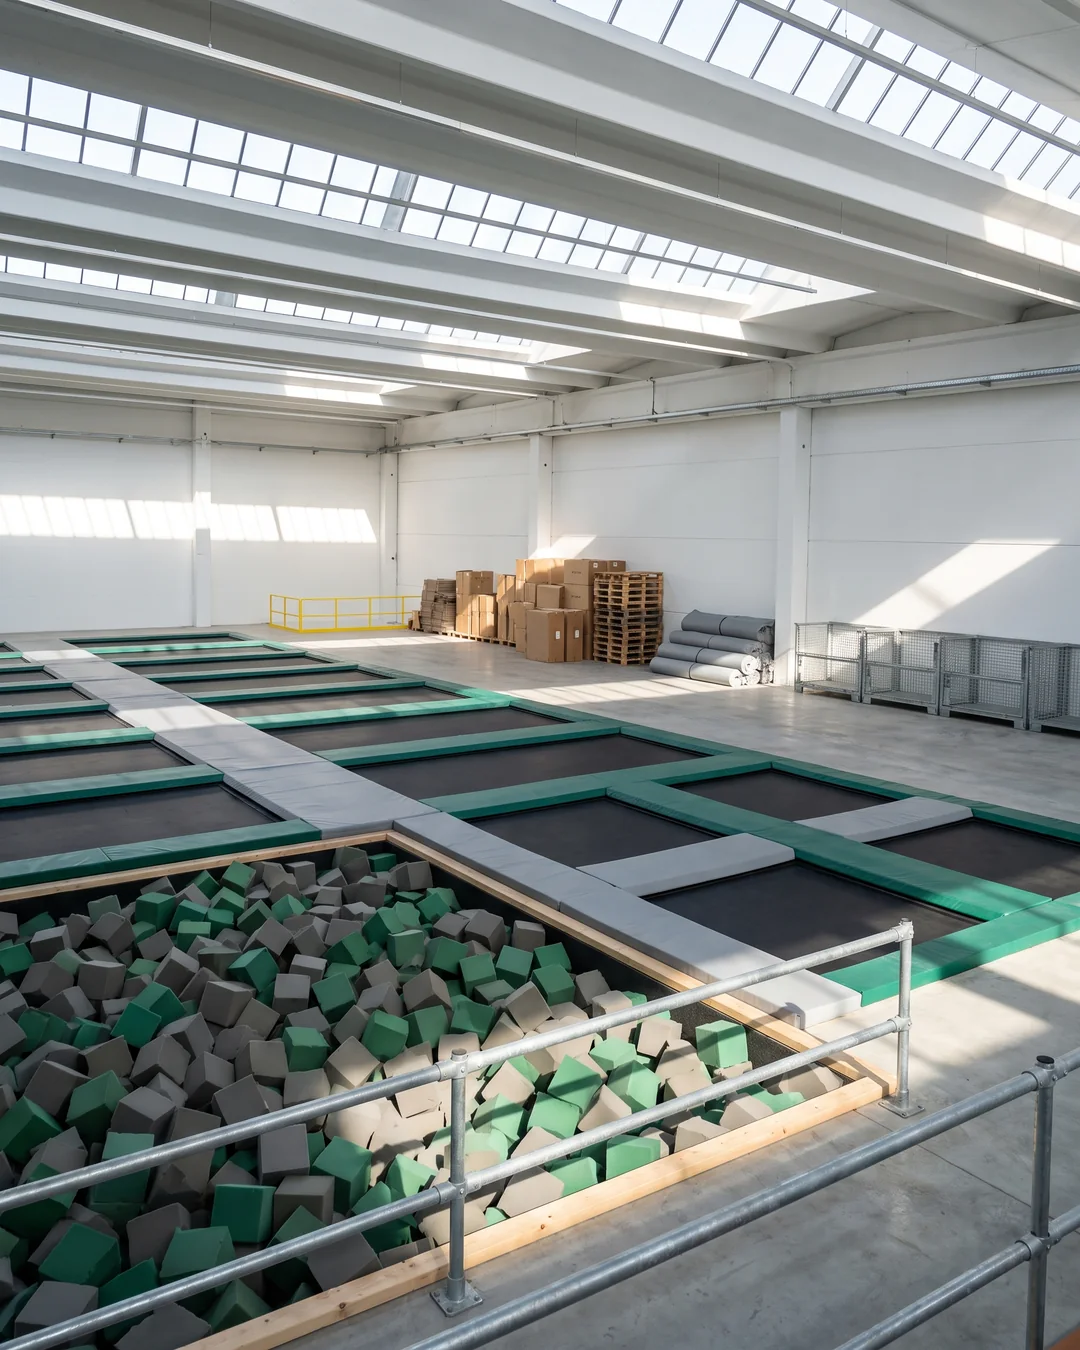
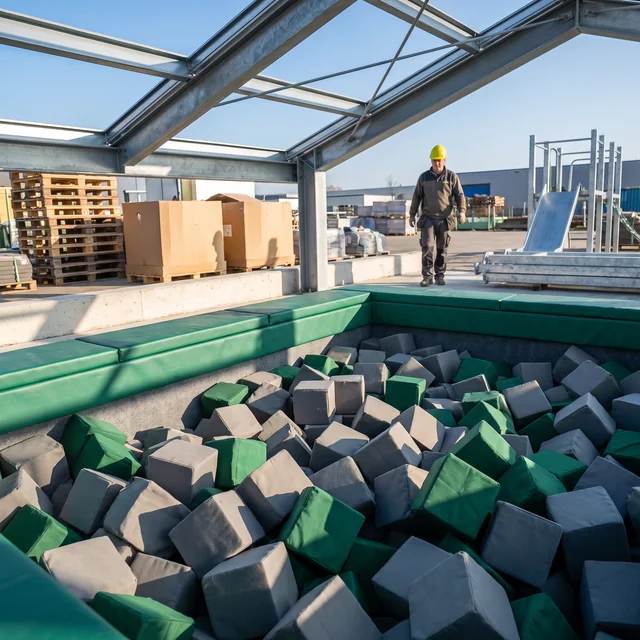
More cells raise the court line. A foam pit adds a pit frame, padded walls and edge caps, a padded jump bed base and foam blocks in fire-retardant covers.
Raised courtsAnchored to the floor slab with anchor bolts.
In-ground courtsSit in a pit your contractor builds to our drawing, which adds pit construction to your local costs. See it in the local cost table
Safety Standards and Testing on the QuotationCompliance Documents Listed, Testing as Its Own Line
Barrier heights, use zones and surfacing thickness follow the standard your project names, so the standard is already inside the structure and surfacing lines. Drawing to ASTM F1487, EN 1176, CSA Z614 or AS 4685 is built into those lines and does not appear as a line of its own.
S1 · structure · surfacing
ASTM F1487EN 1176CSA Z614AS 4685
Inside the line
Third-party testing
Its own line · when your tender or insurer asks
Five compliance documents listed on the quotation
Document
What is on it
From
Design compliance statement
Each item, checked against the standard your project names
Us
Material spec sheet
The posts, panels, rope, fasteners and coatings on each line
Us
Surfacing critical-fall-height data
The fall height each surfacing type and thickness is rated for
Surfacing partner
Partner supplier documents
Such as fire-retardant material documents for soft play covers and netting
Partner supplier
Installation drawings with use zones
Every piece with its use zone, for your inspector and installer
Us
A tender panel checks each line against its documents
Third-party testing appears as its own line, so you can see its cost apart from the equipment. You can name the lab or we arrange one, and any effect on lead time is confirmed on the quotation.
08/ 14Local cost · from our file · when you have it
Local Project Costs and the Files Your Contractor Prices Them From
Your contractor or installer carries the site work. Each local cost has a file from us to price it from, and the table shows when that file reaches you.
● Yellow · in your hands before you place the order● Charcoal · after drawing approval
Footings priced from the footing detail drawing
Local project costs, the file from us to price each one, what is on it and when you receive it
Local cost
File from us
What is on it
With the quotation
You signDrawing approval day
With installation drawings
Before booking
Shipping docs · package
Installation labor
Estimated installation labor hours per structure
Labor hours for each structure on the layout
With the quotation
Surfacing laying and base preparation
Surfacing area table and thickness zone plan
Area by surfacing type, thickness under each piece
With the quotation
Excavation and concrete footings
Footing detail drawings
Concrete footing size for every post, including swing beams, fitness stations and shade posts
On the drawing approval day
Indoor frame anchoring
Anchor points marked on the drawing
Position of every frame anchor point, for your structural engineer to confirm
With the installation drawings
In-ground trampoline pit
Pit drawing
The pit your contractor builds for the court
With the court drawings
Import duties and customs clearance
Commercial invoice with an per line
HS code for each quotation line, for your customs broker
With the shipping documents
Local permits and inspection
Installation drawings with use zones, compliance document list, inspection and maintenance guide
Use zones, the named standard, an installer's completion checklist
Compliance list with the quotation
The rest in the project package
Unloading and site delivery
Loading plan
Container type (20GP or 40HQ) and how the container is loaded
Before the container is booked
Pricing before you sign
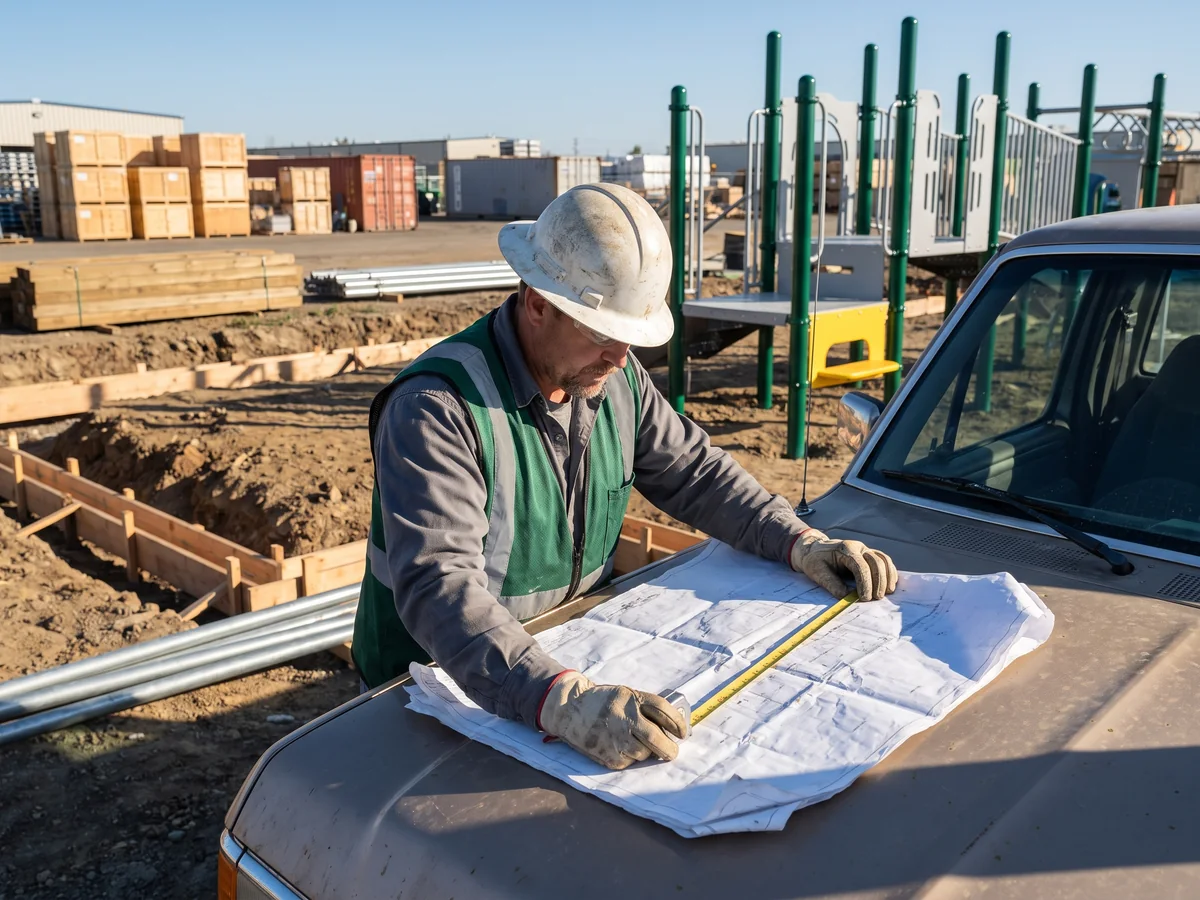
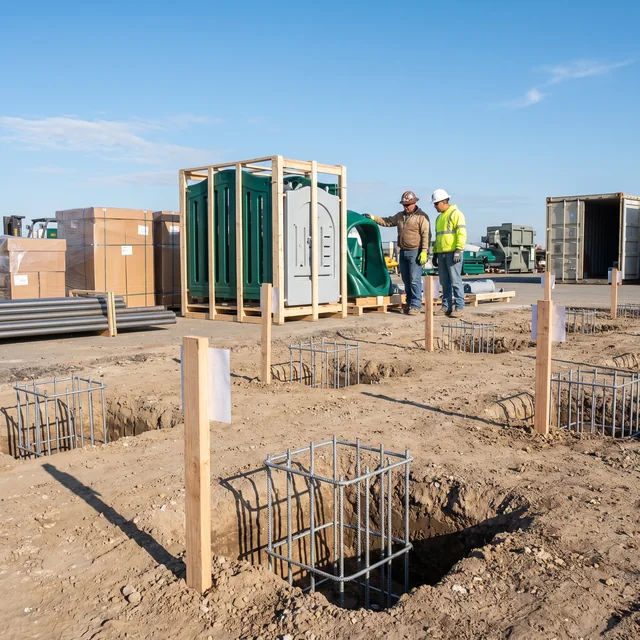
The labor hours and the surfacing area table come with the quotation, so your installer can price labor and surfacing before you place the order. Footing detail drawings are issued on the drawing approval day. Before that, your contractor estimates excavation and concrete from the layout and the number of posts on it, then confirms against the footing drawings once they arrive.
Footing size for every post · on the drawing approval day
Tools and supervision
The tool list comes with the drawings and the security bits are in the spare kit, so your crew sources no special tools. A supervisor is an optional line. The labor hours also give an owner one figure to compare installer bids against.
HS codeThe customs tariff code for each quotation line. Your customs broker uses it to work out the duties before the container arrives.
Line ⇄ piece
Every line on your quotation is a piece you can find on your layout.
Quotation · S1Layout · S1
09/ 14Scope moves · specification stays
Budget OptionsScope Adjusted, Same Ø114 mm / 3.0 mm Specification on Every Quotation
Send your budget range with the site plan and the design office draws to it. A budget is met by changing the scope of the layout, with the material specification unchanged.
The design office draws one layout by default. On request, it draws an alternative within your budget range, on the same specification, so you can compare the two quotations line by line and choose what goes in now.
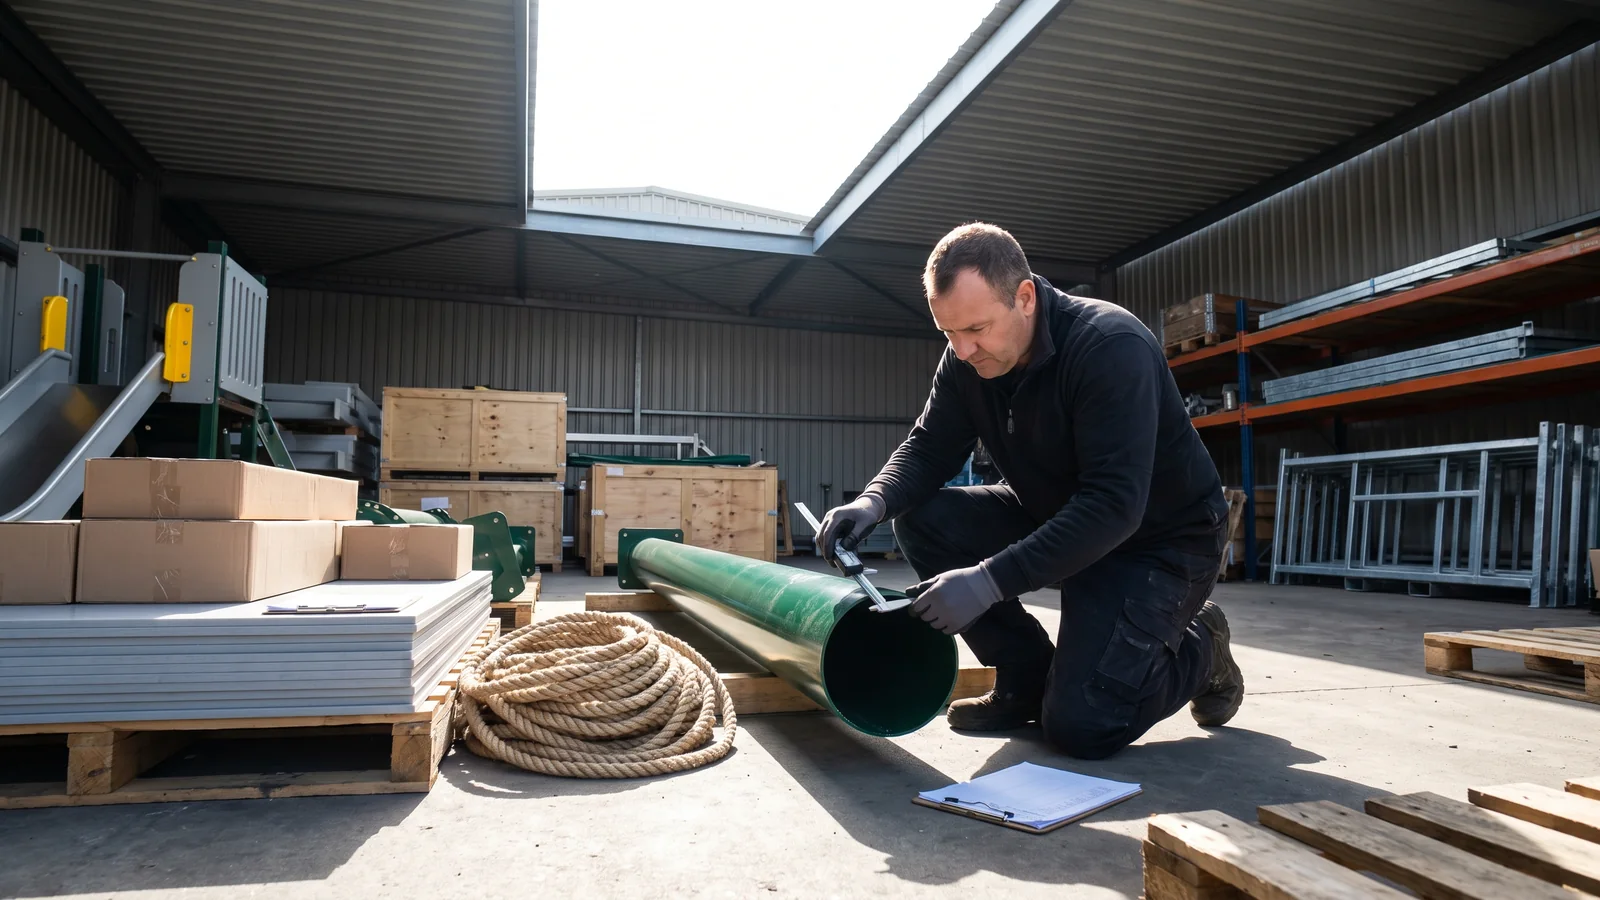
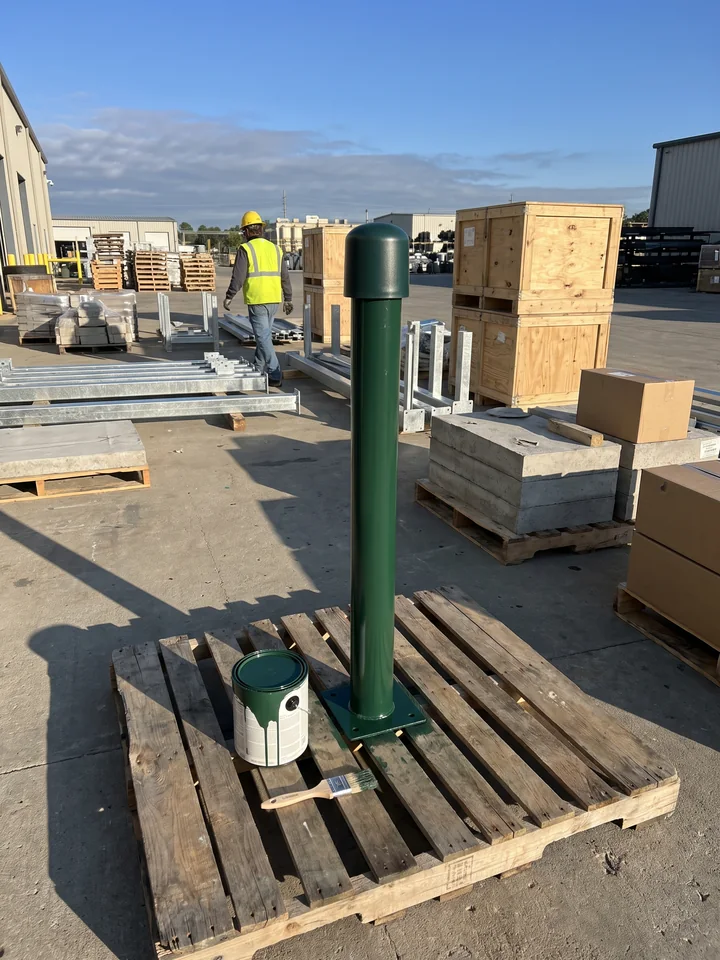
Incoming check · Ø114 mm against the caliper
Layout A · default
Layout B · alternative within your budget range · on request
StructuresS1 + S2 · two structures
StructuresS1 · one multi-deck structure
DecksAs drawn
DecksBelow 30 in (762 mm) in the 2–5 area
FrameCustom-welded feature piece
FrameComponent system
SlidesCustom shape
SlidesExisting molds, standard colors
ThemeFiberglass figure
ThemeHDPE theme panels
ZonesAll zones now
ZonesPhase 2 later · same project file, part numbers, molds
Same on both · the four values on the spec sheet of every line
Posts · Ø114 mm / 3.0 mm · hot-dip galvanized + powder coated
Posts · Ø114 mm / 3.0 mm · hot-dip galvanized + powder coated
Panels · 19 mm UV-stable HDPE
Panels · 19 mm UV-stable HDPE
Rope · 16 mm six-strand, steel wire core
Rope · 16 mm six-strand, steel wire core
Fasteners · 304 stainless, tamper-resistant
Fasteners · 304 stainless, tamper-resistant
AmountOn your quotation
AmountOn your quotation
The four values that stay fixed · on a tight budget layout and a large one alike
Ø114 × 3.0 mmHot-dip galvanized, powder coatedSpecMeasure it when the container arrives
19 mm HDPEUV-stable panelsSpecMeasure it when the container arrives
16 mm ropeSteel wire coreSpecMeasure it when the container arrives
304 stainlessTamper-resistant fasteners, cappedSpecCheck the 304 marking on arrival
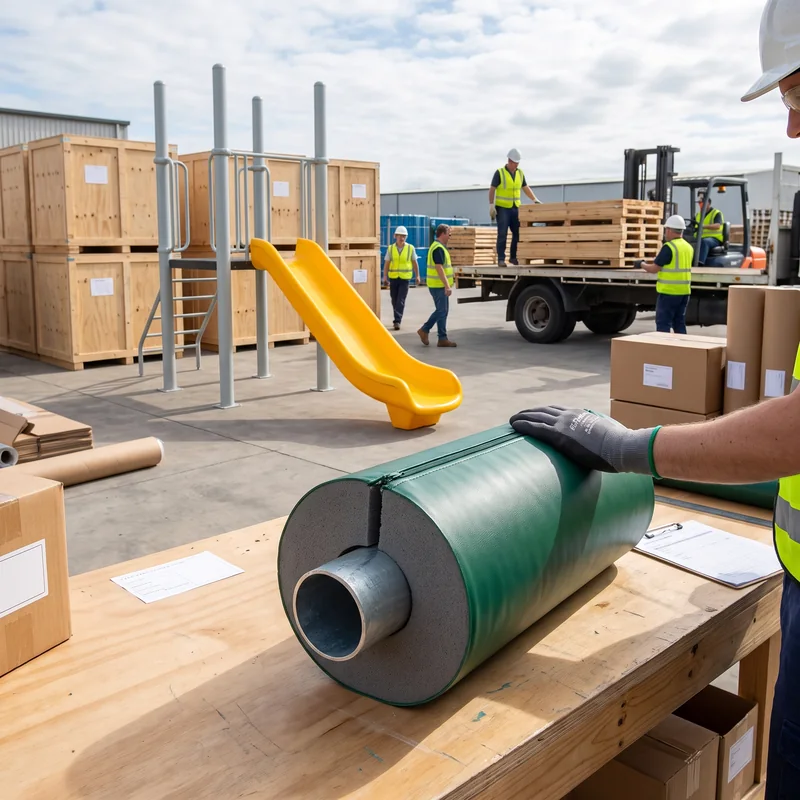
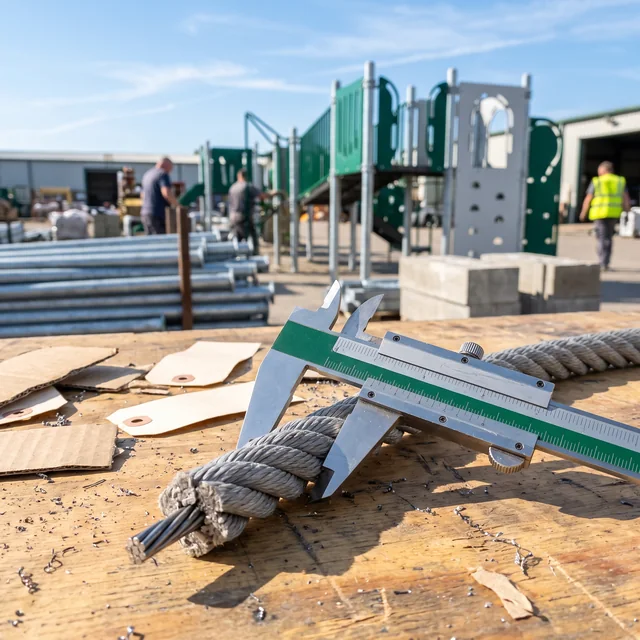
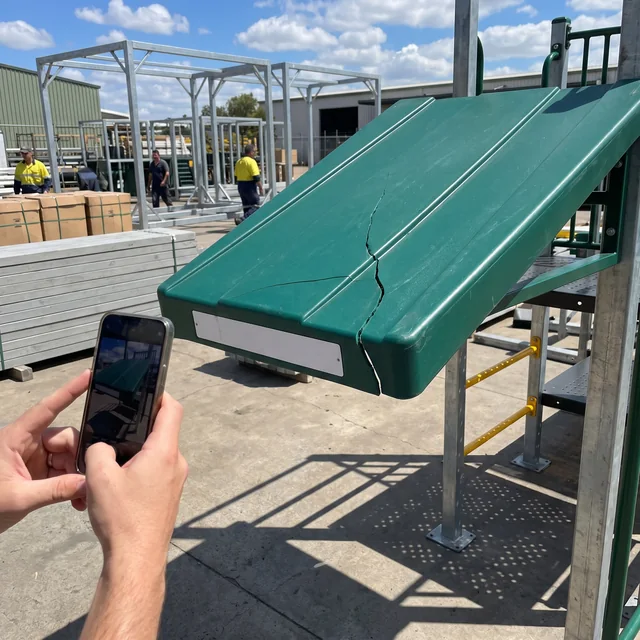
These values are on the spec sheet of every line. At the first of our four QC checkpoints, steel tube is checked per batch with a caliper and thickness gauge against Ø114 mm and 3.0 mm, HDPE sheet thickness is checked per batch against 19 mm, rope diameter is measured against 16 mm, and fasteners are checked for their 304 marking.
A batch that fails goes back to the supplier and never enters the workshop. Your QC readings are kept on file and included in the electronic project package.
Lower decks below 30 in in a 2–5 area, with thinner surfacing
Component-system structures, custom welding kept to one feature piece
Slides from existing molds, in standard colors
Standard colors across panels, powder coat and covers
Fewer theme pieces, or HDPE theme panels in place of fiberglass figures
Phasing: phase 2 ordered later to the same project file
10/ 14FOB by default · CIF on request · USD
Shipping and Trade TermsFOB by Default, CIF on Request, Mixed Categories on One Container Plan
Quotations are issued FOB by default, and to your destination port on request. Sea freight time is quoted per destination.
Switch the terms · watch the boundary move
Factory
Loading · one container plan
Port of loading
Sea freight
Destination port
Customs clearance
Your site
On your quotation ← │ → your side
Structure and item linesOn your quotation
Surfacing and shade linesOn your quotation
Sea freight · to your destination port · CIFOn your quotation
Duties and customs clearance · your side · HS code per line on the invoice
One container plan
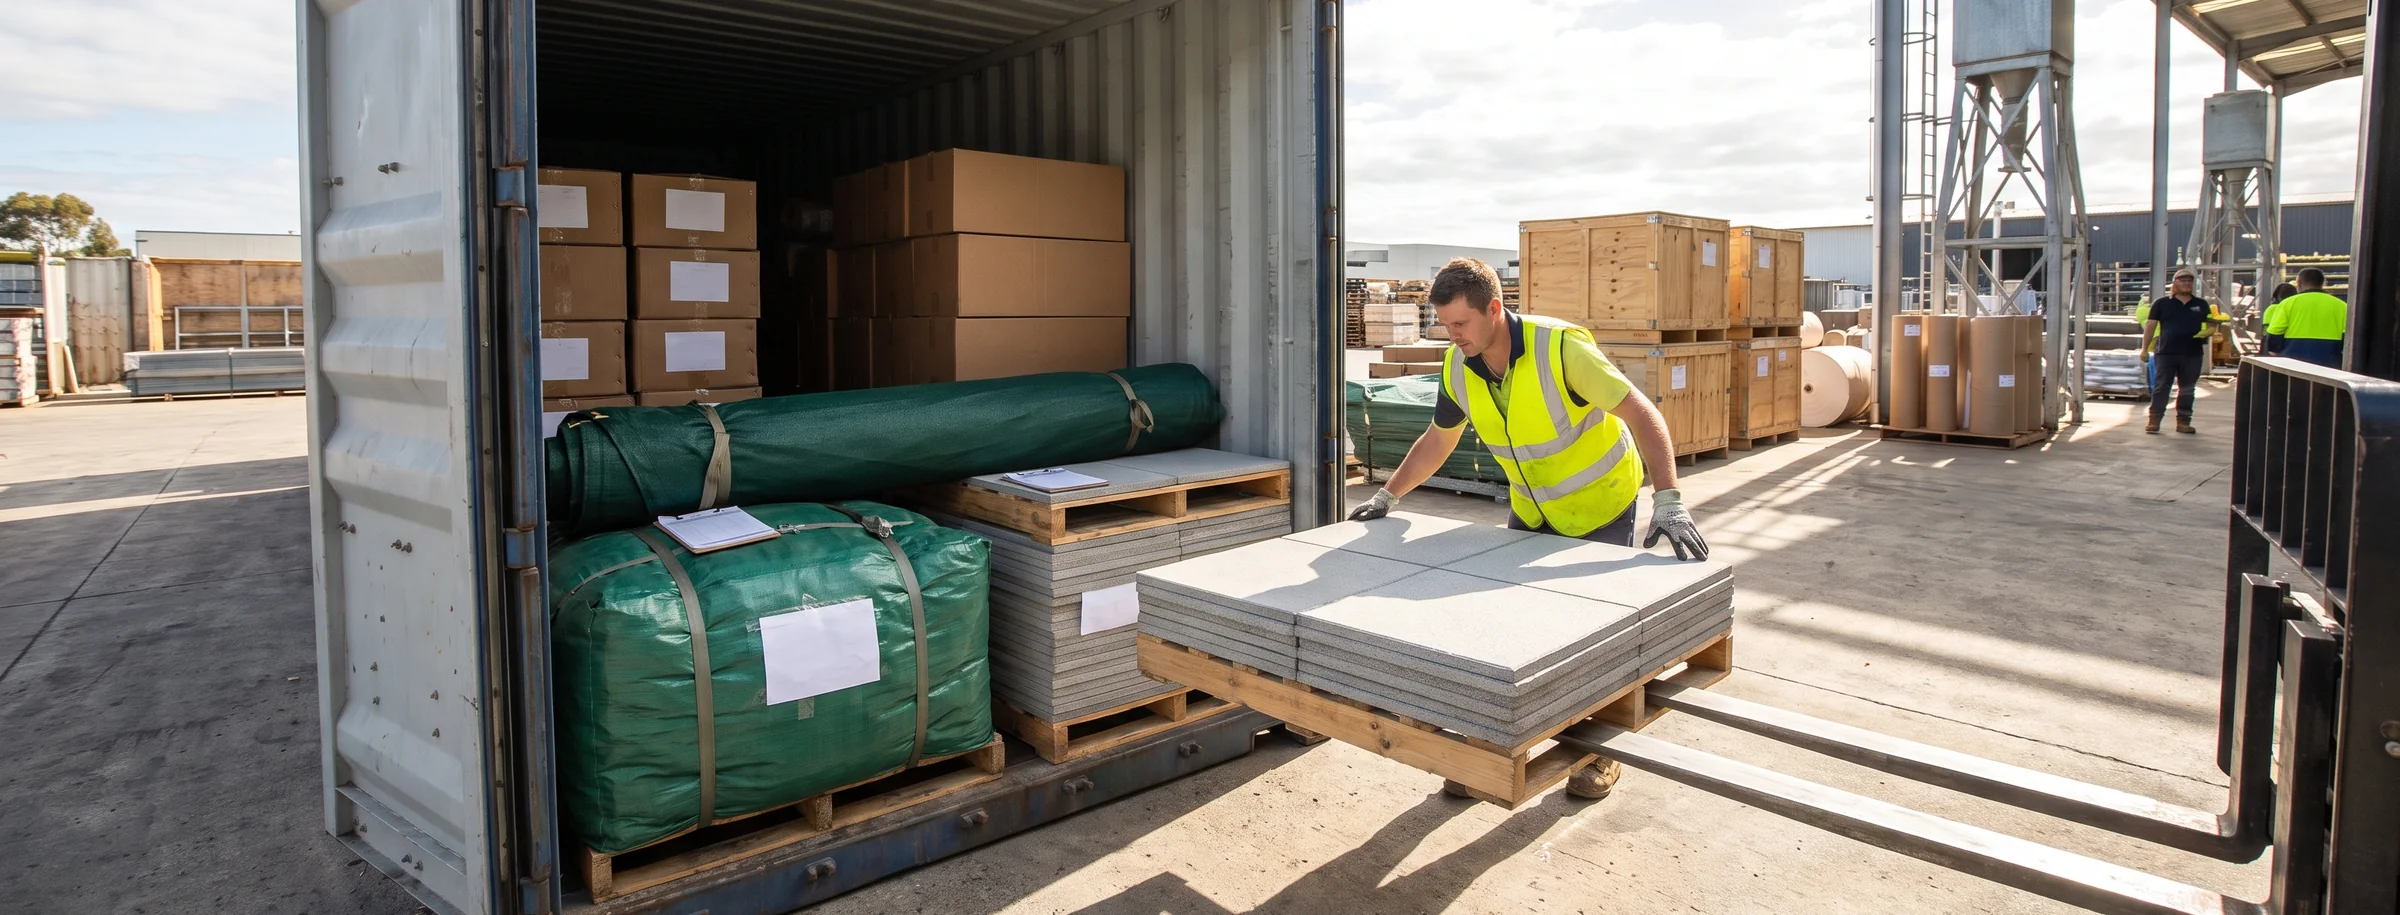
Every category, including partner-built inflatables, surfacing and shade fabric, is loaded on the same container plan in containers, scheduled to one loading date.
Loading plan before booking
The loading plan, with container type, is sent before the container is booked.
Shipping documents
Bill of ladingEvery shipment
Commercial invoiceHS code per line
Packing listKeyed to part numbers
Certificate of originOn request
Duties and clearance are on your side; the HS code per line lets your broker work them out before the container arrives.
Structures, surfacing, shade and inflatables in one container
CIFCost, insurance and freight: the quotation adds a sea freight line to your destination port.
20GP / 40HQThe two container sizes used: a 20-foot general purpose container and a 40-foot high cube.
11/ 14After installation · by part number
Lifecycle Cost10-Year Steel Warranty, Spare Parts by Part Number and Replaceable Sections
These parts of the supply set what it costs to keep the playground open after installation.
S1-014
Replacement by part number
Send a photo and the part number; QC confirms it against your part list and the replacement is made to the same number. Replies within 24 hours on business days; small parts by air courier, larger ones with your next shipment.
Photo + part number
QC checks your part list
Made to the same number
Steel structures
10 years
Rotomolded and HDPE parts
5 years
Rope, moving parts, soft play, jump beds and springs
2 years
02510 years
Rope · one section at a time
Rope sections on the nets are replaceable one section at a time.
Padding · Velcro or zip covers
Soft play pipe covers come off for cleaning or replacement.
Rotomold · colored through
Colored through the wall, so a scratch shows the same color underneath.
Post caps + touch-up paint
Capped post ends; touch-up paint in the spare kit.
Steel · galvanized whole
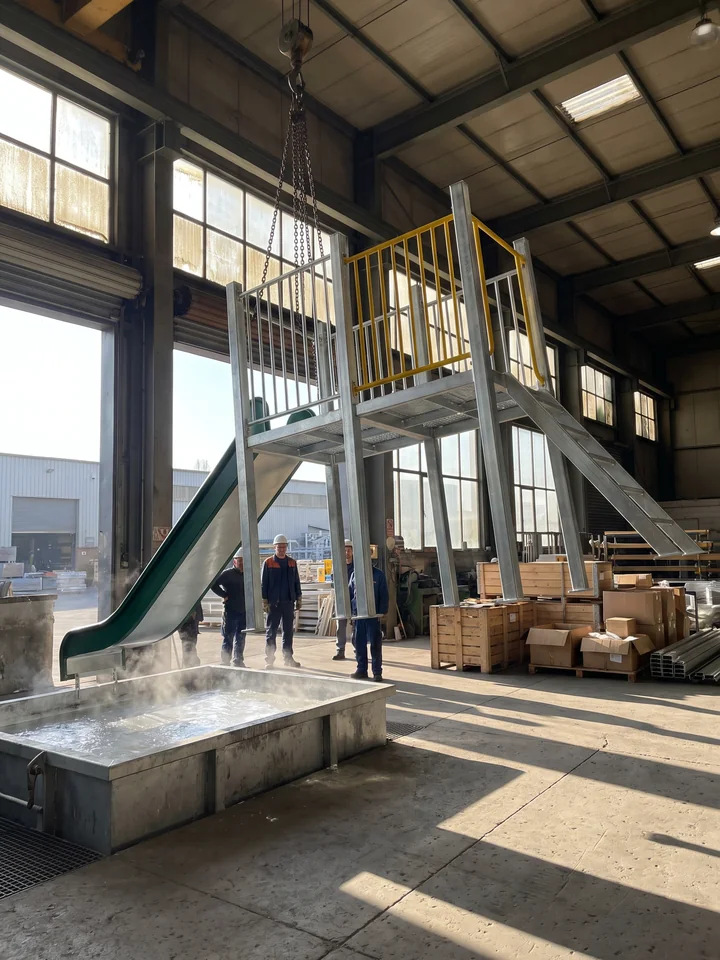
Galvanized as complete pieces (ASTM A123 or ISO 1461), then powder coated.
Custom parts on file: CNC cutting files, RAL codes, logo files and frame drawings stay in your project file, so a custom panel can be remade to its part number years later.
Spare parts can be ordered by part number outside a main order. An inspection and maintenance guide comes in the electronic project package.
12/ 14Revised with the drawing
Quotation Revisions, Validity and CurrencyRevised Together With the Drawing
Each revised layout comes back with the quotation revised to match.
Drawing · Rev B
Quotation · Rev B
You approve again
Loading date confirmed again
After drawing approval, a change goes onto a revised drawing that you approve again. The quotation is revised with it, and your project manager confirms the loading date again. Production runs 20–30 days after drawing approval, including theme and partner-built parts.
Drawing and quotation carry the same revision
CurrencyUSD, other currencies on request
ValidityStated on each quotation
RevisionMatches the drawing
Production20–30 days after drawing approval
Letterhead left open for your name
13/ 14Unbranded or under your brand · from the first request
Dealer and Installer QuotationsDealer-Branded Files and Registered Projects
Dealers and installers receive the layout, renders and quotation unbranded or under their own brand, from the first request, and resell to their own client.
Each project registered under your name with the first layout request
End-client details kept confidential
Repeat orders by structure number, no redesign beyond the new site, 20–30 days after approval
The quotation includes the estimated installation labor hours per structure, so your installer can price the labor. Installation is done by your own crew or installer, with an on-site supervisor from our team available as an optional line.
Supervisor · optionalOn your quotation
Q2
What should I send to get a quotation?
Site dimensions, age groups, expected visitors, theme, budget range and the standard your project follows. For indoor sites, add column positions, clear ceiling height, entrances and fire exits.
Site dimensions
Age groups
Expected visitors
Theme
Budget range
Standard
Indoor · add column positions · clear ceiling height · entrances and fire exits