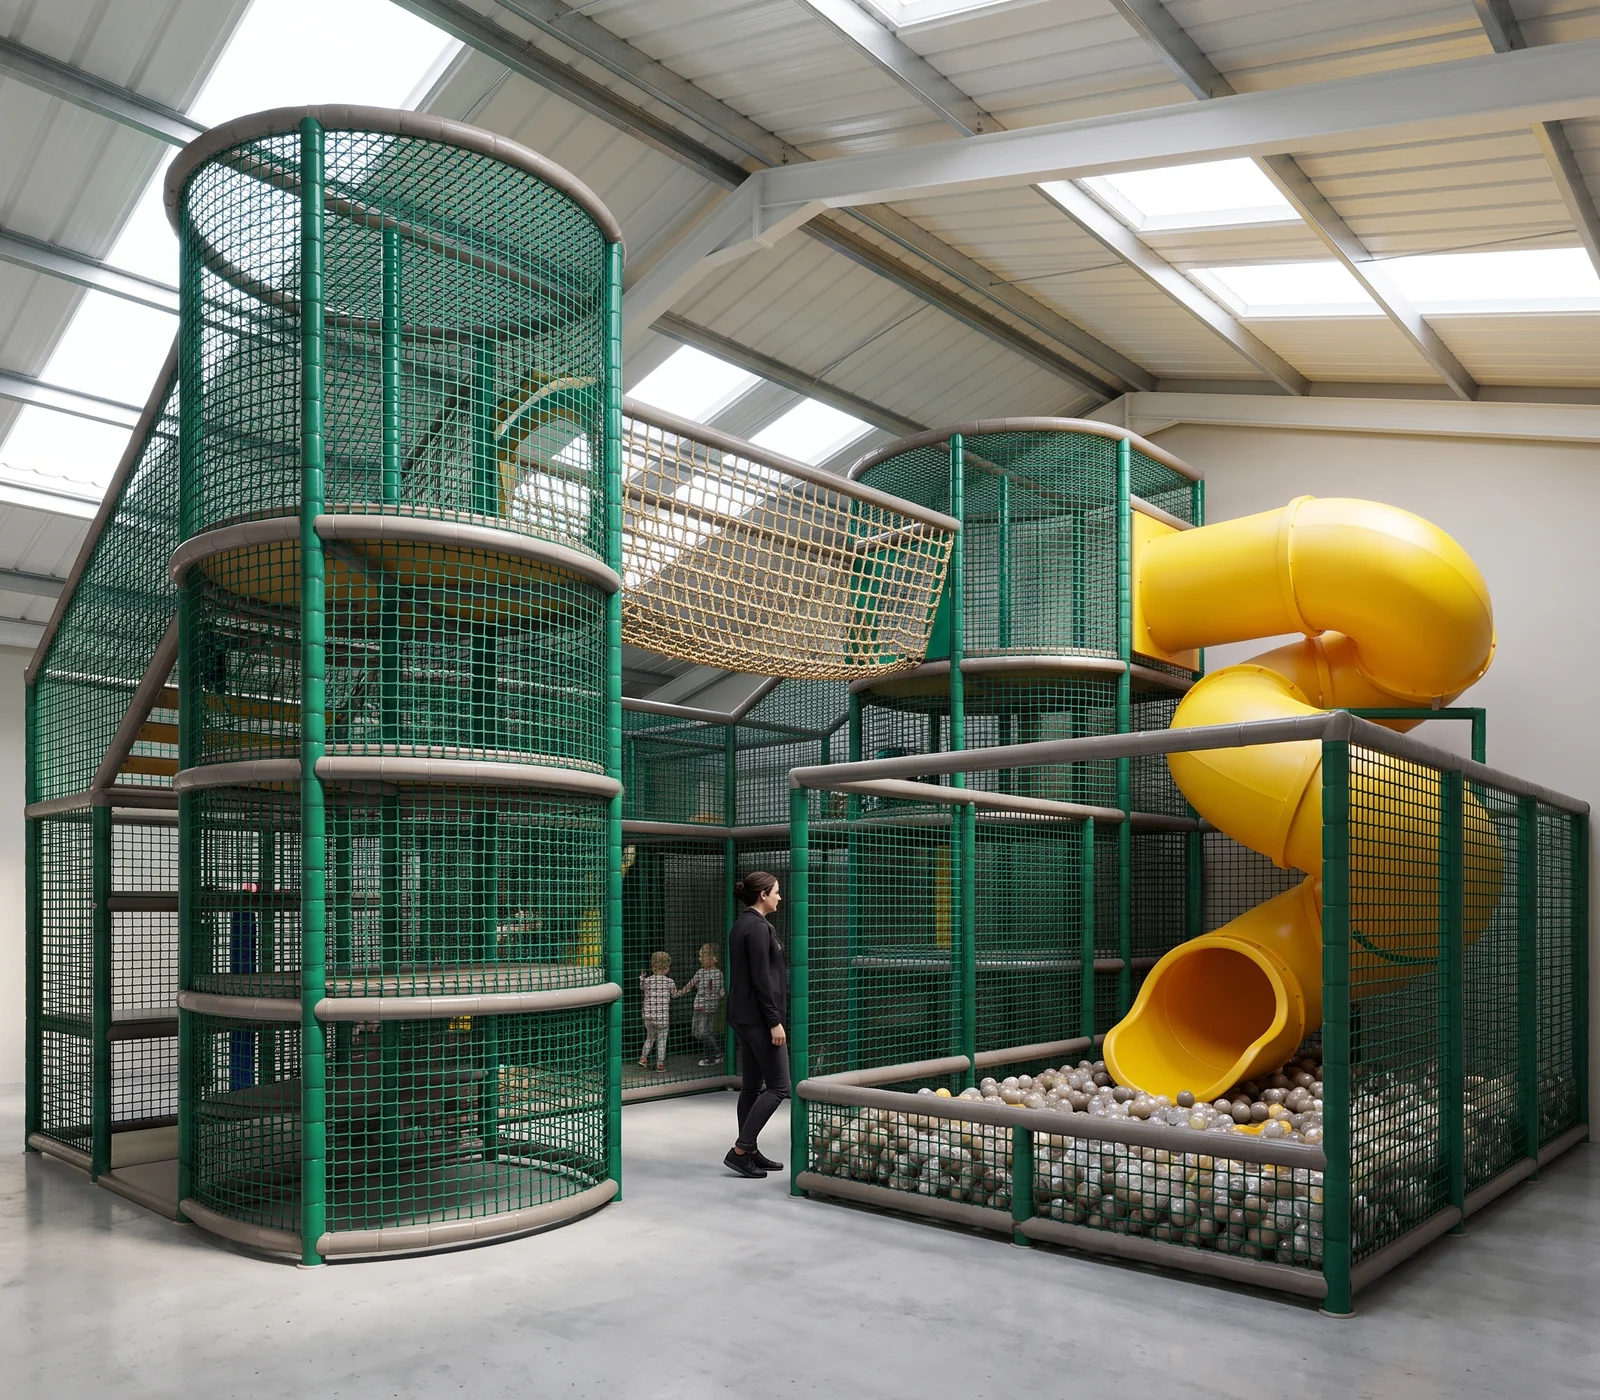
Compact soft play structures
Ø48 mm galvanized steel frame with EVA foam on every clamp, decks in PVC leather or carpet, levels set by your clear ceiling height.
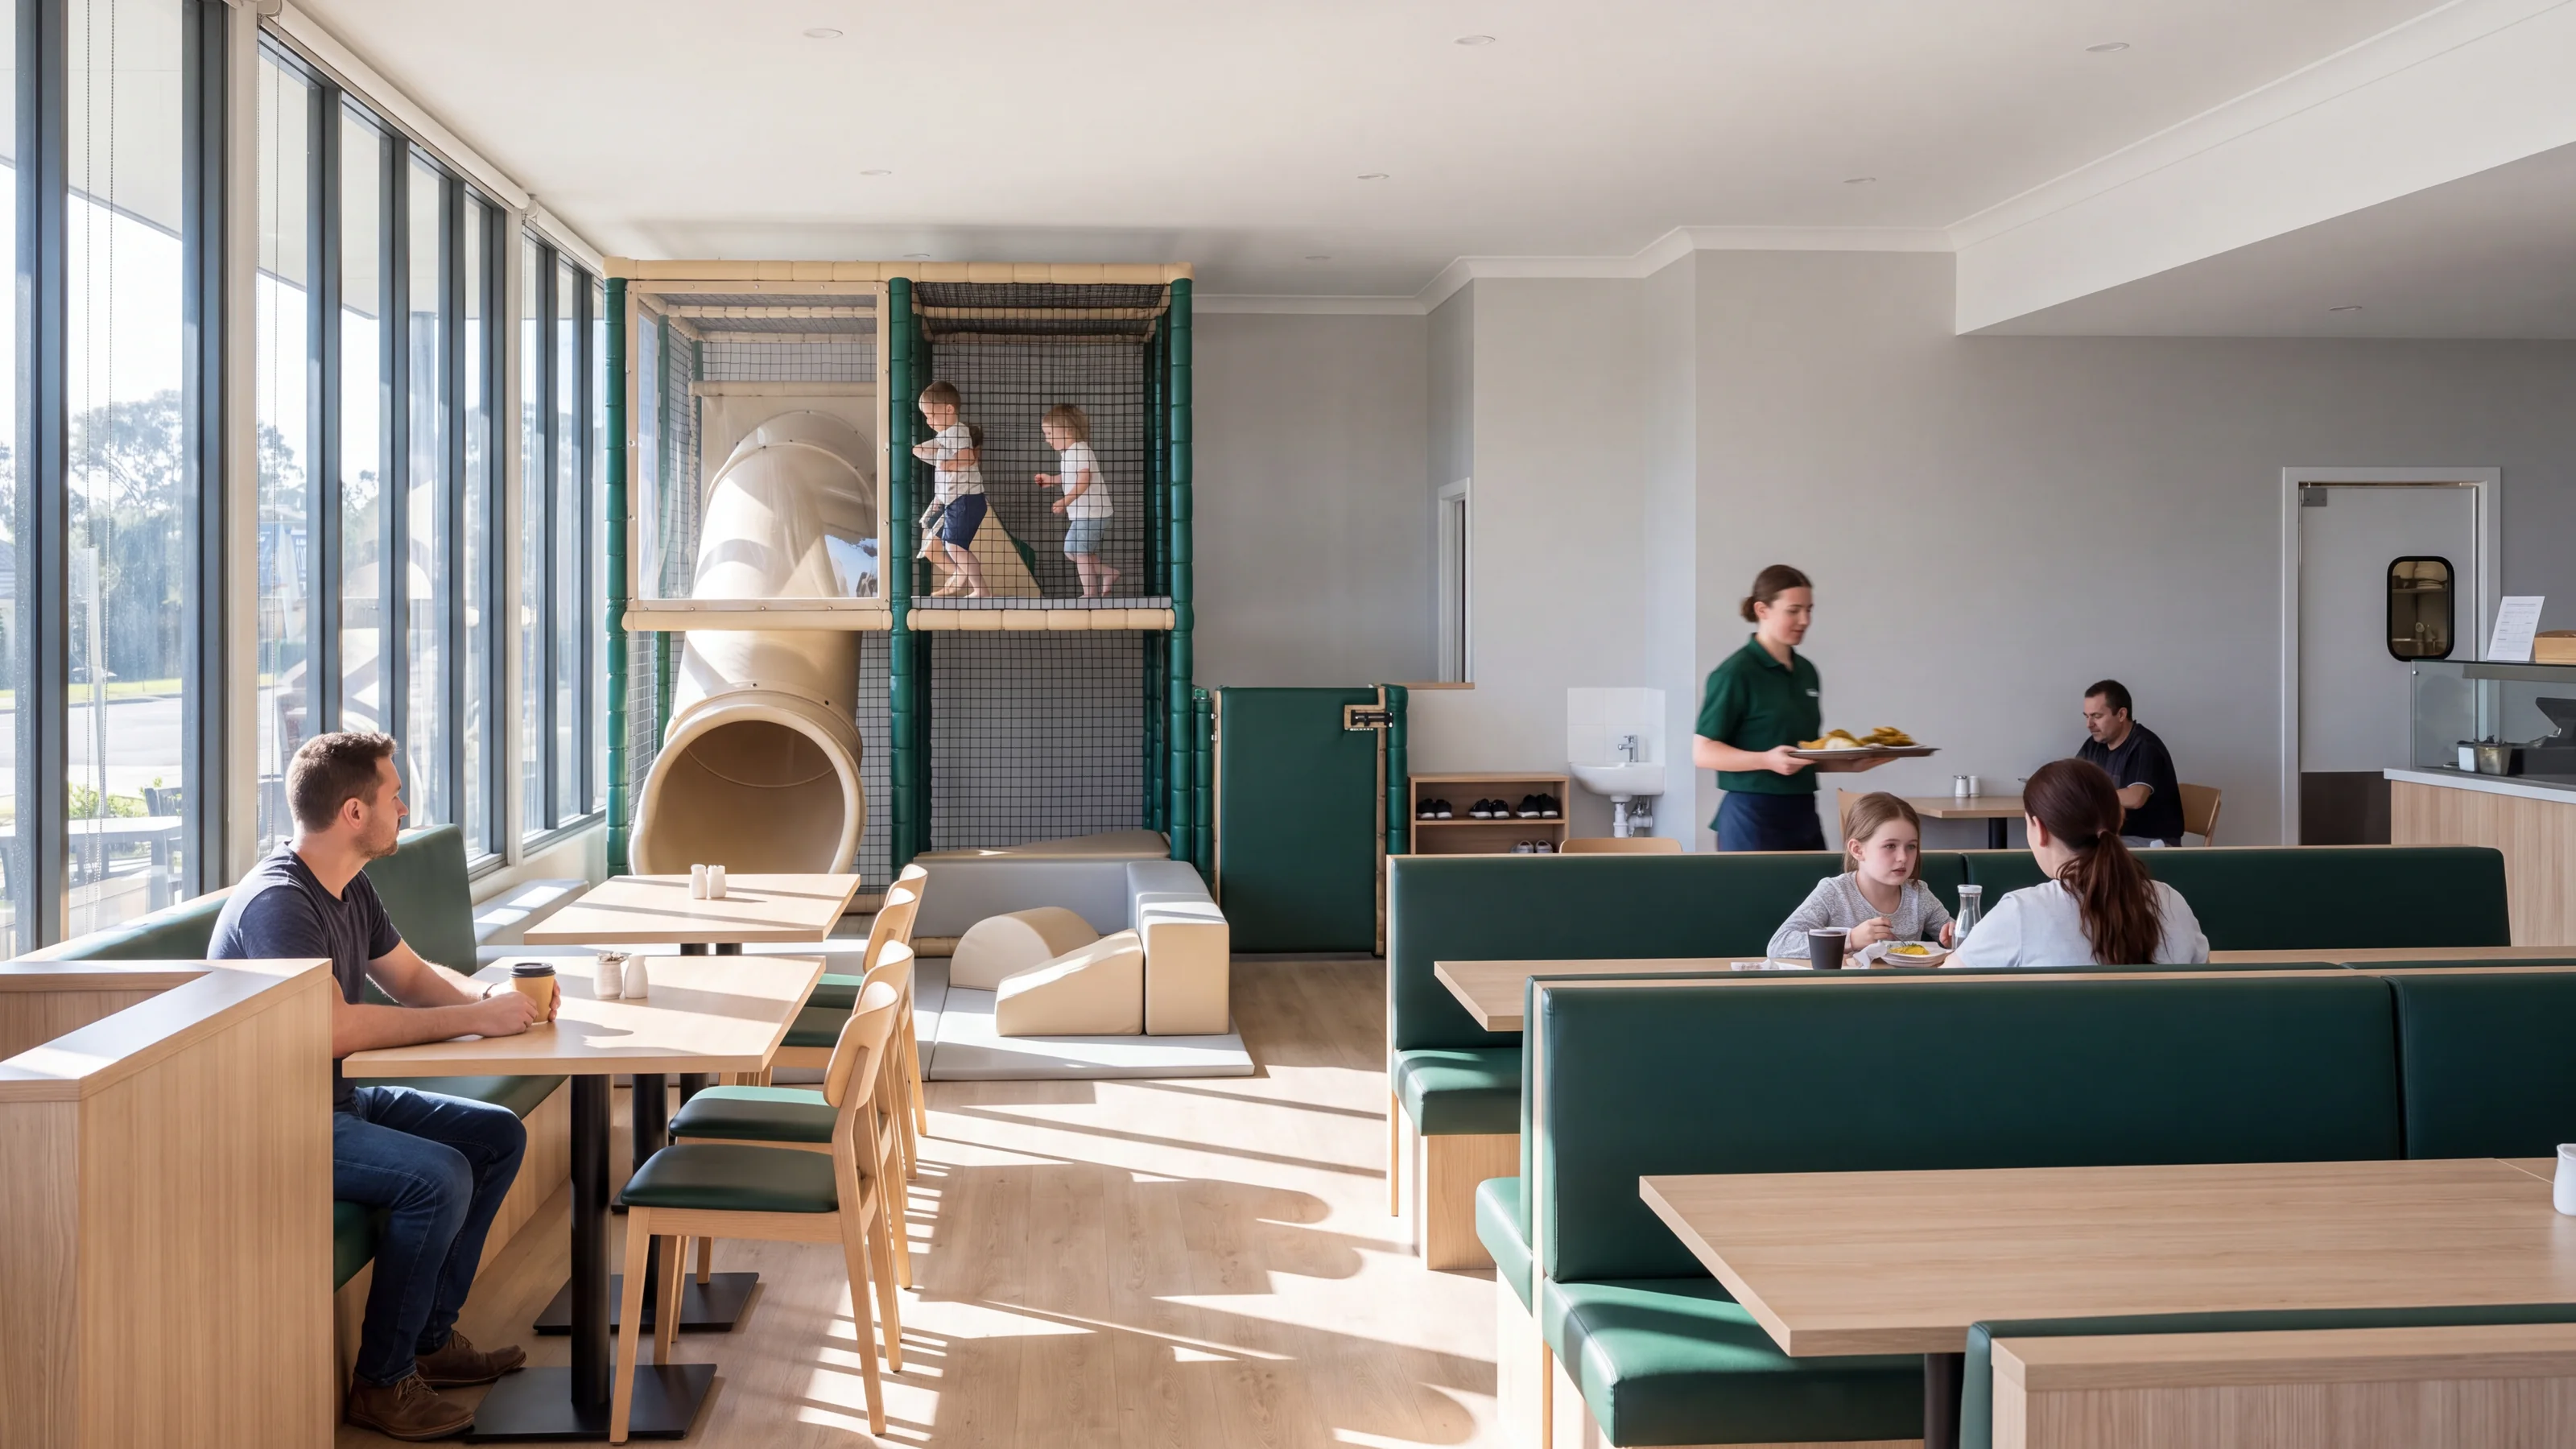
Every restaurant play area starts from a compact indoor set: soft play structures, toddler areas, ball pits, game panels, coin-operated kiddie rides and entry signage, in your brand colors and with your mascot.
Buyers are family restaurant and quick-service chains, mall operators, hotel and resort groups, and the dealers who fit out their venues. Chains keep one set of color records for every store, and dealers get drawings unbranded or under their own brand.
Ø48 mm galvanized steel frame with EVA foam on every clamp, decks in PVC leather or carpet, levels set by your clear ceiling height.
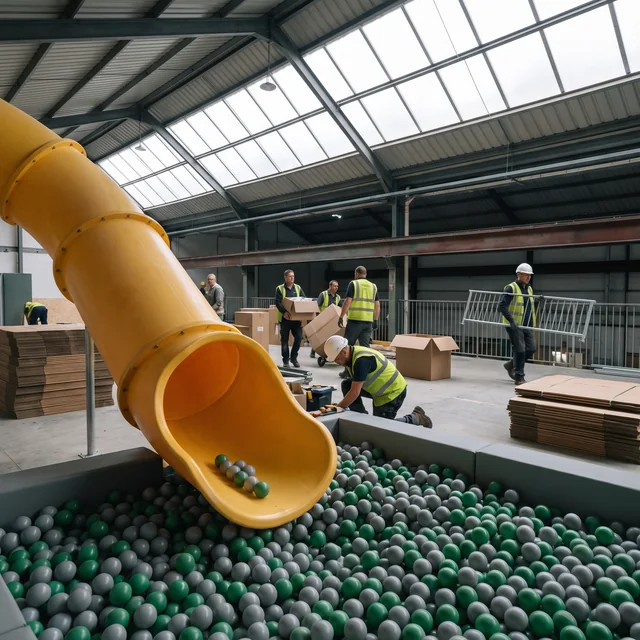
Tube, spiral and roller slides rotomolded in LLDPE in our workshop; wide wave and drop slides in fiberglass from a partner factory.
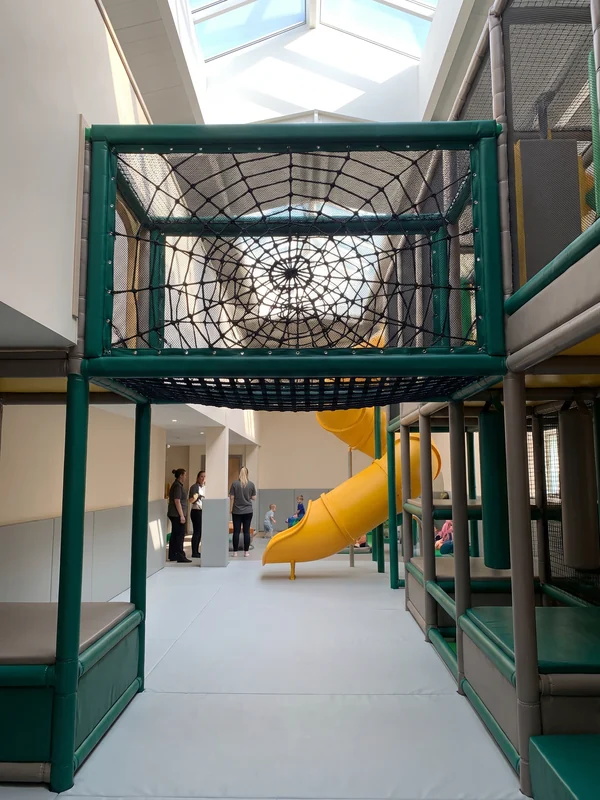
Spider nets, net bridges, soft climbing walls and rope ladders between the decks.
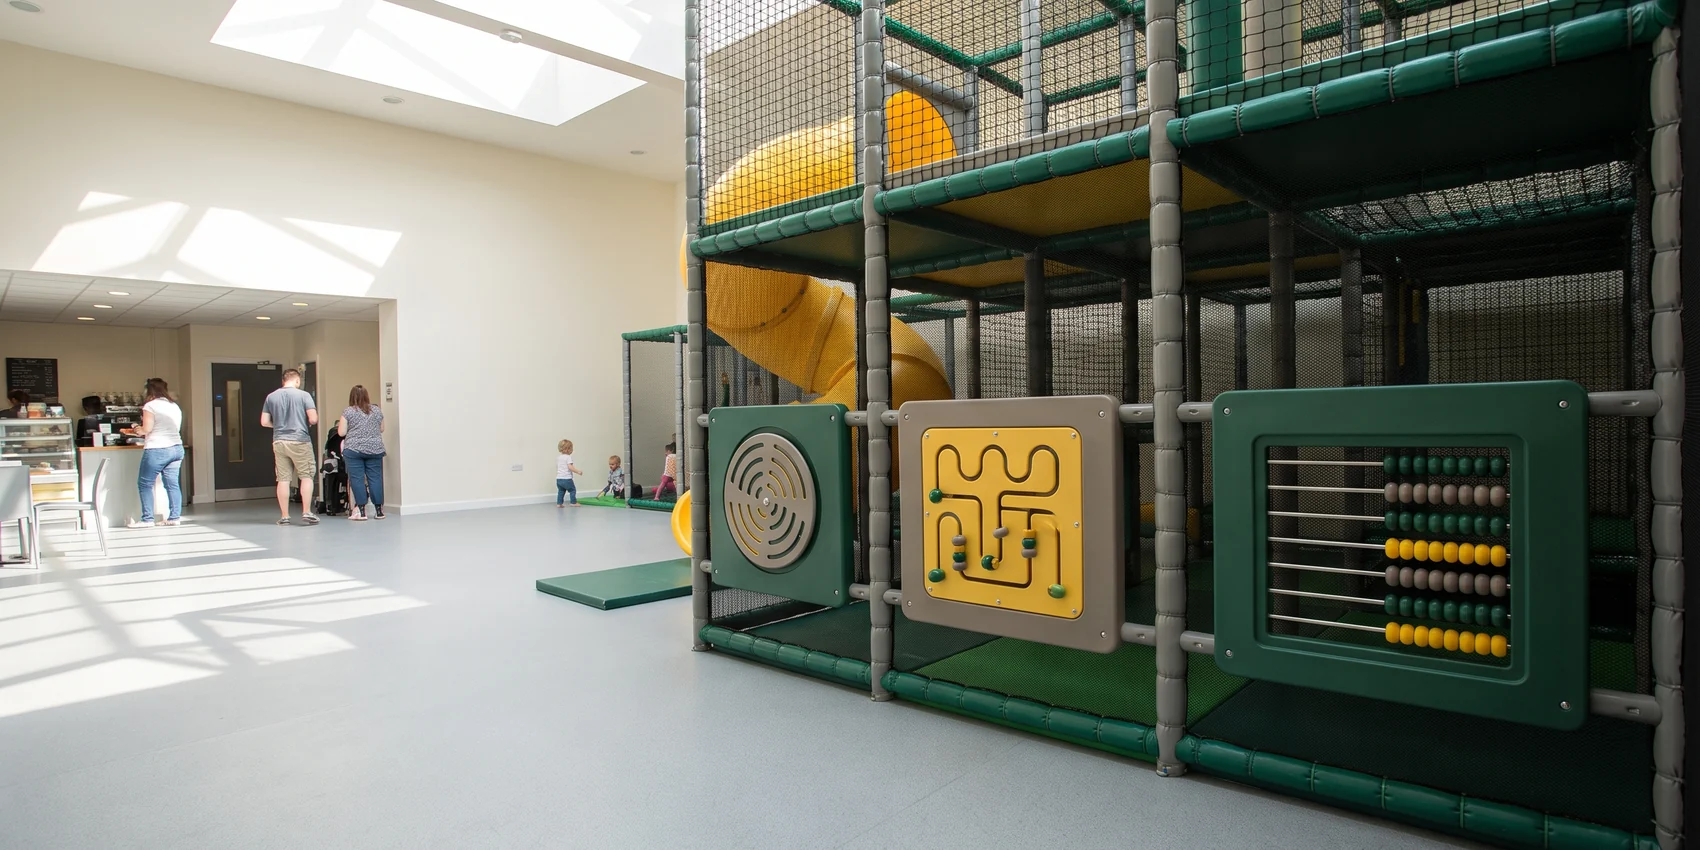
Manual spinners, mazes and abacus panels in CNC-cut HDPE from our panel workshop; electronic interactive panels partner-built.
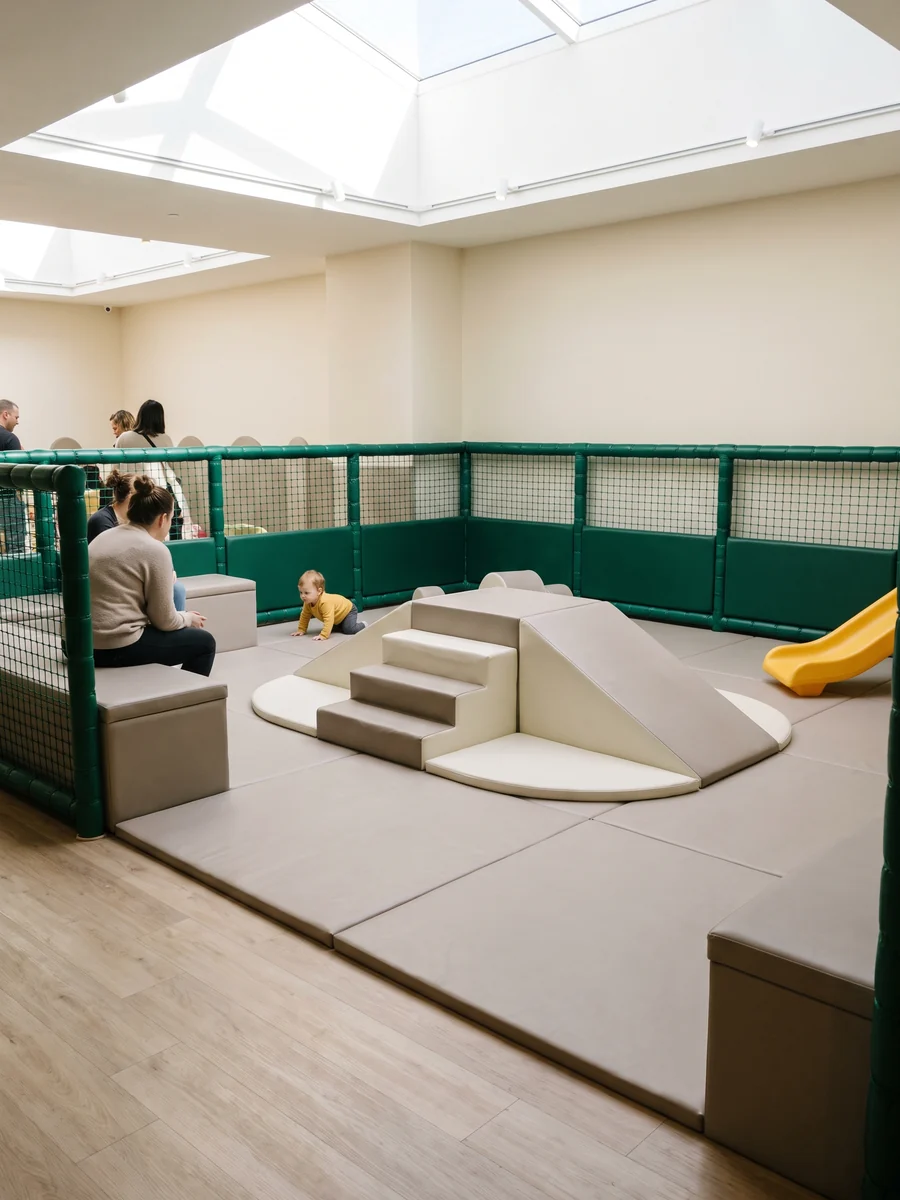
6–23 month zones planned to , with separate ball pits for toddlers and older children.
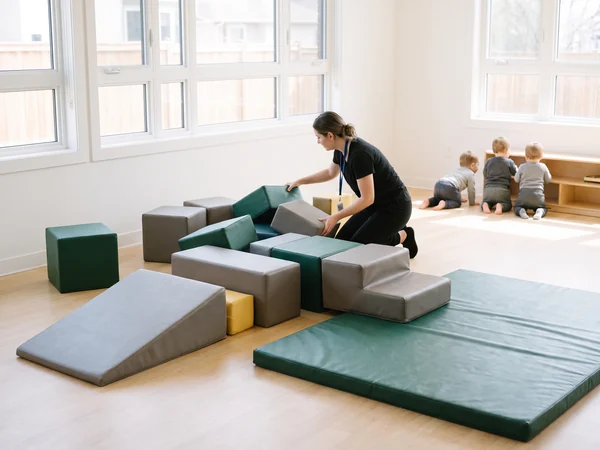
Foam blocks, crawl shapes and mats in for hotel kids' club rooms.
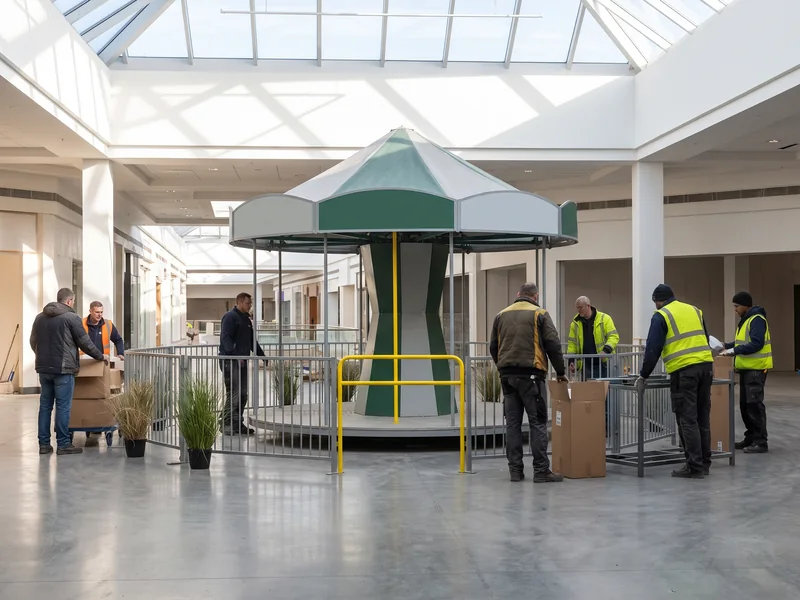
Kiddie rides and small carousels, partner-built, for mall corridors and zone edges.
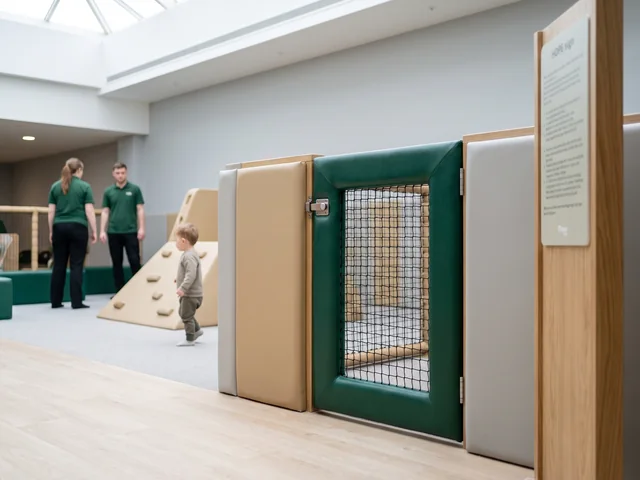
Netting and padded panels with one padded entry gate and a child-proof latch; an age and rules sign at the entry, and your logo on panels and signs.
The full element list is on soft play equipment
In a restaurant the play area takes seats out of the dining room, so it is drawn to the space you can give up and placed where parents at the tables can see it. That is what an indoor play area for restaurants has to do before anything else.
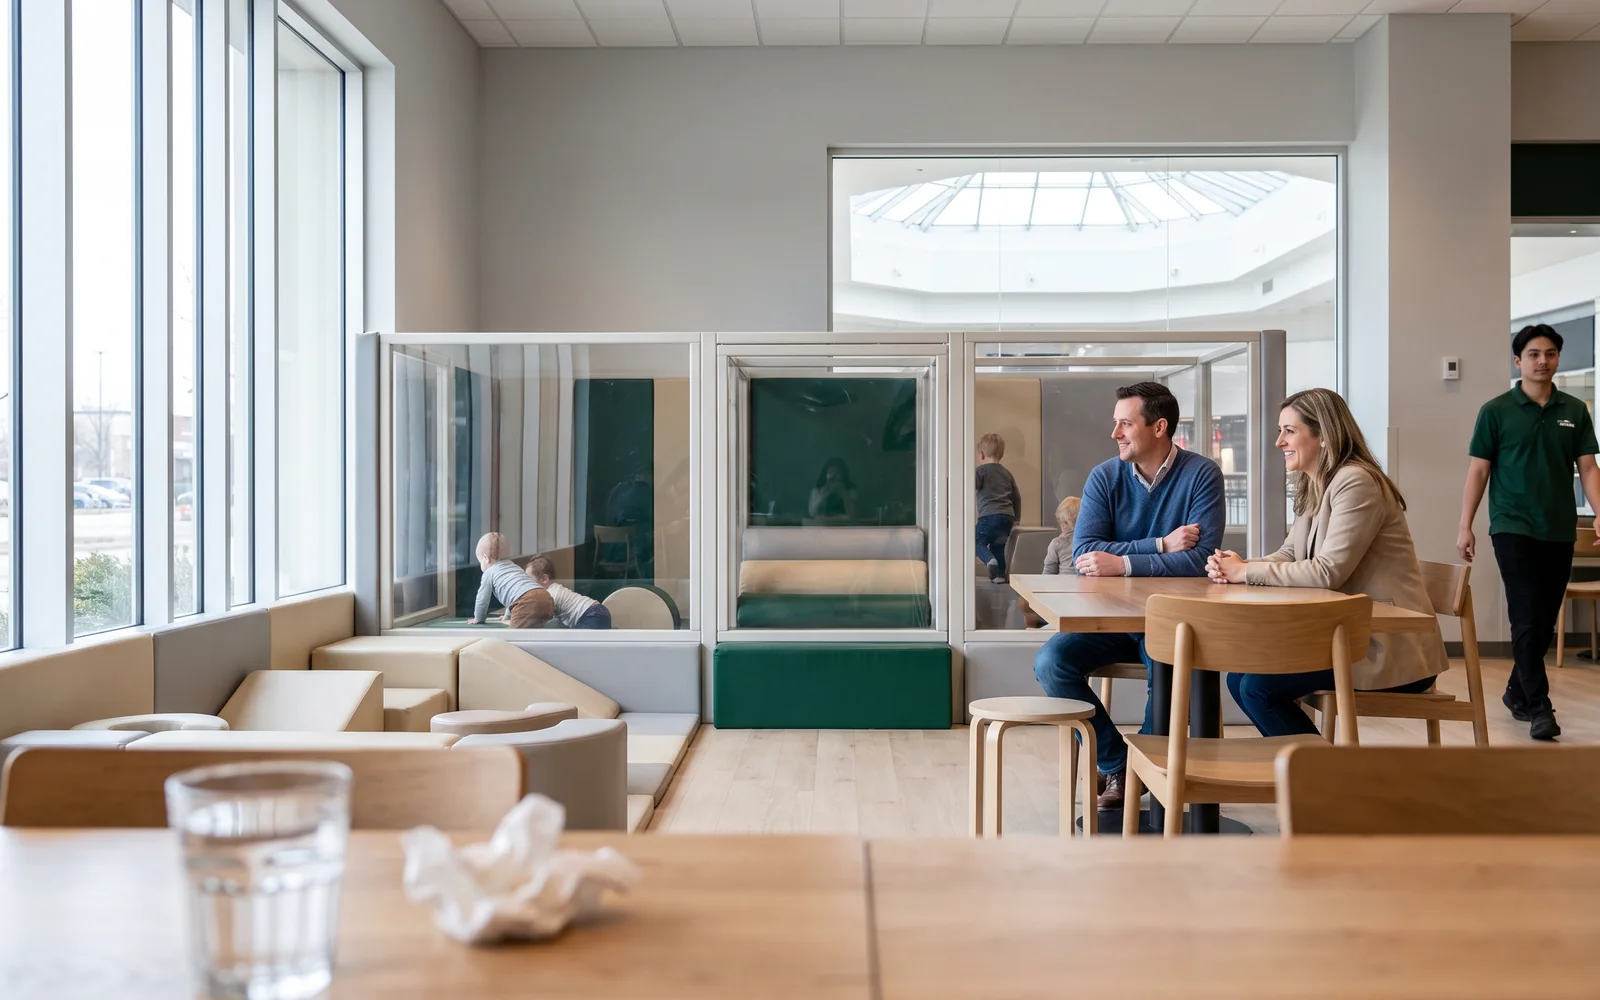 From a two-person table
The structure sits in a corner or along a wall of the dining room, with a toddler area beside it. Its levels follow your ceiling height.
The side facing the tables is open to view, as described under parent sightlines below, and the parent seating along its edge can be your own restaurant seating, placed on our drawing.
The entry gate, shoe area and hand-wash point are marked on the drawing where they suit your service route, away from the kitchen door and the counter. Covers are wipe-clean PVC leather in your brand colors.
Each new store in a chain gets a drawing adapted to its own dining room; store-by-store rollout works as on family entertainment center equipment. The starter layout for a restaurant corner is on soft play equipment.
A mall play area stands in an open common area or a vacant unit, with shoppers walking past on every side. It is drawn as one enclosed area with a single way in.
The structure's own netting and padded panels close the perimeter, with one latched entry gate, detailed in the enclosure section below. Parent seating runs along the outside of the enclosure, facing the play area through the net and clear PC panels.
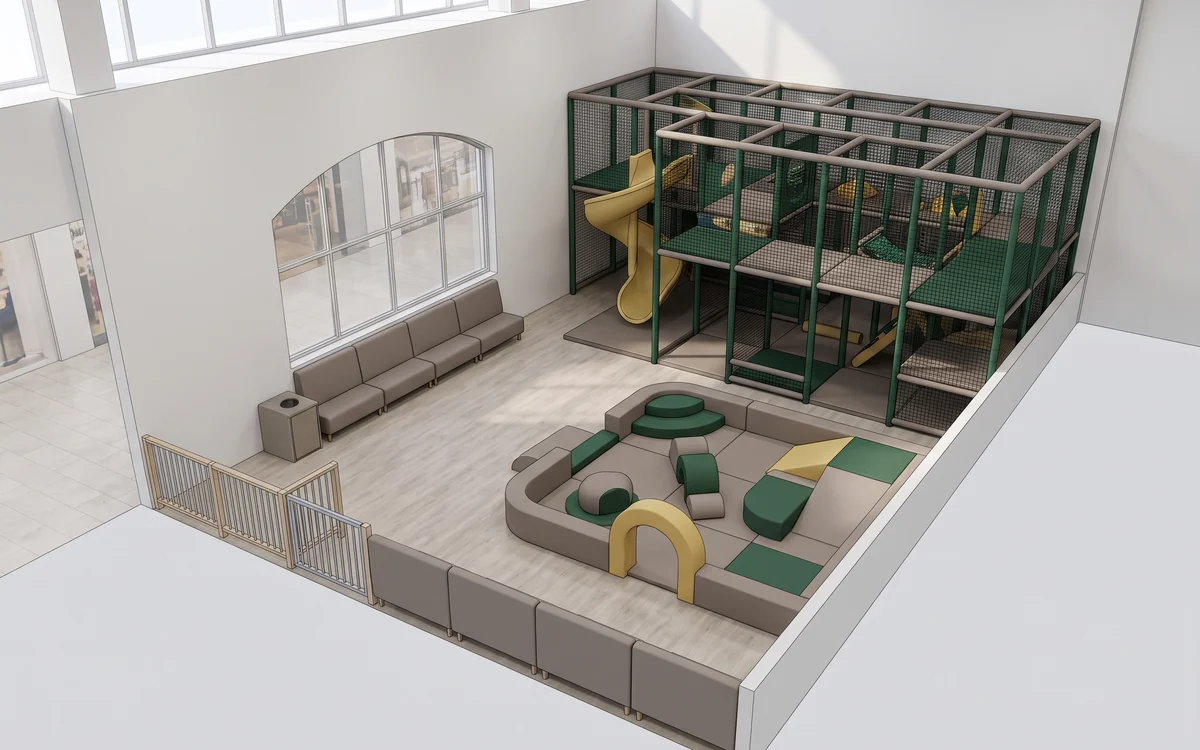
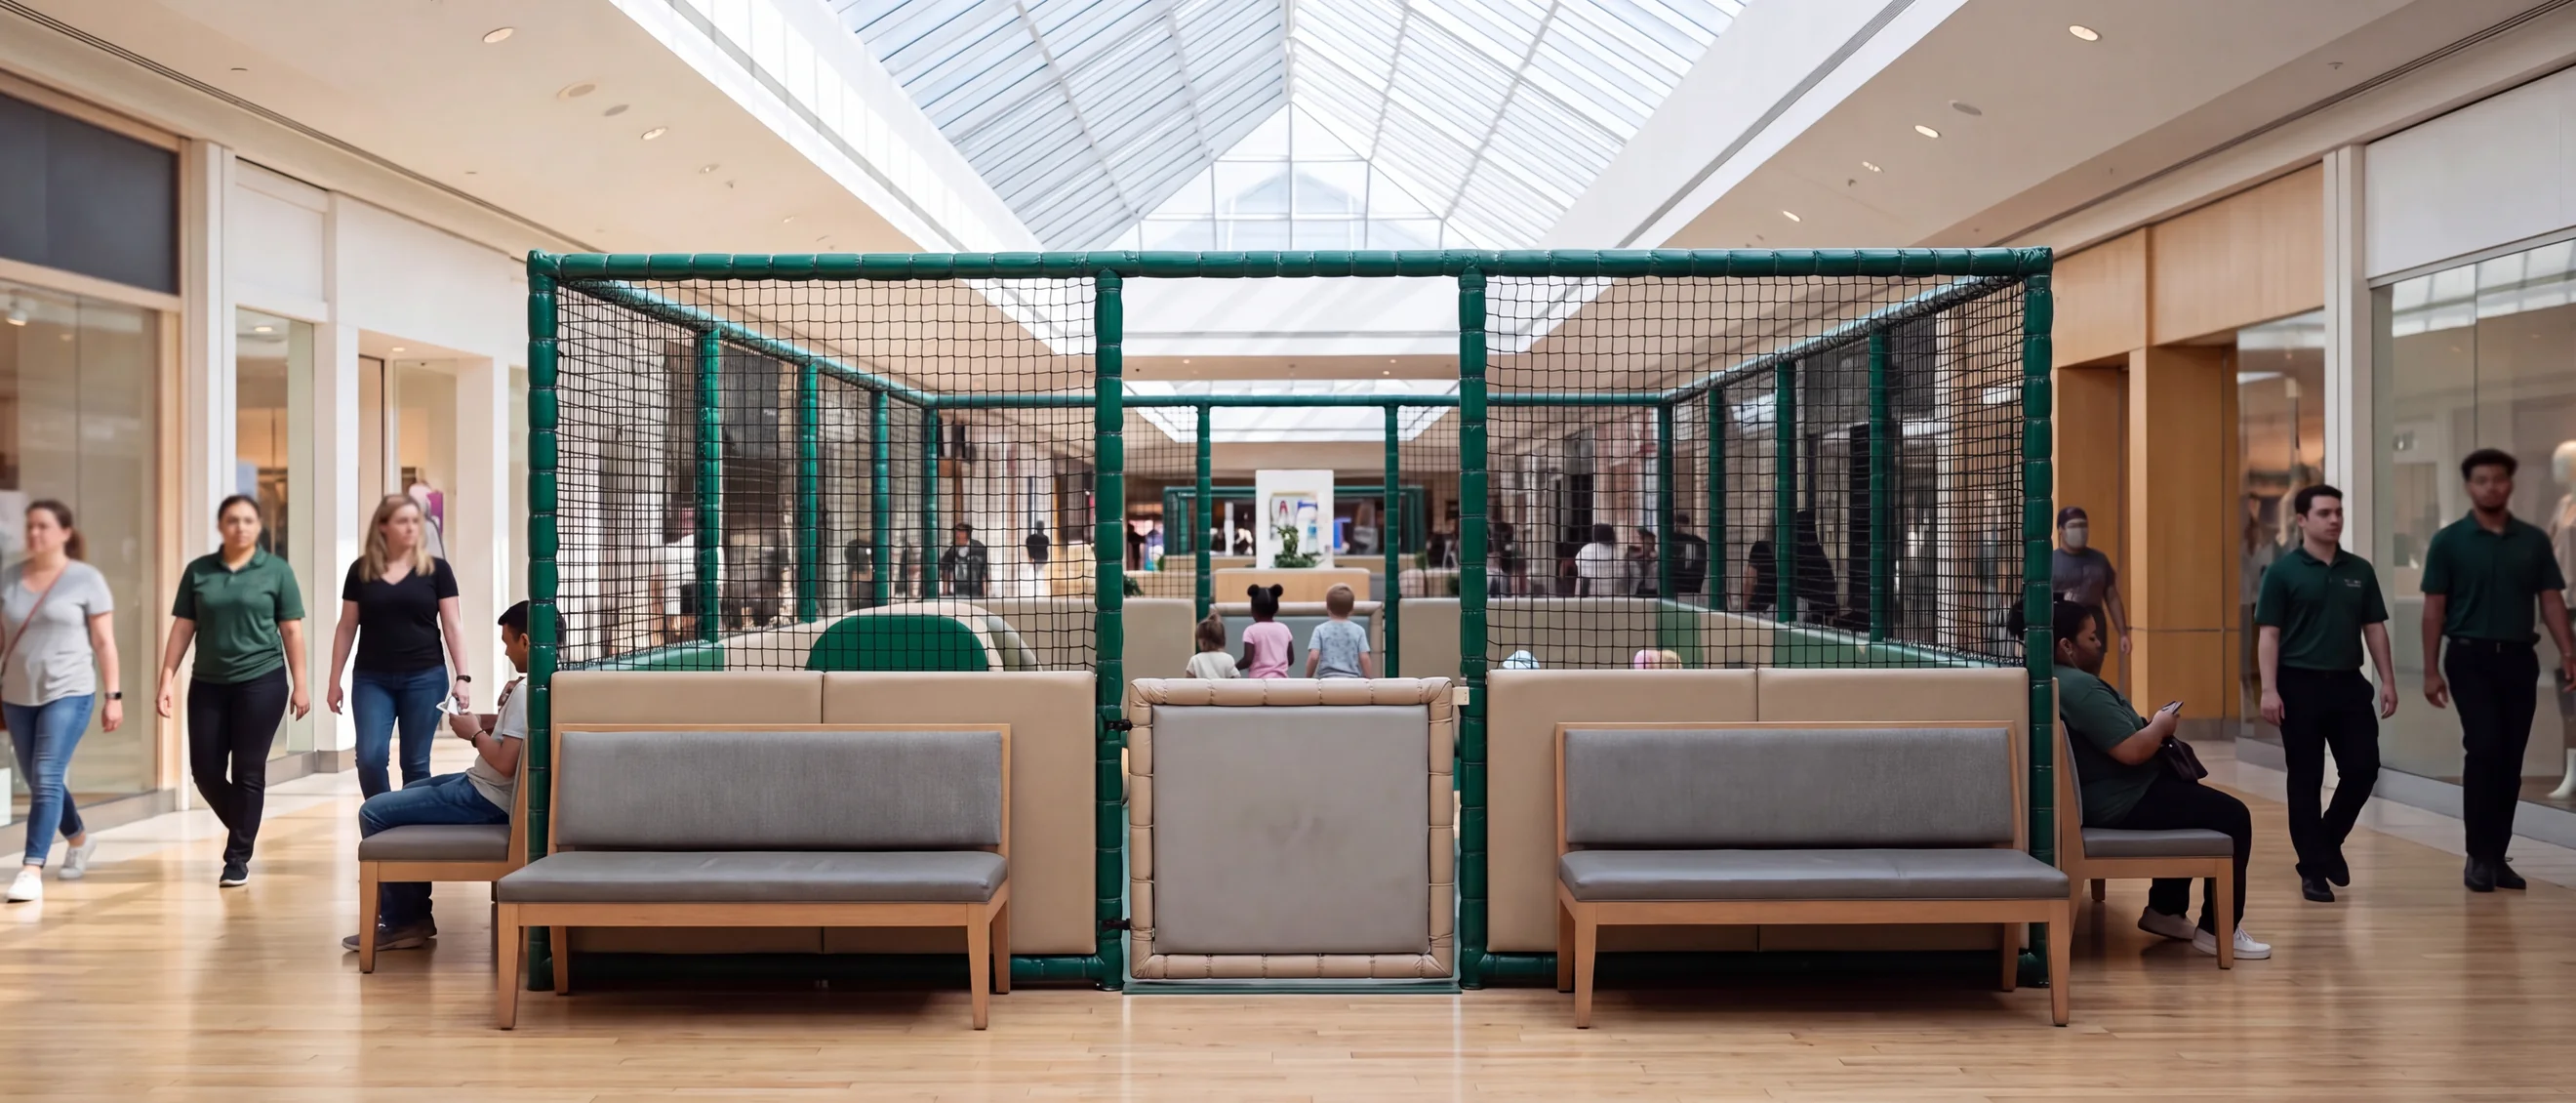 One enclosed zone · one gate
Coin-operated kiddie rides and small carousels can stand along the zone's edge or in the corridor. Each ride's footprint, clearance, power point and operator position are marked on the same layout. The ride bodies take the same theme colors as the soft play.
Mall operators receive 3D renders they can use for the leasing committee or to present the zone to a tenant, and one quotation covering the soft play, the rides and the signage.
A hotel or resort kids' club is usually a room: a ground-floor room off the lobby, a room near the family restaurant, or a converted meeting room on an upper floor. The play area is drawn to that room.
A compact soft play structure fills one side of the room, sized to the room's clear ceiling height and columns, with a toddler corner planned to ASTM F2373 for the youngest guests.
Loose soft play modules, such as foam blocks, crawl shapes and mats, fill the open floor and can be moved and stacked when the room is used for kids' club activities. Clear PC window panels face the activity tables, and the staff position is marked on the drawing.
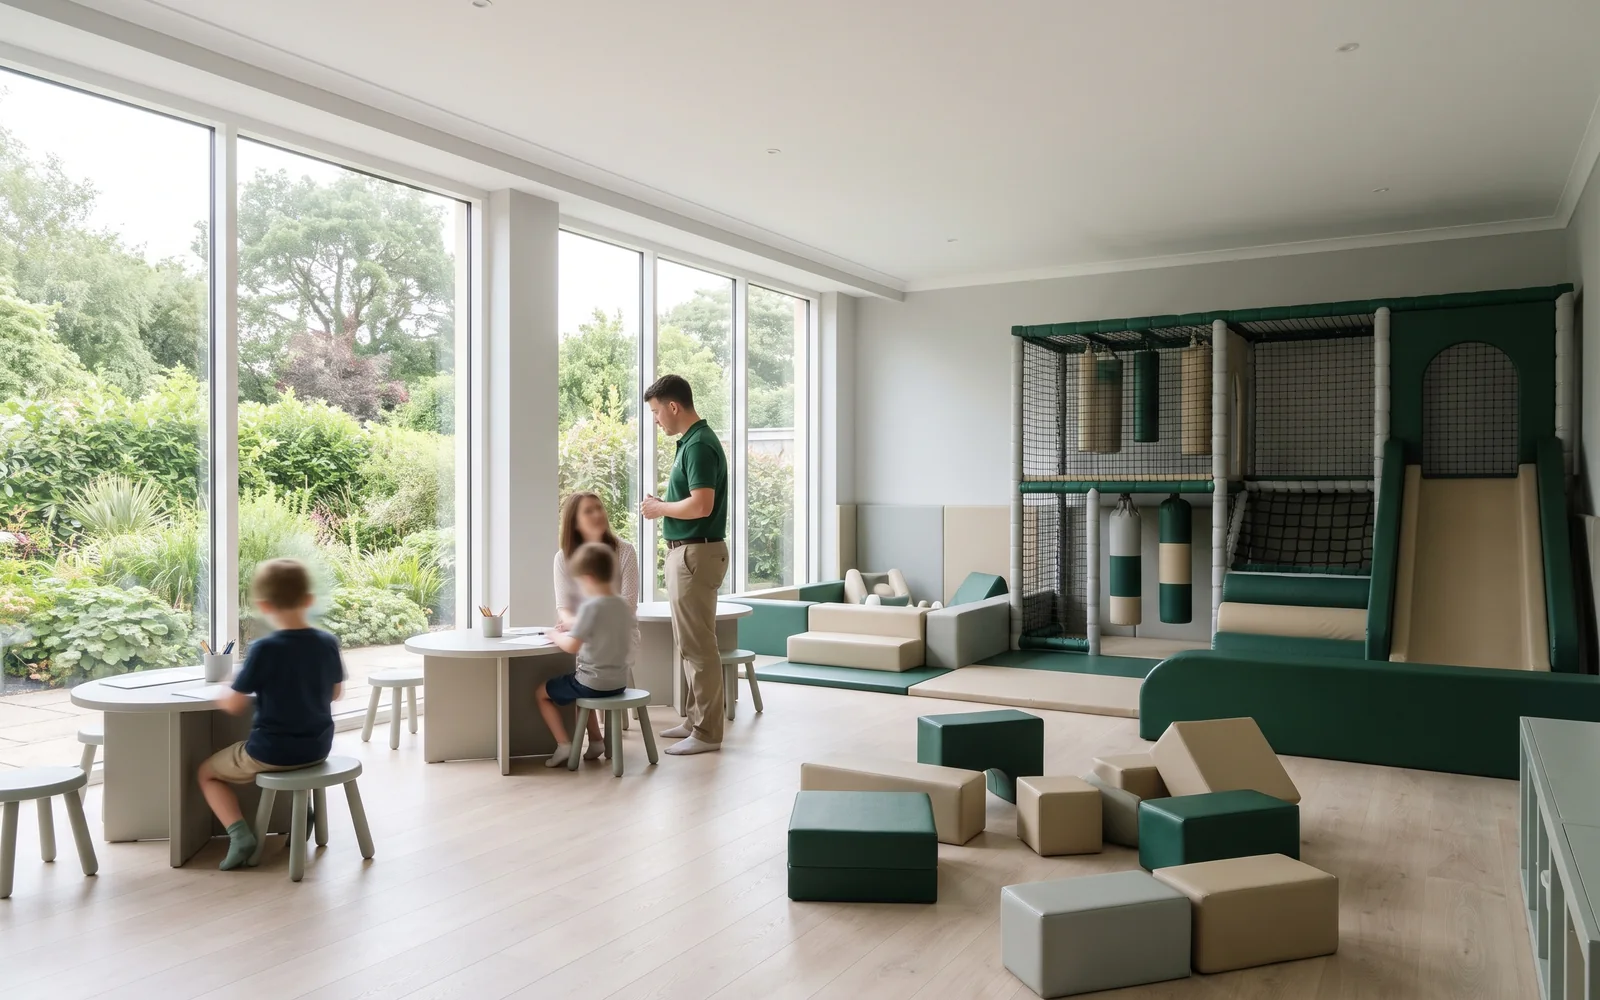
Covers are PVC leather in the hotel's colors, and the logo goes on an HDPE entry sign or a panel. Each property in a resort group gets its own drawing, with the group's color records.
For rooms on upper floors or at the end of a service corridor, the delivery route is part of the design input, covered in the installation section below.
The design office draws the play area on your existing floor plan. Mark four things on the plan you send, and the layout places everything the play area needs around them.
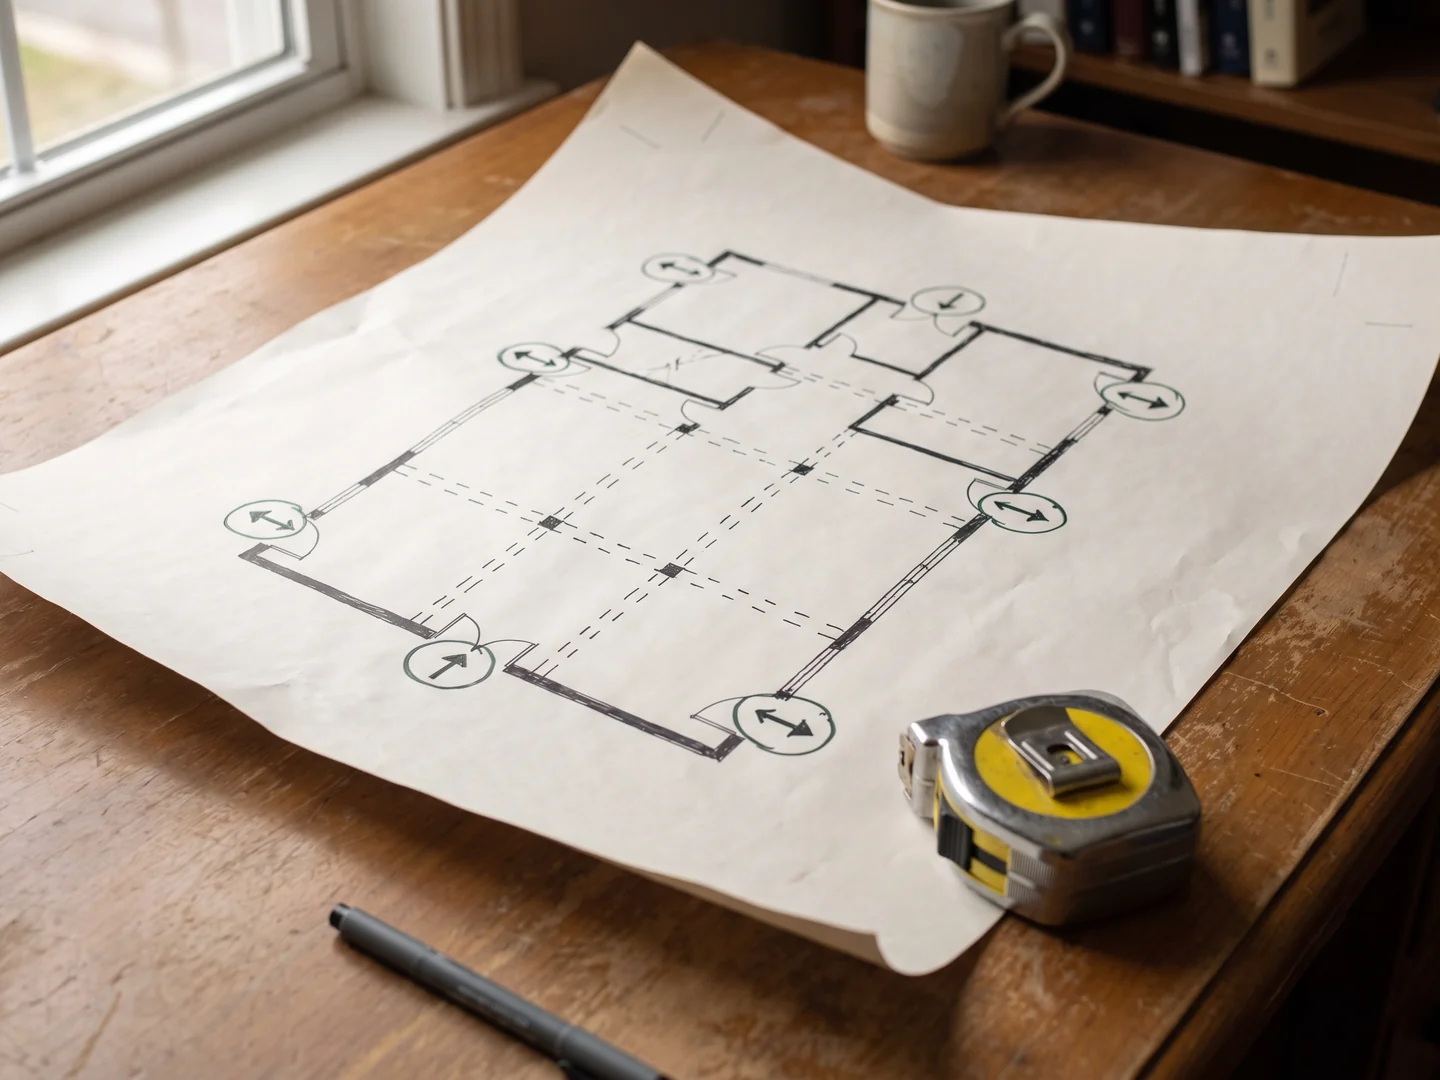 Your plan
Those items are positions on the drawing, and your contractor builds any walls, sinks or glazing. The toddler area sits apart from the older children's structure.
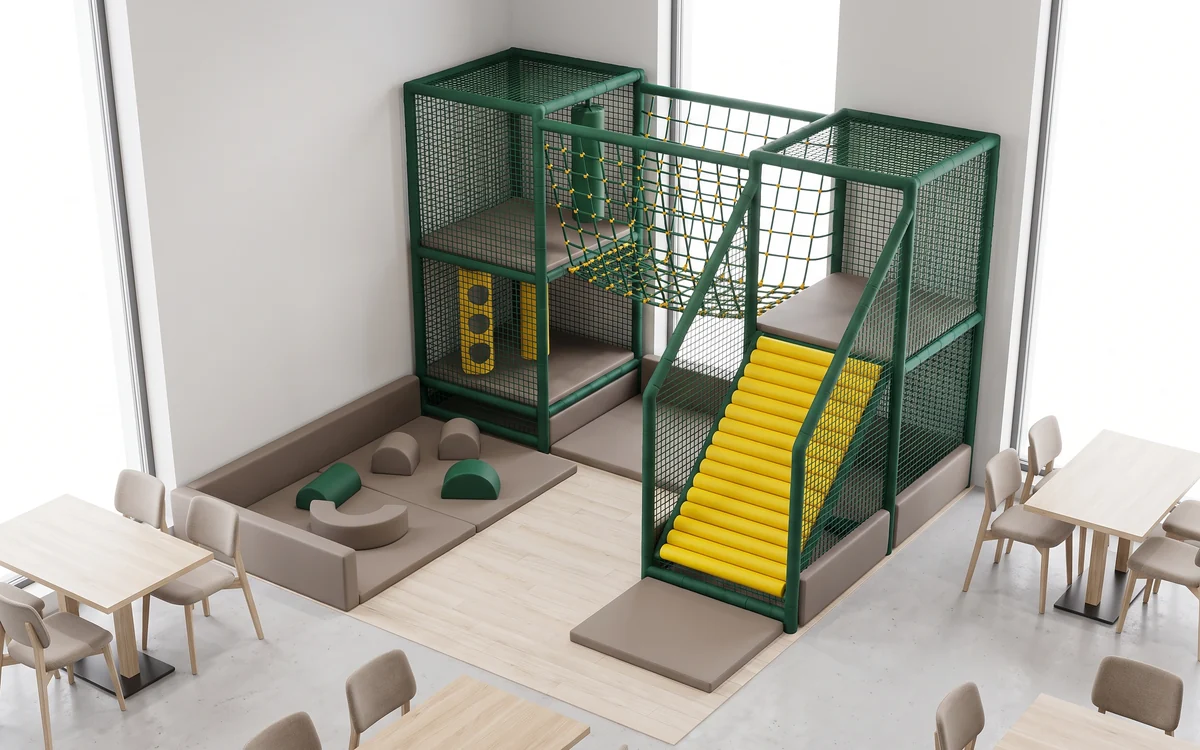 Same layout · 3D render
One floor plan, one play area in your brand colors, sized to fit through your doors.
Parent seating and the staff supervision position are marked on the layout, and you can check the view from each one on the 3D render before you approve. Pick a seat.
Each view is a render of the same model as your layout. Check it before you approve.
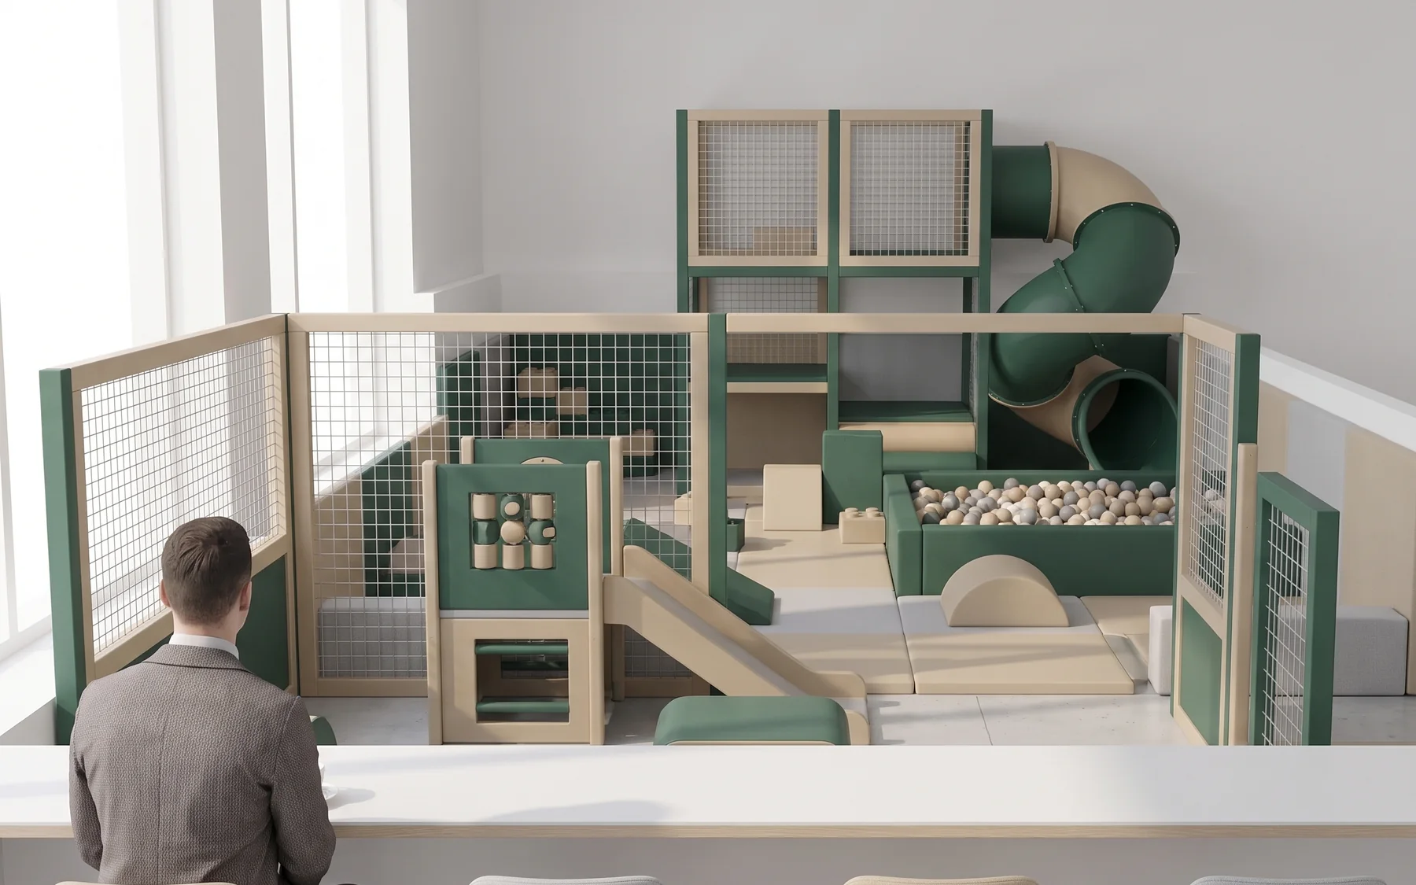
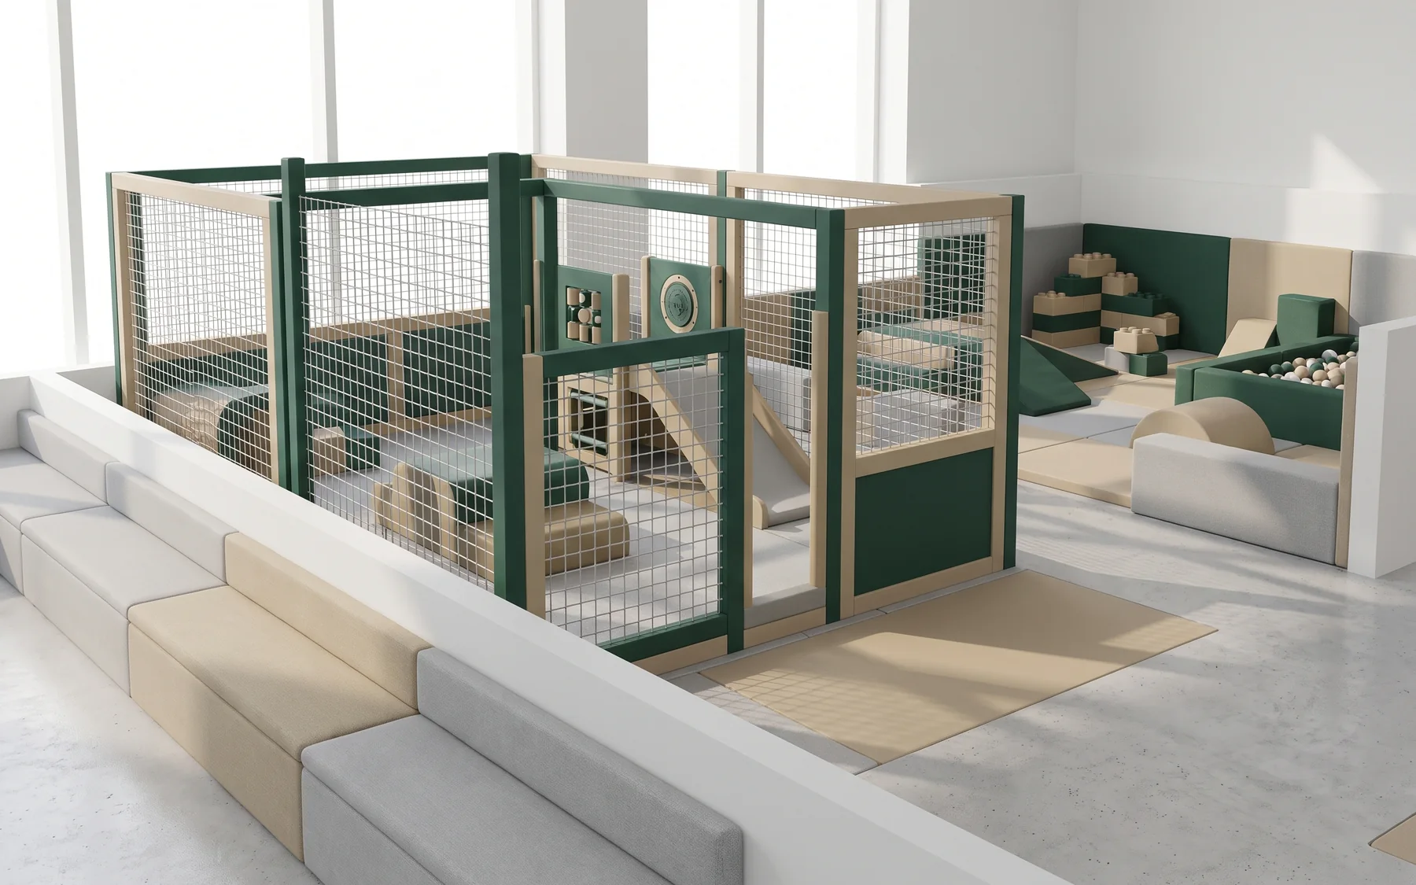
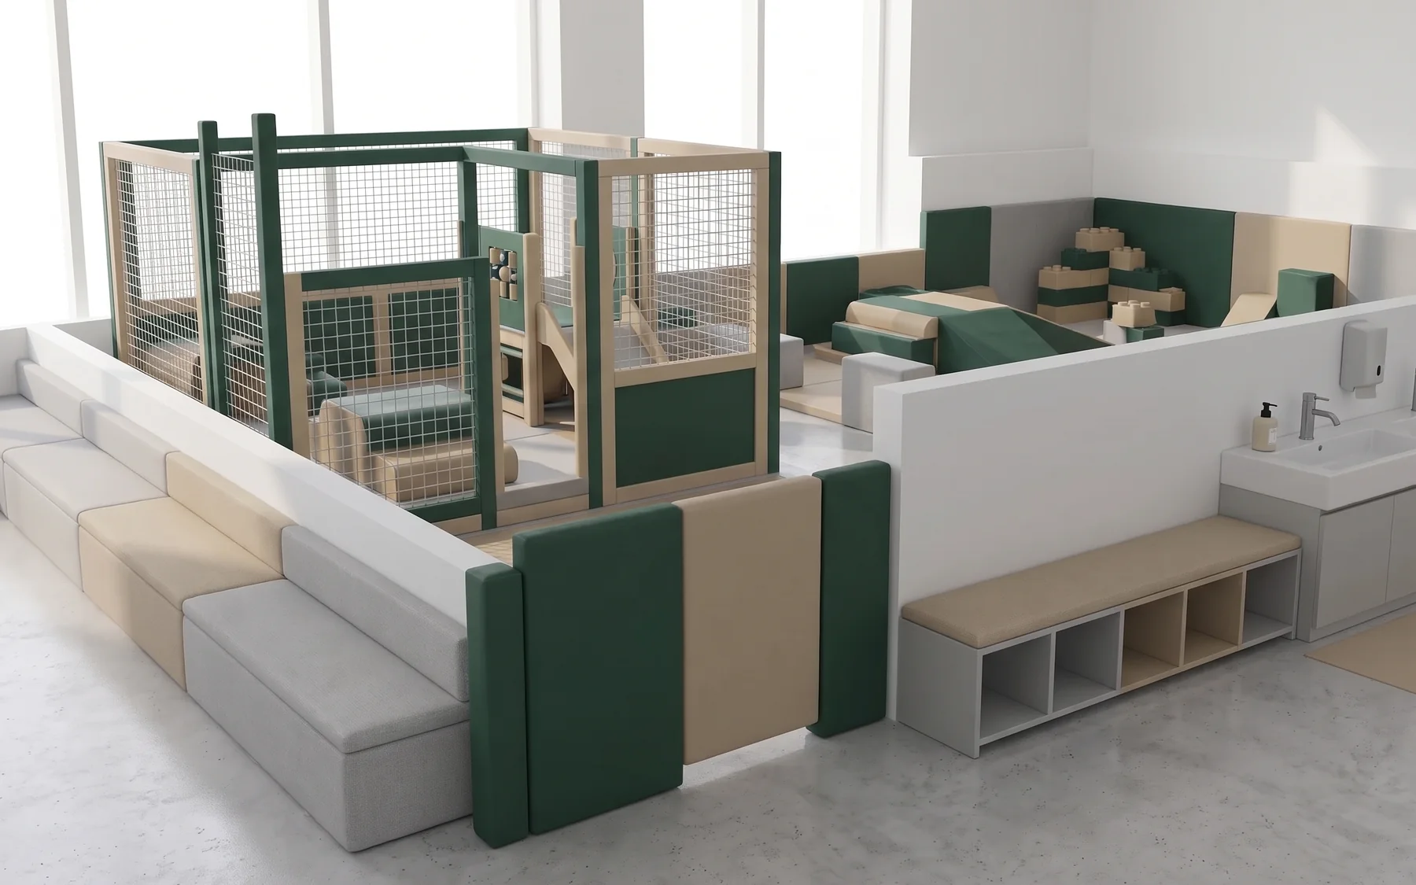
The structure walls that face the dining room, the mall seating or the kids' club tables are built from clear polycarbonate window panels and net panels.
The sheet is partner-supplied and CNC-cut in our panel workshop, and the same panels are used on preschool and daycare playground equipment.
Tube slides, closed tunnels and upper decks go on the far side of the structure, so the view from the tables reaches the lower decks, the ball pit and the toddler area.
Parent seating and the staff supervision position are marked on the layout, with the view from each checked on the 3D render.
Music panels with metal chimes and ball blasters can be left out of a restaurant layout, or placed on the side of the structure farthest from the tables.
In a mall common area or a hotel lobby corner, the play area needs a clear edge. The soft play structure's own parts close it.
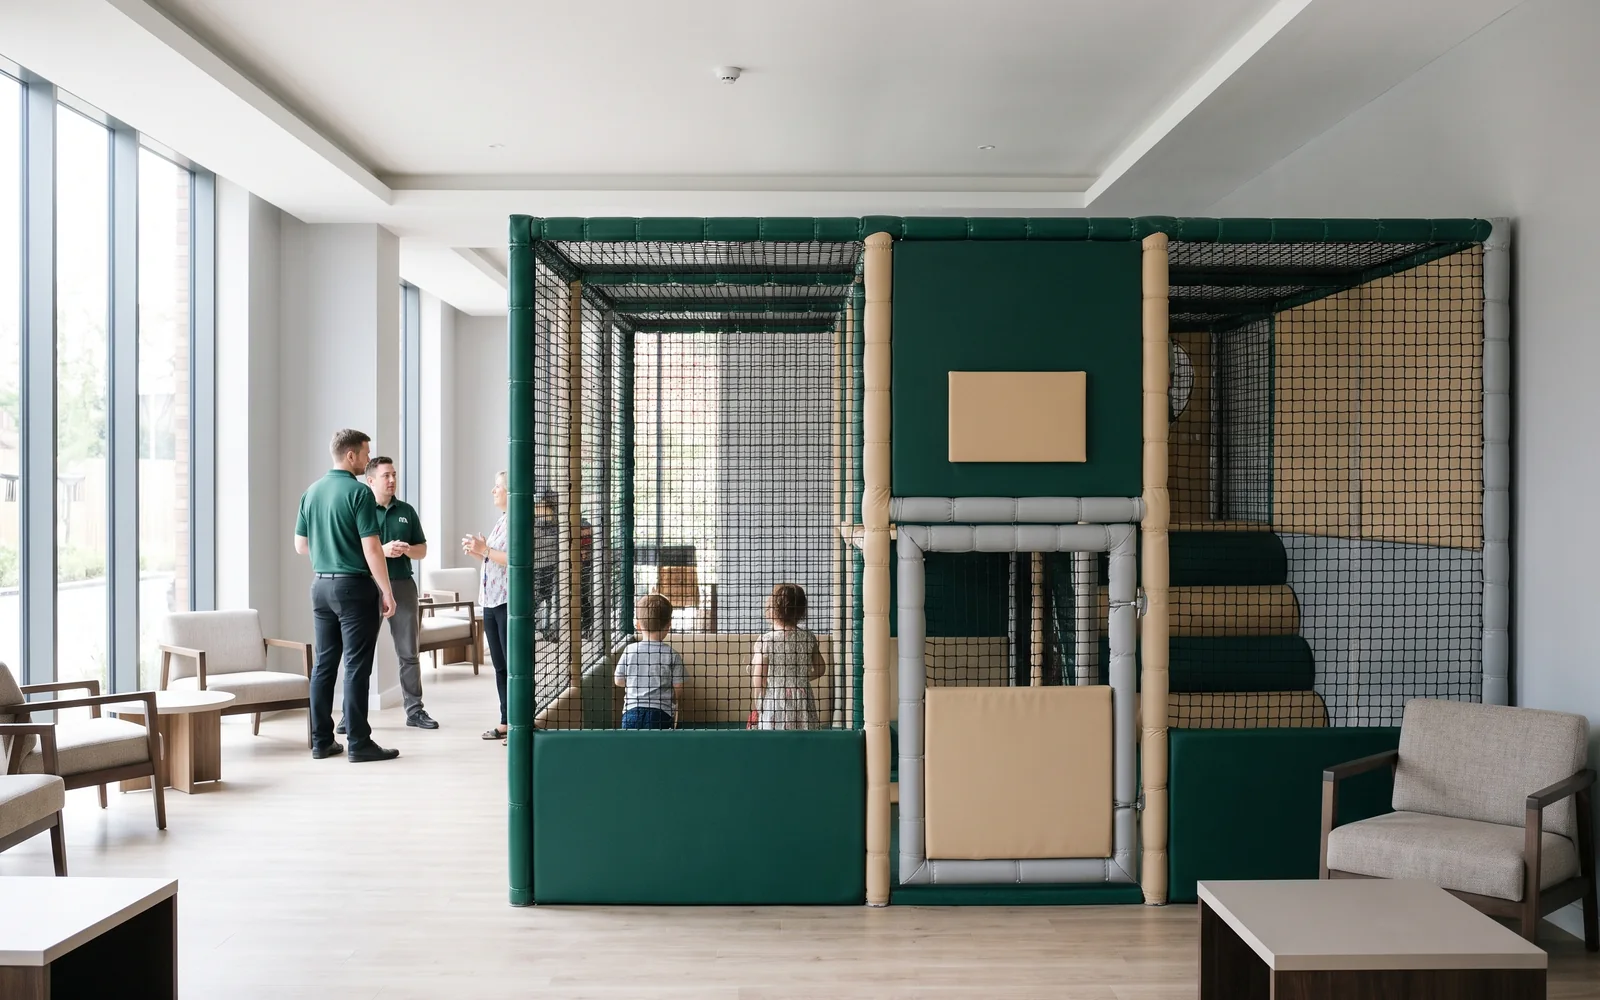
The perimeter is built from the structure's netting and padded panels, fixed to the same Ø48 mm frame and covered in the same fire-retardant PVC leather as the rest of the structure.
One padded entry gate with a is the way in and out, so staff watch a single point. The gate is part of the soft play structure, numbered and packed with it.
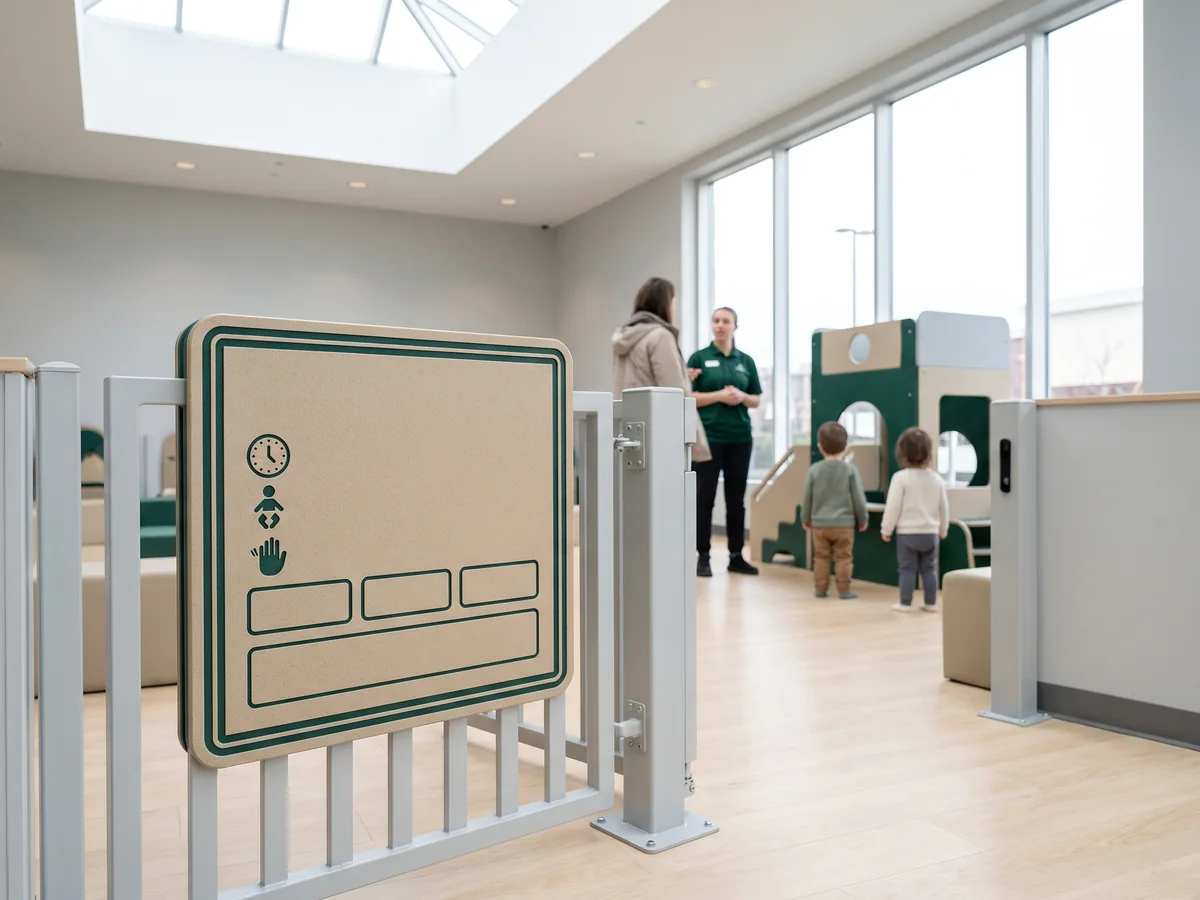
At the gate, an age and rules sign in CNC-engraved HDPE carries the play area's age range and rules, with a blank block where you add your venue's contact. The shoe area and hand-wash point are marked beside the gate on the drawing.
Send your floor plan and the door and service lift sizes on the delivery route to Anna, our Sales Manager. You receive a 2D and 3D layout with an itemized quotation within 3 working days. WhatsApp +86 177 0272 7677.
Send us your brand manual and logo files, and your colors are matched on every material in the play area. A play area is made of several materials, and each takes color differently, so each is matched on its own.
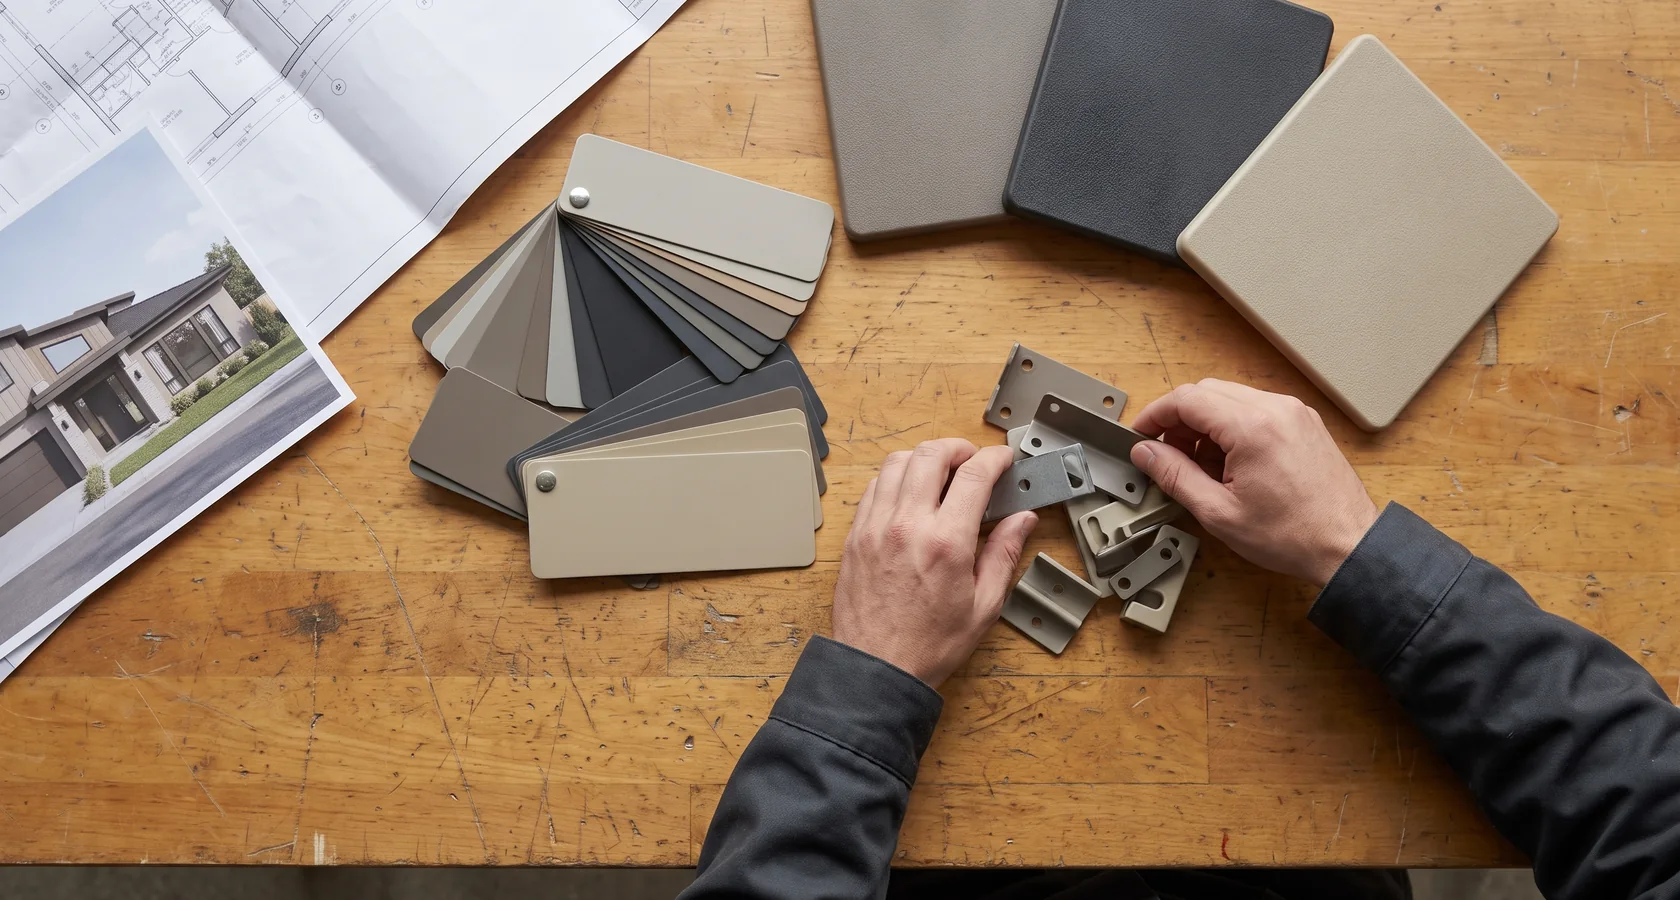 Your brand colors · matched chips
| Material | Brand manual | Matched to | Sample for approval | Recorded under1 |
|---|---|---|---|---|
| Powder-coated steel | · yours | Nearest color | RAL chips | S1-014 |
| PVC leather padding | Pantone · yours | Nearest PVC leather color | PVC leather swatches | S2-021 |
| Tube, spiral and roller slides | Pantone · yours | Existing molds, standard or custom color | Rotomold color samples | S1-031 |
| HDPE theme panels and logo | Logo files | CNC-engraved, two-color HDPE inlay, or printed decals on roofs and signs | First-piece photo | S1-042 |
| Printed PVC theme graphics | Artwork | Partner print shop | Print photographed | S1-050 |
| Fiberglass mascot | Original artwork | Partner factory, from the brand's artwork | QC photos before loading | S1-060 |
Production starts once you approve · first-piece photo for custom theme panels
Brand mascots are made in fiberglass from the brand's original artwork by a partner factory. They are inspected by our QC team before loading and ship in the same container plan as the play area.
The approved RAL or color code for every part goes into your project file, together with the logo source files and the CNC cutting files for custom panels. Every padding piece, panel and net carries a part number keyed to its structure, such as S2-021.
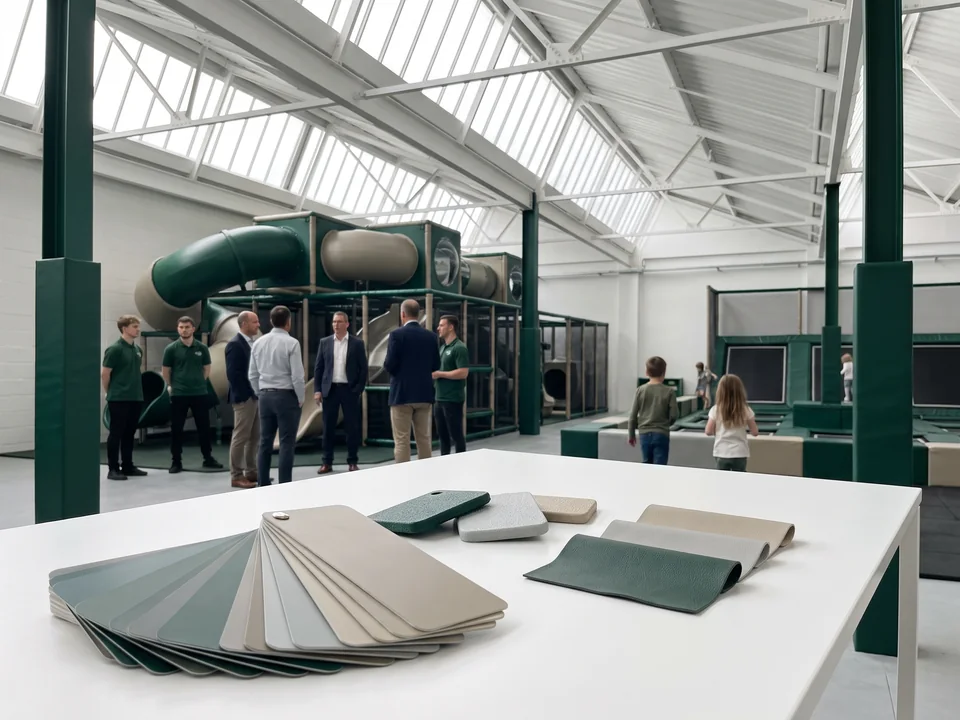
Your brand-manual colors, for example Pantone codes, are matched to the nearest RAL and PVC leather color.
RAL chips, rotomold color samples or PVC leather swatches are sent to you or photographed for you. Production starts once you approve them. For custom theme panels, a first-piece photo comes to you before the batch is made.
For the full list of custom layers, see custom playground solutions
Restaurant, mall and hotel play areas are cleaned while the venue is open, between busy periods. The covers are made for that.
Same part numbers · same approved color
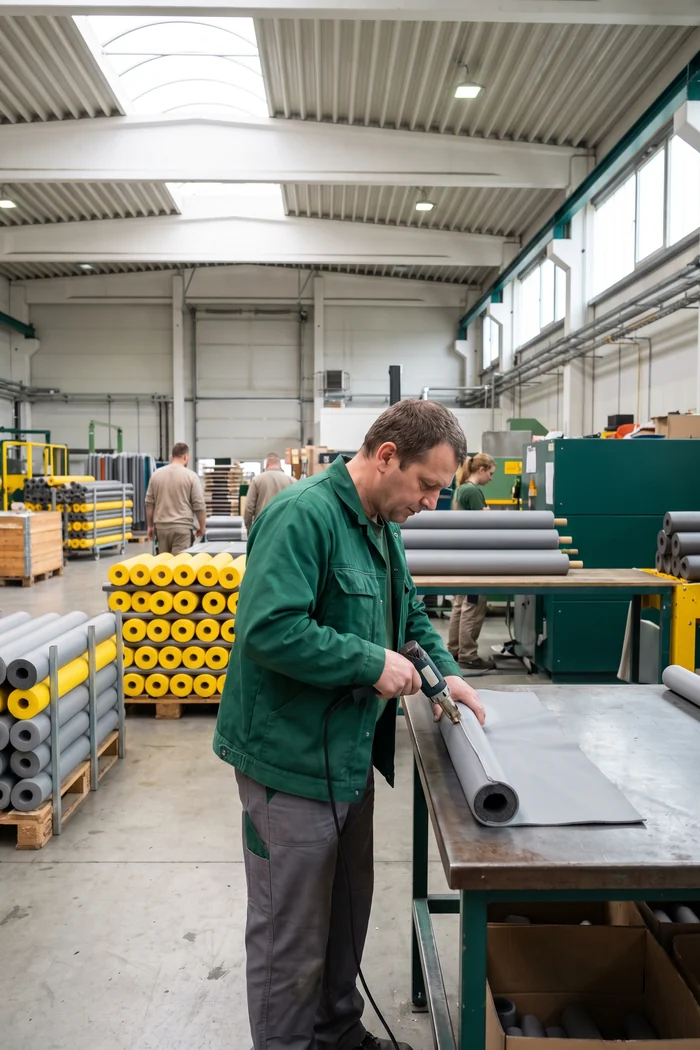
Deck covers, mats and padded panels are PVC leather that staff wipe clean with mild detergent. Seams are stitched and PVC edges heat-sealed.
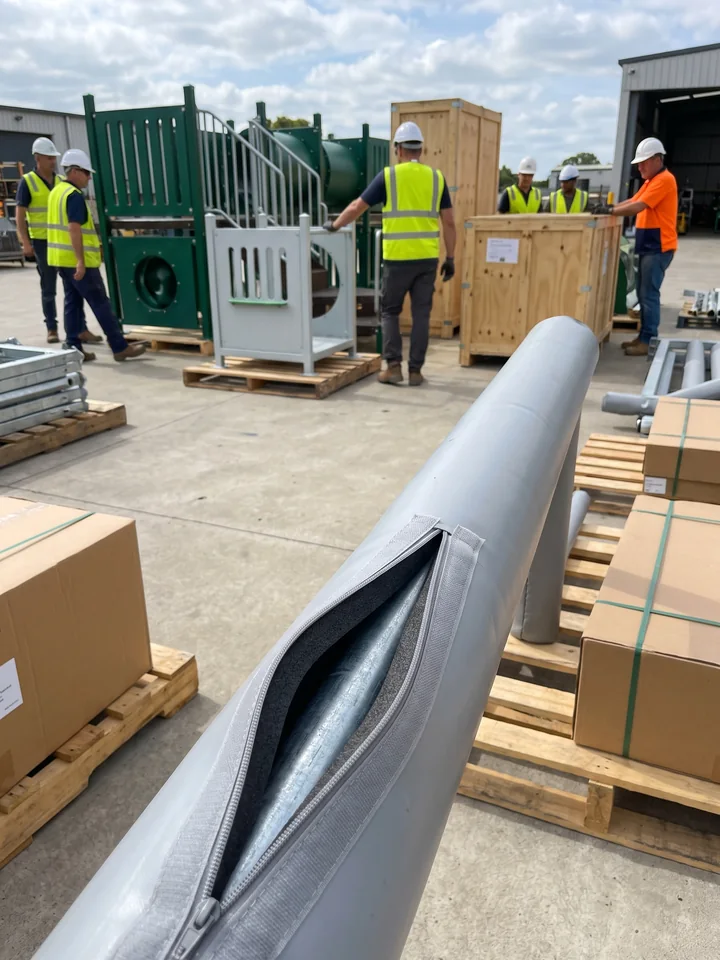
Pipe padding covers close with Velcro or zippers. Staff take a cover off the frame for washing without removing the frame section. Deck covers and mats stay fixed.
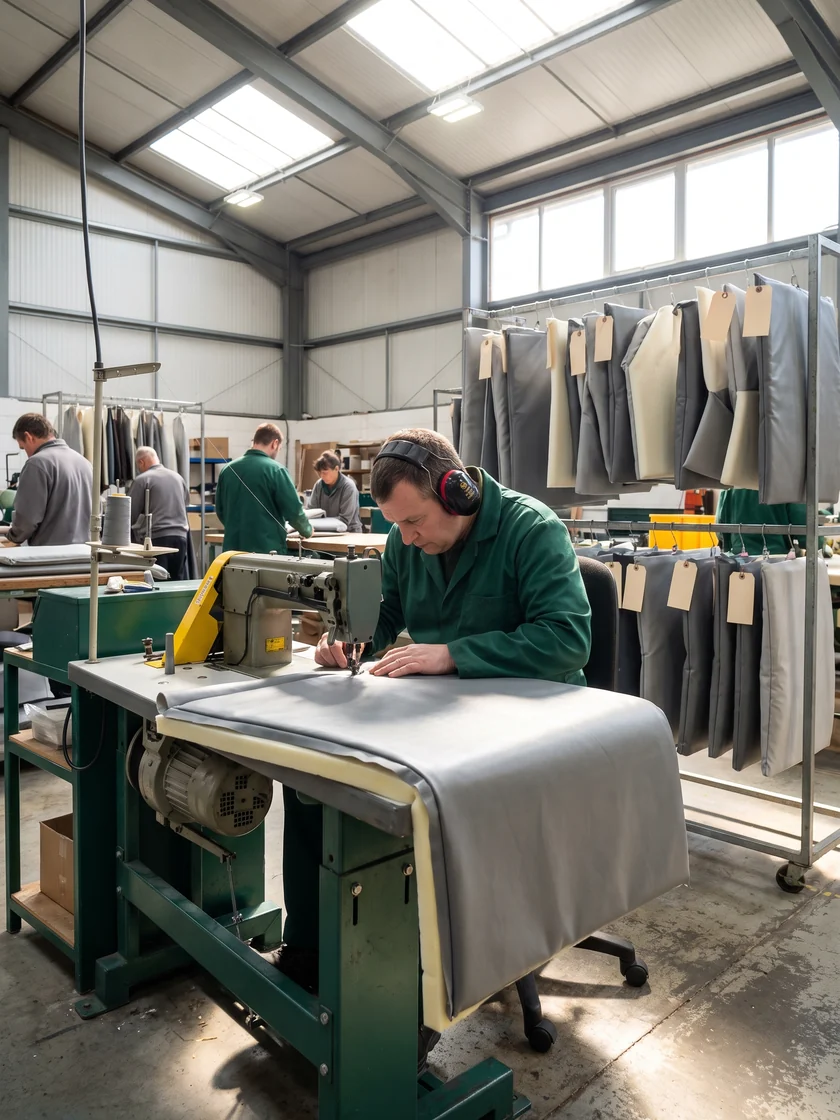
Order a spare set of removable pipe covers by part number. One set goes on the structure while the other is being washed, so the play area stays open.
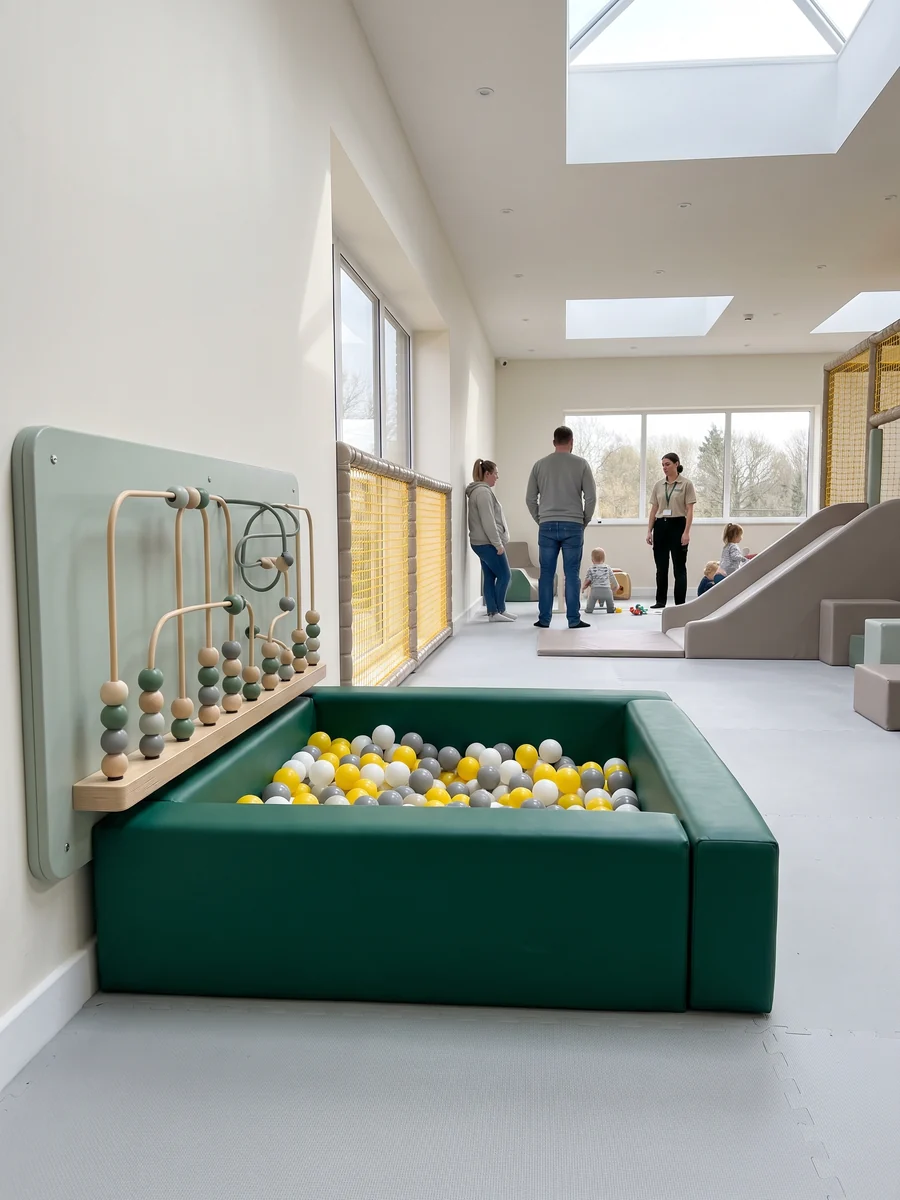
Toddler and older children's ball pits are kept separate, each with padded walls and floor in wipe-clean PVC leather; hollow PE balls come in the colors you choose.
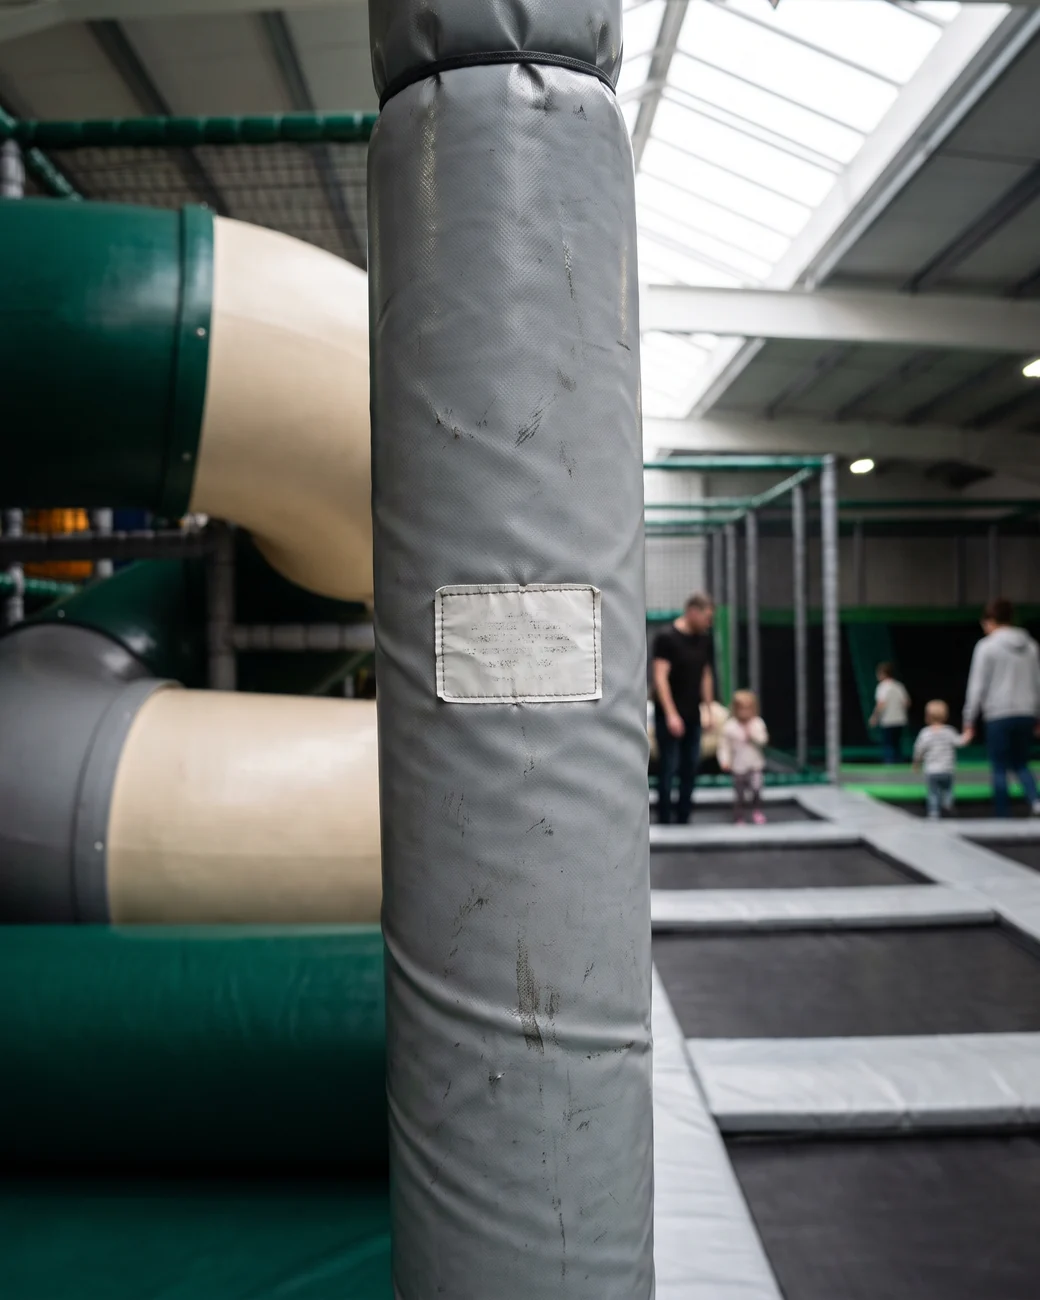
Every cover is checked in our sewing workshop. A worn cover is remade to its part number and color: send a photo, a reply comes within 24 hours on business days, and it ships after photo confirmation. Soft play covers carry a 2-year warranty.
A restaurant, a mall or a hotel stays open while its play area goes in. Delivery and installation are planned around that. Along with the floor plan, columns, clear ceiling height, entrances and fire exits, send:
The route starts at the loading dock. The assembled structure would not clear the lift, so the design office splits the frame, decks and padding into sections sized to that route.
Each section is sized to the service lift door and car you measured.
Escalators on the route are checked the same way, and the drawing shows how the sections enter the room.
Every section clears the door opening on your survey.
Sections go back together in the order they were packed, outside trading hours.
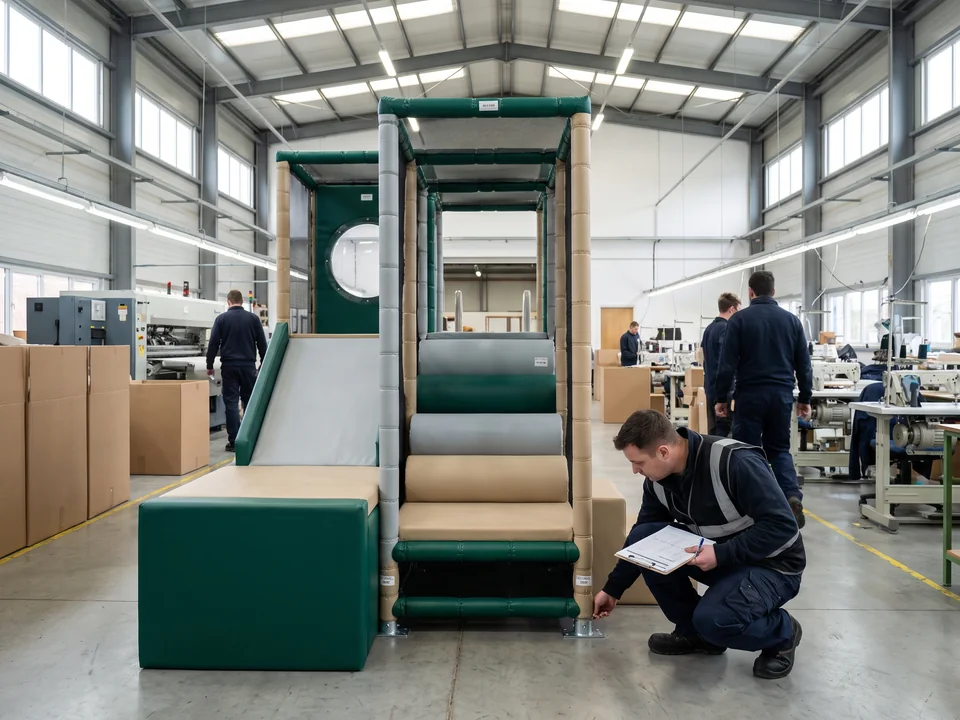 1
1The steel frame is trial-assembled in our pre-assembly yard to check hole positions and connections, and the padding is test-fitted on sample sections. You receive and test-fit photos before packing, with the part numbers visible.
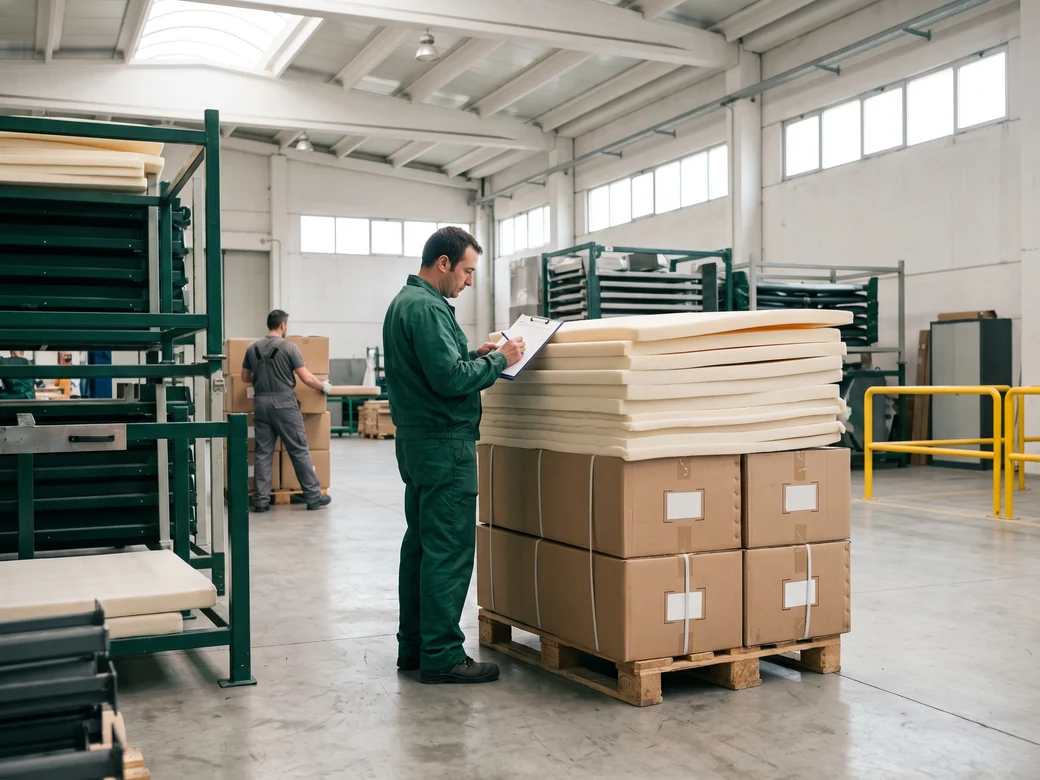
Every padding piece, net and mat is labeled with a part number keyed to its structure number and listed on the packing list. Parts are packed in installation order, coated parts in bubble film and cartons. Each container is photographed before sealing.
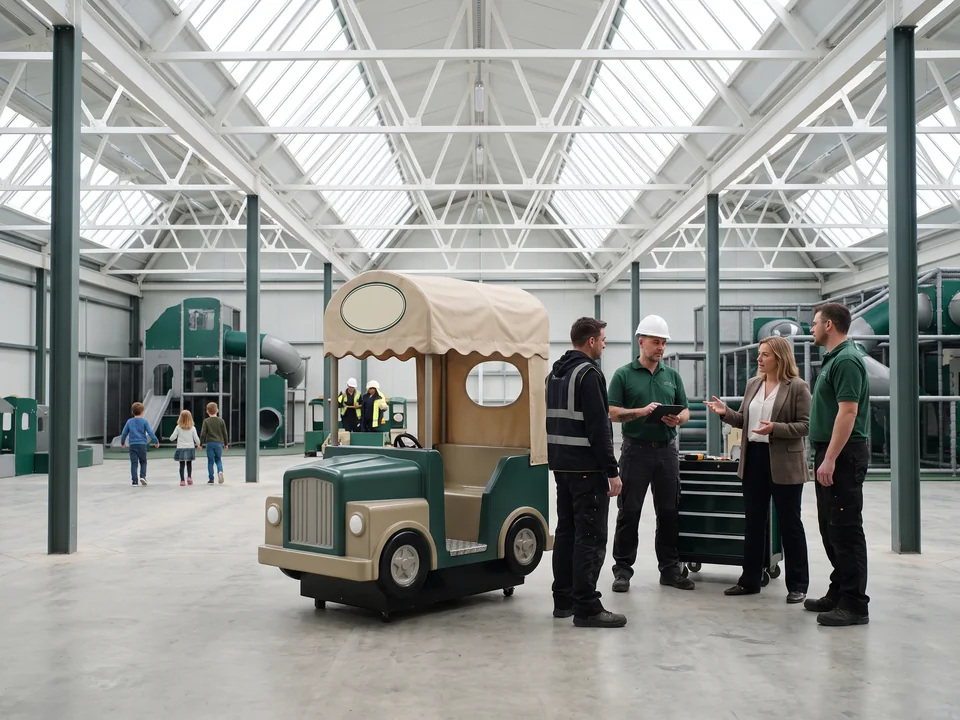
Small rides ship complete, and larger ones ship in sections with an assembly video, so they are checked against the same door and lift sizes.
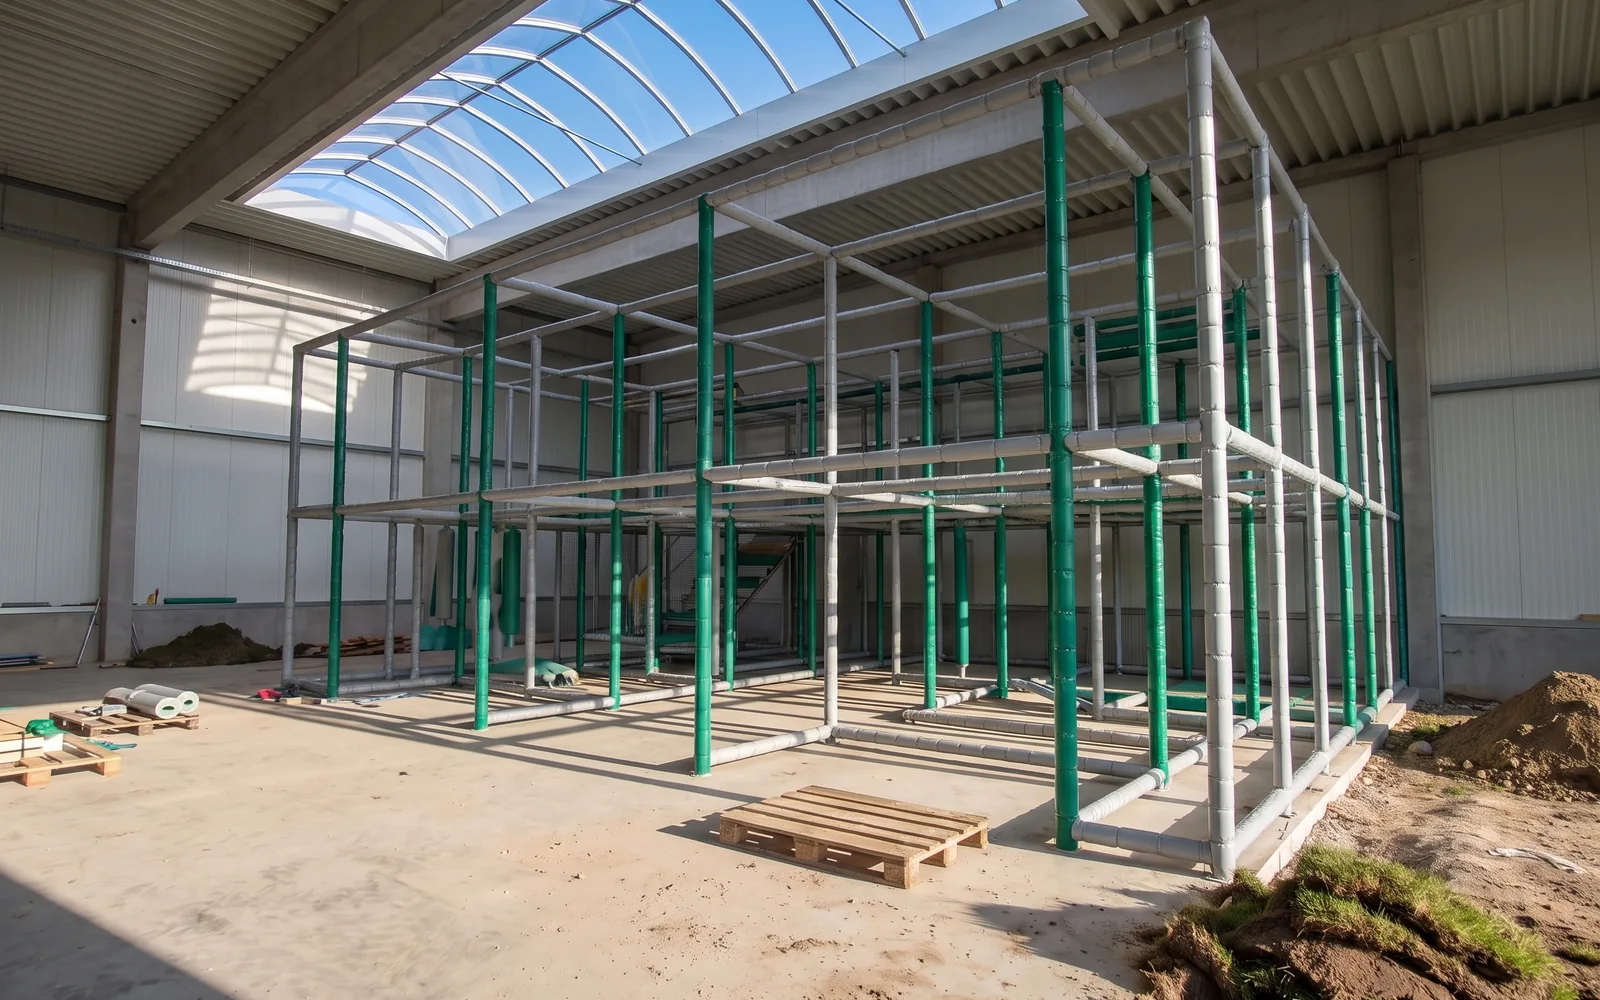
Your installer fits the play area outside trading hours, working through the parts in the order they are packed, from our installation drawings and step-by-step video guides, with live video support from our team.
Installation drawings and the full split of work are on playground equipment installation. Mall operators and dealers fitting out several venues can use the contractor coordination layer described on family entertainment center equipment.
Head- and finger-entrapment gaps, fall heights and protective barriers are drawn in at the layout stage, and netting mesh openings are checked with a gauge.
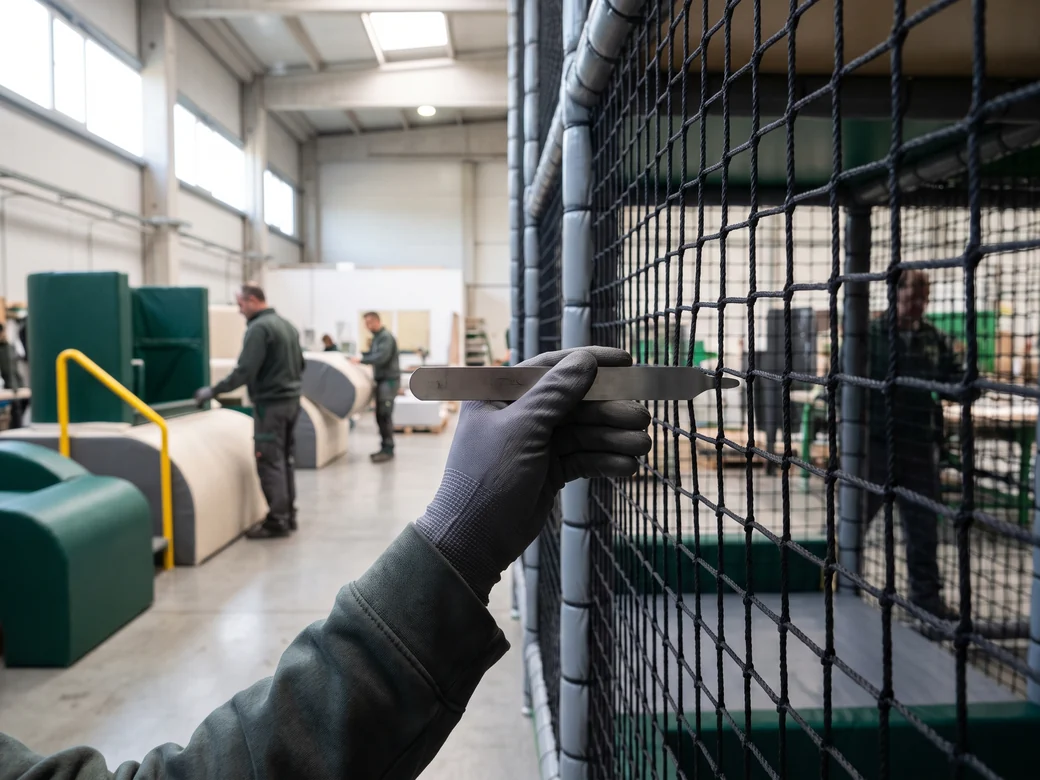 Mesh gauge on the netting
| Item | USA | UK & EU |
|---|---|---|
| Soft play structures | ASTM F1918 | |
| Toddler areas under age 2 | ASTM F2373 | EN 1176 |
| Kiddie rides | Covered on kiddie amusement rides | |
The PVC leather and netting are fire-retardant materials. Supplier documents for the batches used in your play area are available on request.
Fire testing to your venue's required standard and third-party testing are arranged per project on request, and the compliance documents are listed on each quotation.
More on the indoor line is on indoor playground equipment.
 Plan · lift door · tape
Copy this list into your first message.
What moves the budget: playground equipment cost · Dealer terms: wholesale playground equipment