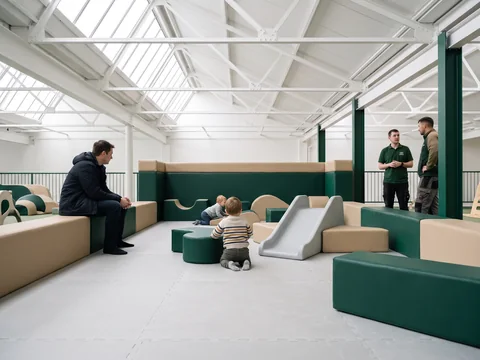
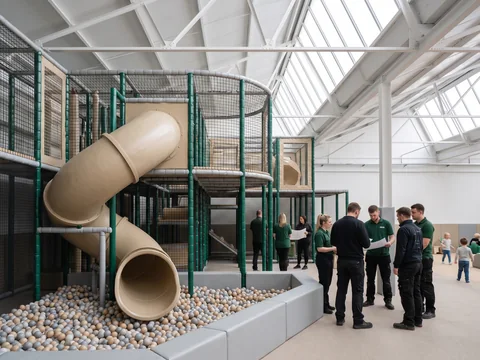
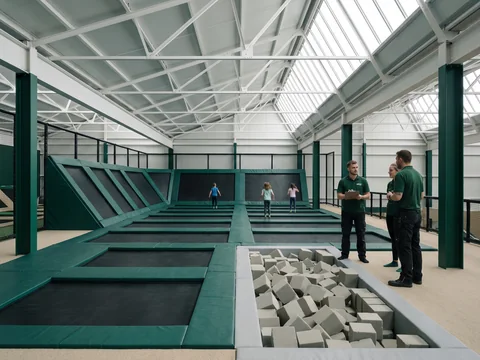
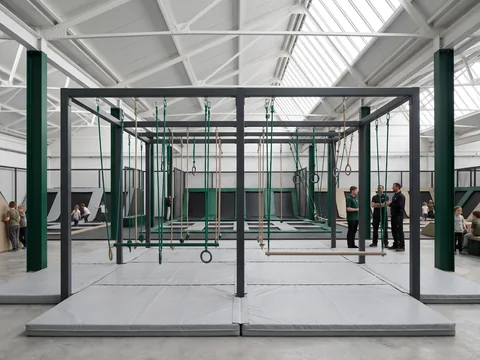
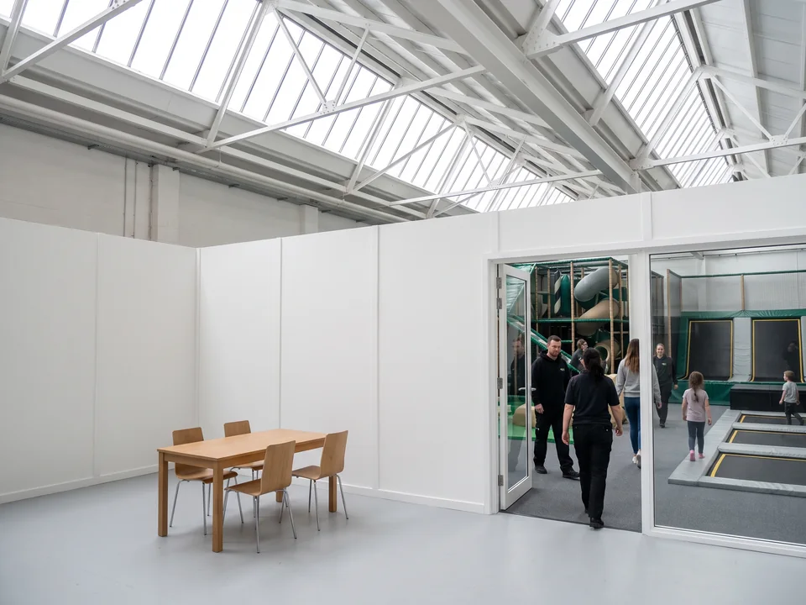
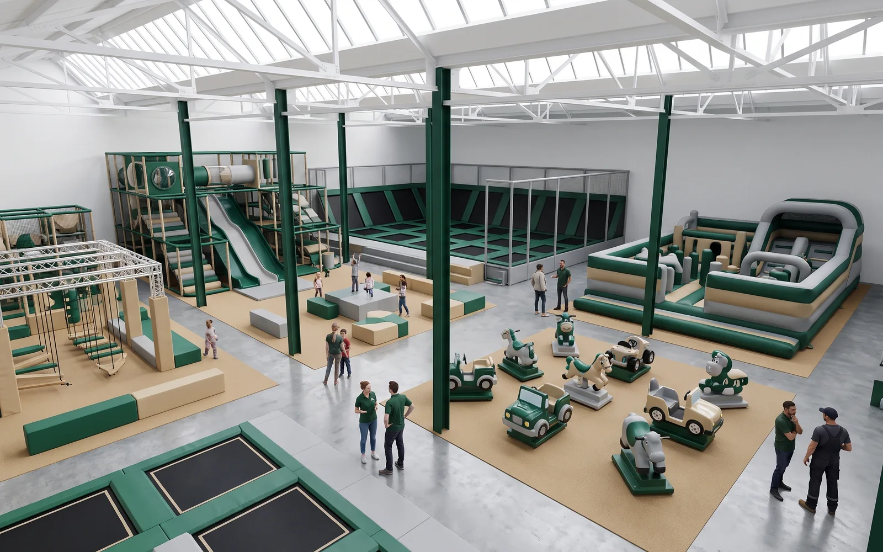
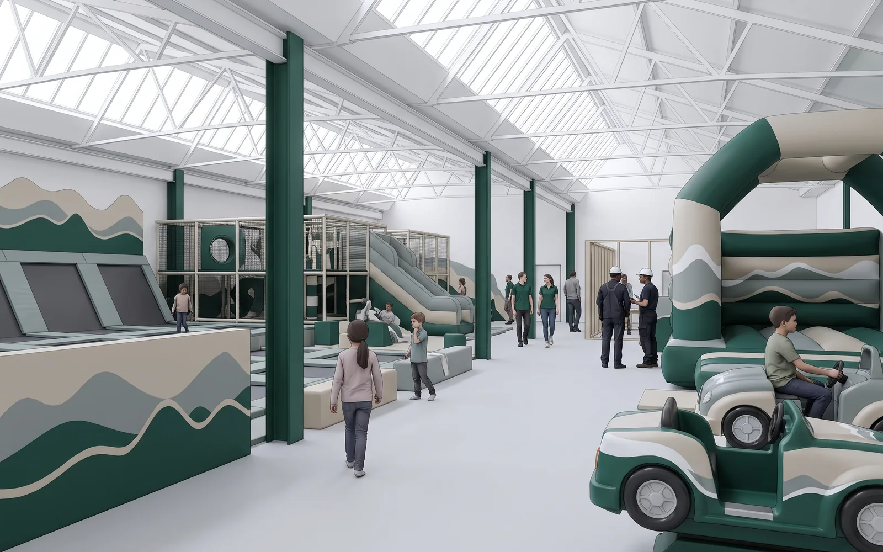
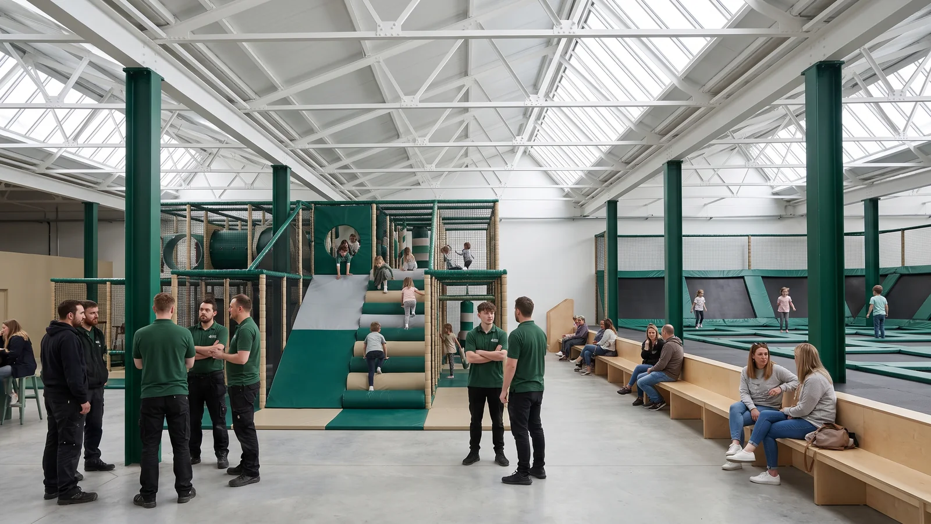
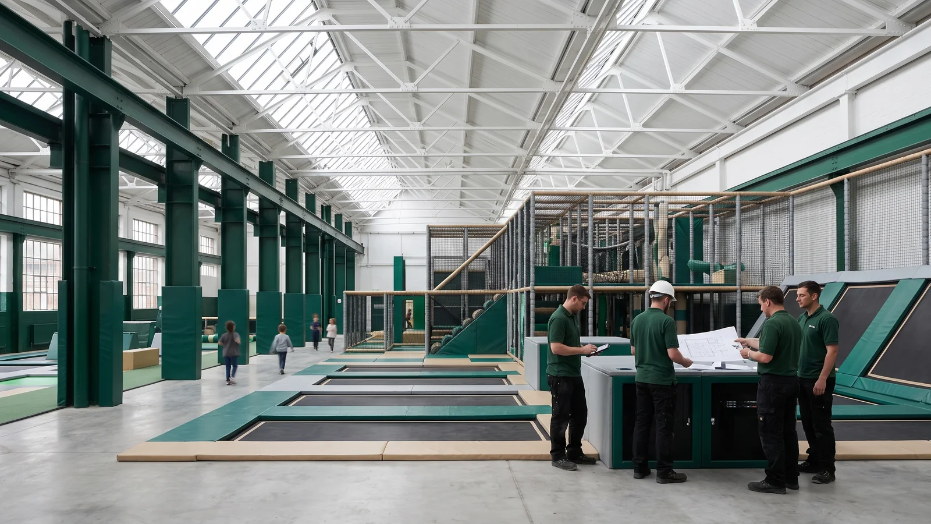
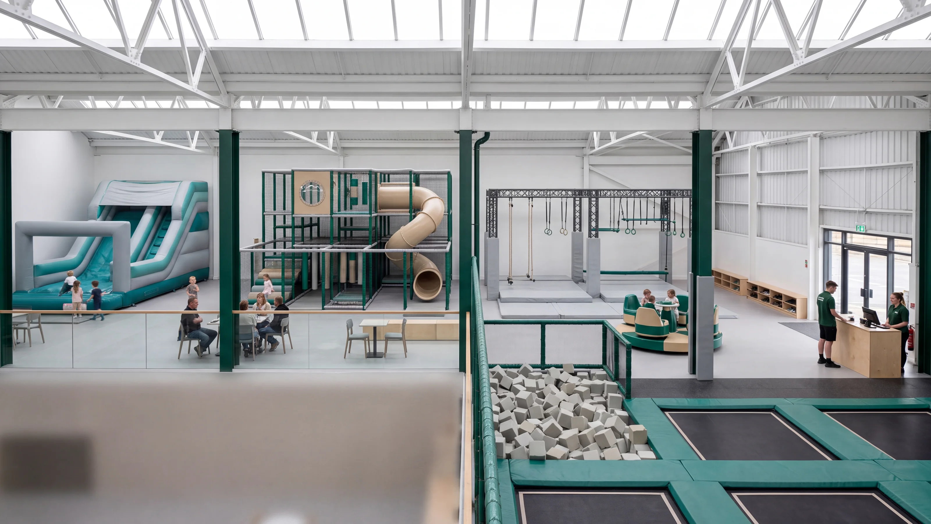
Morning skylight view from a parents' mezzanine across a whole family entertainment center floor: an inflatable, a three-level soft play structure, a trampoline court with a foam pit, a ninja course and a small carousel by the ticketing desk
  1. Your floor plan
  2. Layout · 3 working days
  3. Approval
  4. 20–30 days production
  5. Loading date
  6. Sea freight
  7. Opening day

Family EntertainmentCenter EquipmentTurnkey Indoor Play Parks for FEC Investors

  • Soft play, trampoline, ninja, inflatables and rides on one layout
  • Contractor coordination layer for your engineer and electrician
  • Loading date planned back from your opening date
  • Trial-assembly, inflation-check and run-test photos before loading
  • 12+ years in commercial play equipment
01/ 12 · Five prefixes, one floor

FEC Attraction RangeSoft Play, Trampoline, Ninja, Inflatables and Kiddie Rides

Family entertainment center equipment for FEC founders and investors opening a first venue, franchise and chain brands rolling out a store concept, and the dealers and installers who build FECs for them.

One prefix per attraction. Every attraction on the floor keeps its number prefix on the drawing, the quotation and the packing list, in one project file with one project manager from the first layout onward.

6–23 months2–55–1213+
SheetFEC-01 · Zones
BaseYour floor plan
PrefixesS · T · N · B · E
NumberedBy structure
Low toddler soft area with mats, soft shapes and a small slide for children 6–23 months
Toddler areas for 6–23 months sit inside the soft play prefix S, fenced by their own padded walls, where parents on the café edge can see them.
Each attraction keeps its number prefix on three documents. Construction is covered on each attraction's own page.
DrawingQuotationPacking list
  • S
    Three-level soft play structure with a spiral slide ending in a ball pit, evergreen posts and light grey padding

    Soft play structures and toddler areas

    Multi-level structures for 2–5 and 5–12, toddler areas for 6–23 months, ball pits and interactive panels, made in our steel and sewing workshops.

  • T
    Grid of black trampoline beds with evergreen frame pads beside a light grey foam pit

    Trampoline courts

    Main jump court, dodgeball, foam pit, slam dunk lanes, tumble track and kids' court.

  • N
    Charcoal steel ninja course frame with rings, ropes and bars over light grey landing mats

    Ninja courses

    A kids' line for 5–12 and a teen and adult line for 13+, with obstacles on hang points and an optional timing system.

  • B
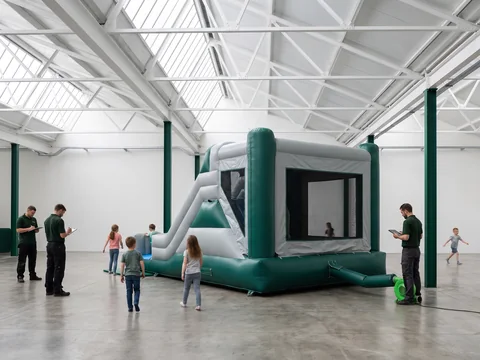
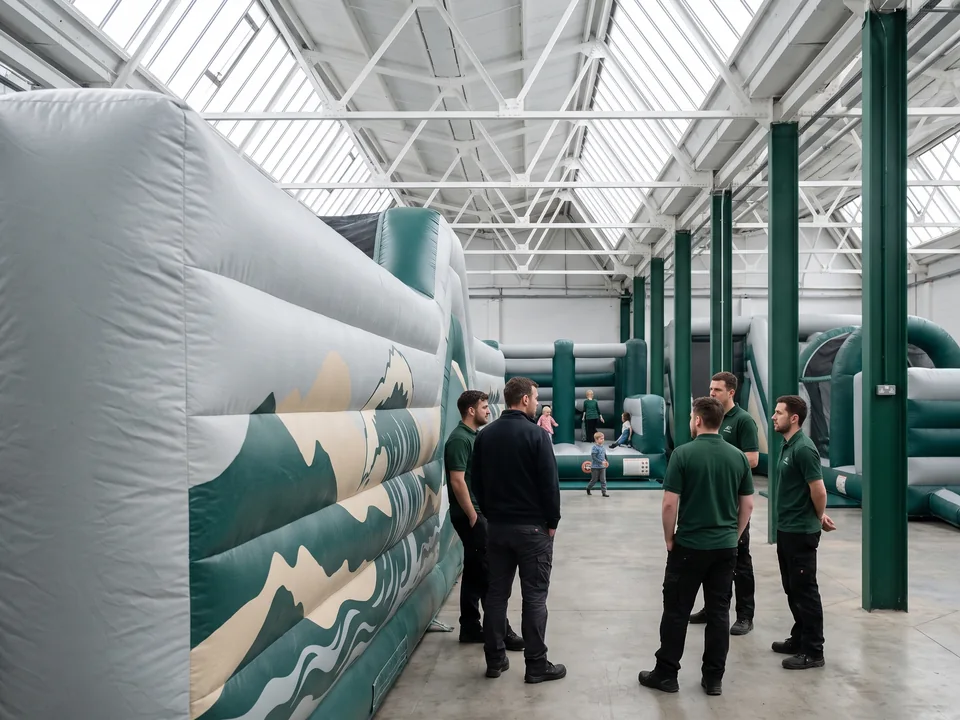
    Indoor combo inflatable in evergreen and light grey with a slide and mesh walls

    Commercial inflatables

    Bounce houses, combo units, dry slides, obstacle courses and toddler bouncers, partner-built.

  • E
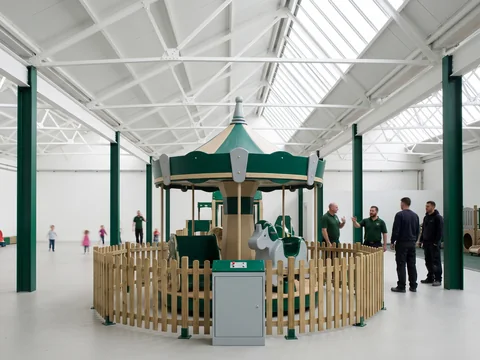
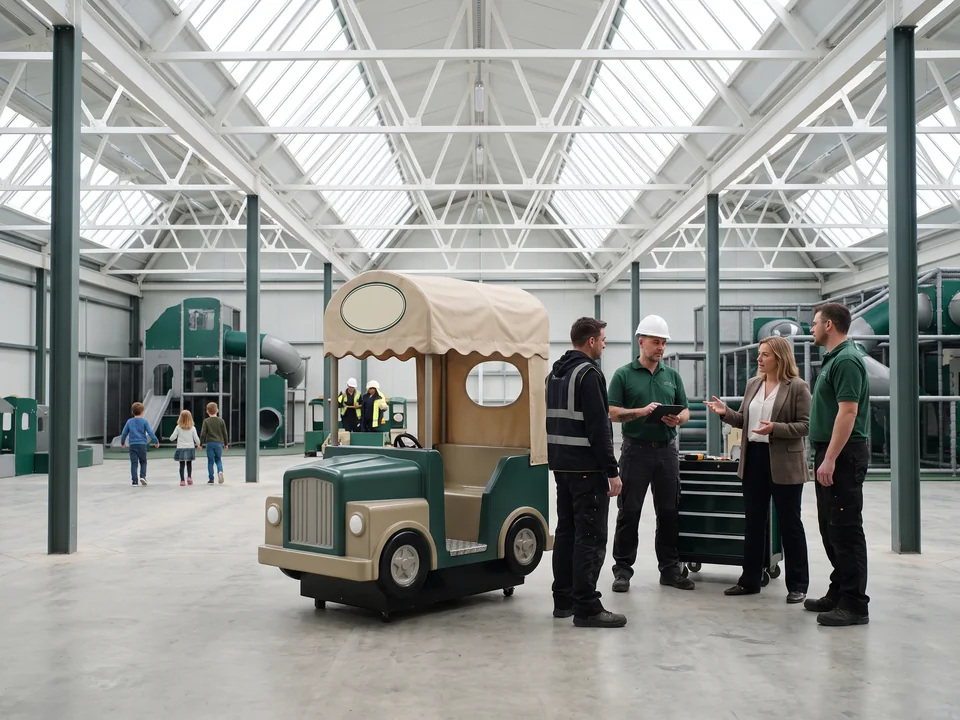
    Small evergreen and sand carousel for young children inside an FEC entrance

    Kiddie rides

    Small carousels, bumper cars, kiddie trains and coin-operated rides, partner-built.

  • Café

    Parent seating and café edge

    Positions drawn on the layout along the play zones.

02/ 12 · Three kinds of building

FEC BuildingsWarehouses, Big-Box Units, Mall Anchors and Mixed-Use Floors

Most FEC projects are in one of three kinds of building. Each kind changes what goes onto the drawing first.

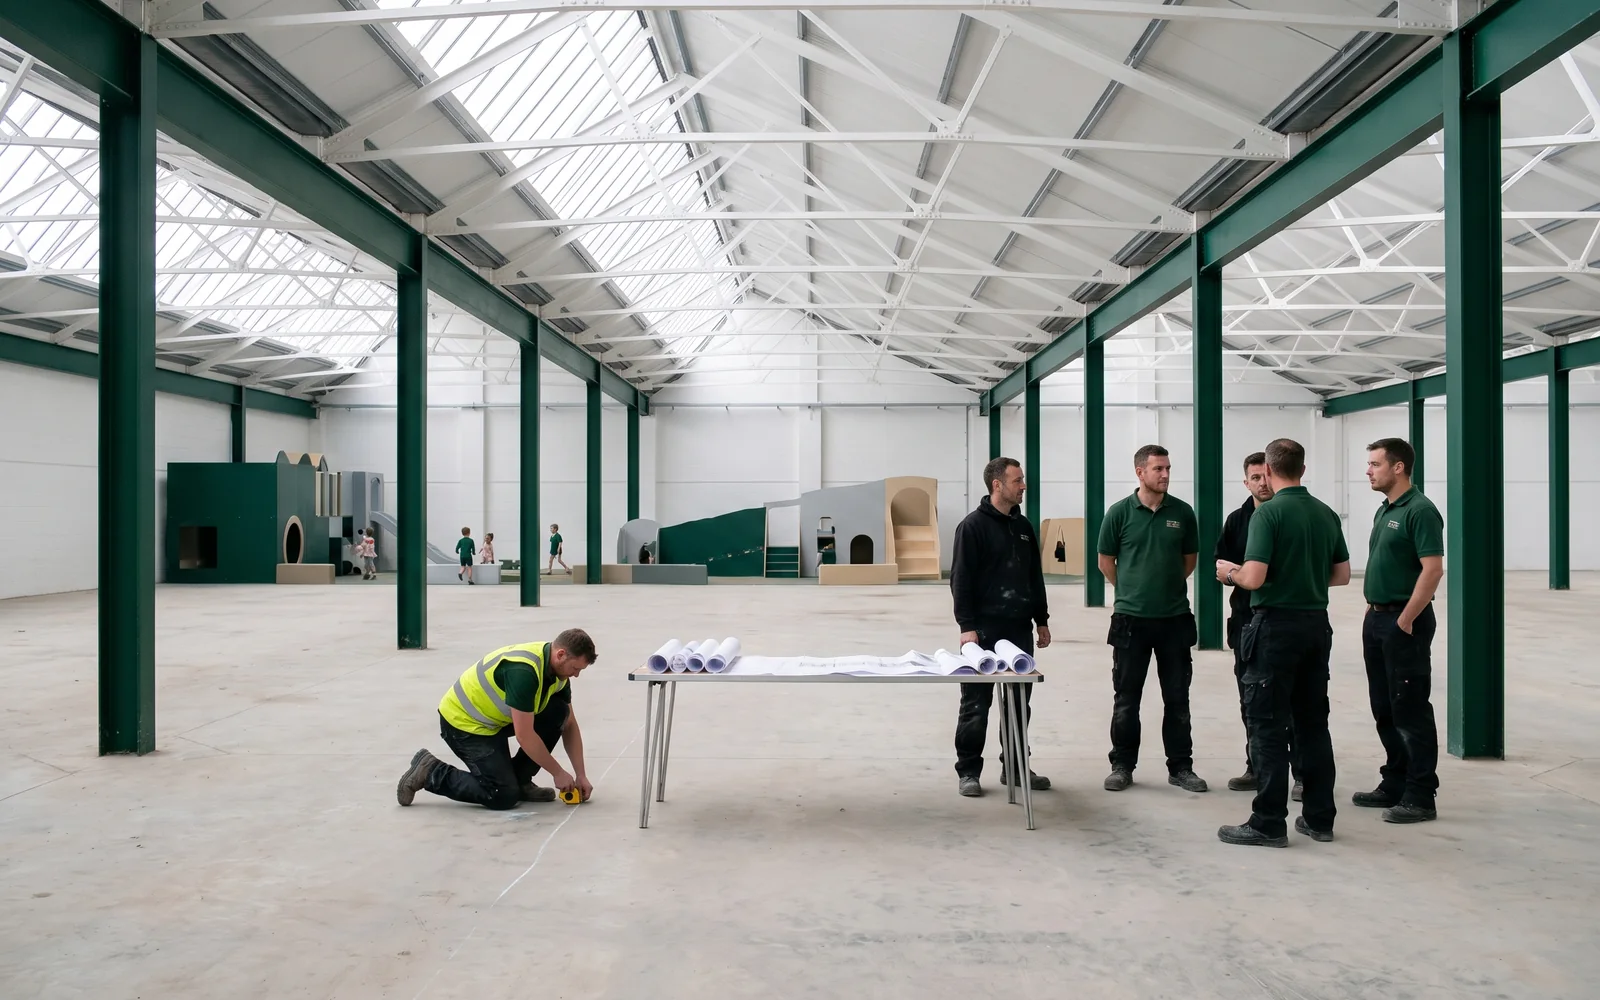
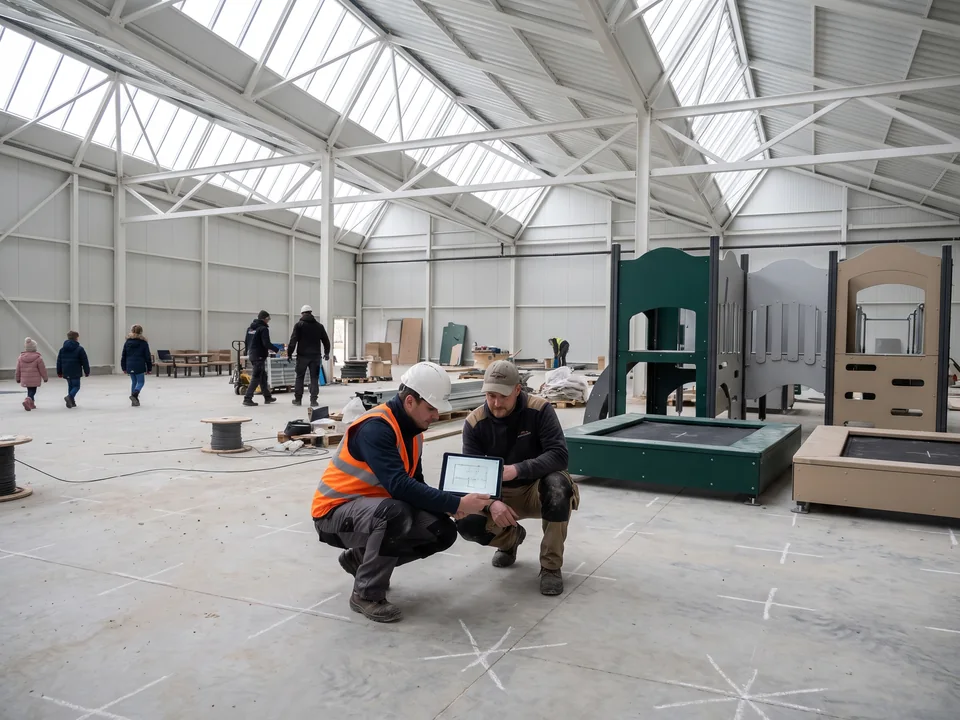
Empty converted warehouse with sawtooth skylights and wide column spans, a contractor marking out the floor

Stand-alone warehouse and big-box buildings

Widest span first. A converted warehouse or retail box usually has a wide open floor between the columns.

The trampoline court goes in the widest span the columns leave open. The soft play structure gets as many levels as the clear ceiling height allows. Where your contractor can build a pit to our drawing, the court can be set in-ground.

First on the drawing
  1. Widest column span → trampoline court
  2. Clear ceiling height → soft play levels
  3. Pit built by your contractor → in-ground court
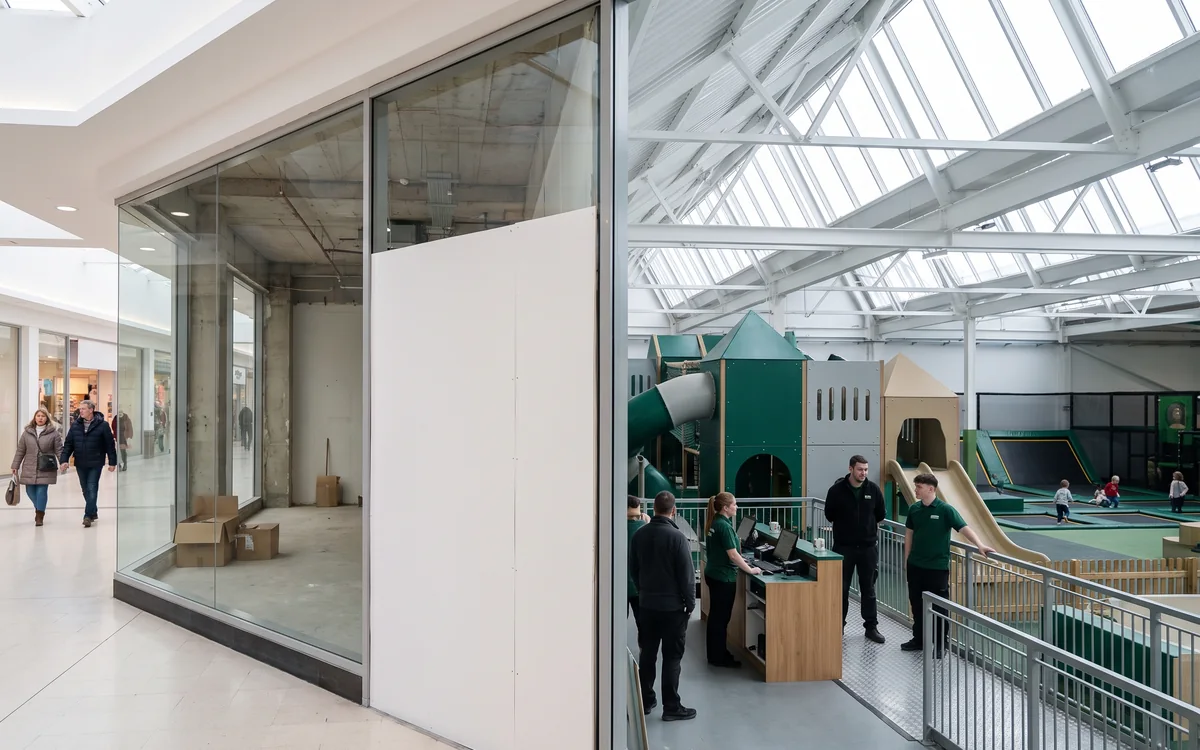
Vacant mall anchor unit with a glass shopfront facing the concourse behind site hoarding

Mall anchor units

In a mall, the landlord's leasing team approves the venue before fit-out starts, and the renders for that approval come with your layout. The layout shows the unit's entrance, the ticketing point just inside it, and the kiddie rides near the entrance.

First on the drawing
  1. Leasing team approval → renders first
  2. Unit entrance → ticketing just inside
  3. Kiddie rides → near the entrance
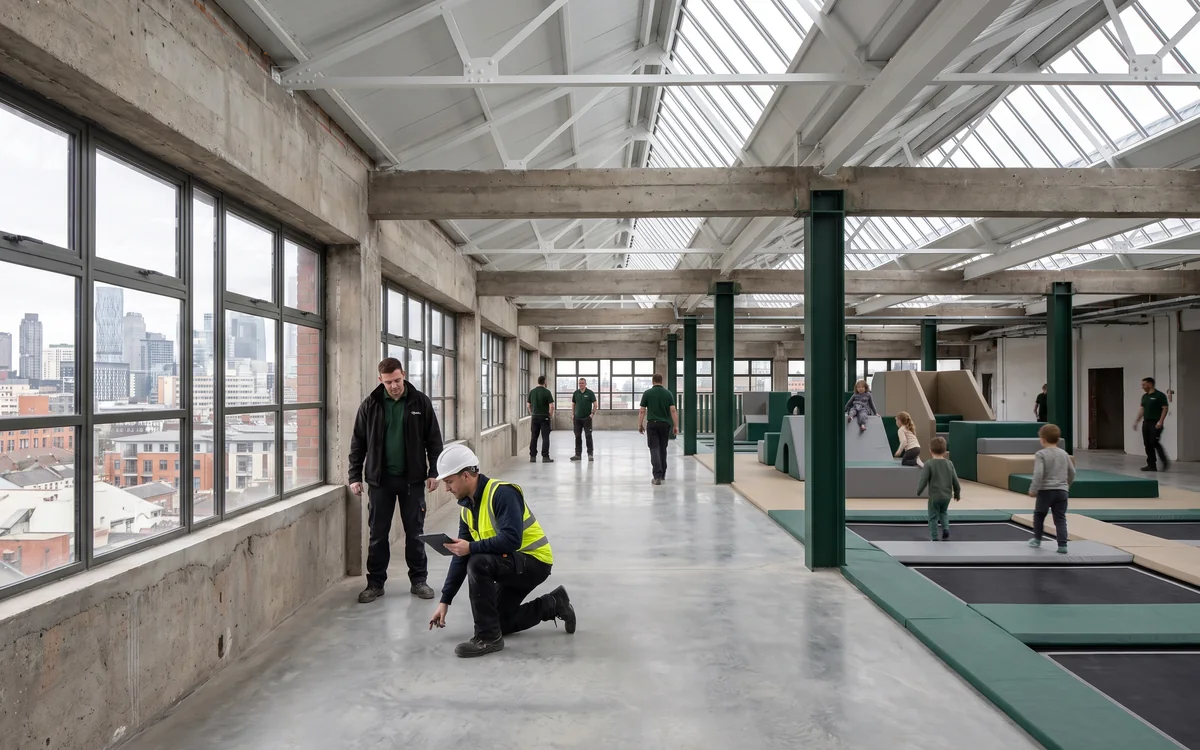
Open upper floor of a mixed-use building with a concrete slab, beams and city windows

Mixed-use floors

On an upper floor of a mixed-use building, every frame stands on the slab. The anchor points are marked for your structural engineer. Frames hang from building beams only when your structural engineer confirms it.

First on the drawing
  1. Every frame on the slab
  2. Anchor points → your structural engineer
  3. Beams → only when confirmed

Swipe →

How clear height, columns and fire exits go into every indoor drawing is on indoor playground equipment; smaller branded play areas are on restaurant and mall play areas.

03/ 12 · Entry sequence

Ticketing, Paid Zones and Circulation on the FEC Layout

Tell us how you plan to sell entry, and the drawing is set out around it. The attractions' own netting and padding separate paid zones from open areas, so the soft play and trampoline structures form the boundary themselves.

Coin or token acceptors, or ready for your card system
SheetFEC-01 · Circulation
Drawn byOur design office
Built byYour contractor
ExitsRoutes kept clear
#PositionDrawn by usBuilt by your contractor
01Ticketing pointAt the entranceYes—
02Sock and shoe areaBetween ticketing and the play zonesYes—
03Paid-zone boundariesThe attractions' own netting and paddingYes—
04Staff positionsZone entrances, trampoline court, ninja courseYes—
05Party-room locationsPositions on the planYesYes
06Parent seating and café edgeIn view of the toddler area and soft playYes—

Partitions, doors and party rooms appear as positions on the drawing, and your contractor builds them. Kiddie rides with coin or token acceptors, or rides prepared for your card system, can stand inside a paid zone, or outside it near the entrance, depending on your ticketing plan. The routes to the fire exits are kept clear of every zone on the same drawing.

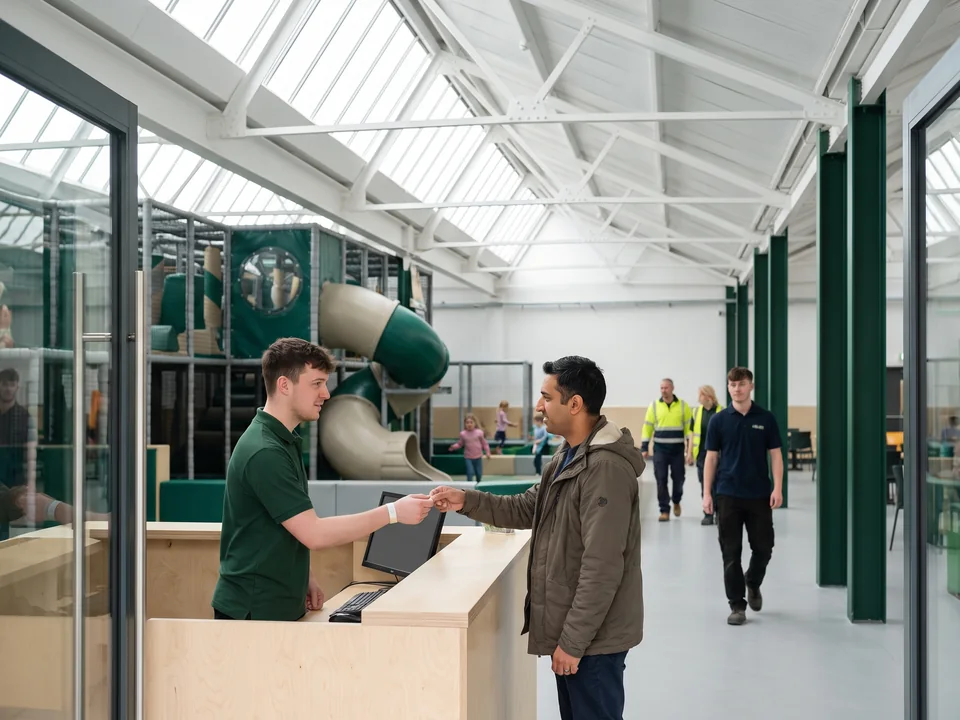
Ticketing desk just inside an FEC entrance, a staff member handing a wristband to a parentTicketing · 01
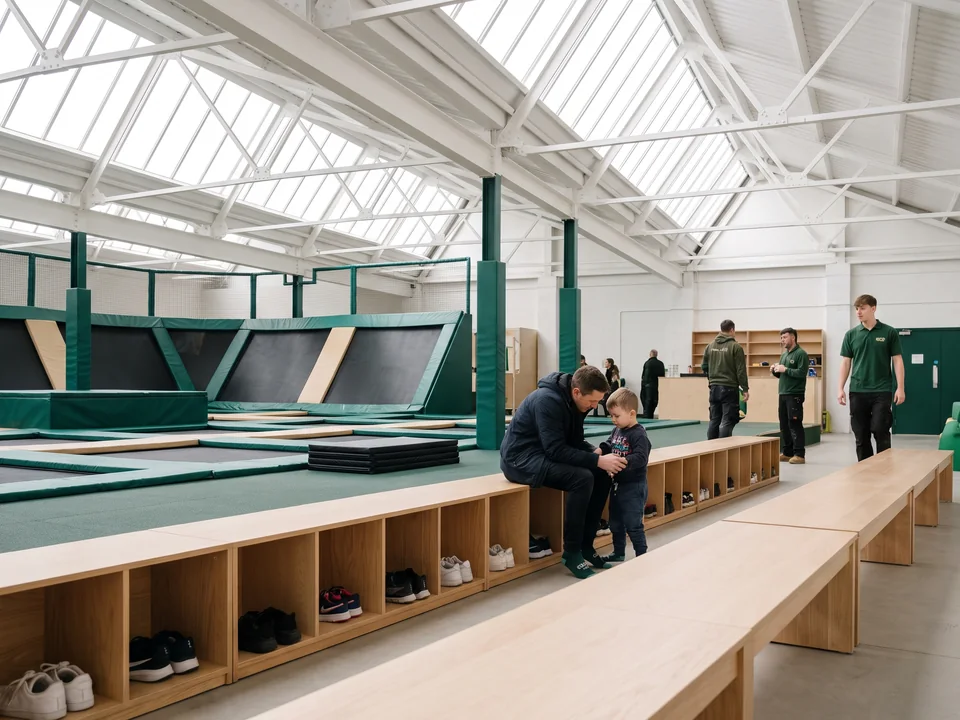
Sock and shoe benches with cubbies between the ticketing desk and the play zonesSocks and shoes · 02
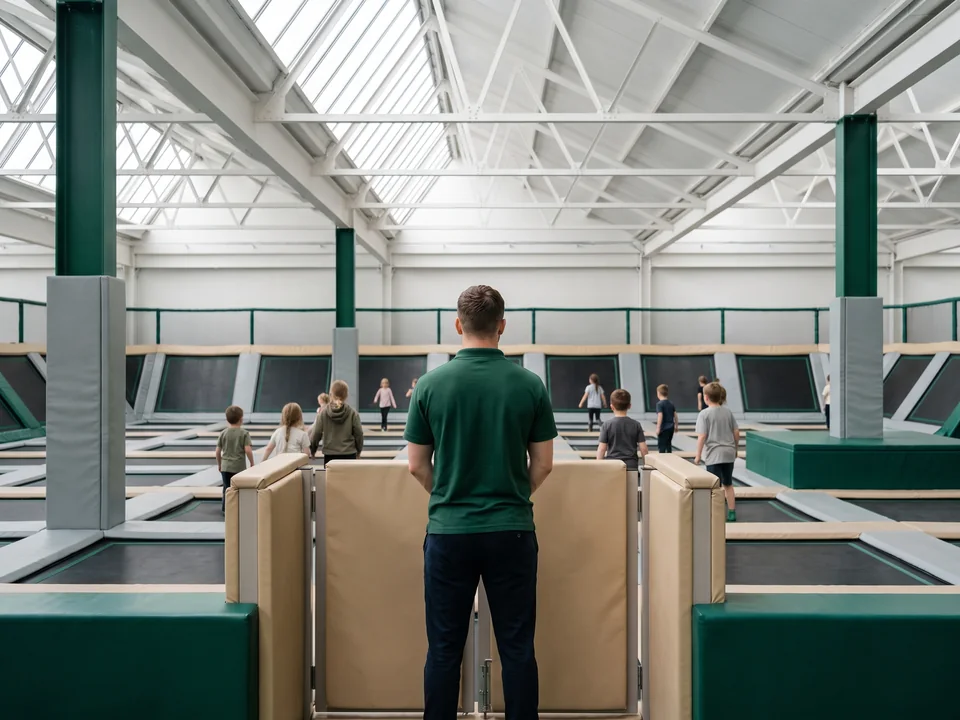
Staff member in an evergreen polo standing at the entrance gate of a trampoline courtStaff position · 04
Empty party room with a long table, built by the venue contractor beside the play floorParty room · 05

Send your building's floor plan and your opening date

Send them to Anna, Sales Manager, on WhatsApp +86 177 0272 7677. Within 3 working days you get the layout, renders and a quotation sectioned by attraction.

Floor plan · DWG or PDFClear ceiling height, column positions, entrances and fire exits
Opening dateThe fixed point the loading date is planned back from
Layout · renders · quotation by attraction · 3 working days
04/ 12 · Where an attraction meets the building

Contractor Coordination LayerAnchor Points, Power Points, Pits and Clear Heights

The play attractions and their drawings come from us. Your contractors do the building fit-out, fire systems, HVAC and construction.

Where the two meet. The A separate layer on the FEC layout showing every point where an attraction meets the building: anchors, power points, pits and clear heights. connects the two: it is a separate layer on the FEC layout that shows your contractors every point where an attraction meets the building.

Who confirms it
  • Structural engineerConfirms the anchor points, the pit and any fixing to building beams
  • ElectricianConfirms the power points and makes every power connection
  • ContractorLevels the ride floors and pours any concrete bases; the partner factory supplies the tracks and grid plates with the machines
  • BaseYour DWG or PDF, walls, columns, exits
  • ZonesS · T · N · B · E areas
  • EquipmentEvery structure by number
  • Use zonesClearances around each item
  • SupervisionStaff positions
  • CoordinationAnchors · power · pits · clear heights
  • Anchor pointsOn the floor slab for the soft play, trampoline and ninja frames, marked by structure numberYour structural engineer
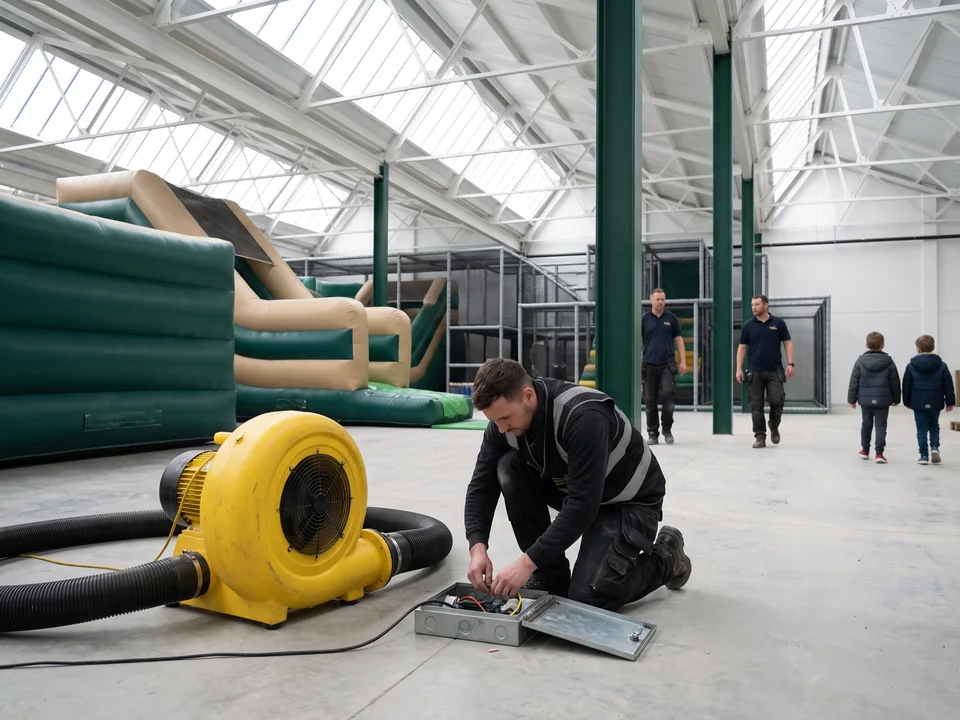
  • Power pointsFor kiddie rides and their chargers, inflatable blowers, ball-blaster compressors, electronic game panels and the ninja timing system, each tagged with the E, B, S or N number it servesYour electrician makes every connection
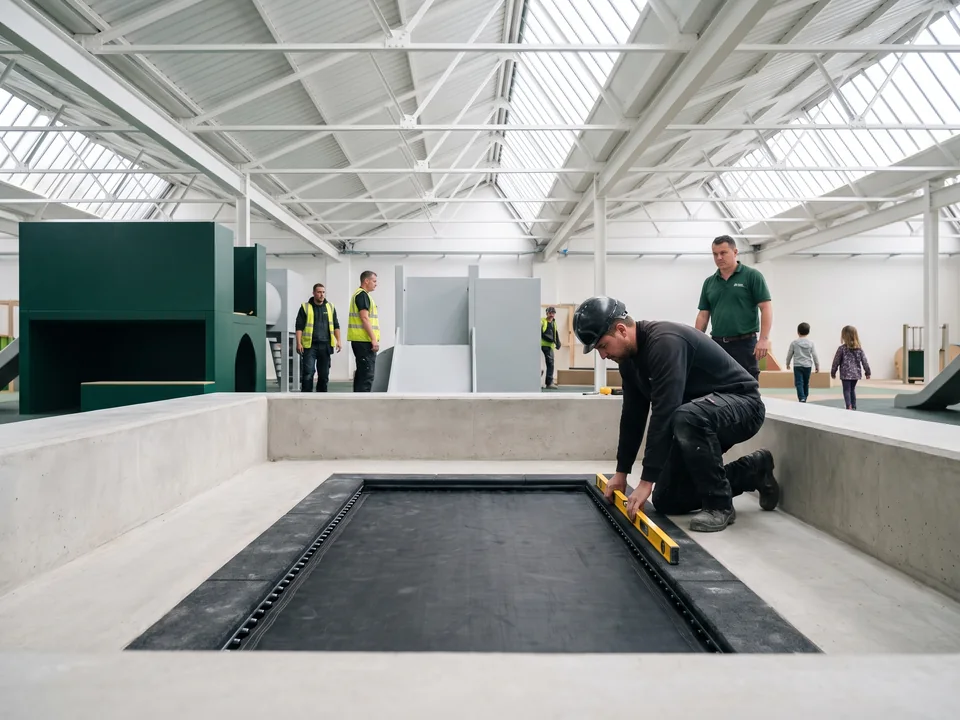
  • In-ground pitsFor trampoline courts set into the floor, with the outline your contractor builds to; rides get footprints, clearances, the operator position and the floor-grid plates or track that ship with bumper cars and trainsYour contractor, who also levels ride floors and pours bases
  • Clear-height checksOver the soft play levels and the indoor inflatablesChecked on the drawing

How it fits your drawings. If you send a The AutoCAD drawing format your architect works in; the layer is drawn on your base and coordinates., the layer is drawn on your base and coordinates, so it fits into your architect's set. The files are DWG-compatible, and the layer sits with the base, zones, equipment, use zones and supervision positions layers that every layout carries.

SheetFEC-01 · Coordination layer
LayersAttractions · coordination · building
BaseYour DWG
StatusOne drawing for all trades
Structural engineer and contractor checking anchor positions on a floor slab against a tablet drawingAnchor points · engineer
Electrician connecting a power point beside an inflatable blowerPower points · electrician
Finished in-ground trampoline pit with clean concrete edges, built to the outline on the drawingIn-ground pit · contractor
  1. 01Your contractor finds a clash, such as a column in a different position or a slab area that cannot take an anchor
  2. 02A revised drawing comes back for you to approve again
  3. 03The project manager confirms the loading date again
  4. ↺ Same for a change after approval

Your contractors price and plan their work from the same drawing our workshops build to.

05/ 12 · Opening day is the fixed point

FEC Opening ScheduleLoading Date Planned Back From Your Opening Day

Your opening date is the fixed point. The project manager plans the loading date back from it, and your contractors' work runs at the same time as our production. Every attraction is scheduled to the same loading date, including the partner-built ones.

Lane
Floor plan
Layout & renders · 3 working days
Approval
Production · 20–30 days
Pre-packing
Loading & sea freight
Our workshops and partner factories
Floor plan received
Layout · renders · itemized quotation
Your comments → revised drawings until you approve
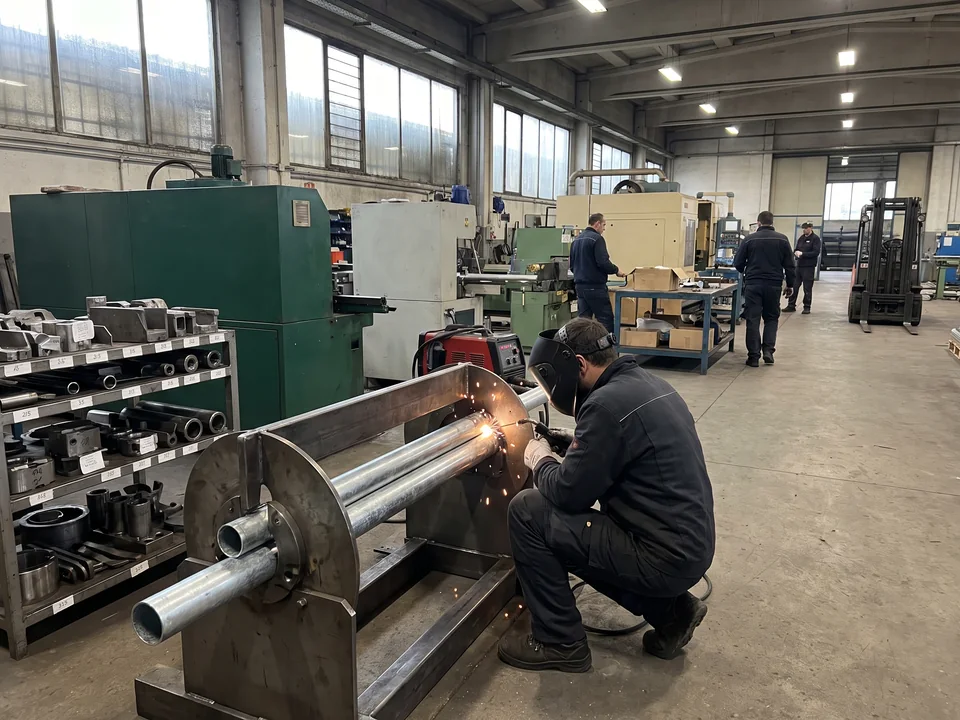
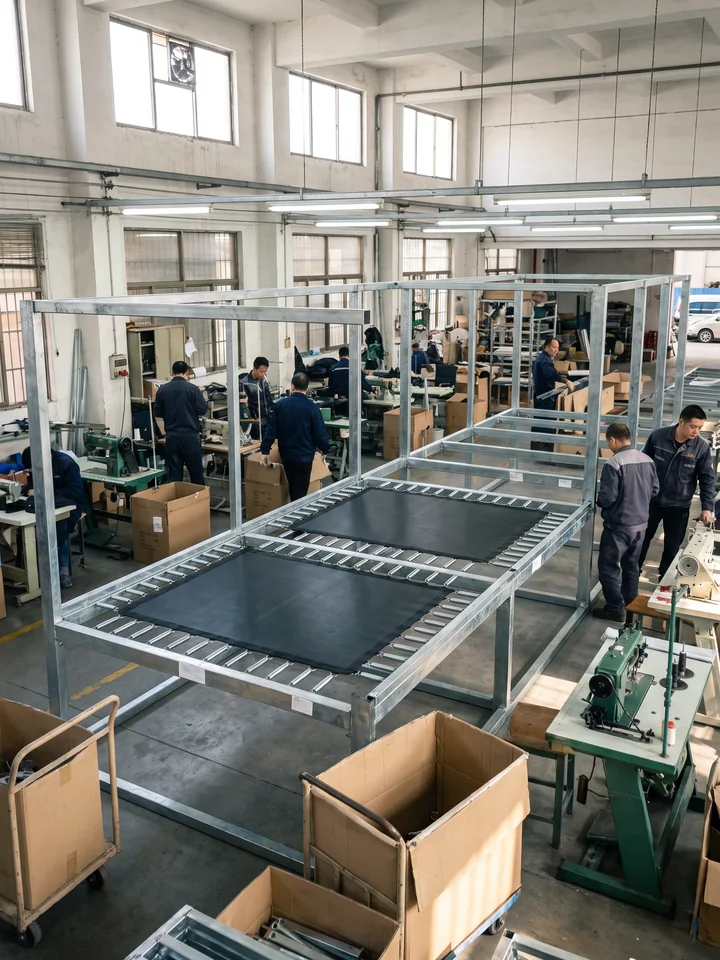
Steel cutting and welding
Soft play sewing
Jump beds · partner order
Inflatables · partner order
Kiddie rides · partner order
Trial assembly · inflation check · run test
Loading · sealed-container photos · sea freight
Your contractors on site
Slab and anchors
In-ground pits
Power points
Fit-out · fire systems · HVAC
Opening day · your fixed point

Swipe →

  1. Drawing approvedCustomization, theme and colors are frozen when you approve the drawing.
  2. Pre-packing photosTrial-assembly, inflation-check and run-test photos reach you, and you raise any comments before packing.
  3. Loading planThe loading plan reaches you before the container is booked, and you confirm it.

Before approval

The layout, renders and itemized quotation come back within 3 working days of receiving your floor plan. Your comments go onto revised drawings until you approve.

20–30 days of production

On the approval day steel cutting and welding, soft play sewing and the partner orders for jump beds, inflatables and rides all start at the same time. You get photo updates at four points: production start, after coating, trial assembly and loading.

Meanwhile on site

Your contractors work from the coordination layer. They prepare the slab and anchors, the in-ground pits and the power points, and do the fit-out, fire systems and HVAC for the building.

Shipping and arrival

Sea freight time is quoted for your destination port. Loading photos of each container reach you before it is sealed. Your installer builds from the step drawings and videos, with an on-site supervisor as an option. Each stage is described on how we build playgrounds.
With the shipping documents comes the electronic project package:

Approved drawingsInstallation drawingsPart listPacking list by part numberQC readingsPhotos
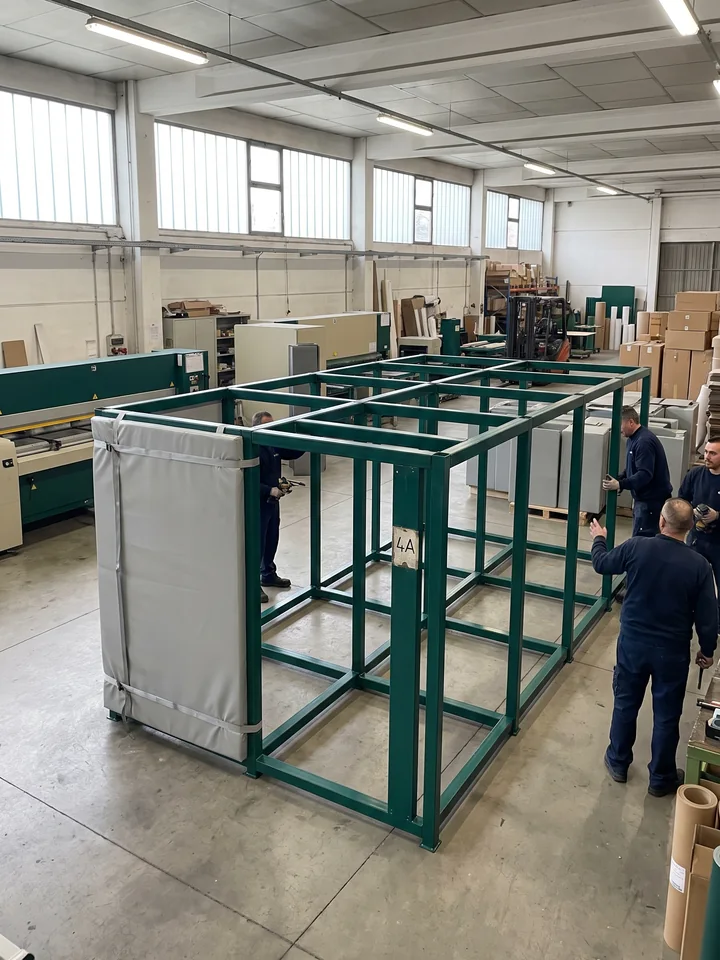
Soft play steel pipe being cut and welded at production start01 · Production start
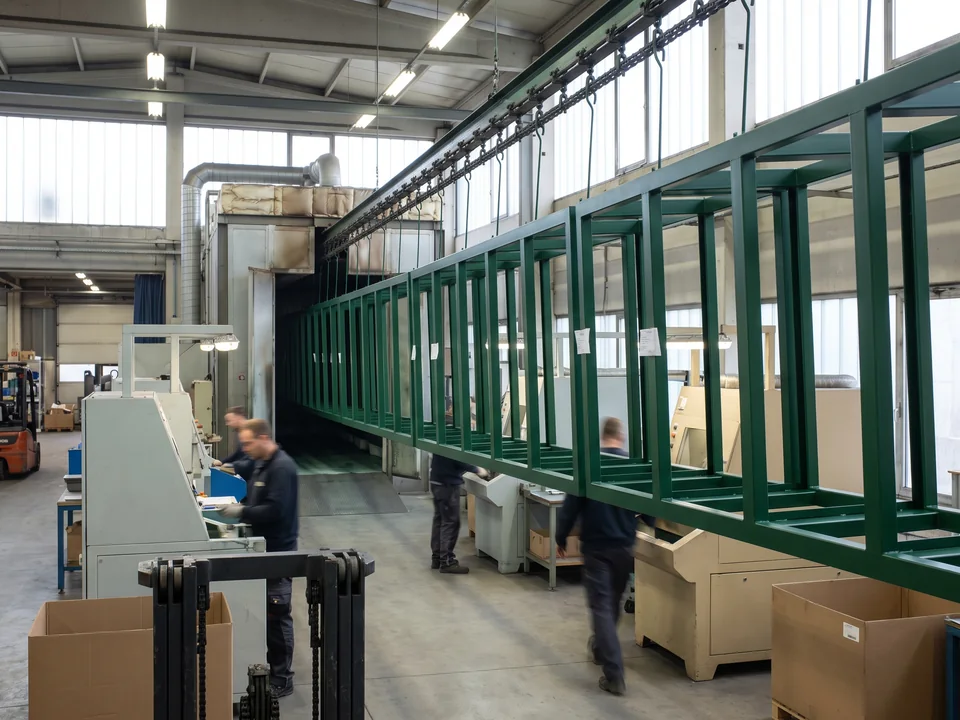
Row of evergreen powder-coated frames after coating02 · After coating
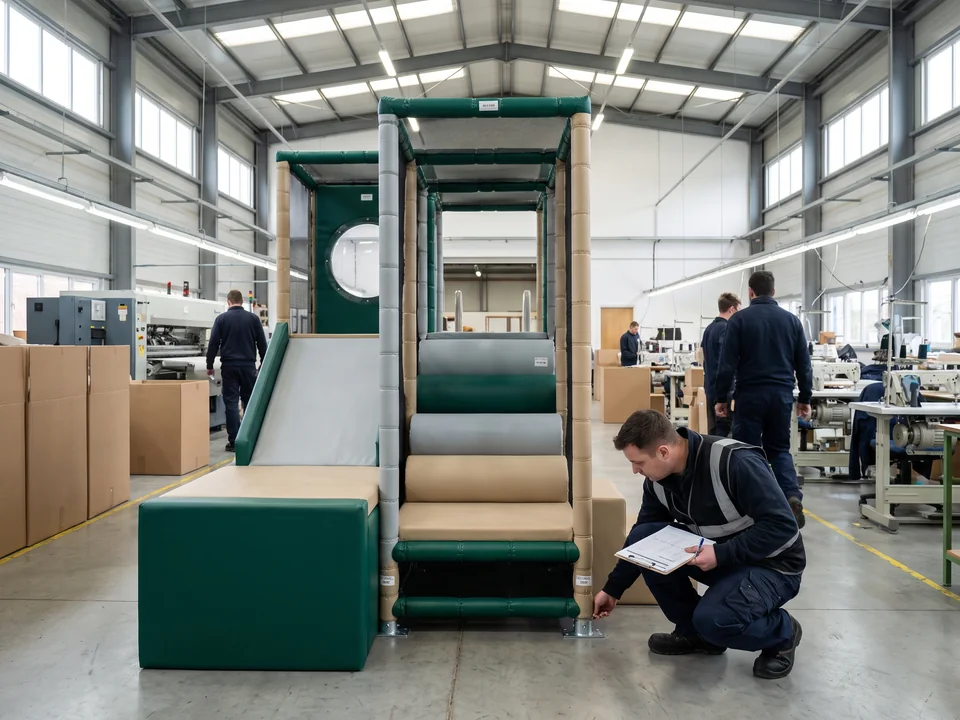
Soft play structure trial-assembled in the factory before packing03 · Trial assembly
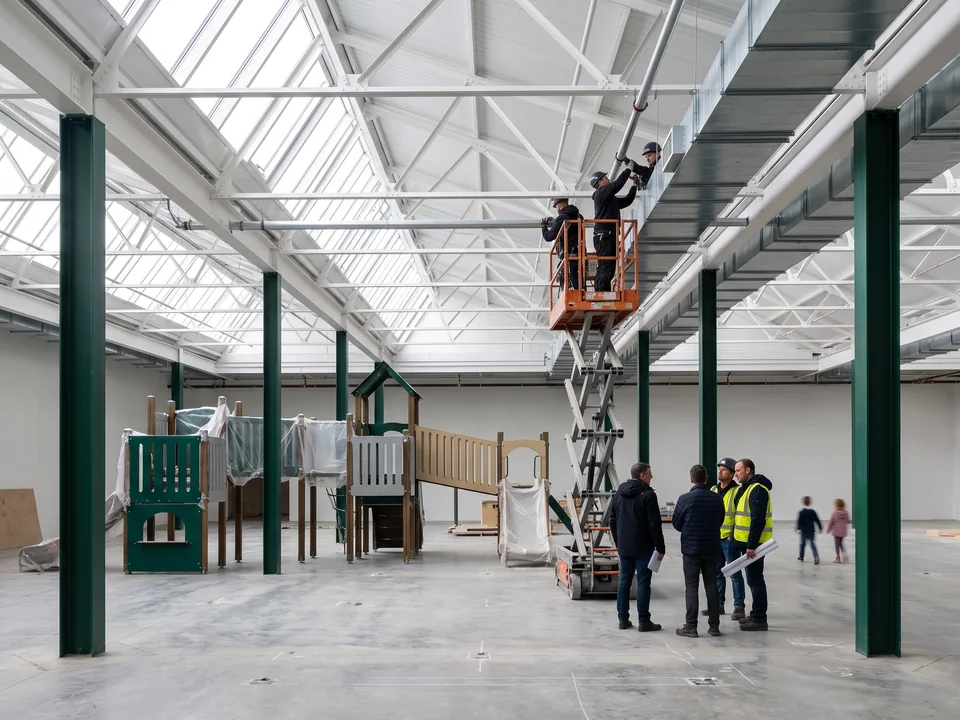
Contractors installing sprinklers and air ducts in the FEC building during productionMeanwhile · on site
Cartons with part-number labels loaded into a container04 · Loading

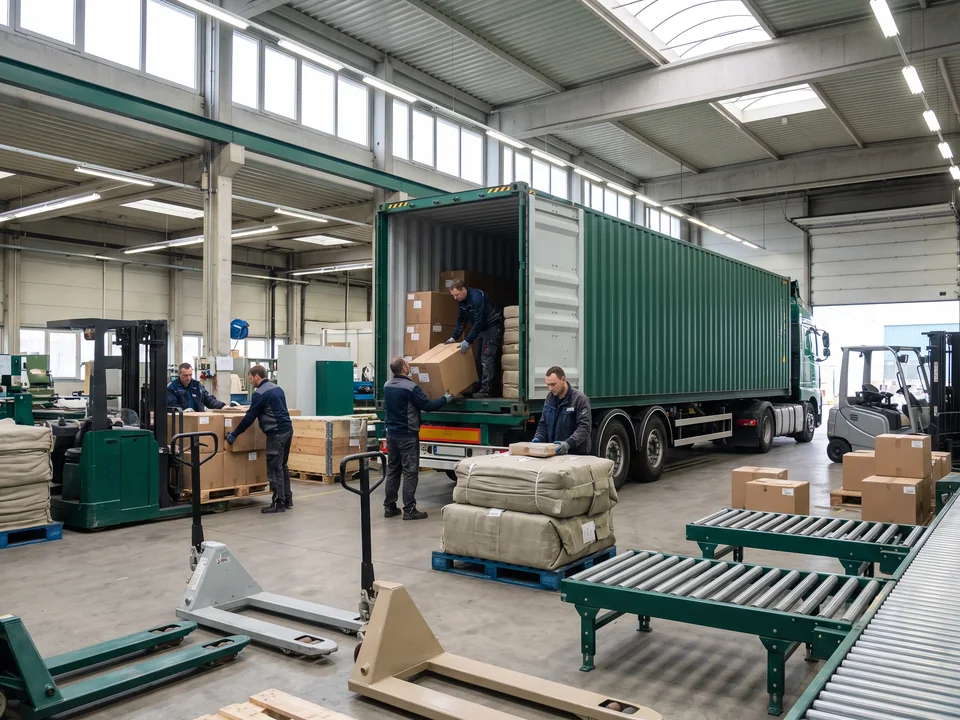
One floor plan, one quotation and one loading date for every attraction in your FEC.

  • 01One floor plan · FEC-01 · S T N B E
  • 02One quotation · sectioned by attraction
  • 03One loading date · planned back from opening day
06/ 12 · For whoever approves the venue

Investor, Lender and Landlord FilesRenders and a Quotation by Attraction

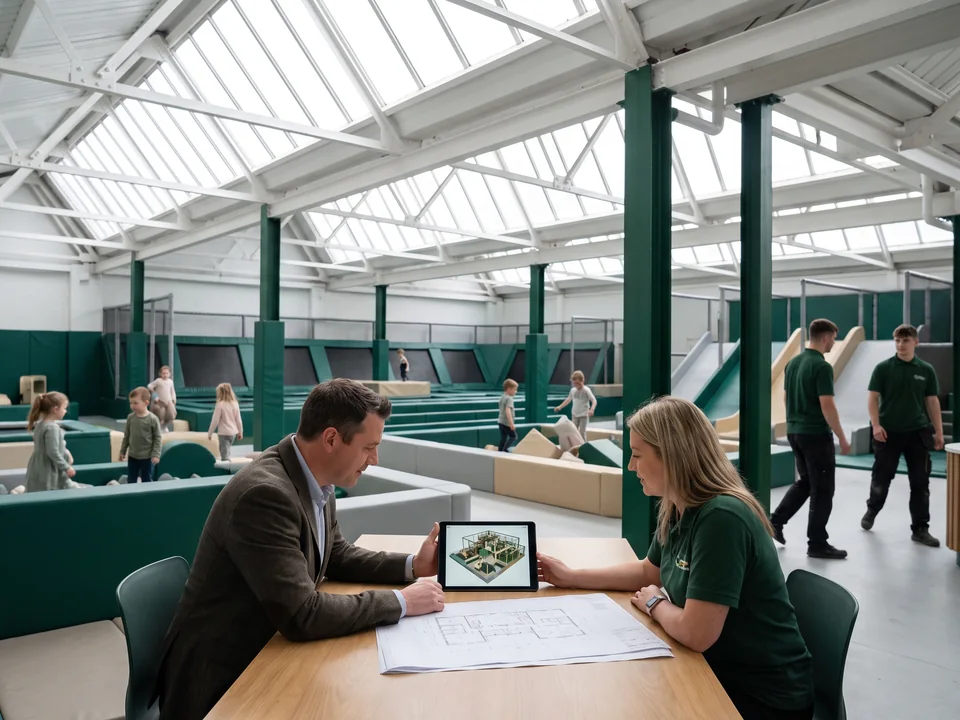
The files from your first layout are prepared for the people who approve the venue: investors, lenders, a mall landlord's leasing team or a franchise brand's head office. FEC equipment is quoted section by section, so you can scope the venue attraction by attraction before you approve the layout.

InvestorsLendersMall leasing teamFranchise head office
3D aerial render of a whole FEC floor with the theme on every attractionAerial render · same model as the layout
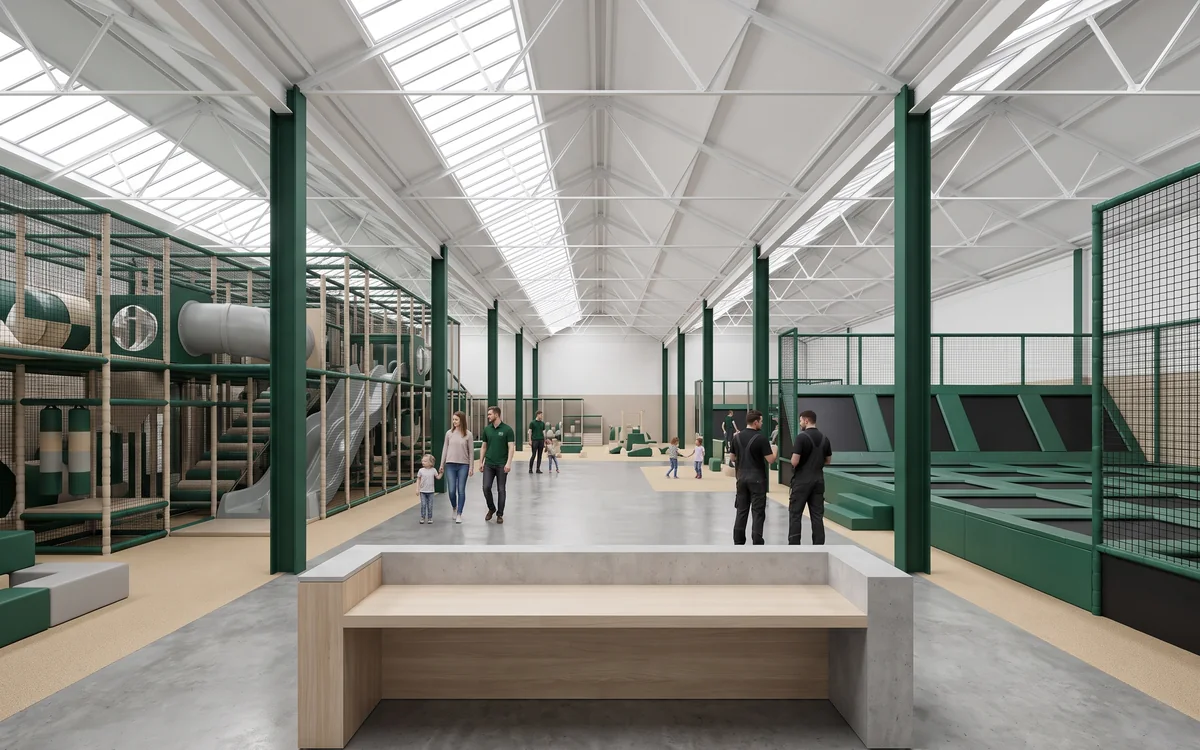
Eye-level 3D render looking into the FEC from the entranceEye-level render
Two adults reviewing FEC renders on a tablet with a printed floor plan on the tableFor whoever approves the venue

Renders. Aerial and eye-level views of the whole floor, made from the same model as the layout, with the theme shown on every attraction.

Try it · set each section, the plan on the left follows

Quotation sectioned by attraction, one line per structure or item
No.ItemSpecAmount
SSoft play
Phase 2 · same project file
S1Multi-level soft play structure, ages 5–12Spec sheetOn your quotation
S2Soft play structure, ages 2–5Spec sheetOn your quotation
S3Toddler area, 6–23 monthsSpec sheetOn your quotation
Not in this quotation · can be added later on the same project file
TTrampoline courts
Phase 2 · same project file
T1Main jump court with dodgeball and foam pitSpec sheetOn your quotation
Not in this quotation · can be added later on the same project file
NNinja course
Phase 2 · same project file
N1Kids' line, 5–12Spec sheetOn your quotation
N2Teen and adult line, 13+ · optional timing systemSpec sheetOn your quotation
Not in this quotation · can be added later on the same project file
BInflatables
Phase 2 · same project file
B1Combo unit with blowers and accessory kitSpec sheetOn your quotation
B2Toddler bouncerSpec sheetOn your quotation
Not in this quotation · can be added later on the same project file
EKiddie rides
Phase 2 · same project file
E1Small carouselSpec sheetOn your quotation
E2Bumper cars with floor-grid platesSpec sheetOn your quotation
E3Coin-operated ridesSpec sheetOn your quotation
Not in this quotation · can be added later on the same project file

A quotation sectioned by attraction. One quotation with a section each for soft play (S), trampoline courts (T), the ninja course (N), inflatables (B) and kiddie rides (E), one line per structure or item, so you see what each one adds. Anchoring hardware, spare kits, trial assembly, numbered packing and installation drawings are included in the equipment lines.
Adjusting to your budget. A budget is met by adjusting scope. The material specifications stay the same on every quotation, and the quotation is revised together with the drawing. How quotations are built is covered on playground equipment cost, and the drawing files on playground layout design.
  1. 01Fewer soft play levels
  2. 02Fewer trampoline cells
  3. 03Standard colors
  4. 04Slides from existing molds
  5. 05Opening in phases, a later zone on the same file
07/ 12 · Drawn once, made in five materials

Full-Floor FEC ThemePanels, Graphics, Wall Pads, Inflatables and Ride Bodies

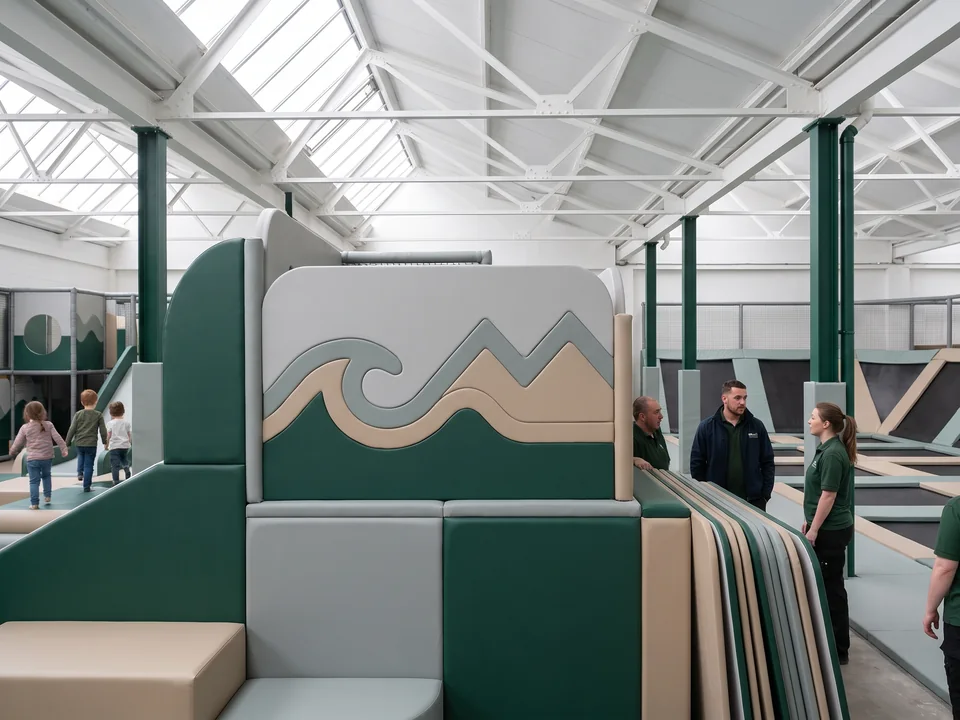
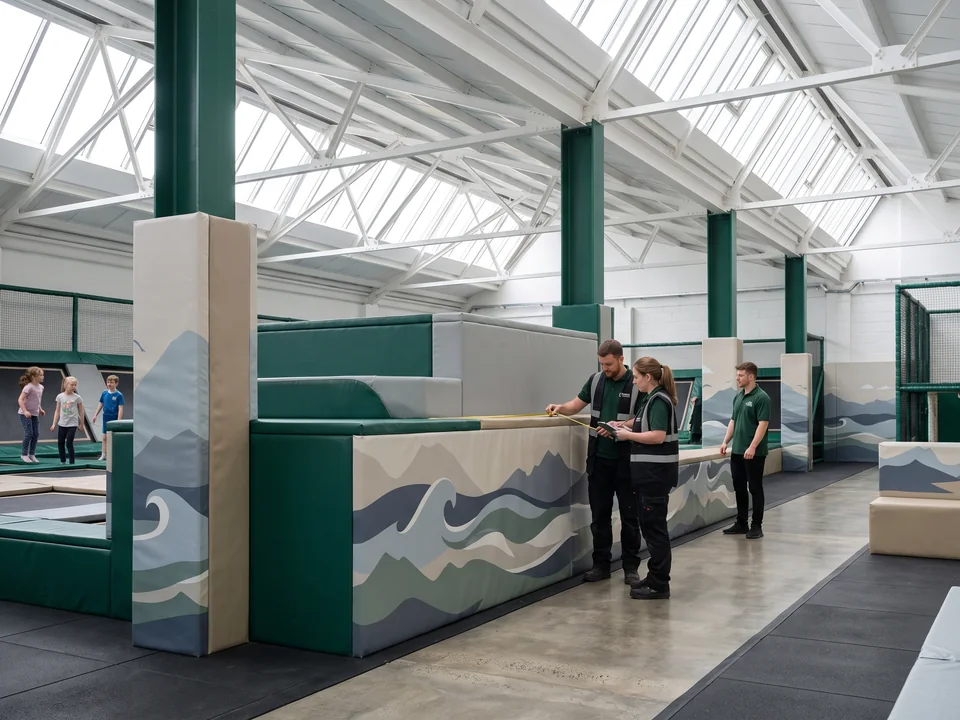
In an FEC, one theme runs across every attraction on the floor. The theme is drawn once and applied to each attraction in that attraction's own material. The custom layers are covered on custom playground solutions.

Render of a whole FEC floor with one wave and mountain theme running across every attractionOne theme · every attraction
CNC-cut HDPE theme panel with a wave and mountain line motifS · HDPE theme panel · our panel workshop
Printed PVC theme graphic on soft play paddingS · printed PVC graphic · partner print shop
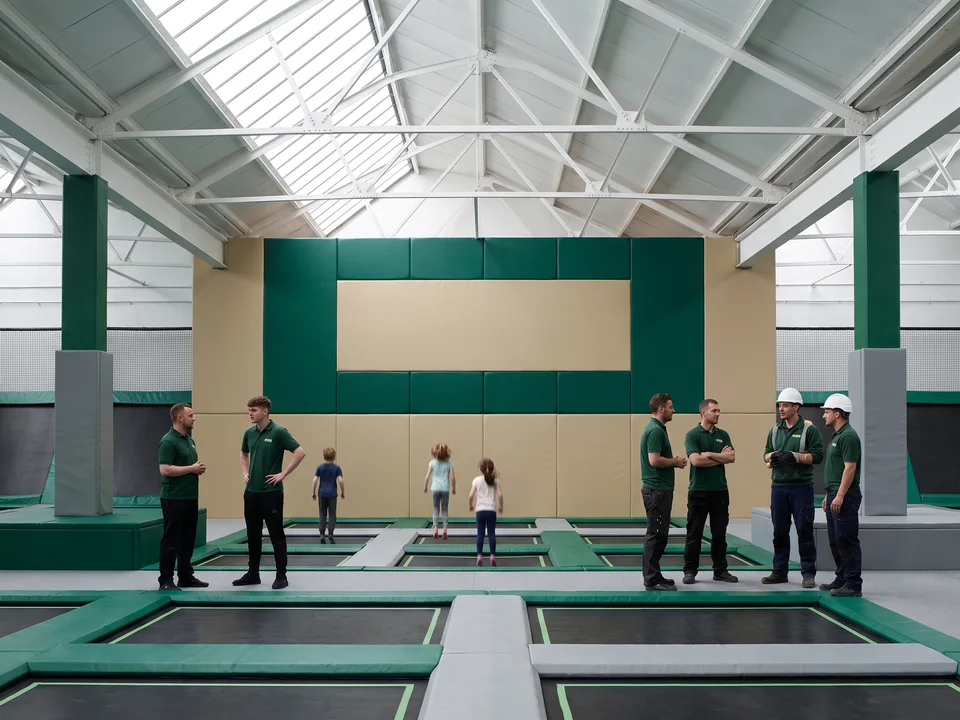
Trampoline wall pad in theme colors with a blank logo areaT · wall pad with your venue logo
Inflatable with the theme artwork digitally printed on a PVC base colorB · digital print on a PVC base color
Kiddie ride body in the theme colorsE · ride body approved on a render
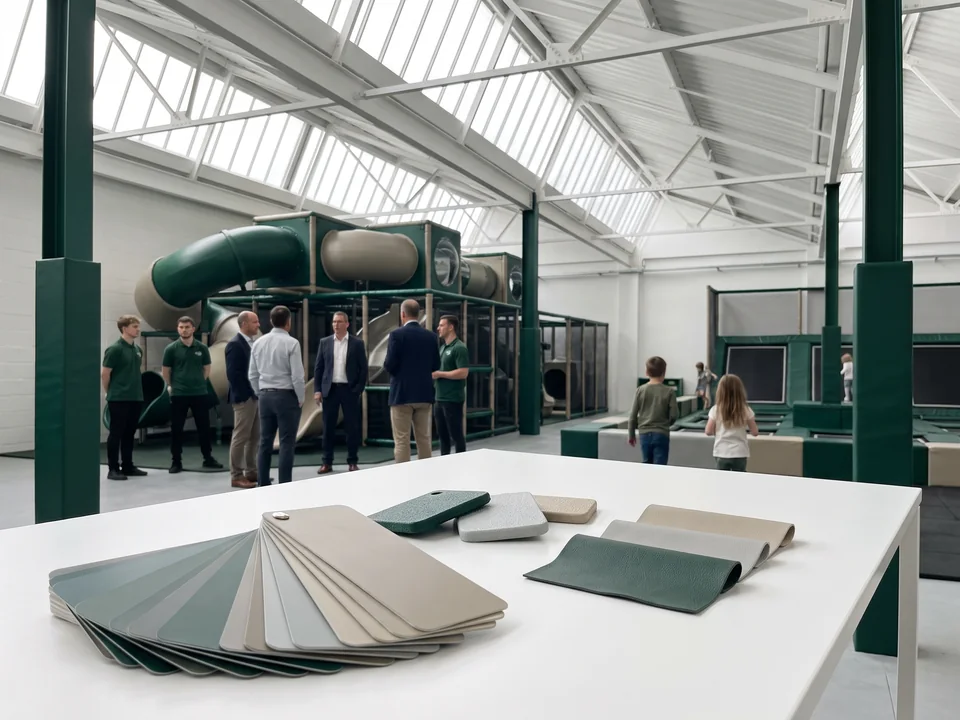
RAL color chips, rotomold color samples and PVC leather swatches on a table

RAL chips · rotomold samples · PVC leather swatches sent or photographed for your approval before production.

You get a photo of the first custom theme panel before the full batch is made. Every part's color code, CNC cutting file and logo source file is stored in the project file.

Color codeCNC fileLogo sourcePer part
  • Soft play. CNC-cut HDPE theme panels from our panel workshop, printed PVC theme graphics from a partner print shop, fiberglass figures from a partner, and covers in colors from our standard chart or in custom colors.
  • Trampoline and ninja. Wall pads in the theme colors with your venue logo printed on them; ninja padding in the theme colors, and obstacle signs in the green, blue and red difficulty levels.
  • Inflatables and rides. Theme artwork and your logo digitally printed on base colors from the PVC color card; ride body colors and theme approved on a render, with your logo on the body or canopy. The inflatable and ride renders are approved against the same theme.
08/ 12 · Five types, five checks

Pre-Loading Checks for Five Attraction TypesPhotos by Item Number

Every attraction is checked before loading, and each check reaches you as photos showing the item's number. Trial assembly is described on indoor playground equipment.

  • Soft play frames trial-assembled with padding test-fitted on a sample sectionS1 · trial assembly
    In our factory
    Frames trial-assembled and padding test-fitted on sample sections.
  • Trampoline frame trial-assembled with sample cells hung with beds and springsT1 · sample cells hung
    In our factory
    Frames trial-assembled and sample cells hung with their beds and springs.
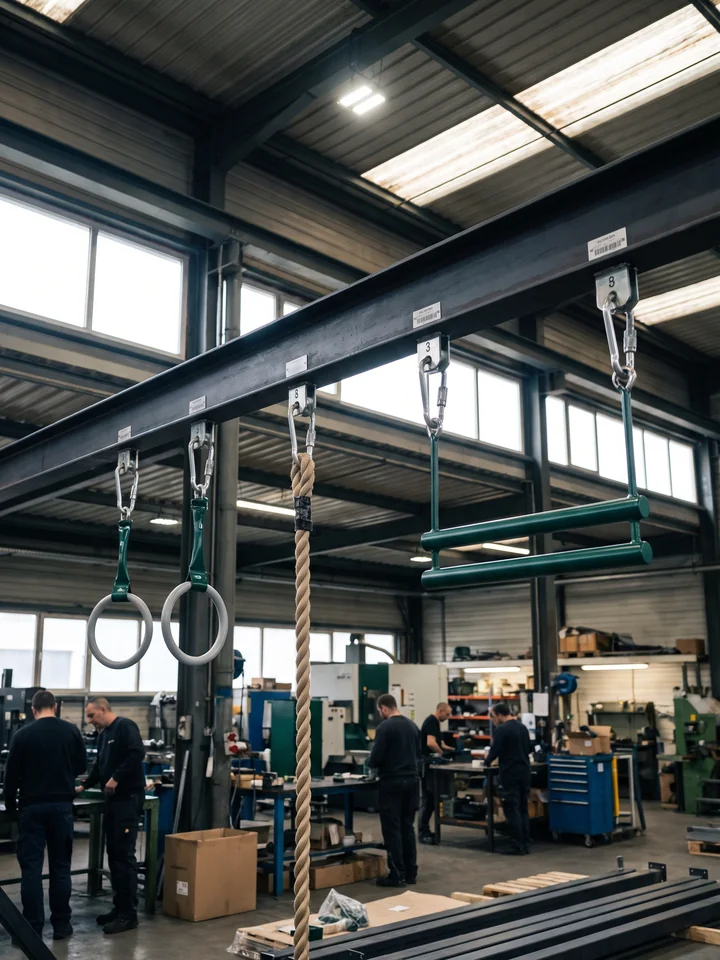
  • Ninja obstacles each hung on its own numbered hang point in the factoryN1-006 · on its hang point
    In our factory
    Every obstacle hung on its own hang point.
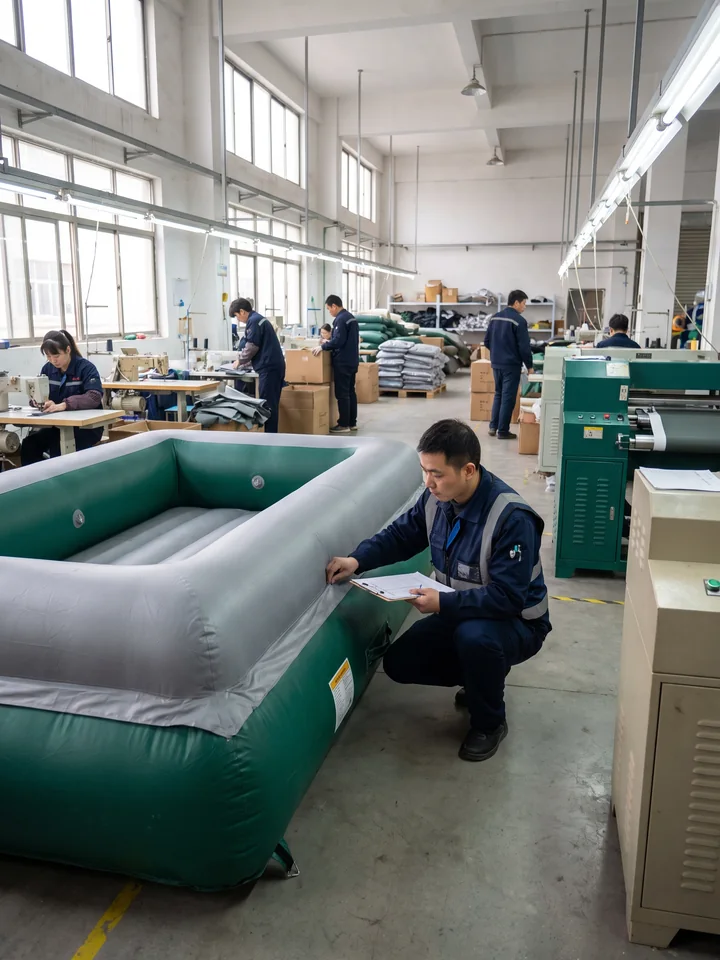
  • Inflatable inflated at the partner factory while our QC checks the seamsB1 · inflation check
    At the partner factory · witnessed by our QC
    An inflation check covering seams, anchor points, artwork and the accessory kit.
  • Kiddie carousel run test at the partner factory, filmed by our QCE1 · run test · on video
    At the partner factory · witnessed by our QC
    A run test, on video.

Swipe →

Partner-built items that fail are remade or replaced before they go into the container.

You raise comments on all five before packing.

09/ 12 · After opening day

One Numbering SystemTheme Refresh, New Zones and Parts by Number

Every part on your floor has a number tied to its structure.

The numbers stay on the parts and in the project file kept for your venue, and everything you order after opening is ordered by these numbers.

S2-021 · padding pieceT1 · cell · jump bedN1-006 · obstacleB1 · with blowers and kitE1 · ride

Refreshing the theme

Soft play pipe padding in the opening-day sand colorS2-021 · at opening
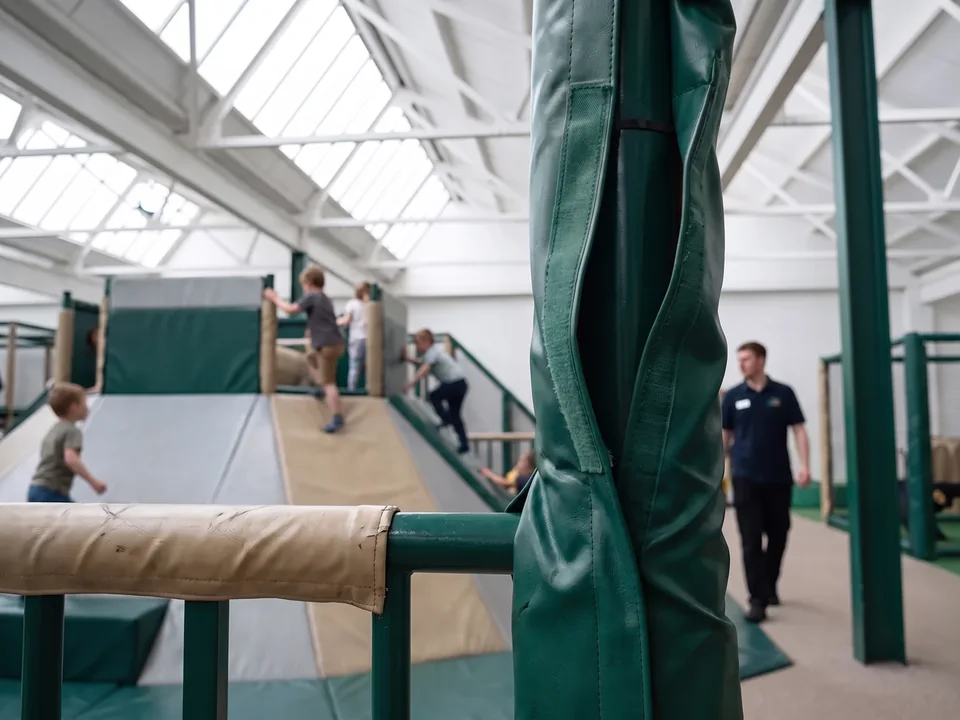
The same soft play pipe padding remade in a new evergreen color, same frameS2-021 · refreshed
S2-021 · padding · color code rev 1 → rev 2 · same frame · same CNC file

Same numbers, new colors. When you refresh the venue, soft play covers, theme panels and trampoline wall pads are remade in new colors to their original part numbers.

They are cut to the same frame dimensions and from the stored CNC files, so they fit the frames already in place.

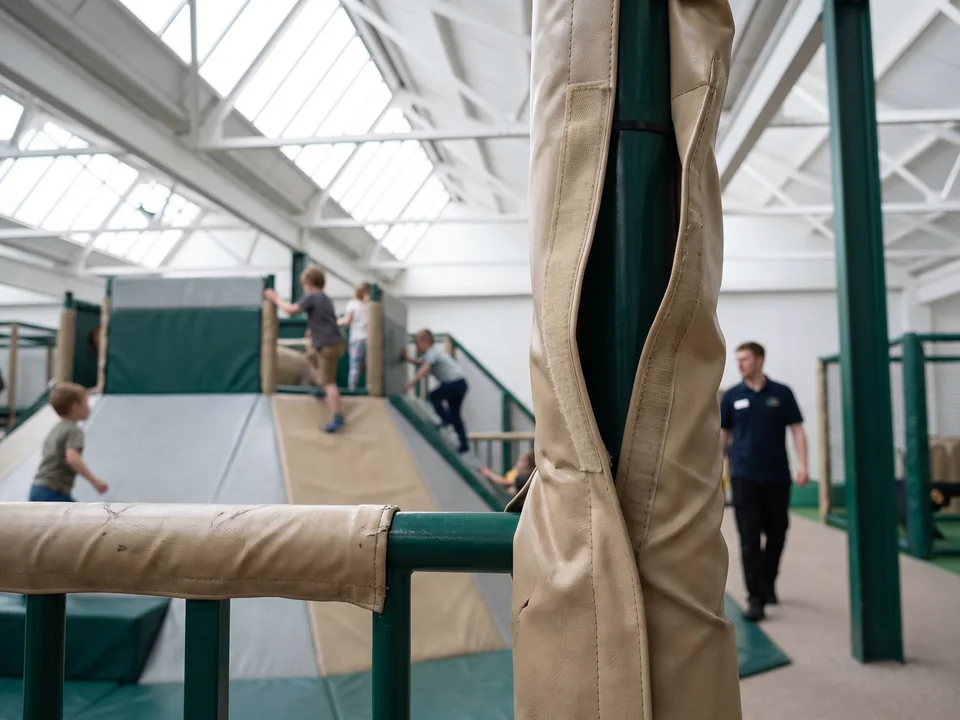
Pipe padding covers close with Velcro or zippers, so they can be taken off and replaced. The new color codes are recorded in the project file against the same numbers.

Adding or changing a zone

A new zone, such as a trampoline court added to a soft play venue, goes onto the same project file. It is drawn around your existing columns and exits and gets its own numbers.

Ninja courses by hang point. Every hang point on a ninja course has its own number on the drawing, so you can rearrange the course or reorder an obstacle by N number.

Replacement parts

  1. 01Send a photo and the part number
  2. 02QC checks it against your part list
  3. 03Reply within 24 hours on business days
  4. 04Small parts by air courier, larger ones with your next shipment
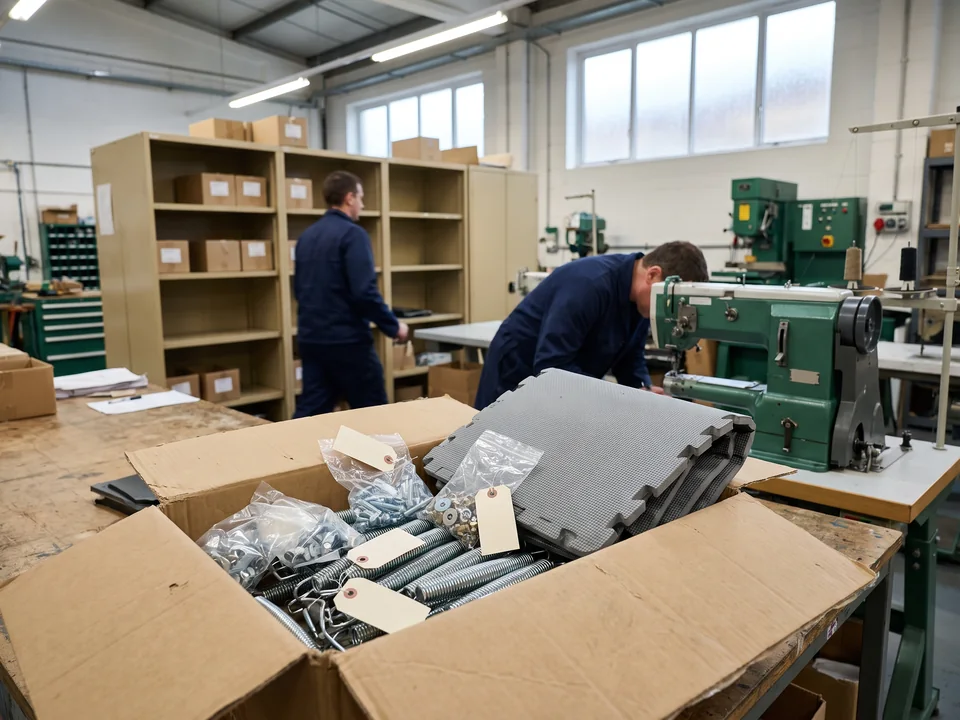
Small box of spare springs, hardware and a padding piece with part-number labels
Made to the same number: a jump bed to its cell, a cover to its structure, an inflatable panel or section to its B number, ride electrical parts to their E number.
Trampoline orders include spare springs and hardware in the spare kit, and each ride ships with one set of wear parts.
10/ 12 · The next store

FEC Chain RolloutOne Store Concept, a Drawing per Building

Chains and franchise brands set up one The first venue’s attraction mix, theme, color codes, logo files and structure numbers, kept in the brand’s project file. with us, and each new building gets its own drawing based on it.

Store 01 · first venue

Own coordination layer · own opening date

Store 02 · new building

Own coordination layer · own opening date
Store concept =Attraction mixThemeColor codesLogo filesStructure numbers

What stays the same

  • Part numbers and theme files do not change, so a slide, a padding set or a theme panel ordered for a later store matches the first.
  • A repeat order by structure number needs no redesign beyond adapting it to the new site, and it is still made in 20–30 days after drawing approval.
  • Renders of each building are prepared for that site's landlord or franchisee.
  • Replacement parts are checked against the file of the store that ordered them.
One project manager for the whole brand

The same project manager handles every store's layout, quotation, loading date and parts requests, and knows each store's file.

A drawing for each building

Each new building has its own clear ceiling height, column positions and fire exits, and the design office adapts the concept to them. The soft play structure may get one level more or one fewer. The trampoline court goes in the span the columns leave open, and the ticketing point moves to the new entrance.

Its own coordination layer and date

Each building gets its own coordination layer for its own contractors, and its own opening date to plan the loading date back from.
The first store of an FEC chain after openingStore 01
A second FEC building with denser columns and the same theme and soft playStore 02

Through a dealer. Dealers who build FECs for their clients get the same files unbranded or under their own brand, and each venue is registered in the dealer's name. See wholesale playground equipment.

11/ 12 · Each attraction, its own standard

Standards for FEC AttractionsASTM and EN by Attraction Type

Each attraction on your floor is drawn to its own standard. How the standards are applied is covered on playground safety standards.

Standards for FEC attractions by market
AttractionUSAUK and EU
SSoft play and toddler areasASTM F1918
Toddler areas ASTM F2373
EN 1176
TTrampoline courtsThe ASTM standard for trampoline courts, used for US venues.Drawn to site requirements
NNinja coursesDrawn to the standard named for your project
BInflatablesASTM F2374EN 14960-1
EKiddie ridesYour market's compliance requirements, listed on the quotation · you arrange the local ride inspection or registration
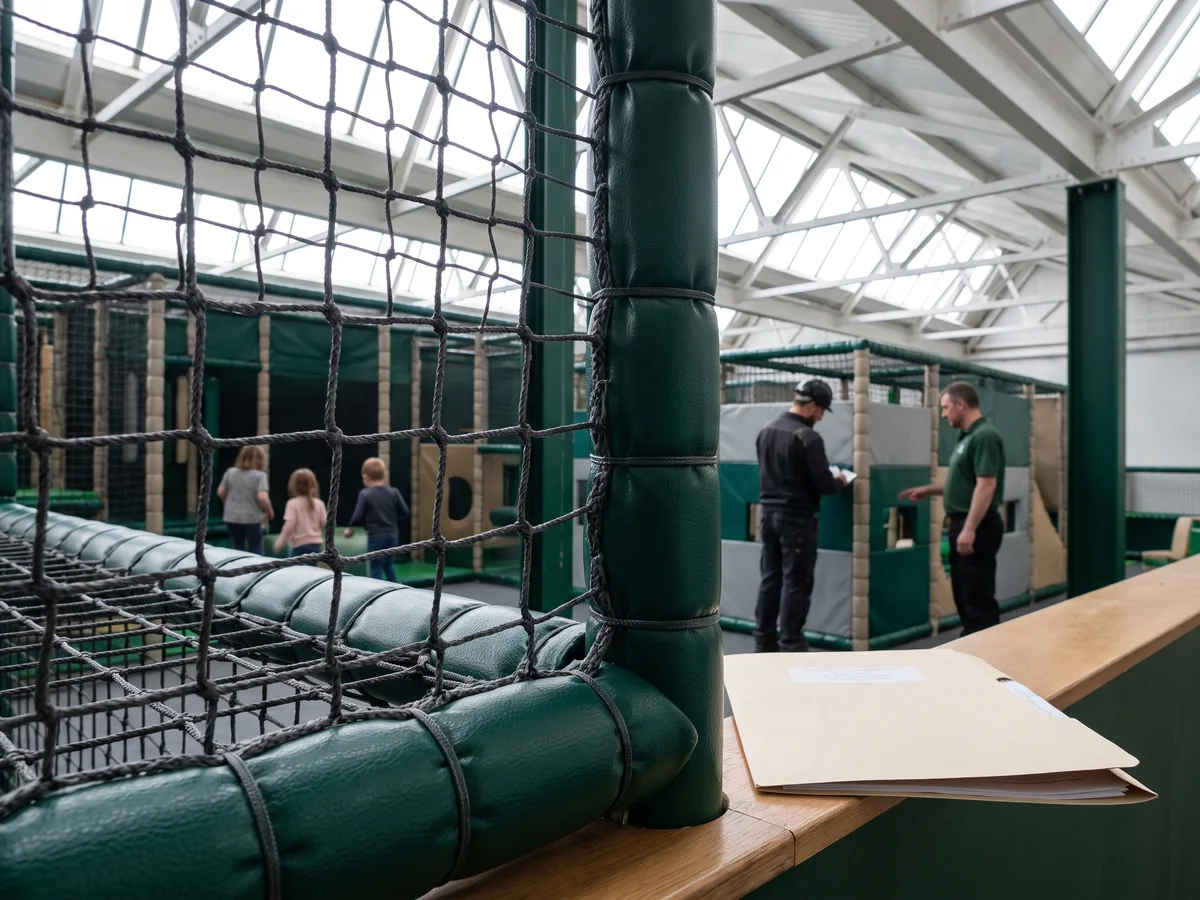
Fire-retardant soft play netting and padding close up beside a document folder

Fire-retardant materials. Soft play padding, netting and foam-pit covers are made from fire-retardant materials, and the supplier documents for the batches used in your venue are available on request.

Third-party testing is arranged per project on request and quoted on its own line.

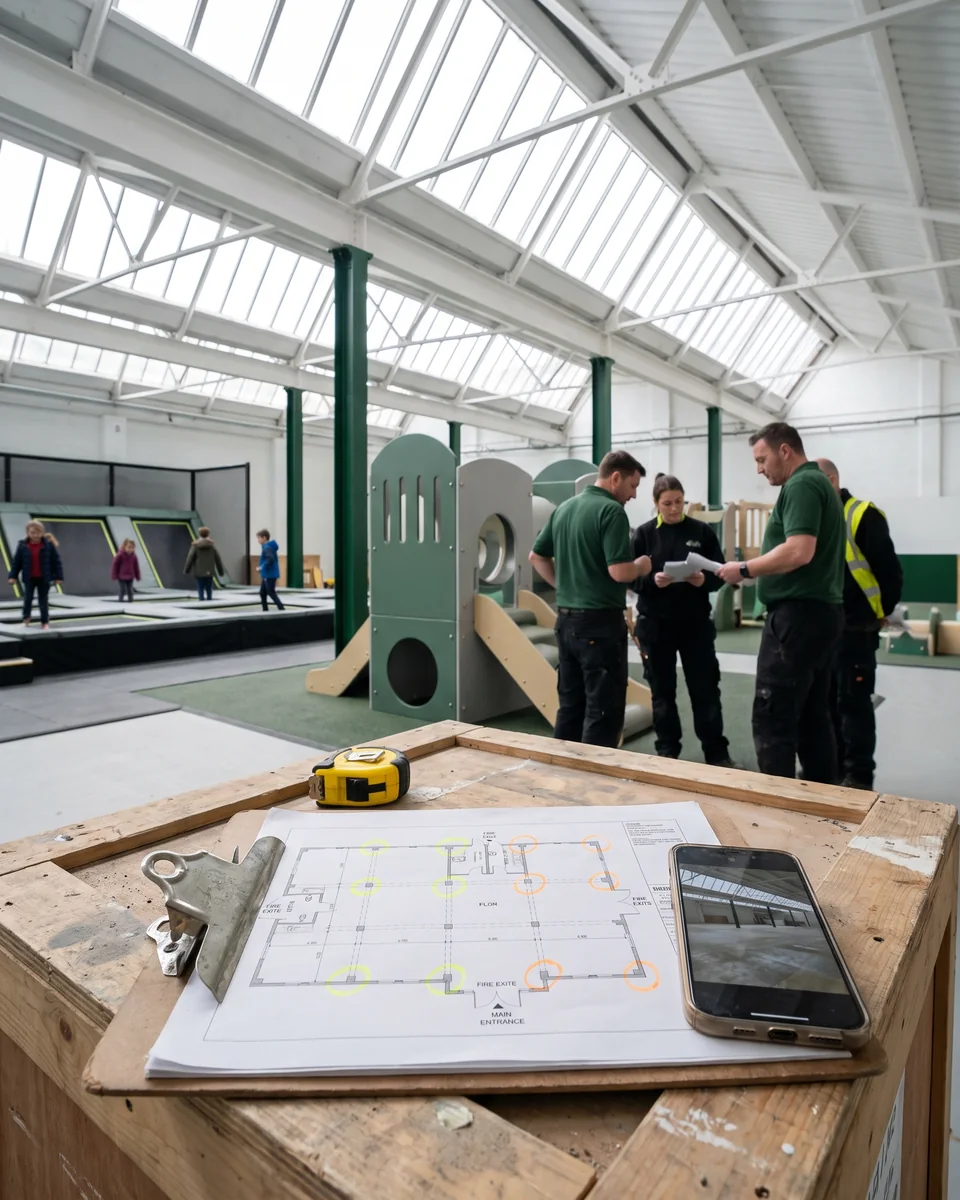
Printed building floor plan with columns, exits and the entrance circled in highlighterWhat to send
To Anna · FEC layout request · 11 items

What to Send for an FEC Layout and Quotation

Paste these points into your first email or WhatsApp.

  • Floor plan of the building (DWG or PDF), with the clear ceiling height, column positions, entrances and fire exits
  • Building type: stand-alone warehouse or big-box, mall anchor unit, or mixed-use floor
  • The attractions you want: soft play, toddler area, trampoline court, ninja course, inflatables, kiddie rides
  • Age groups: 6–23 months, 2–5, 5–12, 13+
  • Your ticketing plan: admission zones, pay-per-ride items, party rooms
  • Theme idea, brand colors and logo files
  • Your planned opening date
  • Who approves the venue: investors, lender, landlord or franchise office
  • The standard your venue works to
  • Budget range and any phases planned
Chains only
  • For chains: the store you want to repeat, and the new building's floor plan
This venue is

File attached? Anna will ask you to send it by email or WhatsApp after the form arrives.

Form not going through? Message Anna on WhatsApp +86 177 0272 7677

Send Your Floor Plan WhatsApp