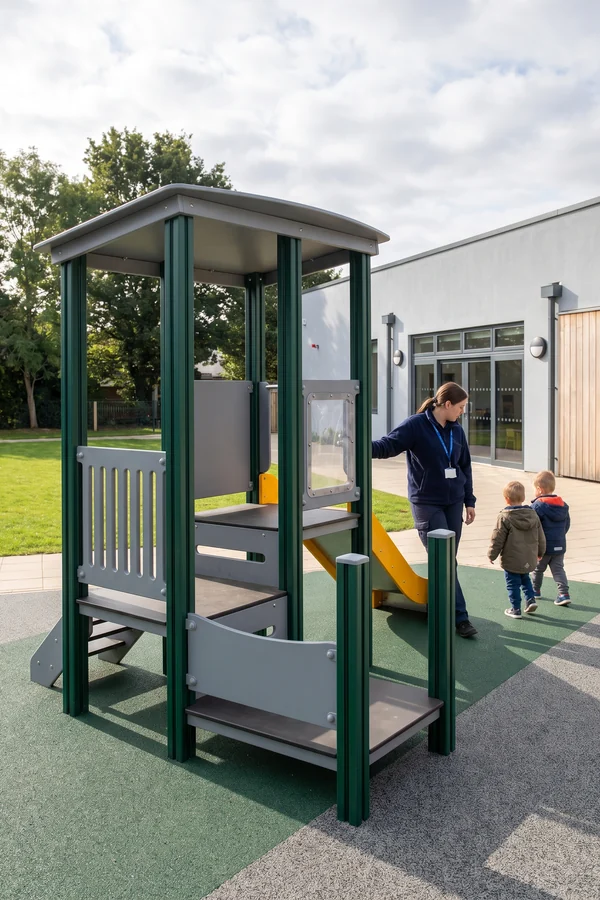
Low-deck 2–5 structures
Every deck below the 30 in barrier threshold, with a guardrail and see-through panels on every deck.
Home › Solutions › Preschool & Daycare Playground Equipment
Child care centers · Infant · Toddler · Preschool
Each room on your enrollment plan becomes a zone on one center drawing. Preschool playground equipment is drawn with every deck below the 30 in barrier threshold, fall heights beside the surfacing and staff positions marked.

The range is sorted by the room that uses it. All daycare playground equipment comes from the same outdoor line, in galvanized steel, HDPE and rotomolded LLDPE. Construction details are on commercial playground equipment.
Every deck below the 30 in barrier threshold, with a guardrail and see-through panels on every deck.
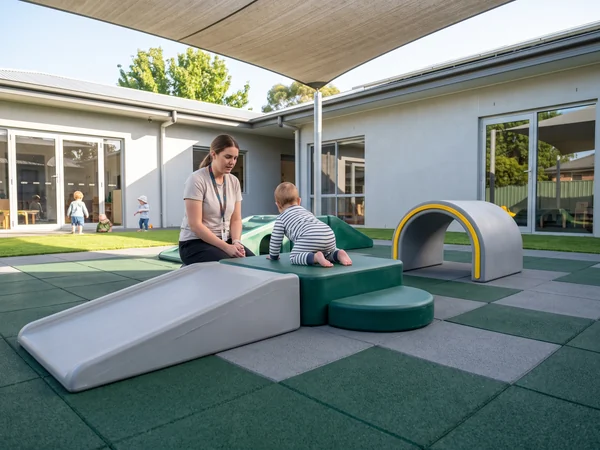
Low crawl and climb pieces for infant rooms, planned to ASTM F2373.
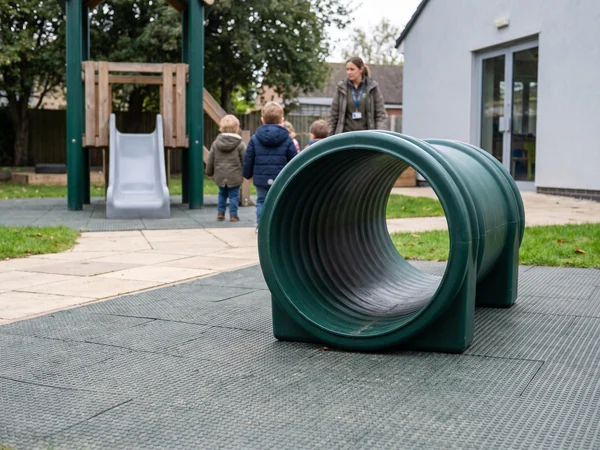
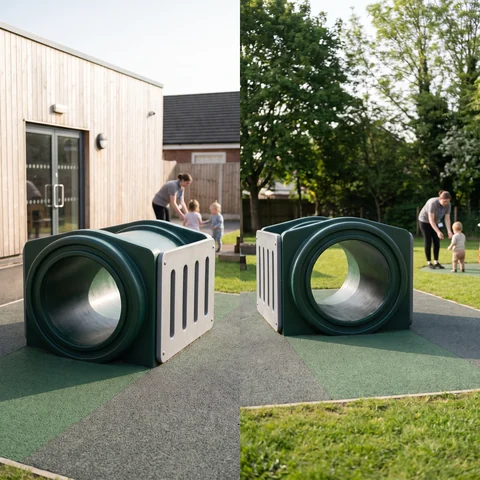
Rotomolded LLDPE from the rotomolding workshop, open at both ends.
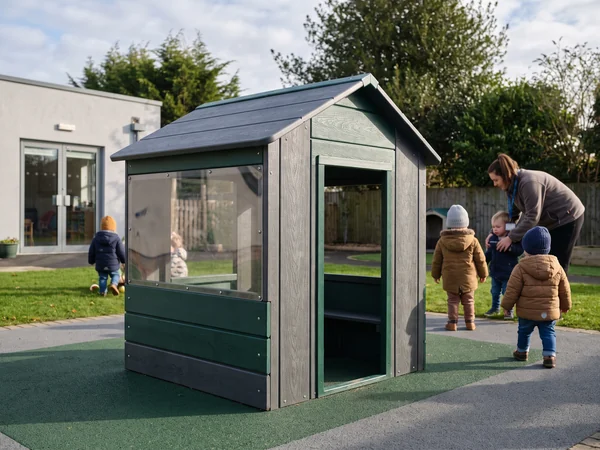
CNC-cut HDPE from the panel workshop, with clear window panels.
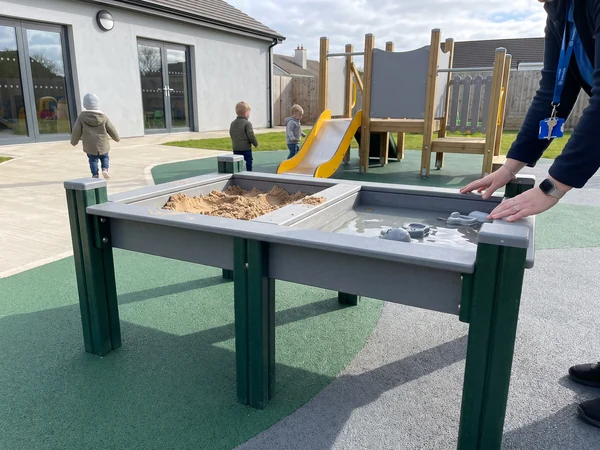
Low tables placed at the zone edge, facing the structure.
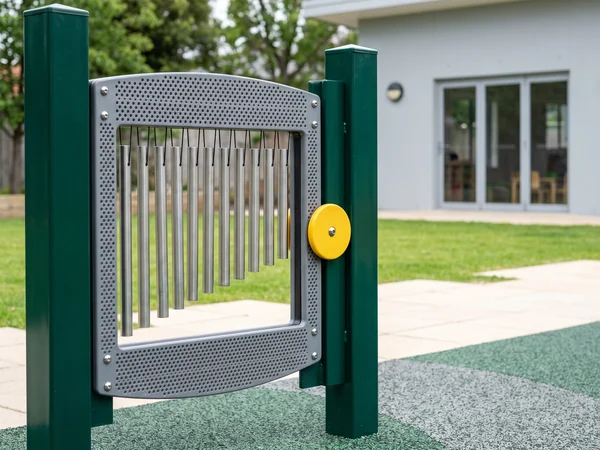
Play panels at toddler height. Metal chimes on music panels are partner-built.
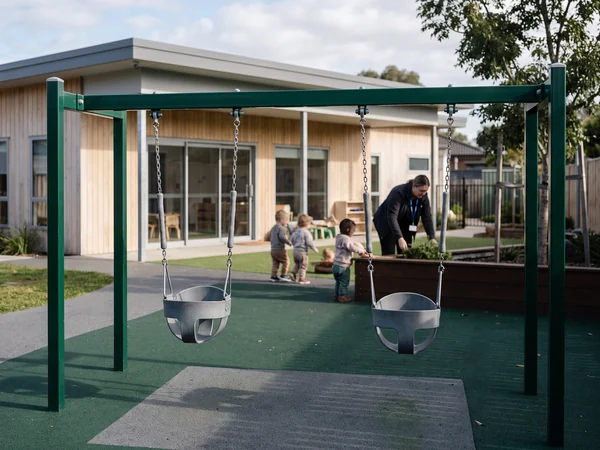
Full-bucket seats on sealed-bearing hangers, in a swing bay at the zone edge.
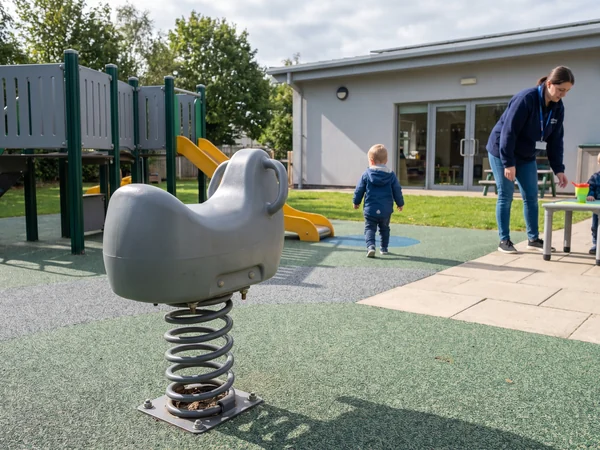
Rotomolded bodies with pinch-guard springs. See spring riders and seesaws.
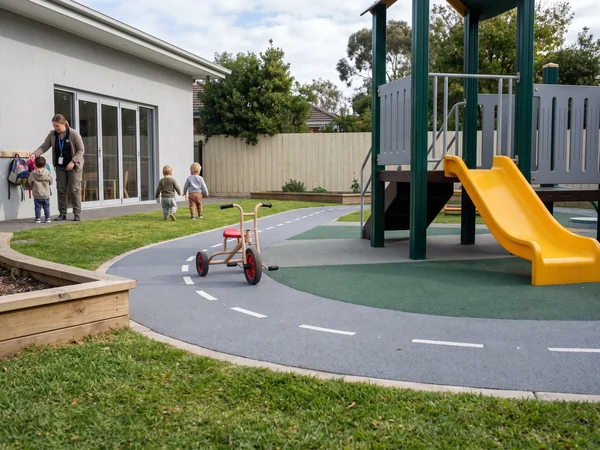
Drawn on the layout around the edge of the yard.
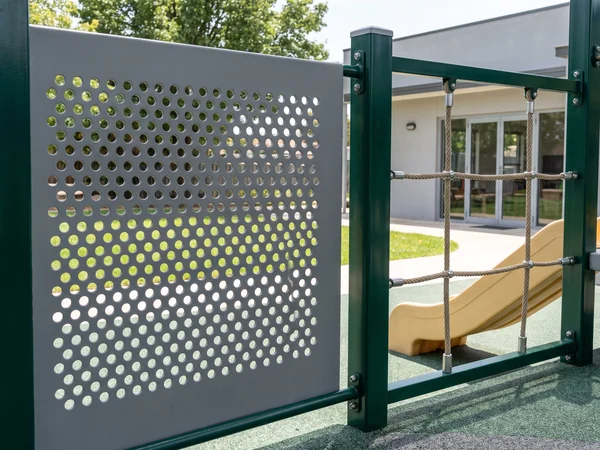
Perforated HDPE, net panels and clear polycarbonate windows.
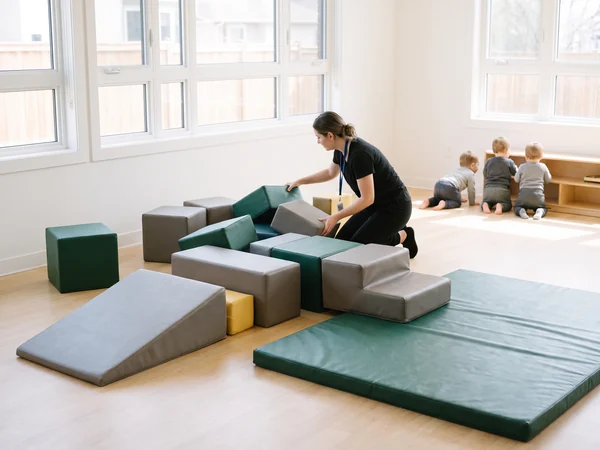
Foam blocks, crawl shapes and mats for indoor rooms.
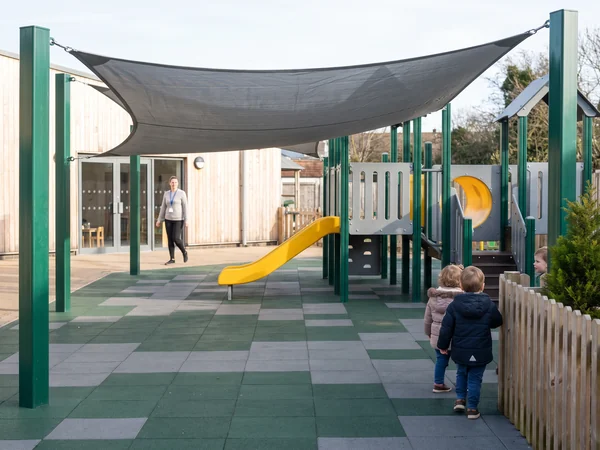
See shade structures and playground surfacing.
List the rooms that use the yard, and each piece is drawn into the right zone.
Send Your Room ListA child care center plans its day by room, so the layout starts from your rooms. The standard age zones are set out on commercial playground equipment; this is how daycare rooms map onto them.
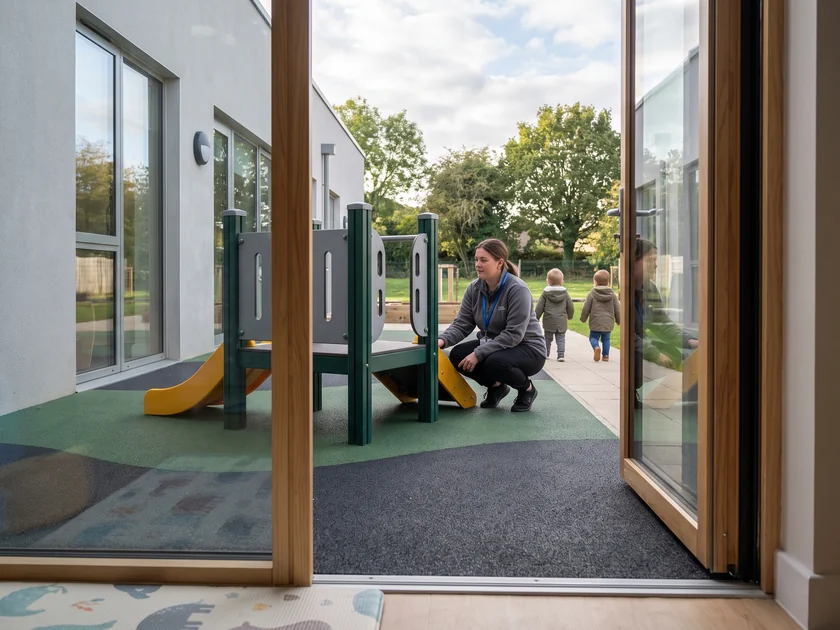
Designed to ASTM F2373
Infant playground equipment for this zone: low crawl and climb pieces, crawl tunnels and sensory panels.
The center director decides
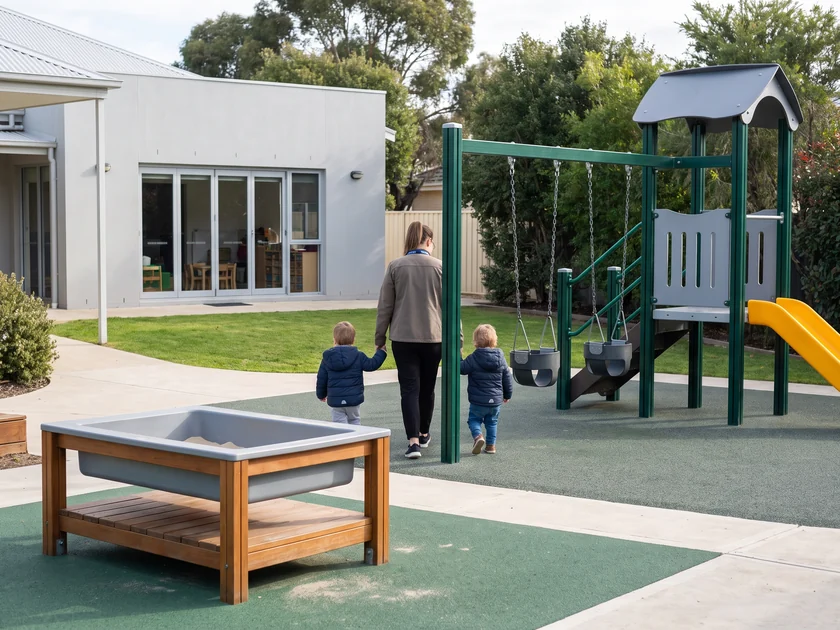
Designed to ASTM F1487 / CPSC handbook
Toddler playground equipment here: a low-deck structure, bucket swings, sand and water tables and playhouses.
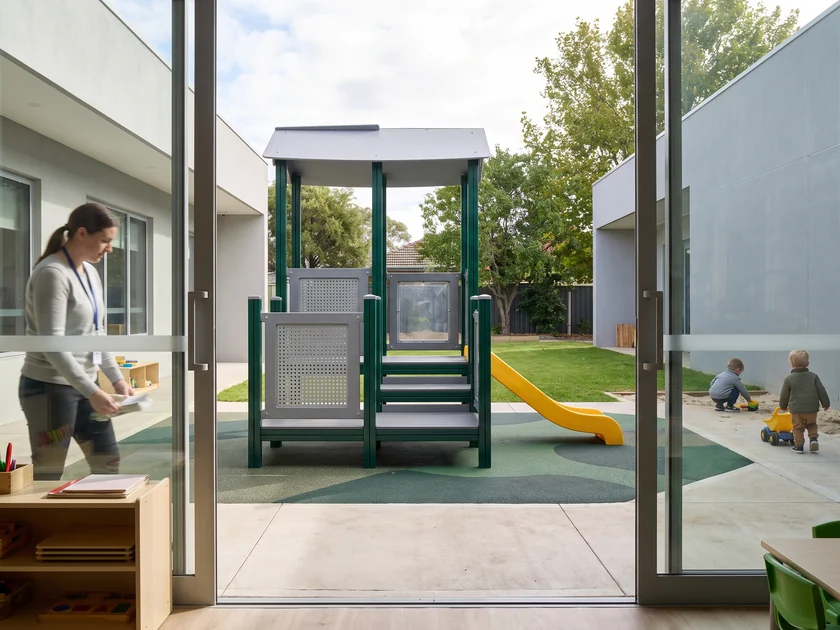
Designed to ASTM F1487 / CPSC handbook
A low-deck structure, spring riders, a trike path and music panels.
EN 1176 centers are drawn to the requirements of the site.
Two-year-olds sit between the under-2 area and the 2–5 zone, so the center director chooses. The drawing uses the 2–5 zone unless you say otherwise.
If the toddler room shares outdoor time with the infant room, its pieces sit beside the 6–23 month zone and the drawing shows which pieces belong to which room.
Some centers give each room its own yard; others share one yard at different times of day. Both are drawn the same way: each room's pieces sit in their own labeled zone, use zones stay clear between rooms, and the infant zone sits away from slide exits and swing bays.
Each zone's structures get their own numbers in the {structure}-{part} format: S1-014 in the infant zone, S2-014 in the preschool zone. The manufacturer label and age-range label on each structure match its zone.
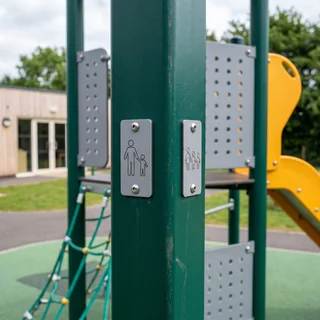 Staff can tell which room a piece belongs to from its label
2–5 structures for daycare and preschool yards can be drawn with every deck below the 30 in (762 mm) protective barrier threshold in the CPSC Public Playground Safety Handbook. Below that height the handbook calls for guardrails, so every deck carries one and the drawing shows each.
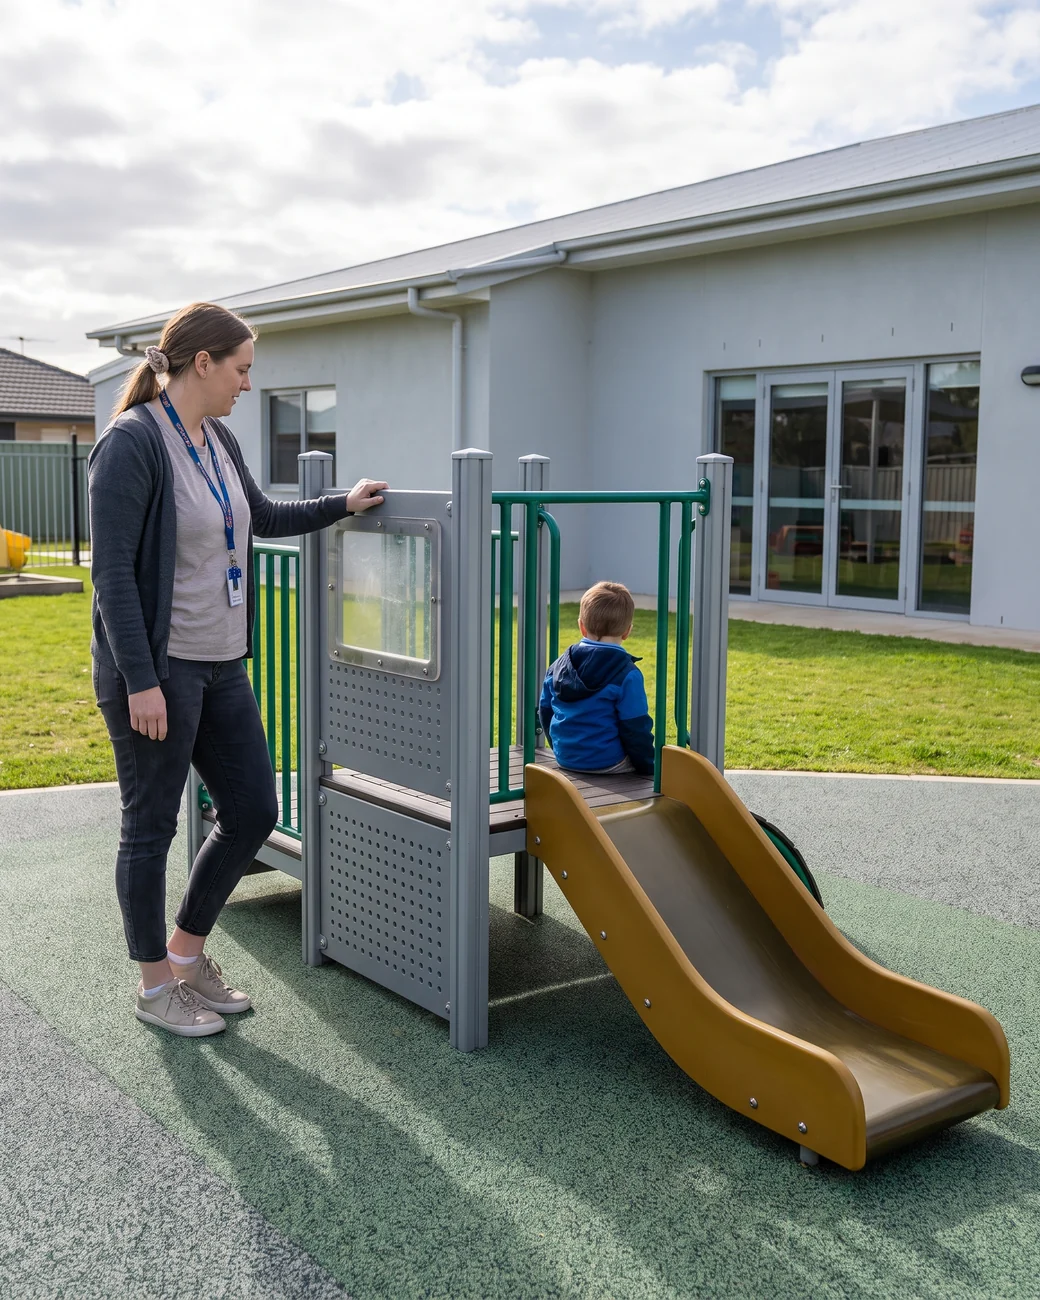 Every deck reachable from the ground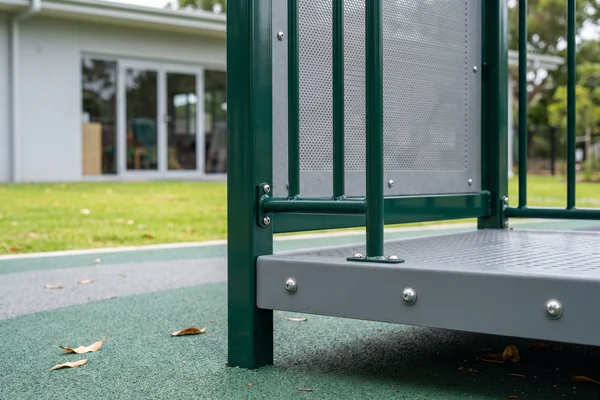
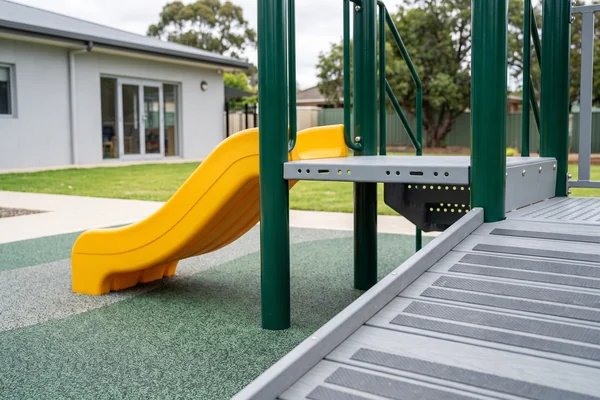
What your center gets
A structure your preschool rooms can use with a guardrail on every deck, and a drawing that shows every deck height before anything is made.
The same outdoor system as the other structures: Ø114 mm galvanized, powder-coated posts, plastisol-coated steel decks, 19 mm HDPE panels and 304 stainless fasteners. Slides and crawl tunnels are rotomolded LLDPE from in-house steel molds, wall thickness checked by ultrasonic gauge on every piece.
Short slides from each deck, ramps and low steps between decks, ground-level play panels, crawl tunnels at deck level and see-through panels on the guardrails. Roofs stay low so staff can see under them. Inclusive options are on inclusive playground equipment.
Each deck height is written on the 2D plan and shown on the 3D render. The approved layout becomes the installation drawing, and the structure is made to it. If you want one deck above the threshold, the drawing shows a protective barrier on it and marks that deck for your review.
Head- and finger-entrapment gaps on every opening. Use zones and fall heights marked around each piece. No protrusion or sharp edge left on the structure. The compliance document list names the standard for each structure in each zone.
Every preschool and daycare layout comes with a table that lists each structure on your site, and each line ties to the parts that arrive in the container.
| Structure no. | Room and zone | Age-range label | Deck heights | Fall height | Surfacing | Standard |
|---|---|---|---|---|---|---|
| S1 | Infant room 6–23 month zone | 6–23 months | Low platforms, each written on your drawing | Written on your drawing | Chosen by that fall height | ASTM F2373 |
| S2 | Toddler and preschool rooms 2–5 zone | Ages 2–5 | Every deck below 30 in · guardrail on each | Written on your drawing | Rubber tiles or poured-in-place EPDM | ASTM F1487 / CPSC |
| S3 | Preschool room 2–5 zone | Ages 2–5 | Guardrail or barrier marked on each deck | Written on your drawing | Thickness to ASTM F1292 or EN 1177 | ASTM F1487 or EN 1176 |
Sample rows · every value is written for your site on the 2D plan
The design office draws the zones, places each structure and marks its use zone and fall height. Surfacing under each structure is chosen by that fall height, in rubber tiles or poured-in-place EPDM.
Where the route to the yard needs it, accessible surfacing is drawn to ASTM F1951. Move a piece, and the table is updated with the drawing.
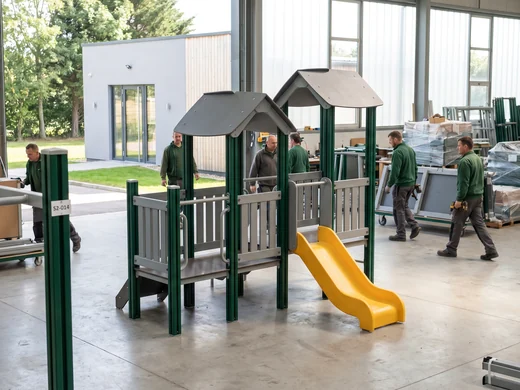
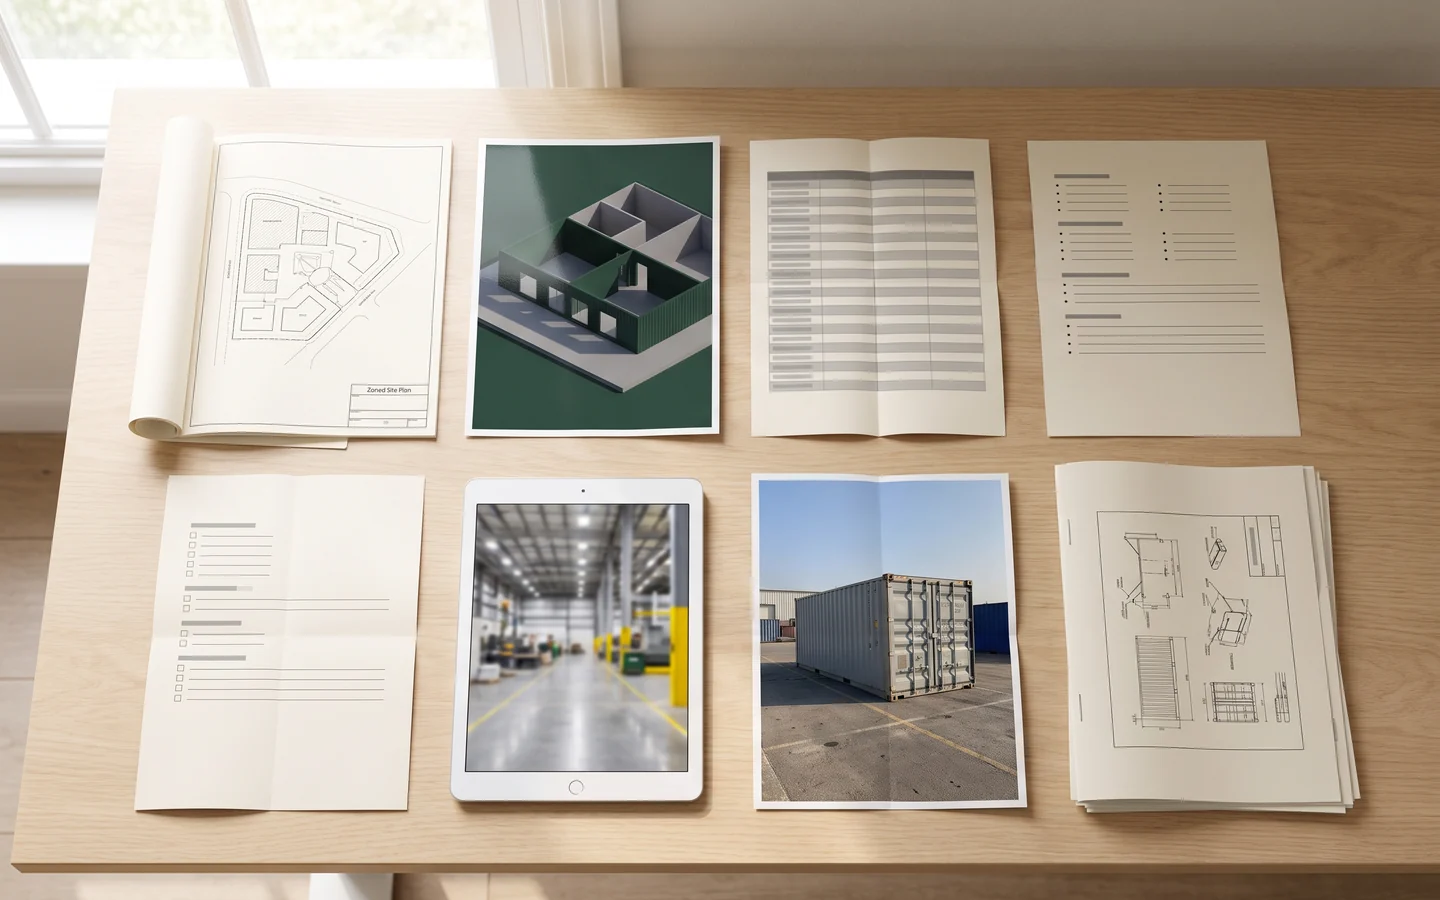
The table, the 2D plan zoned by room, and the pre-assembly photos and video. Every part is numbered to the installation drawing in the {structure}-{part} format, so part S2-014 belongs to structure S2 on the table and the packing list uses the same numbers.
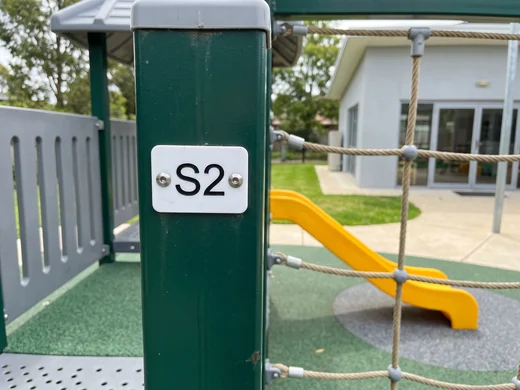
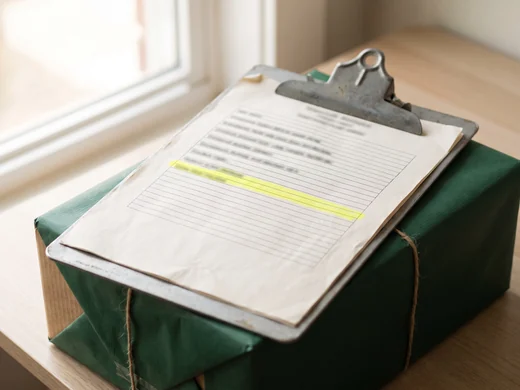
The file your licensing inspector or insurer reads describes the same structures your installer puts in the yard.
Each outdoor structure is pre-assembled before packing, as described on the home page. Each standard is covered on playground safety standards.
Every deck height, fall height and structure number on one drawing, from the infant room to the preschool yard.
In a daycare yard, staff stay close to a small group of children. Layouts for child care centers are drawn so staff see into every part of each structure and reach every deck from the ground. School layouts, watched from one supervision point, are on school playground equipment.
Tunnels, playhouses and roofed decks are drawn so an adult can see into them.
Low decks let a staff member standing beside the structure reach a child on any deck.
The positions you choose are drawn on the plan, and the 3D renders show the view from each one.
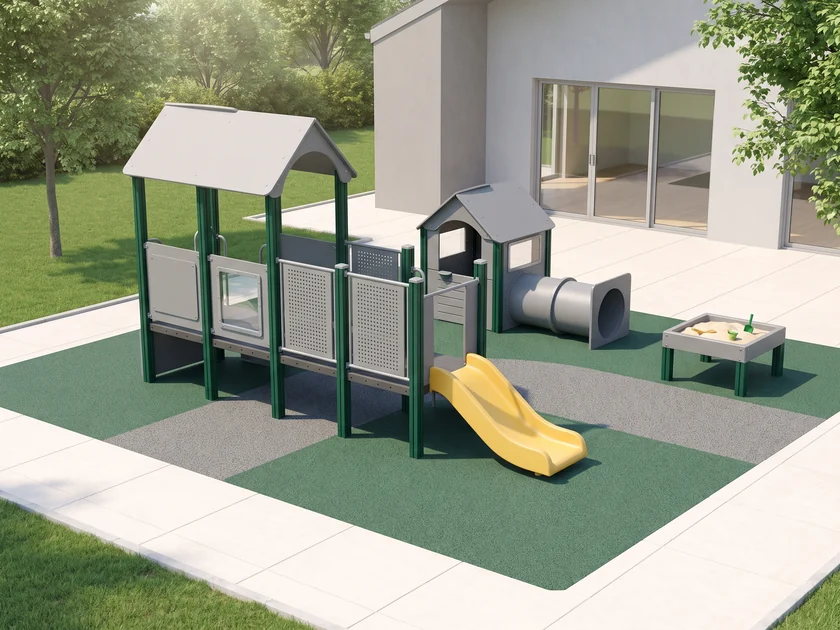 View from staff 2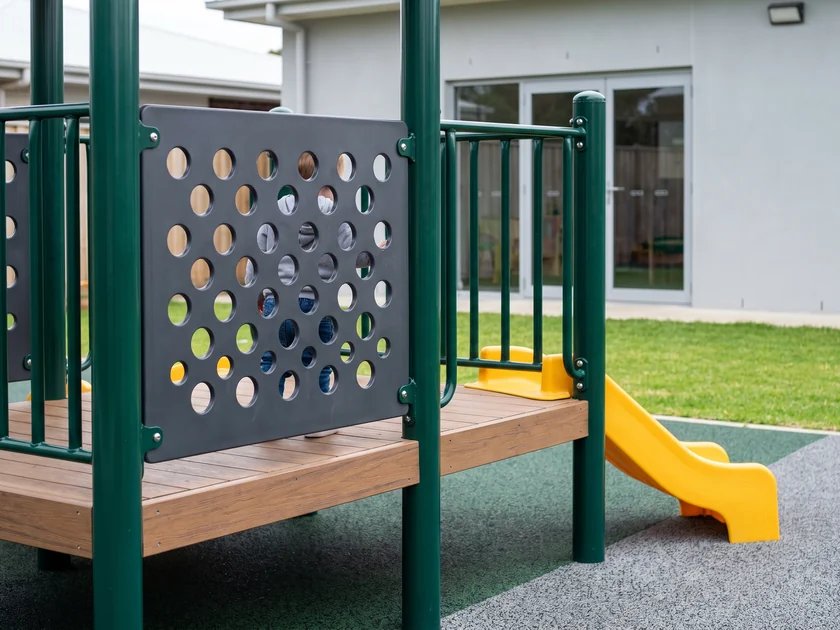
CNC-cut in the panel workshop, on guardrails and playhouse walls.
Panel workshop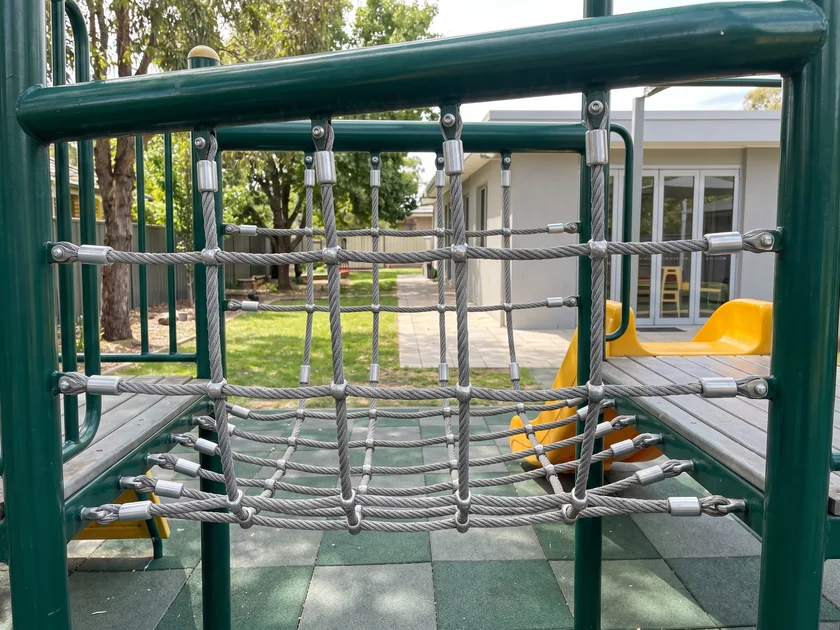
Made on the rope line, fitted in the guardrail frame.
Rope line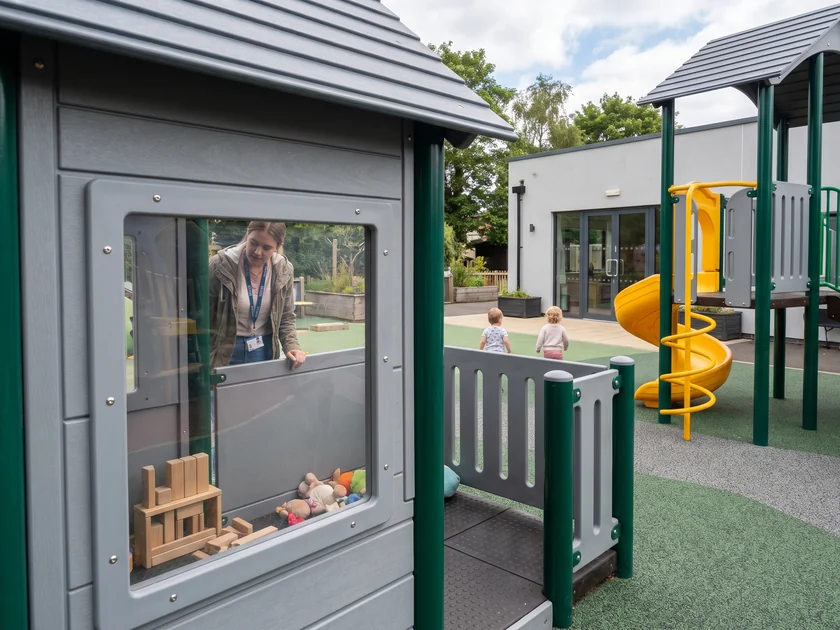
The sheet is partner-supplied and CNC-cut in the panel workshop.
Sheet partner · CNC in-housePanels go where your staff stand, so the view from each staff position runs through the structure.
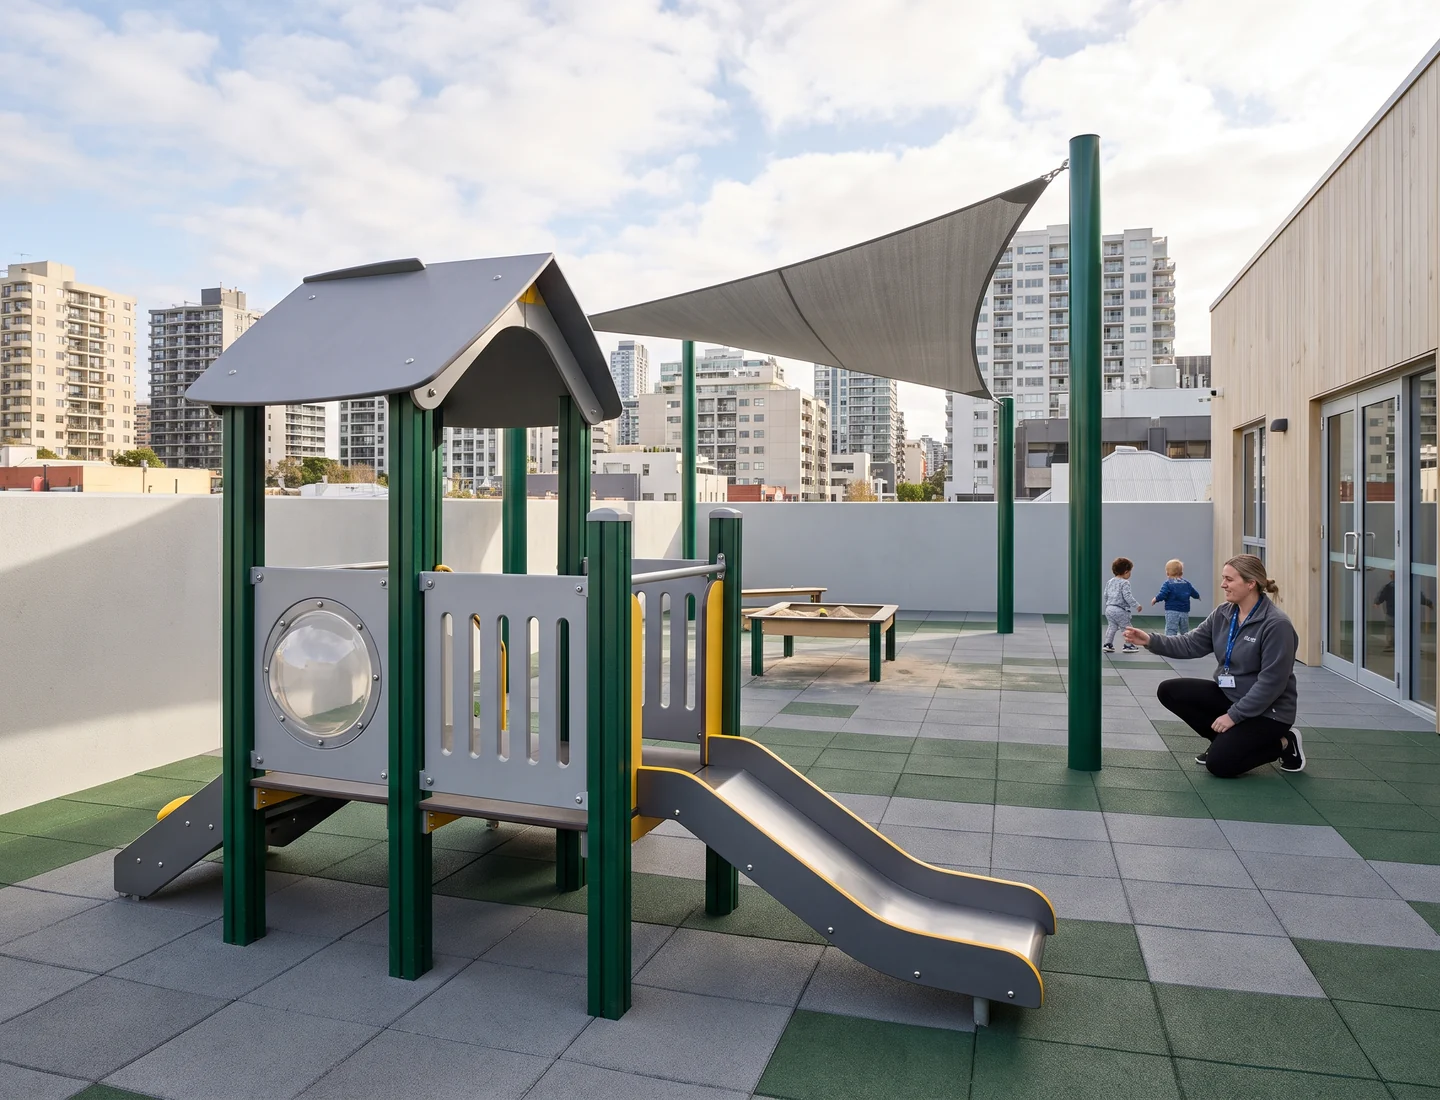 Rooftop · surface-mount base plates
Many child care centers have a small yard, a courtyard between buildings or a rooftop play area. The layout starts from what you send: dimensions, doors, fixed objects and ground type.
Footing detail drawings give the concrete footing size for each post. Your installer builds the footings.
Small freestanding pieces and low structures can take a surface-mount base plate. Your structural engineer confirms the fixing before production.
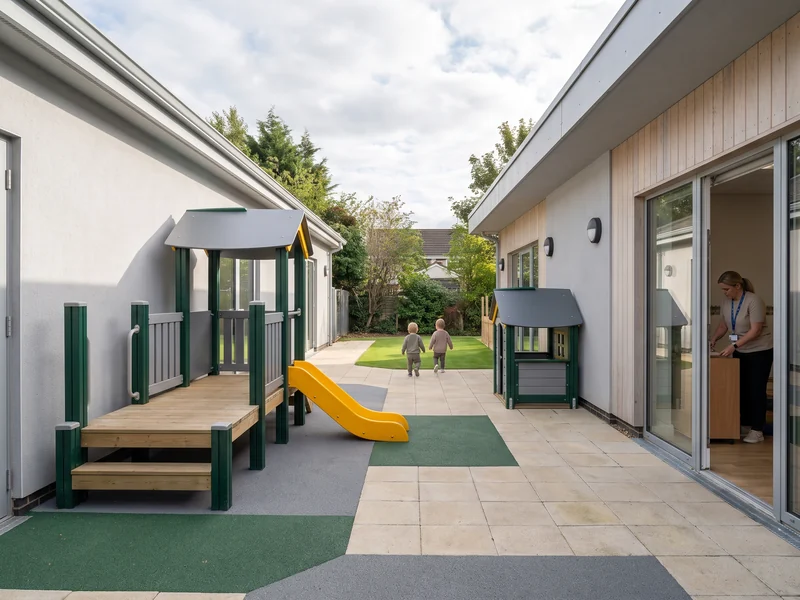
On a small yard, each piece is placed so its use zone stays clear of the next piece, of walls and of doors. Low-deck structures, playhouses, sand tables and panels suit small footprints, and trike paths run around the edge where there is room.
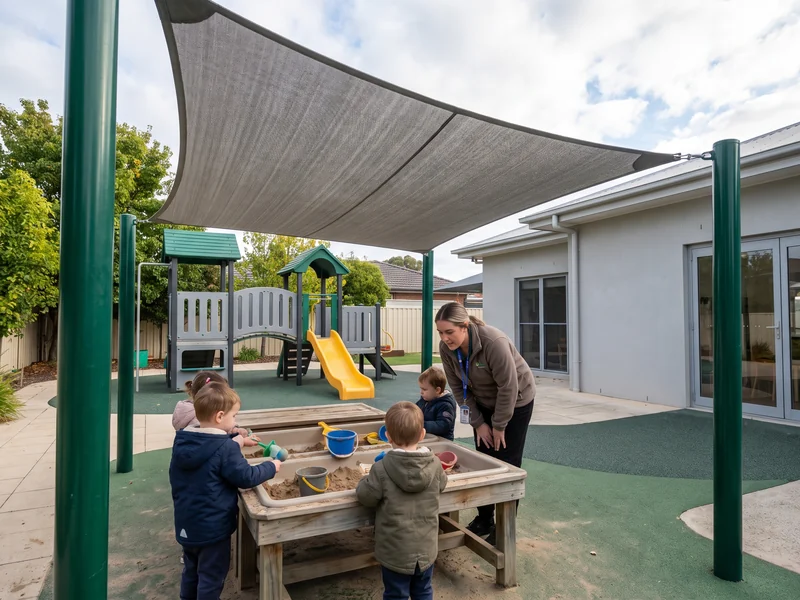
Shade posts and frames are made in the steel workshop in the same Ø114 mm galvanized, powder-coated system; only the sail fabric is partner-built. Shade can cover the infant zone, sand tables and staff positions, with footing drawings for its posts.
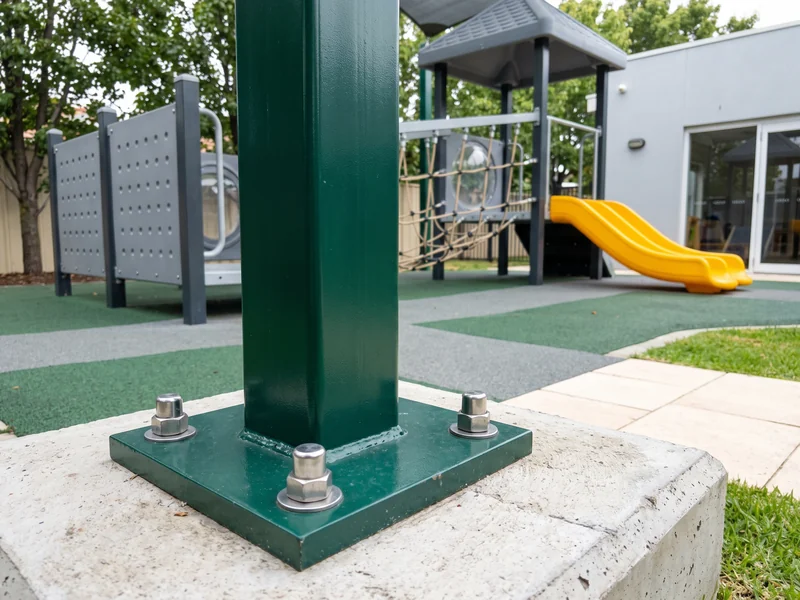
A 2D plan with use zones marked, 3D renders, footing drawings or the base-plate option for each piece, and a surfacing plan keyed to fall height.
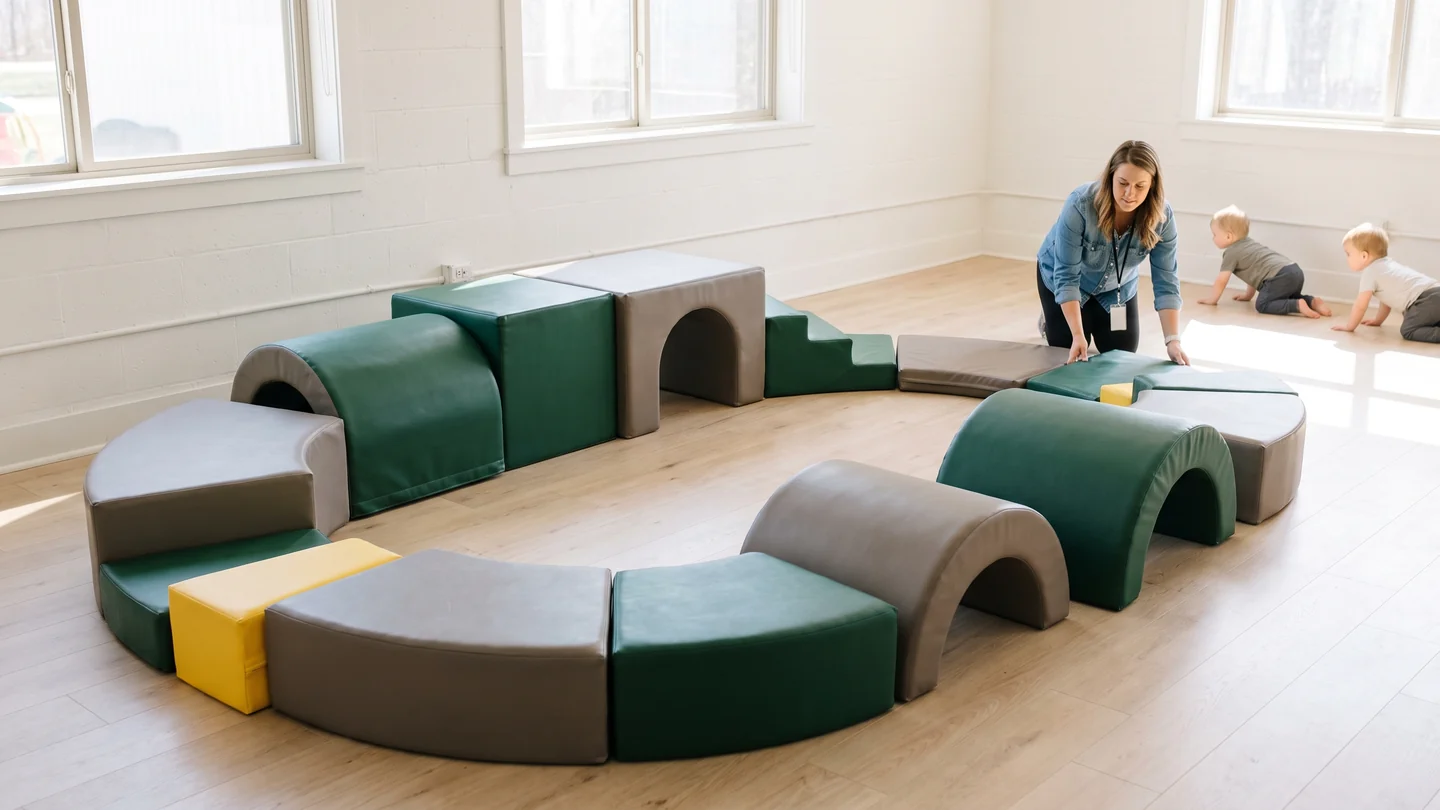 Session A · crawl route
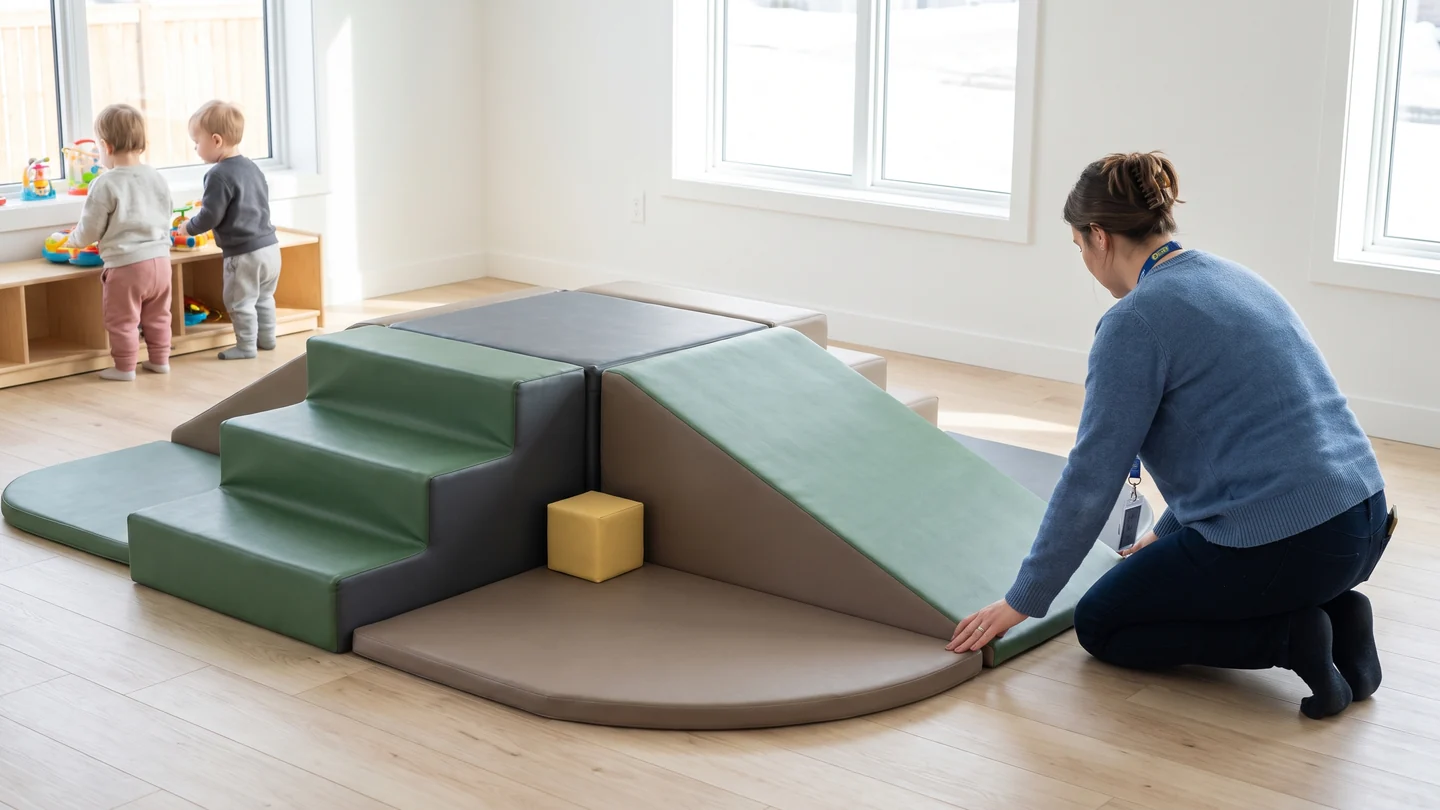 Session B · climb and slide
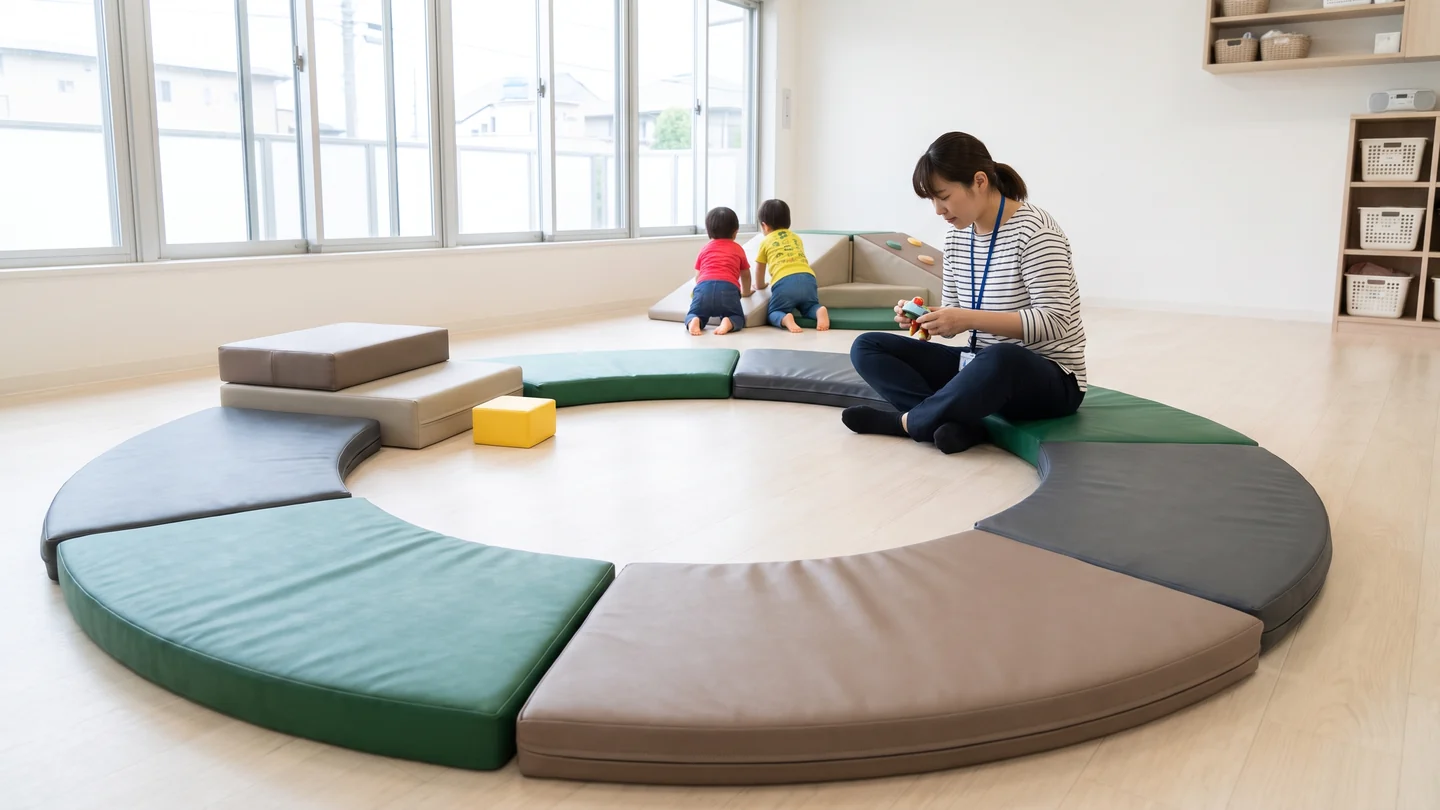 Session C · mat circle
One set of modules, three set-ups: staff move the pieces between sessions.
For indoor rooms, loose soft play modules come from the soft play sewing workshop: foam blocks, crawl shapes and mats that staff move and set up for each session.
Fixed toddler areas are on soft play equipment, and this daycare indoor play equipment can join layouts drawn to ceiling height, columns and exits on indoor playground equipment.
High-density sponge covered in fire-retardant PVC leather, cut and sewn in the workshop.
Foam density grade and PVC leather thickness are checked per batch; every seam, stitch and heat-sealed edge is checked on every cover. Fire-retardant supplier documents for your batches are available on request.
PVC leather covers are wipe-clean with mild detergent. On fixed structures, pipe padding covers close with Velcro or zippers, so they come off for cleaning or replacement.
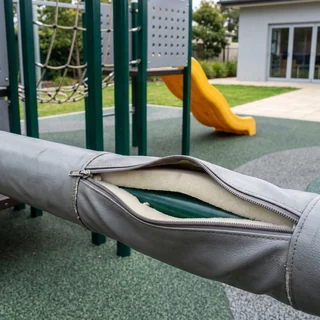
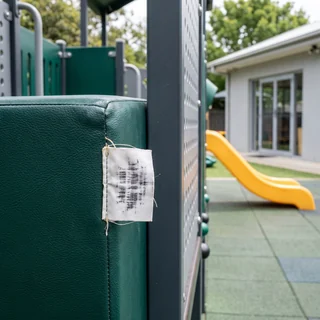
Every module and mat carries a part number on the packing list, and a worn cover is replaced to the same number.
You receive a room plan with the modules shown, cover colors from the standard chart or custom colors, and a part list for every piece.
Send your yard or room plan. A 2D and 3D layout with deck heights, fall heights and staff positions comes back in 3 working days.
Chain operators approve one standard center layout and roll it out center by center. Each later center gets a site drawing built from the standard, with the same part numbers and colors, all on one project file.
You approve one layout for your centers: rooms, zones, structures, see-through panels, colors and the fall height and surfacing table.
Send the next center's yard or room plan, and for a rooftop your structural engineer's confirmation of the fixing. Structures, zoning, labels and colors stay the same; the drawing shows what moved.
Slides and crawl tunnels come from the same in-house steel molds. HDPE panels and playhouses are CNC-cut to the same files. Powder-coat colors come from the RAL chart and stay fixed.
Installation drawings, part lists and packing lists for every center stay on file. Each order is made to the approved drawing in 20–30 days, with a spare hardware kit in each shipment.
A center sends a photo and the part number. QC checks it against the project part list, and the replacement is made to the same number. Replies come within 24 hours on business days.
Layout drawings, 3D renders and quotation files are issued unbranded or under your brand. The project is registered under your name, and your end clients are never contacted.
 Licensing review in the yard
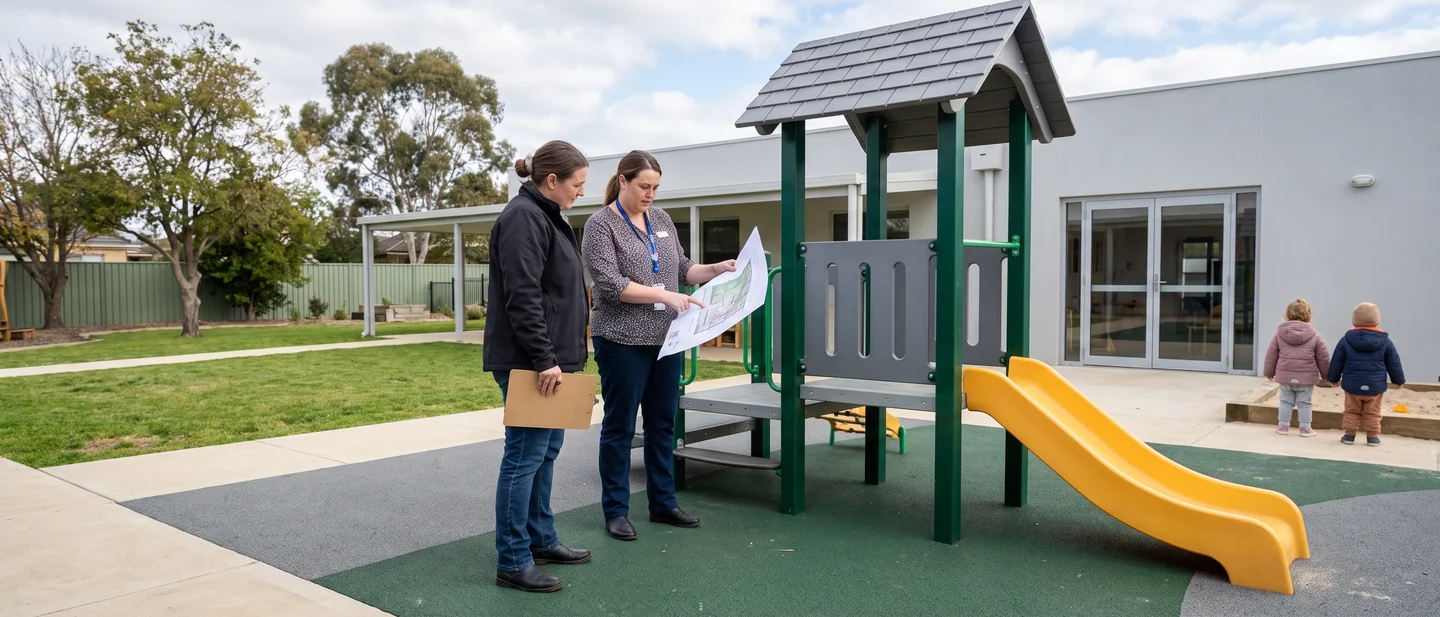
Child care centers often show their playground to a licensing inspector or an insurer. Every order of child care playground equipment is issued with these files.
Licensing rules differ by state. Tell us the standard to draw to, and the compliance document list follows it. Playground safety standards
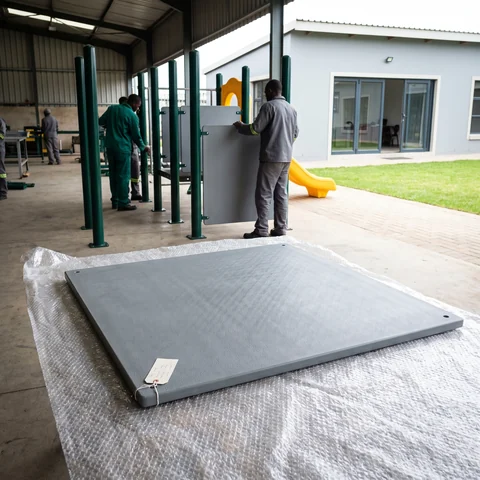
Every piece is made to your approved drawing, and each outdoor structure is assembled in the factory before it is packed.
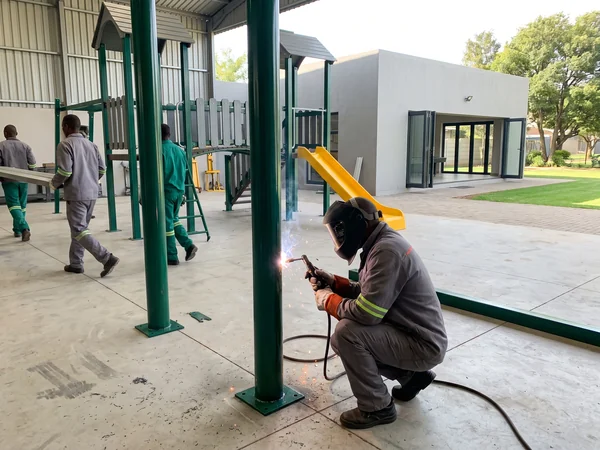
Made to the approved drawing in 20–30 days after approval.
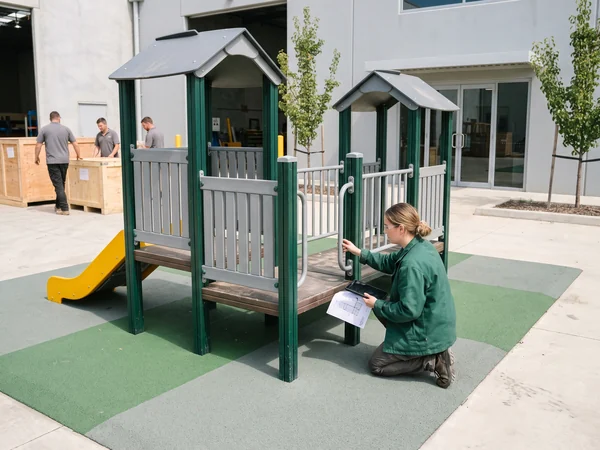
Outdoor structures are assembled in the factory yard, then numbered and packed.
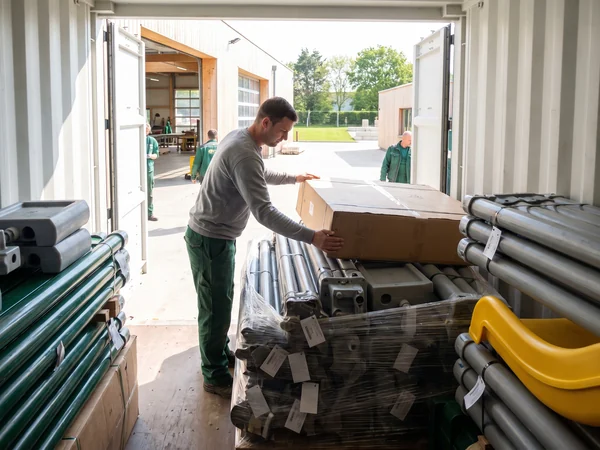
Parts are packed by installation sequence and loaded in 20GP or 40HQ containers.
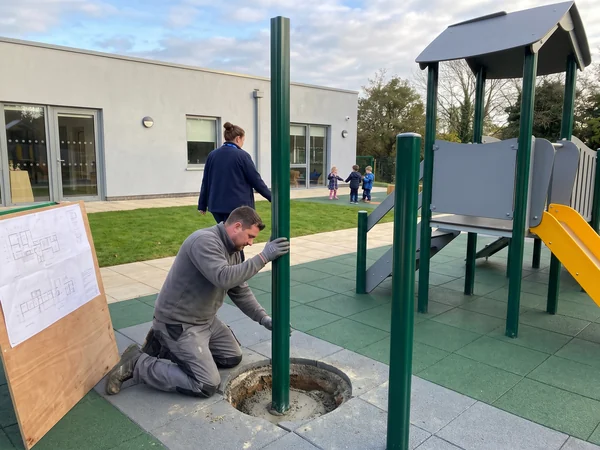
Builds the footings and installs with the drawings, videos and live video support. An on-site supervisor is optional.
Warranty by component. The full process is on custom playground solutions.
Four ways to order, one set of drawings behind each. Dealer terms are on wholesale playground equipment.
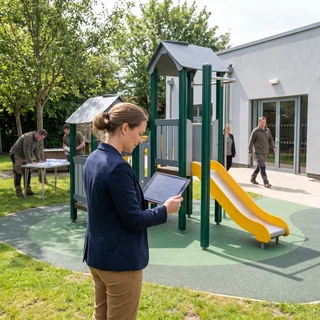
A single center orders directly and gives the footing and installation drawings to its own installer.
Whose name · the center

One project file covers every center in the chain, with the same part numbers at each.
Whose name · the operator
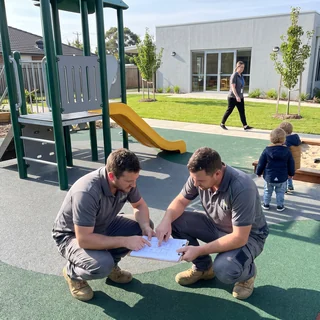
Receives the layout and quotation to sell with, and installs with the drawings and videos.
Whose name · registered under the installer

Receives the layout and quotation to sell with, unbranded or under the dealer's brand.
Whose name · registered under the dealer
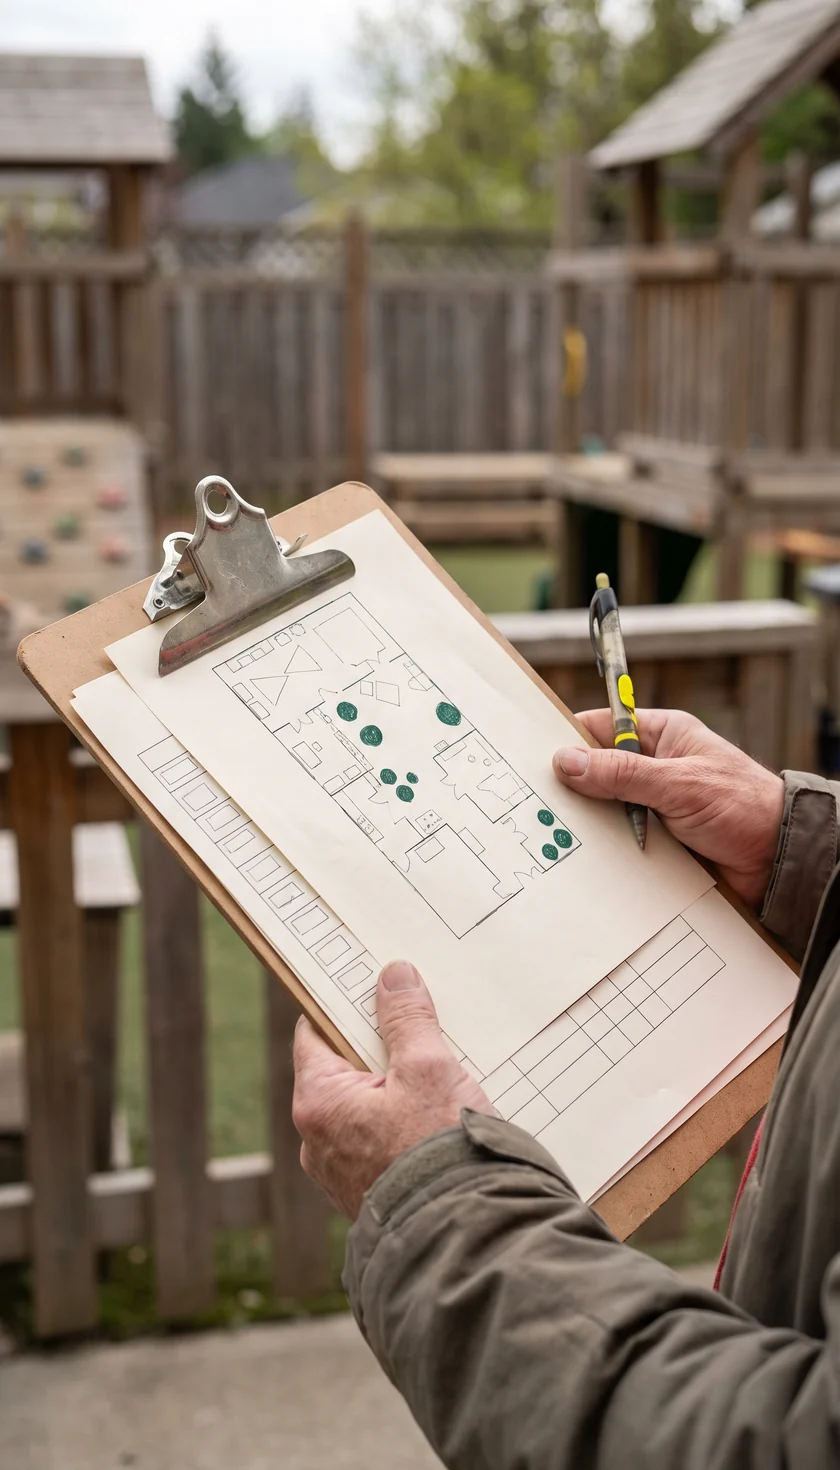
Copy this list into your first message, and the first drawing already fits your center.