Malls
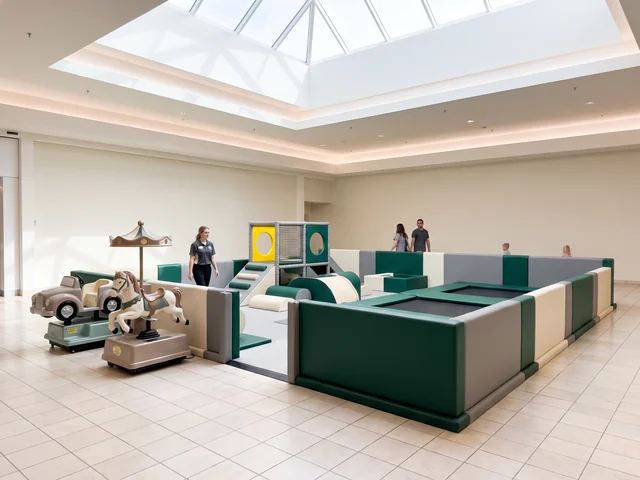
Soft play and a toddler area in a defined footprint, with kiddie rides near the zone entrance.
Home › Indoor Play
RP-02 · RP-03 · RP-04 · RP-06 · RP-07 · Indoor
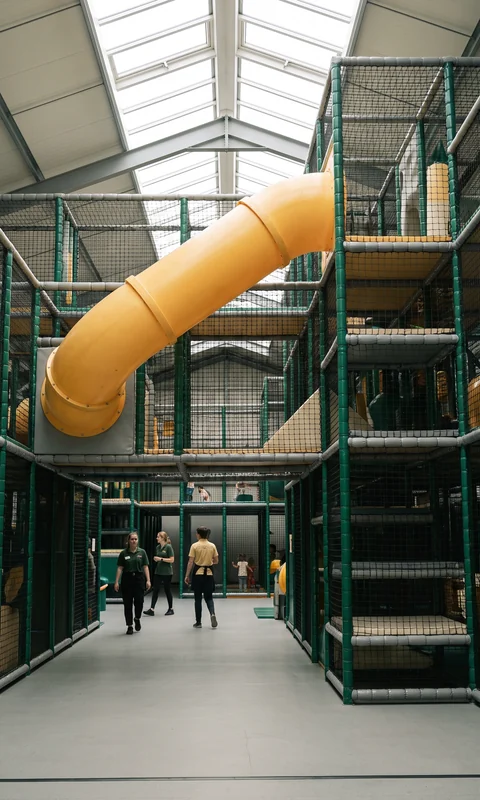
Multi-level soft play, toddler areas, trampoline courts, ninja courses, inflatables and kiddie rides on one floor plan, drawn to your ceiling height, columns and fire exits and shipped on one loading date.
Built for FEC founders fitting out a leased building, for malls, restaurants and hotels adding a play area, and for dealers who sell indoor venues under their own brand.
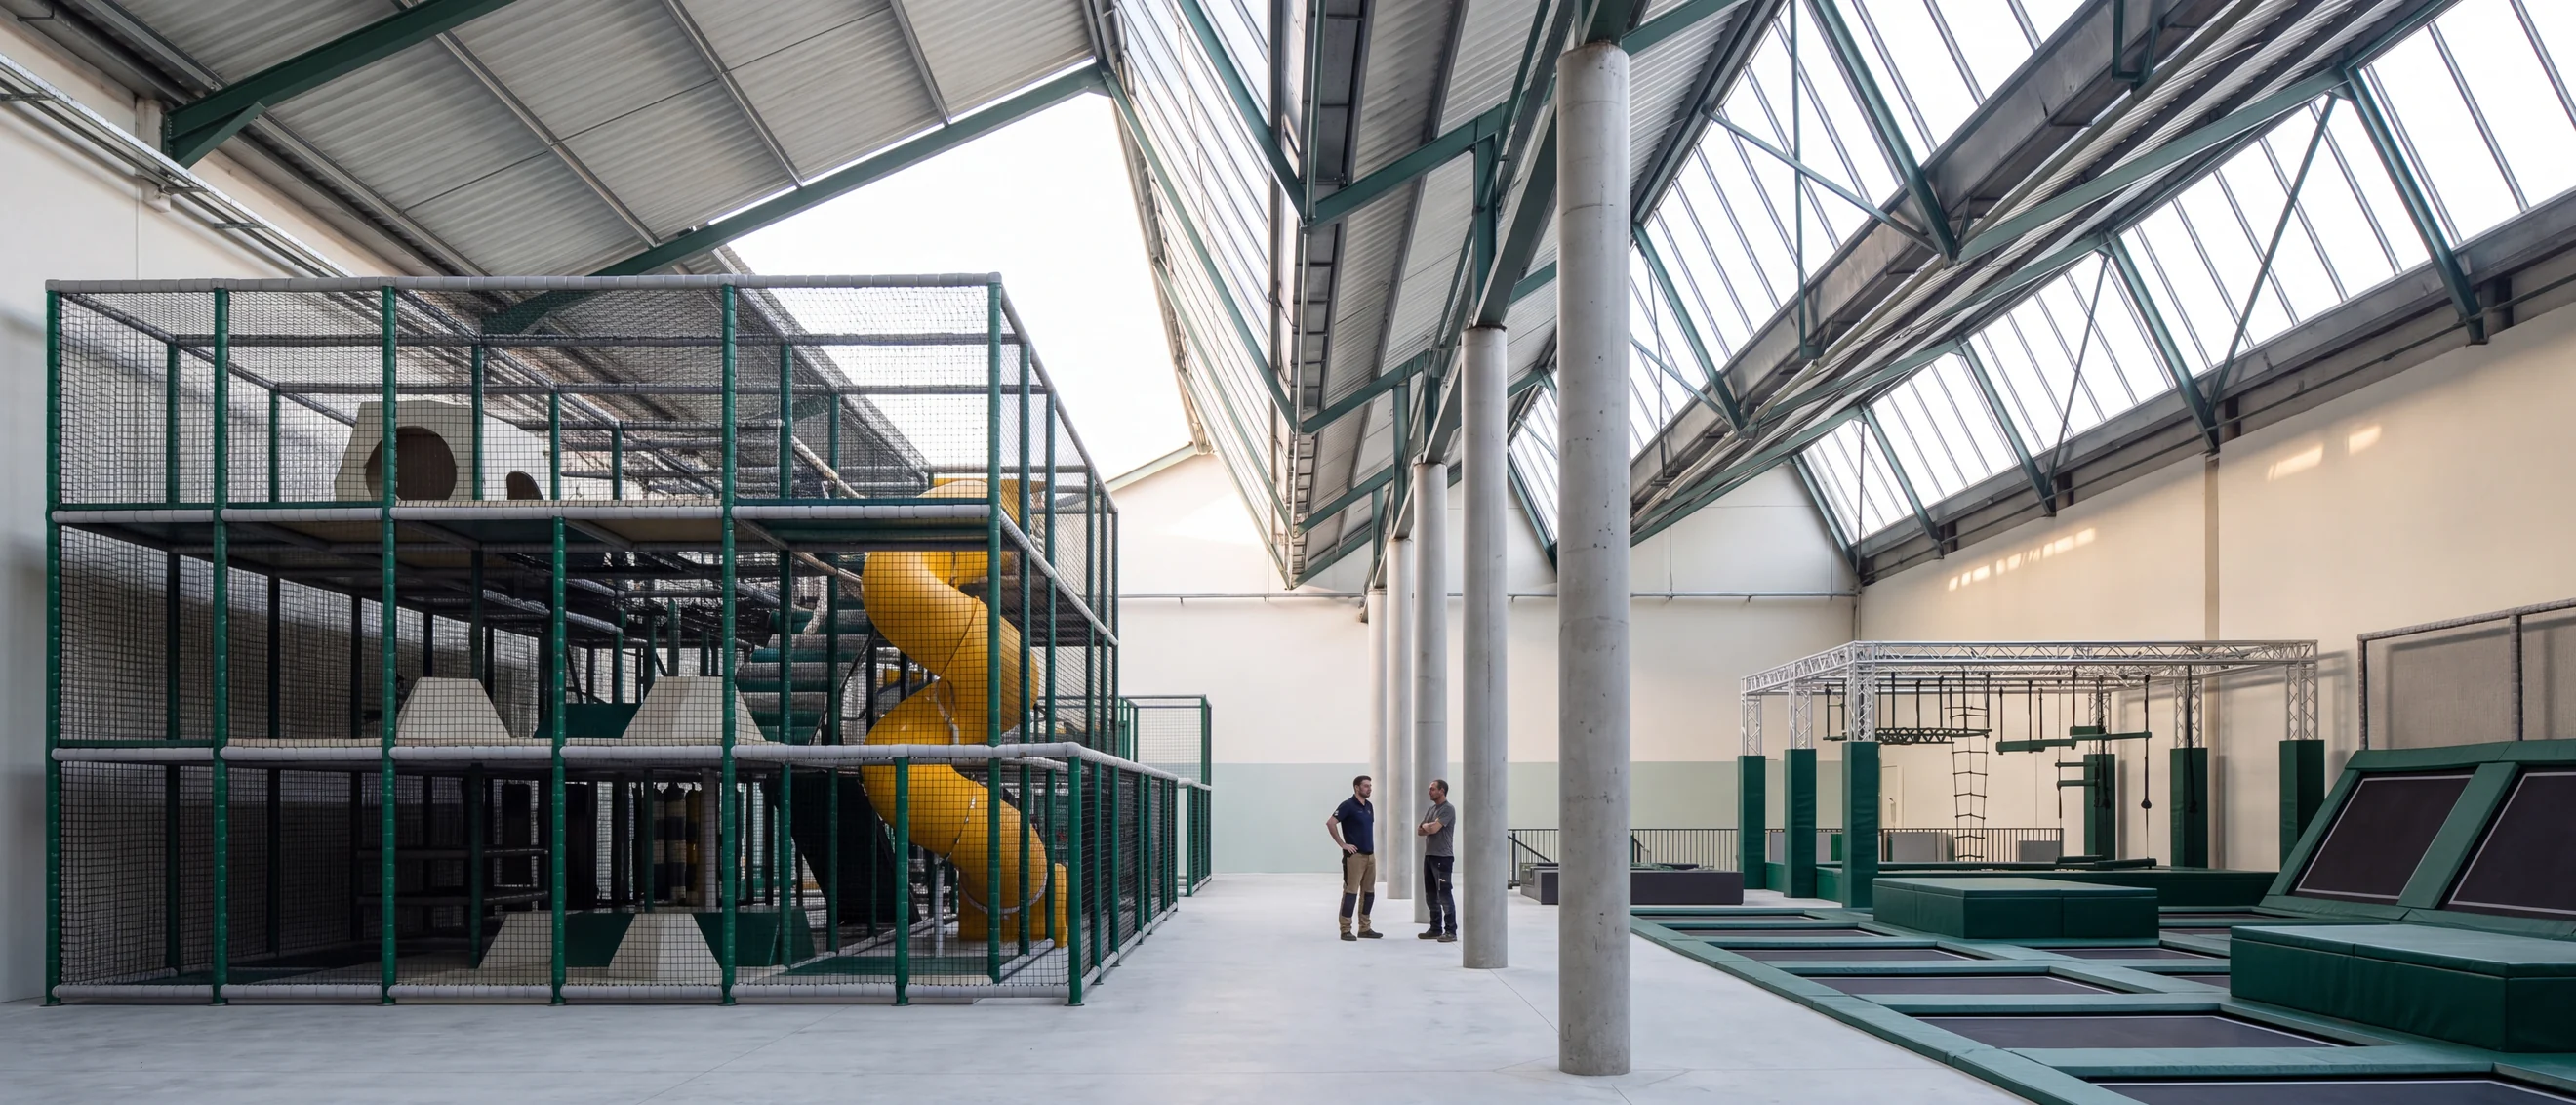
Every attraction below goes on one floor plan and one quotation. Each card says who builds it and links to the page that covers it in depth.
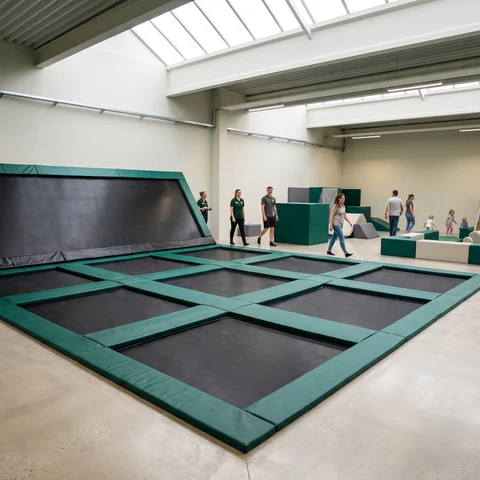
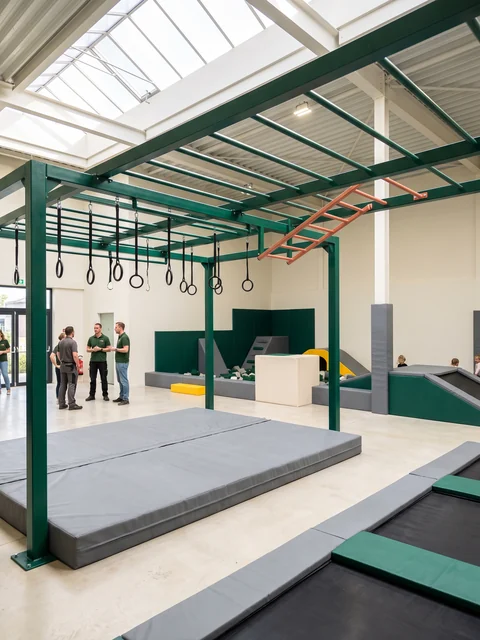
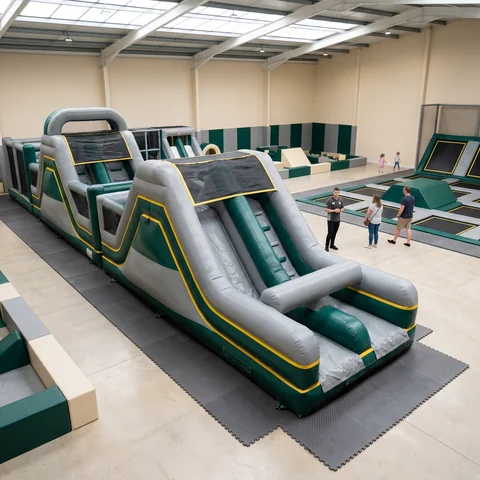
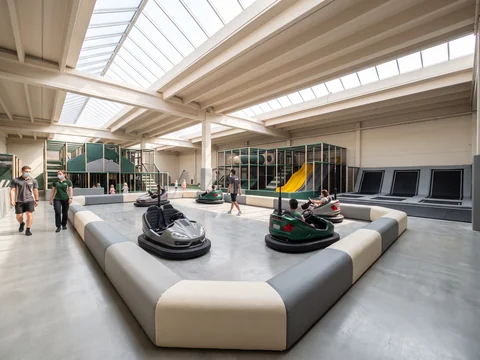
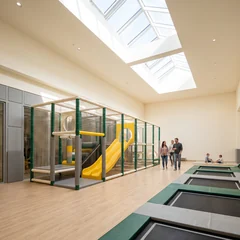
An outdoor area goes on the same drawing: Commercial playground equipment
These are the mixes the design office starts from for each kind of venue. Each one is then adjusted to your floor plan and your visitors.
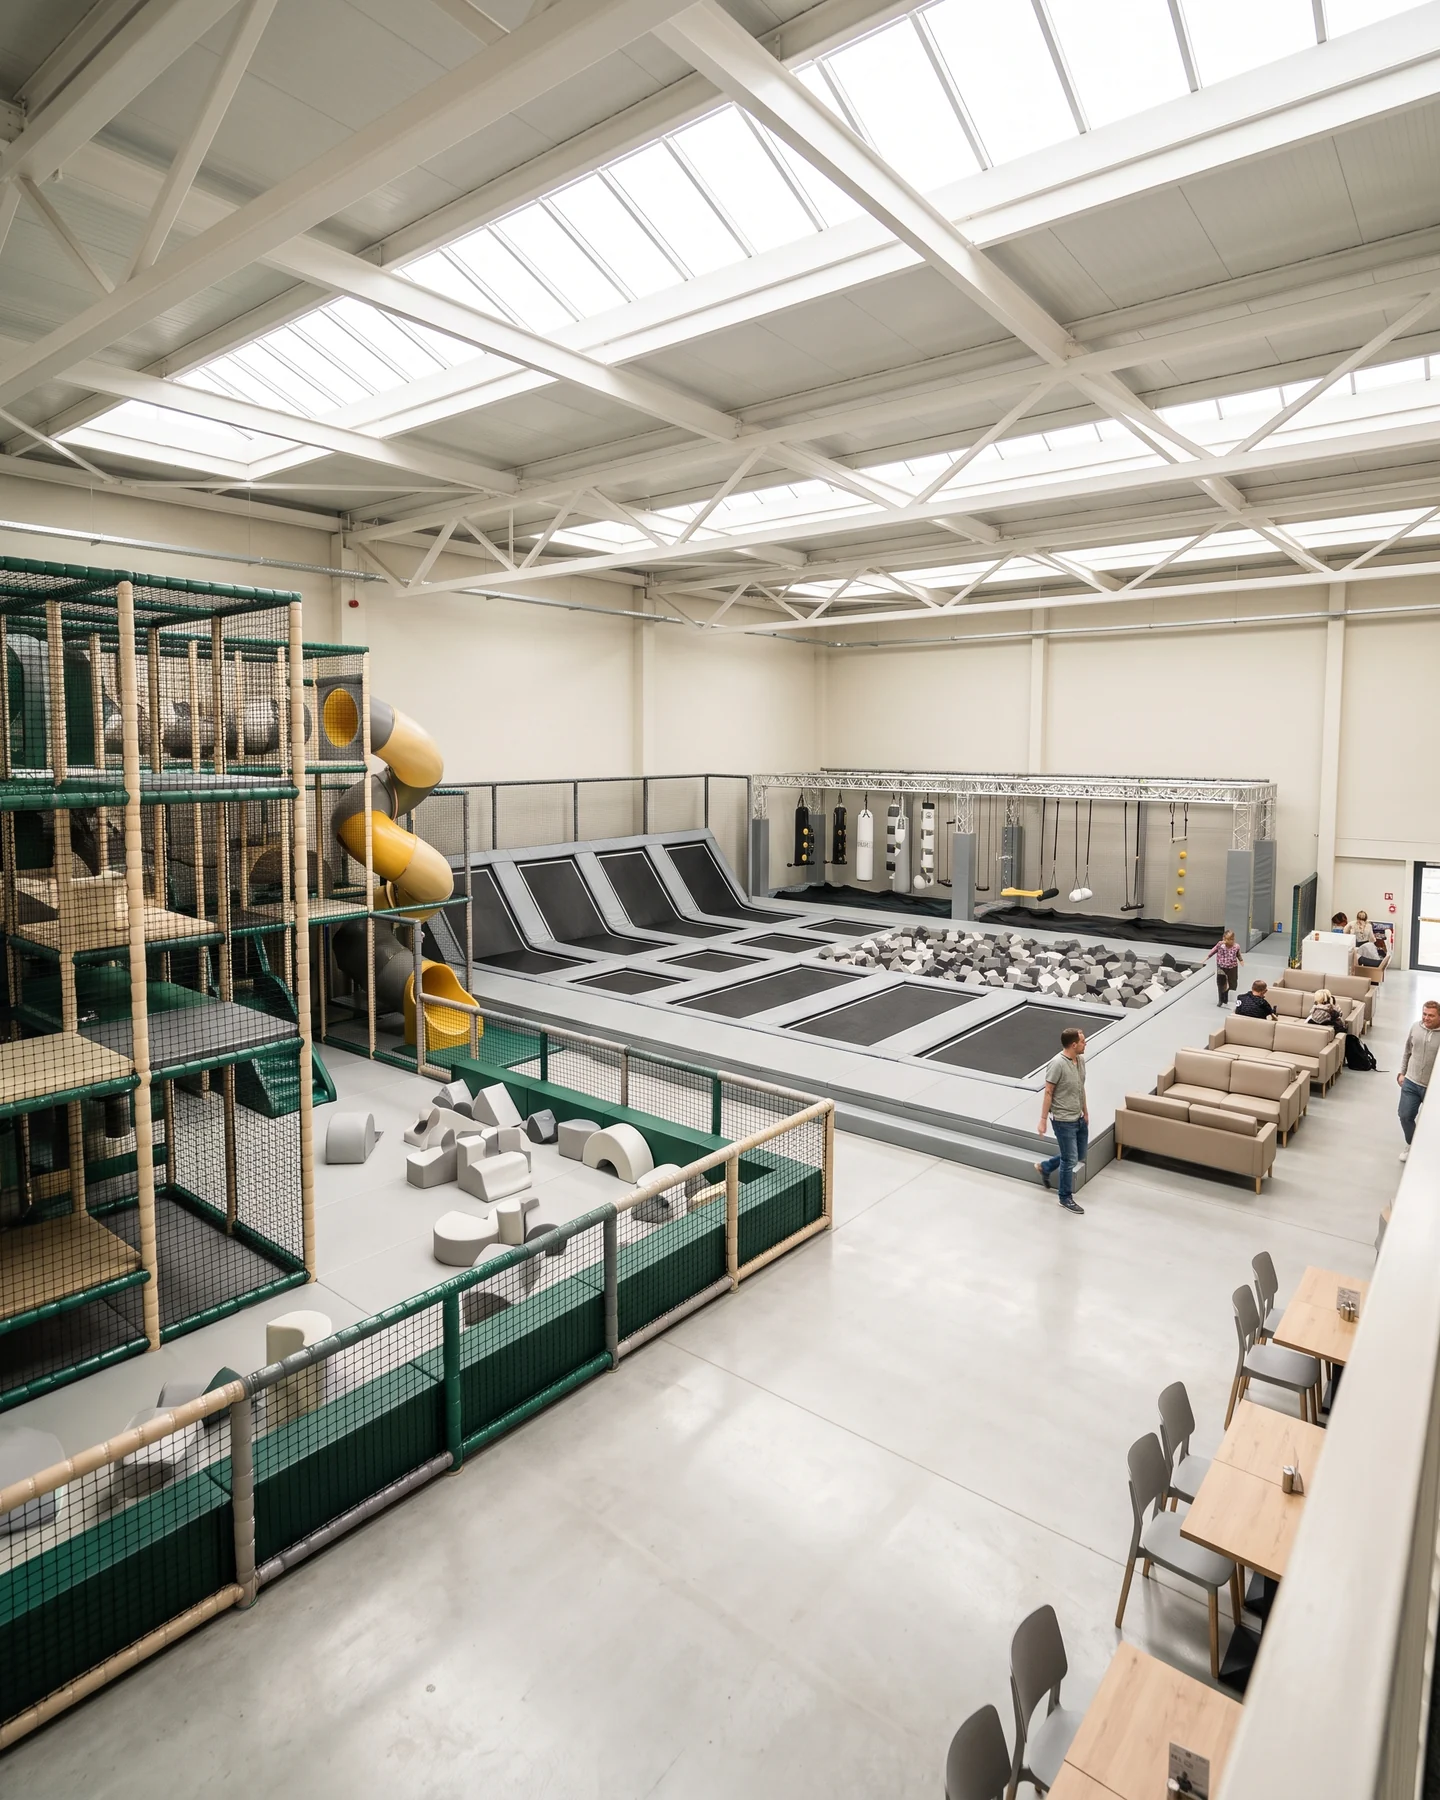
Soft play and a toddler area in a defined footprint, with kiddie rides near the zone entrance.
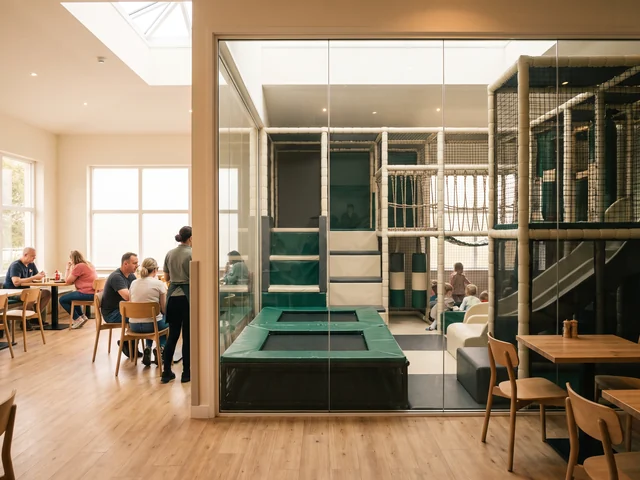
A compact soft play structure and toddler area beside the dining area, themed to the restaurant's colors.
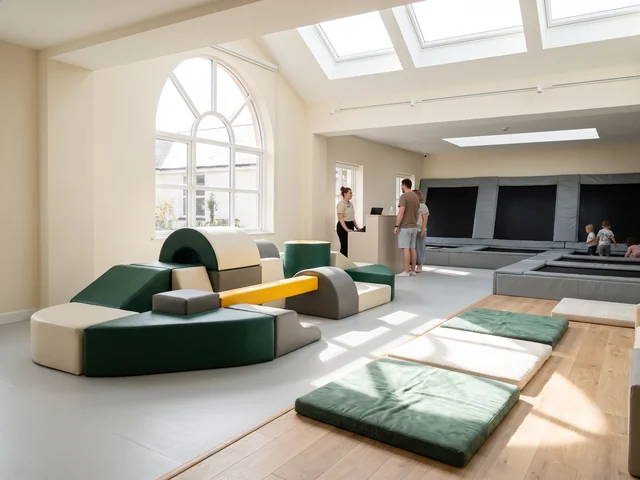
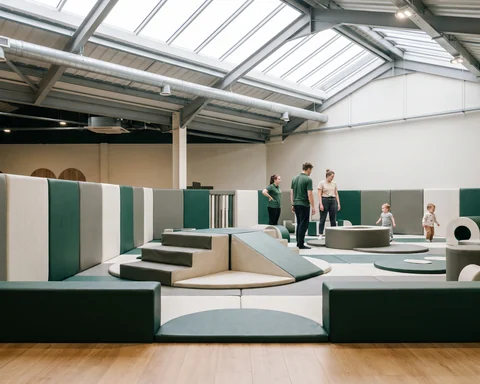
A soft play room and toddler area for the kids' club, with covers in the hotel's colors.
Every package is drawn on your floor plan, zoned by age group and quoted on one layout.
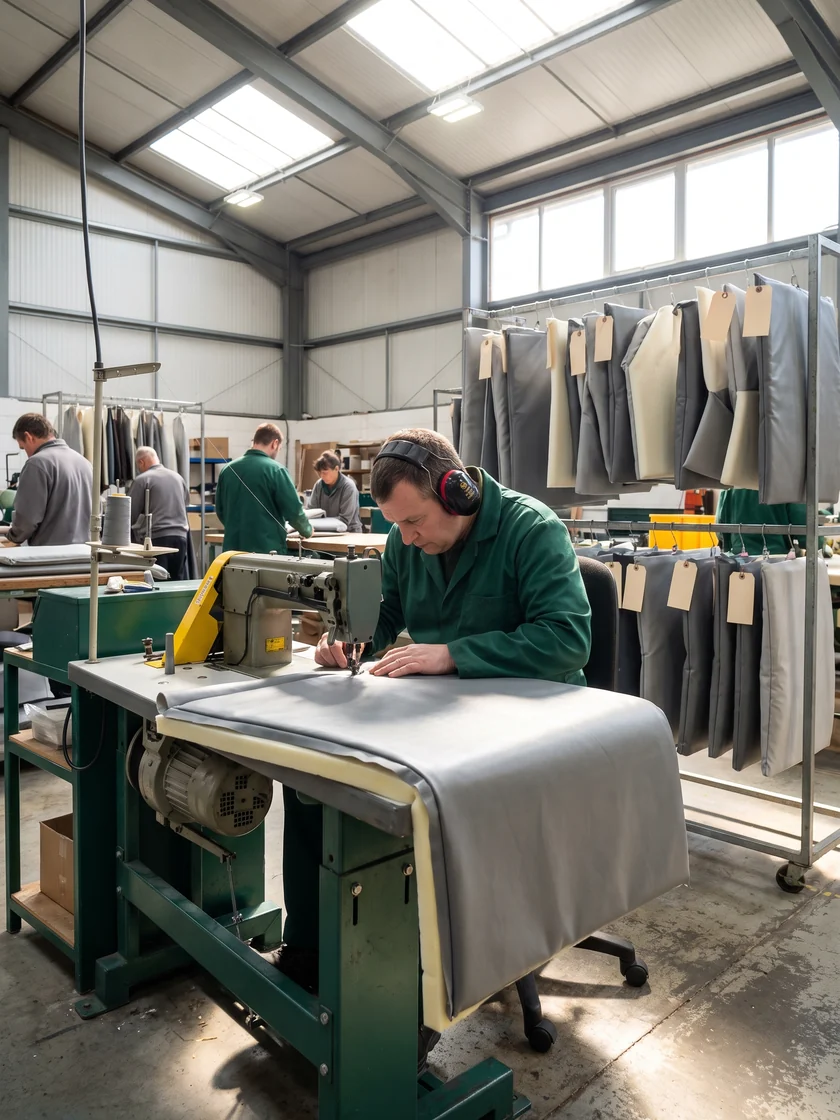
Restaurant and mall play areasOn an indoor floor most attractions are a steel frame with soft parts on it. Many indoor playground suppliers buy both from outside. Here the frames come from our steel workshop and the padding from our sewing workshop.
| Attraction | Steel frame | Padding · covers · nets · mats | Partner-built parts |
|---|---|---|---|
| Soft play structure | Ø48 mm galvanized pipe · steel workshop | Sewing workshop · tube, spiral and roller slides rotomolded · HDPE panels | Fiberglass wave and drop slides · balls · ball blasters · electronic panels · figures |
| Toddler area | Steel workshop, where a frame is used | Sewing workshop | None |
| Trampoline court | Steel workshop | 50 mm spring-cover pads · sewing workshop | Polypropylene jump beds · galvanized springs |
| Ninja course | Steel workshop | Sewing workshop | None |
| Commercial inflatables | — | — | Whole unit |
| Kiddie rides and bumper cars | — | — | Whole unit |
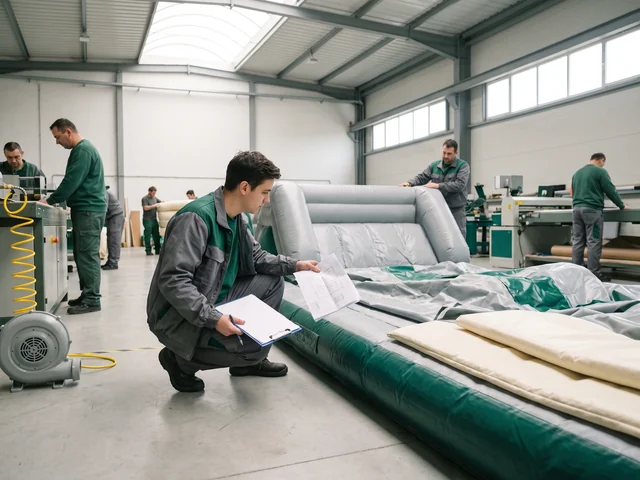
A partner factory is approved only after a factory audit and sample approval. The QC team inspects every partner-built item against your drawing and spec sheet before loading.
An item that fails is remade or replaced before it goes into the container. Jump beds and springs are inspected against the court frames they fit.
One project manager holds your floor plan from approval to loading. The steel workshop, the sewing workshop and the partner factories are all scheduled to the same loading date, so the whole floor arrives together and your installer starts on one date.
How we build playgroundsYour building is already standing. The design office starts from your floor plan and three building inputs, and each input changes one specific thing on the drawing. You see all three on the 2D plan and the 3D renders before you approve.
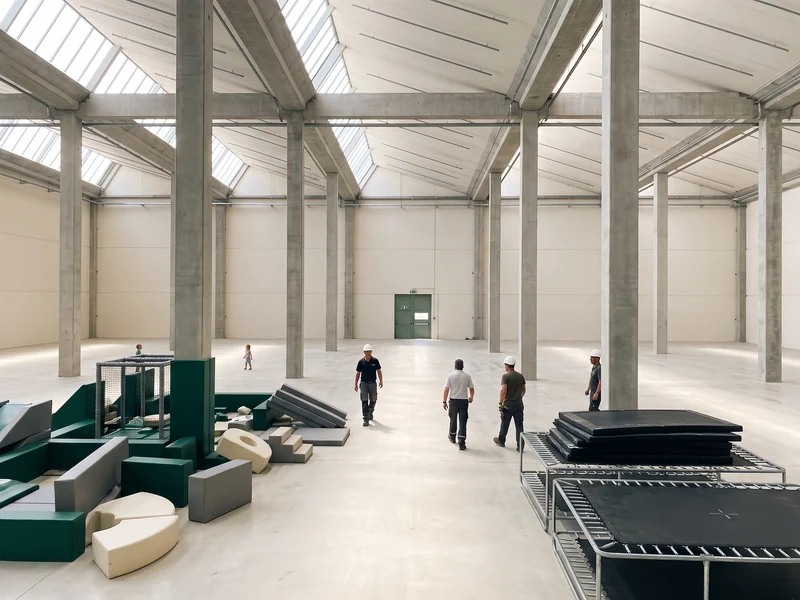
The number of soft play levels comes from the clear height you give. The top deck, the slide starts and the climbing routes between levels follow from that count, and the 3D renders show the structure inside your building's height.
Every column on your plan is marked on the 2D layout, and the soft play frame grid, the trampoline court and the ninja line are drawn around them. Where a column falls inside a footprint, the drawing shows how the frame is laid out around it.
Entrances and fire exits go on the drawing first. Routes from every zone to every exit stay clear of equipment, and the floor follows one path: entrance, reception and parent seating, then the play zones.
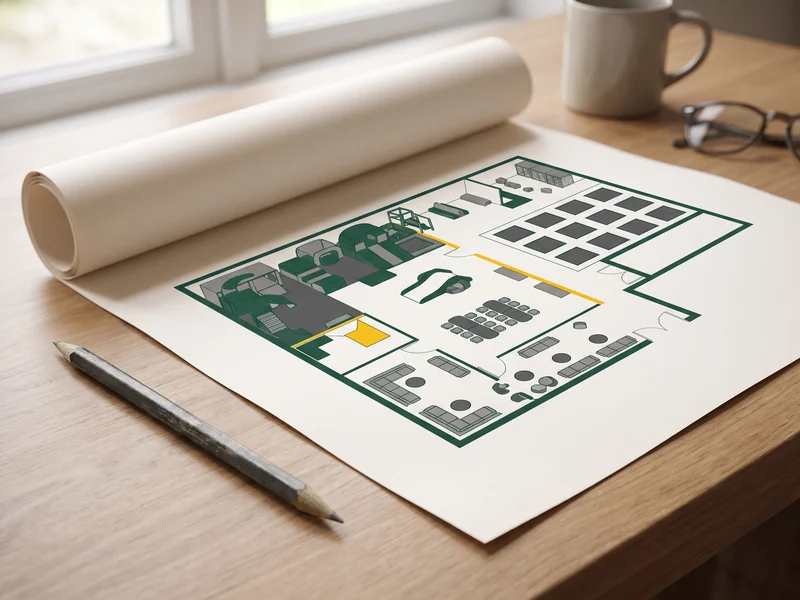
The approved layout becomes your installation drawing. The frames trial-assembled in the yard and the part number on every padding piece come from that same drawing, so what you approved on screen is what goes into the container.
Playground layout designA typical FEC floor follows one visitor path. Every zone on it is placed around your ceiling height, columns and exits, and drawn to the standard your project names.
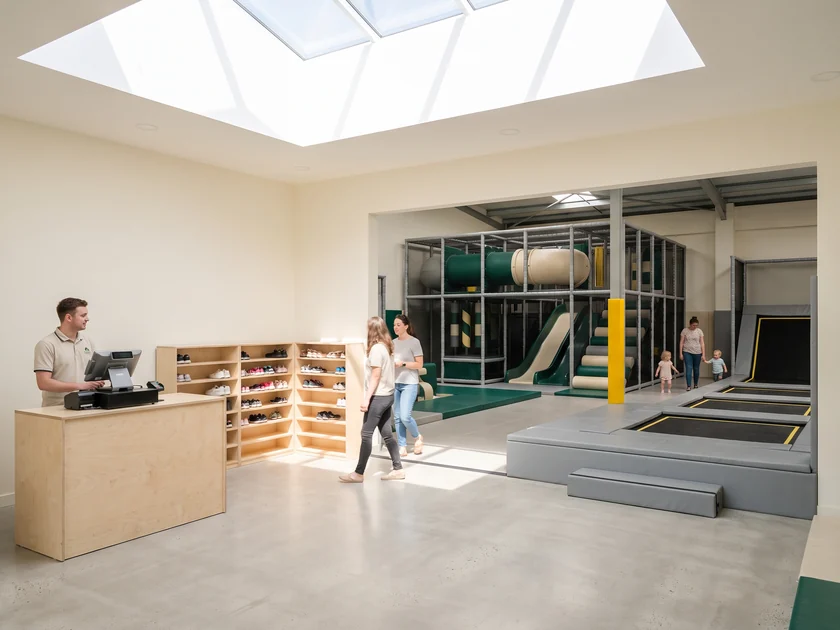
Visitors come in through reception first, and the circulation path to every zone starts here.
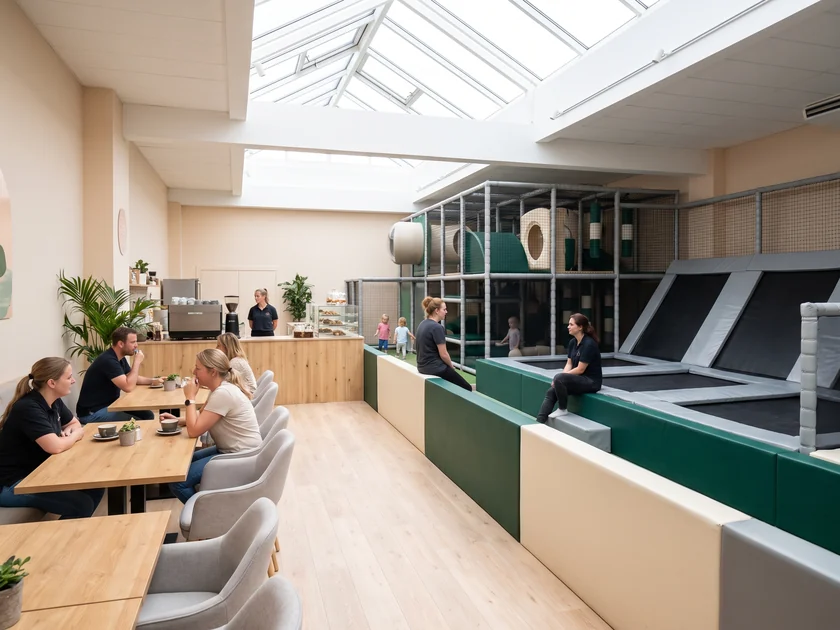
Set along the play zones and kept clear of the circulation routes to your fire exits.
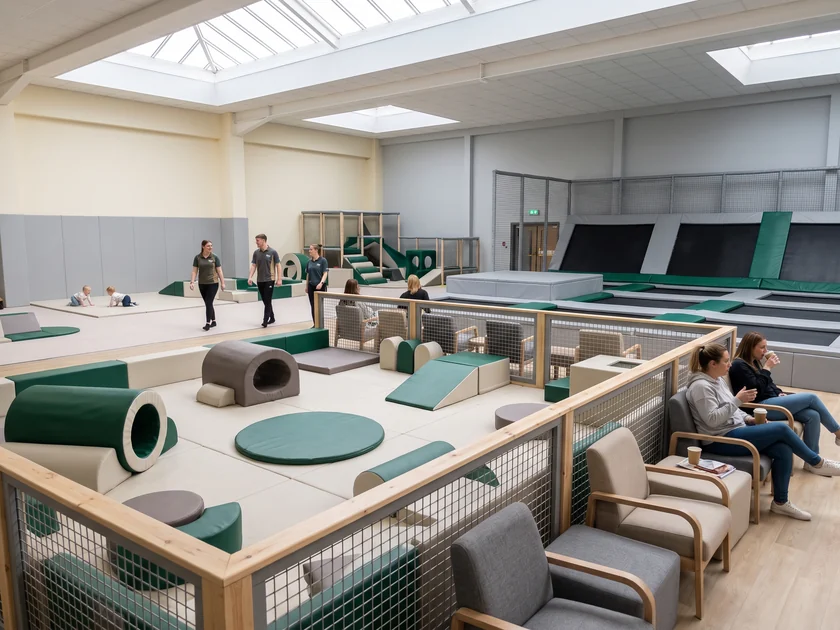
Low padded pieces and mats in their own zone, placed close to parent seating.
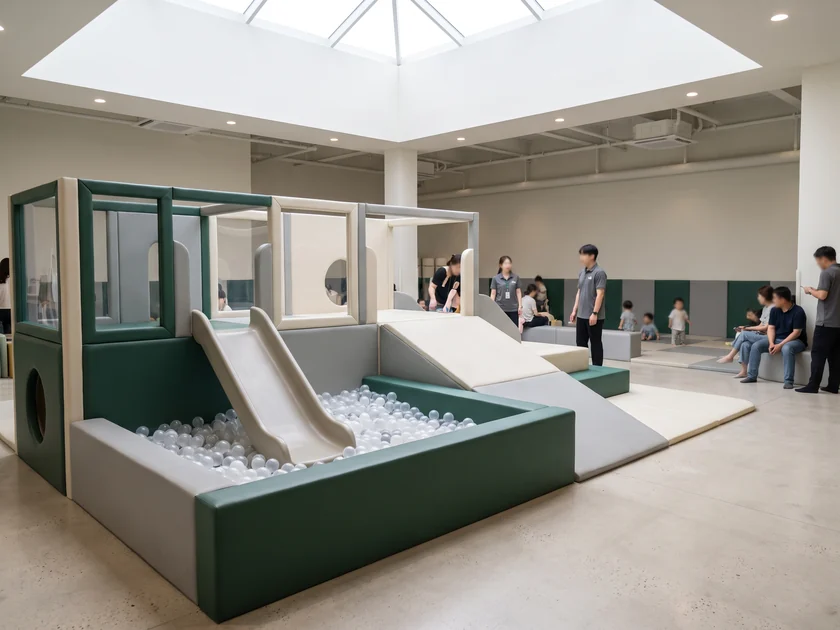
Lower levels, short slides and a ball pool, zoned apart from the older group.
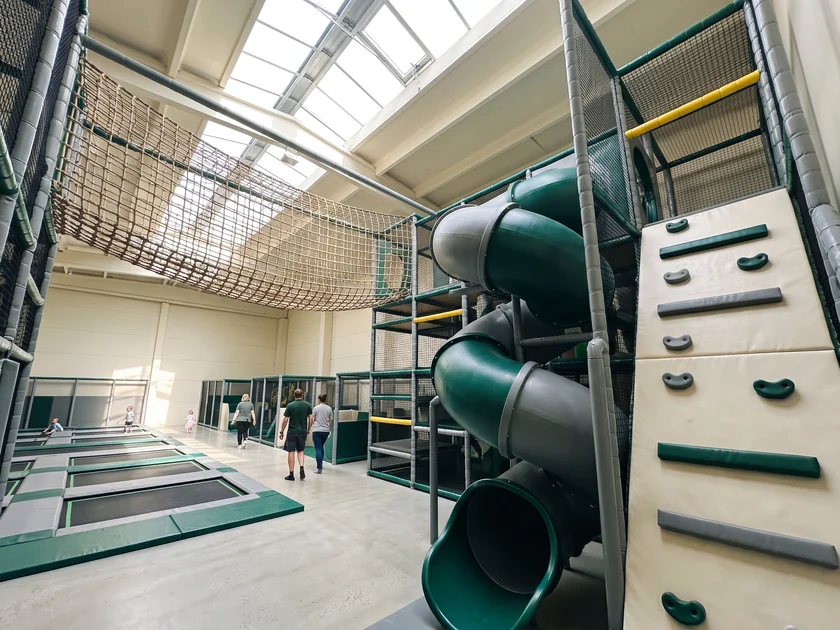
Upper levels of the same structure or a separate one. EN 1176 applies in European, UK and Australian projects.
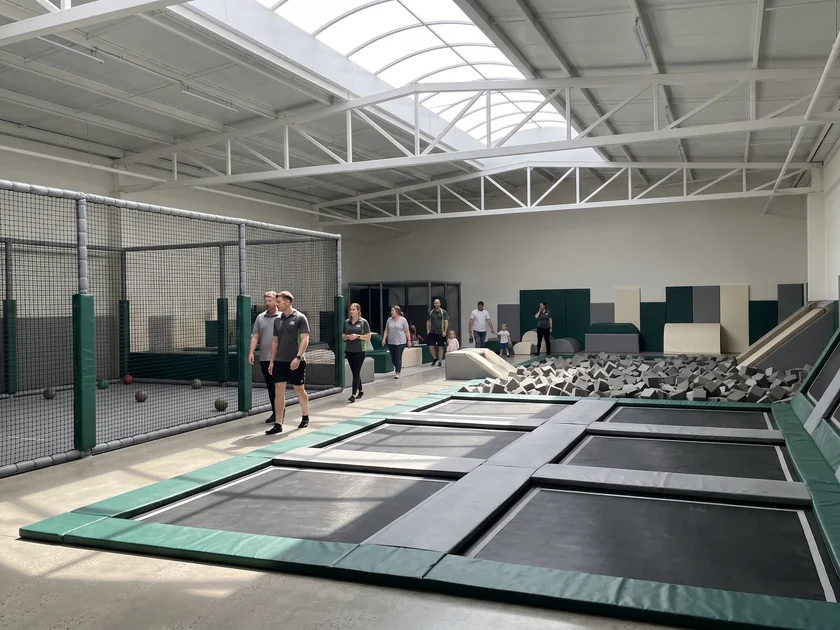
Laid out with its dodgeball and foam pit zones in the part of the floor your columns leave open.
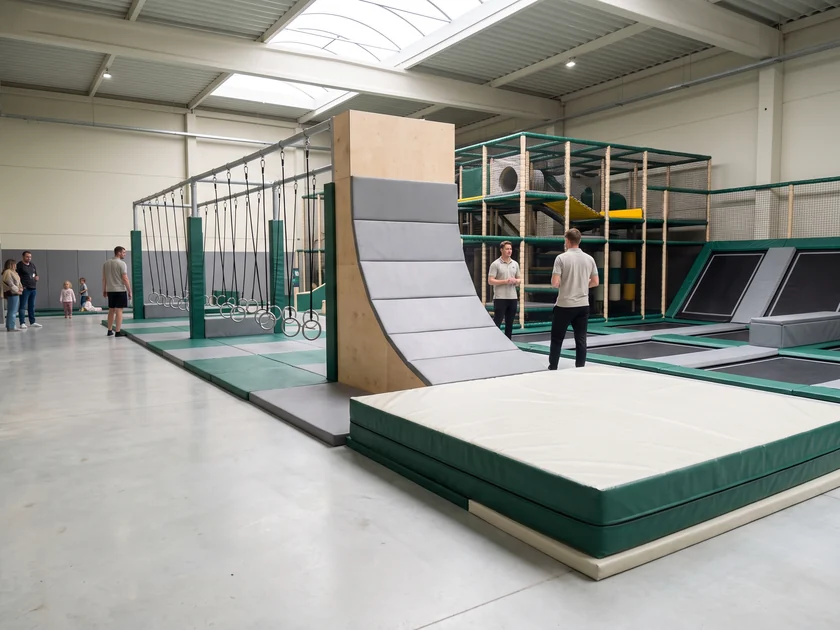
Drawn as a line of obstacles along the floor and padded to the same drawing as its frames.
Playground safety standardsFamily entertainment center equipment
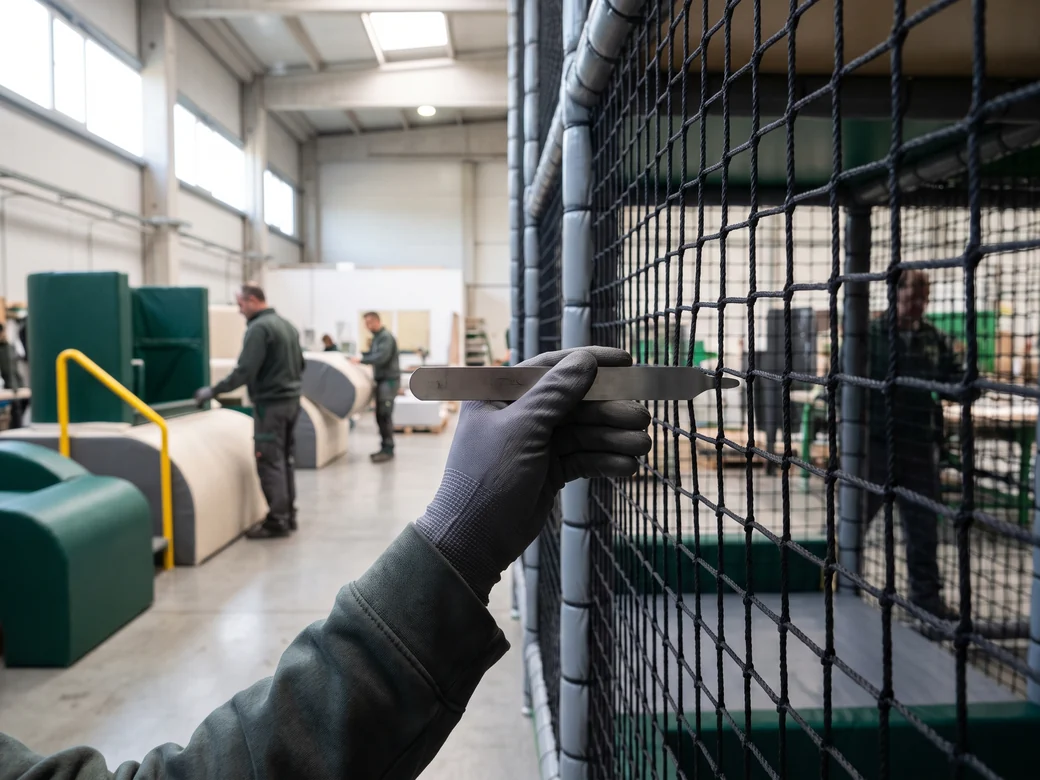
Most FEC floors combine several of these attractions. The row that decides your layout is the second one: the building input that sets where each attraction can go.
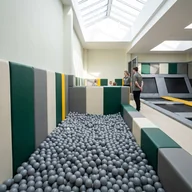 Soft play structure Soft play structure |
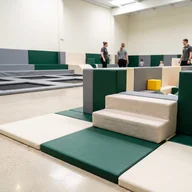 Toddler area Toddler area |
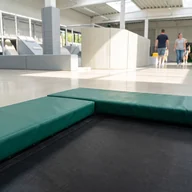 Trampoline court Trampoline court |
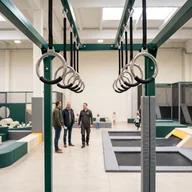 Ninja course Ninja course |
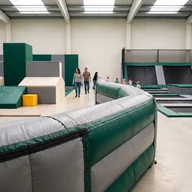 Commercial inflatables Commercial inflatables |
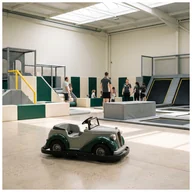 Kiddie rides and bumper cars Kiddie rides and bumper cars |
|
|---|---|---|---|---|---|---|
| Adds to the floor | Multi-level climbing, sliding and ball play for 2–5 and 5–12 zones | A separate zone for 6–23 months | Jumping, dodgeball and foam pit zones | Obstacle lines for older children | Bounce, slide and obstacle attractions | Electric rides for younger visitors |
| Shaped by | Clear ceiling height sets the levels | Placed next to parent seating | Column positions | Column positions and ceiling height | Floor area and circulation to exits | Floor area and circulation to exits |
| Built by | Our steel and sewing workshops | Our sewing workshop | Frames and pads ours; beds and springs partner-built | Our steel and sewing workshops | Partner-built | Partner-built |
| Read more | Soft play | Soft play | Trampoline parks | Ninja courses | Inflatables | Kiddie rides |
Tell the design office your floor area, age groups and budget range, and the first layout proposes the mix.
Send your floor planWhatsApp +86 177 0272 7677
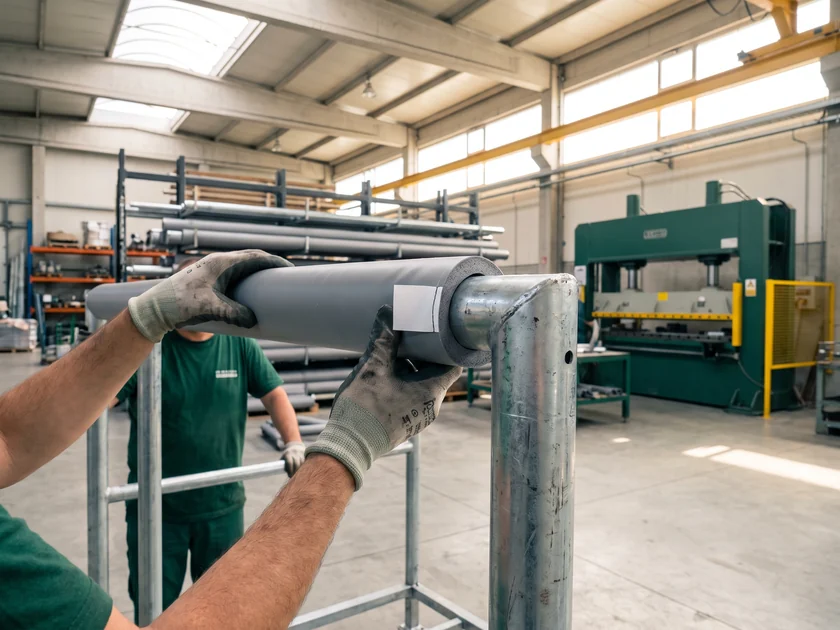
A soft play structure is built in layers, from the steel inside to the surface a child touches. Every layer below says where it is made.
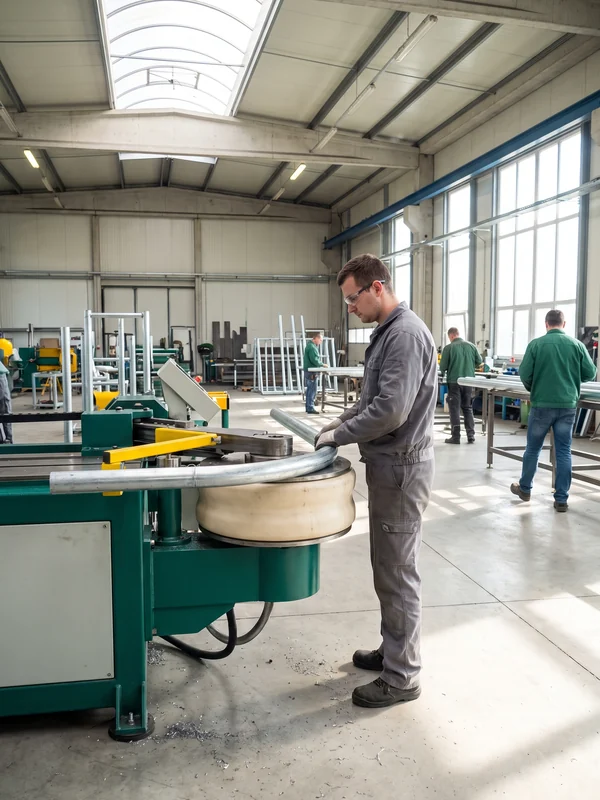
Cut on CNC tube cutters and bent on CNC pipe benders in the steel fabrication workshop.
Every clamp that joins the frame is wrapped in EVA foam.
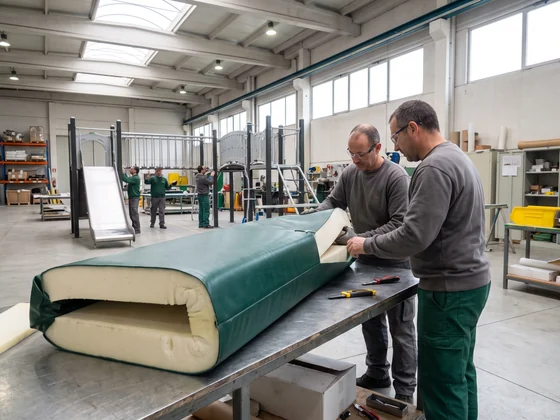
Foam cut in the soft play sewing workshop to the frame section it wraps.
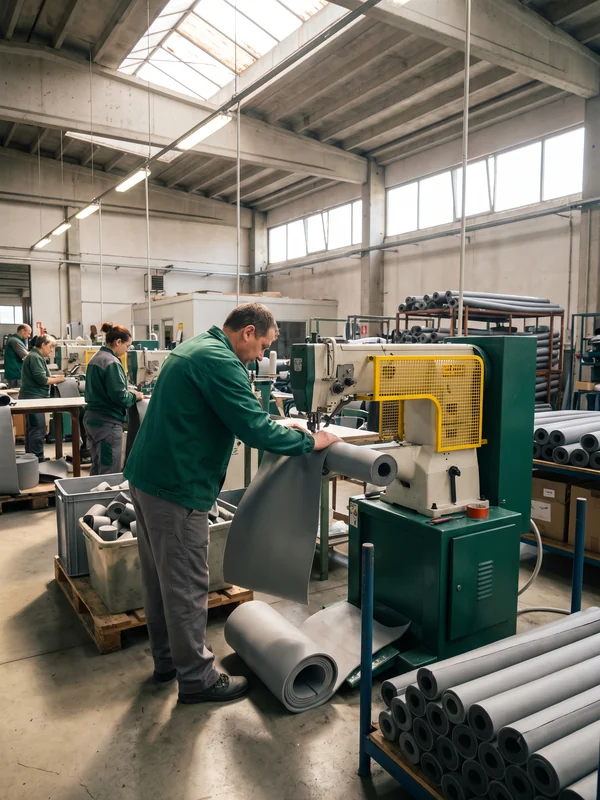
Sewn on industrial sewing lines, edges heat-sealed, colors from your approved theme.
Fixed to the frame around decks, climbing routes and slide starts.
Floors, toddler areas and landings, sewn in the same workshop.
The frame and the padding come from two workshops in one factory working from the same drawing, so each cover is cut to the frame section it wraps.
The PVC leather and the netting are fire-retardant materials. Fire testing to the standard your venue requires is arranged per project on request; batch documents are covered in soft play material checks.
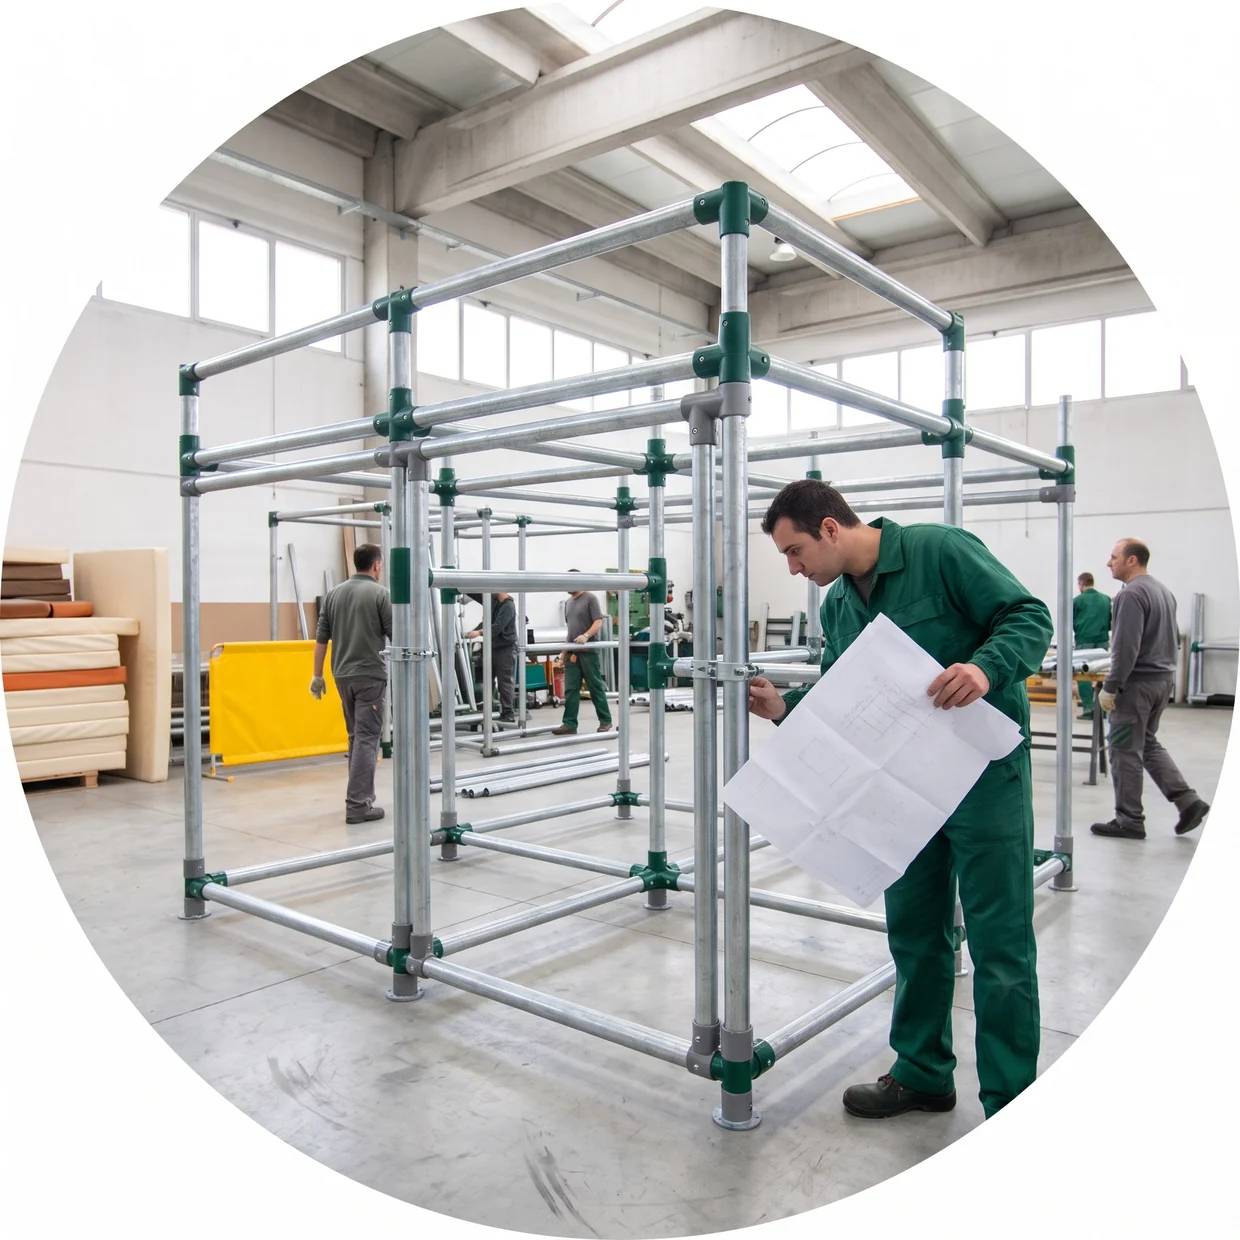
Before your indoor order is packed, the steel frames are built up in the pre-assembly yard and the padding is fitted to them. Every soft part leaves the factory labeled to the frame it belongs on.
The steel frames of soft play structures, trampoline courts and ninja courses. On each frame the QC team checks:
Every padding piece, net and mat carries a part number keyed to its structure number: S2-021 is structure S2, part 021. The labels match your installation drawing, appear line by line on the packing list, and parts are packed in installation order.
You receive trial-assembly and test-fit photos of your own frames before packing, with the part numbers visible.
A frame or cover that fails is put on QC hold. Your project manager tells you within one business day, with photos and the correction.
The part is packed only after QC checks it again, so nothing on hold goes into your container.
S2 padding goes onto the S2 frame. Your installer ticks every padding piece, net and mat against the packing list before the build starts.
The installation videos call out parts by the same numbers, so the drawing, the box and the video all say S2-021.
Trial assembly covers the steel frames. Padding is test-fitted on sample sections, and every other piece is checked against the frame dimensions it wraps. Complete pre-assembly applies to the outdoor structures.
Book a factory visit for the weeks your frames are in the yard and see them standing with their labels on, or ask for a live video tour of the same frames.
How we build playgroundsSoft play, trampoline court and ninja course frames are cut and welded in the same steel fabrication workshop that has built our outdoor play structures since 2012.
Steel fabrication · since 2012 · 12+ yearsTrampoline court frame · steel workshop
A trampoline court combines four parts. Two come from our workshops and two from partner factories, and all four are checked against the same court drawing.
Galvanized steel, cut and welded in the steel workshop, trial-assembled in the yard
In-housePolypropylene, each labeled with its cell number
Partner-builtGalvanized, counted per cell
Partner-built50 mm foam, sewn and covered, labeled to the court
In-house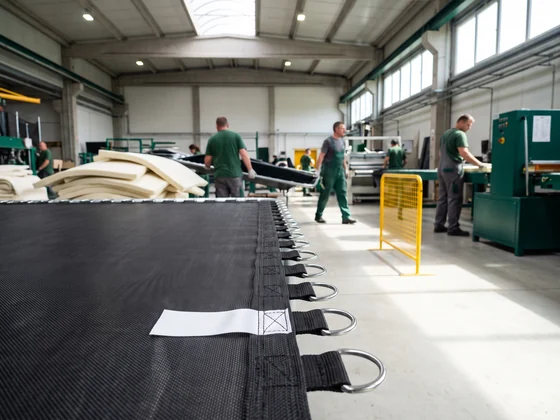
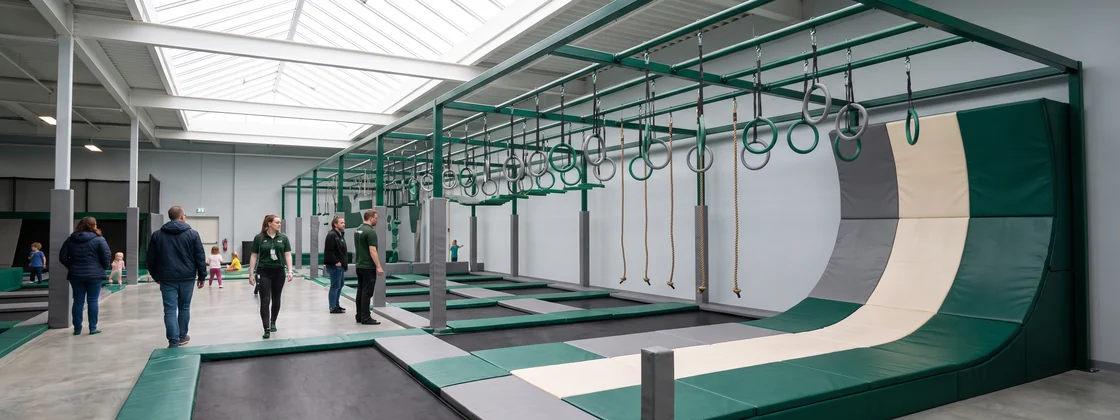
Ninja course structures are steel frames from the steel workshop, trial-assembled like the soft play and trampoline frames. Their padding is cut and sewn to the frame dimensions and labeled to the structure number, for example N1-006.
The obstacle line is drawn around your columns and ceiling height on the same floor plan as the other zones.
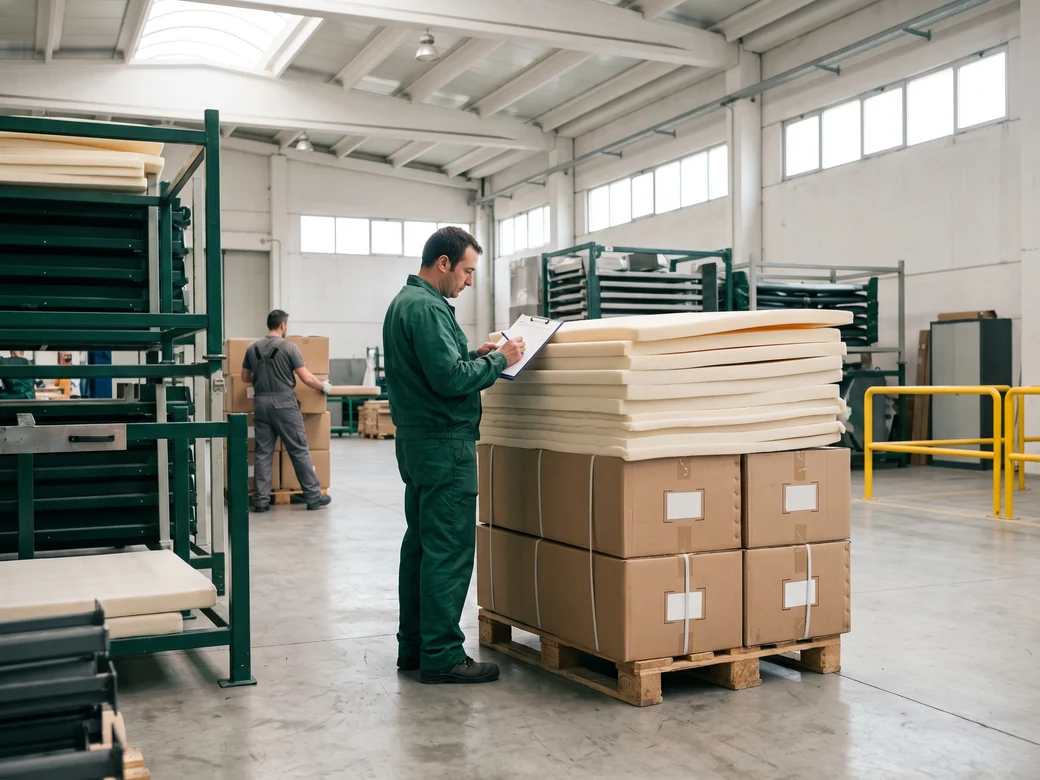
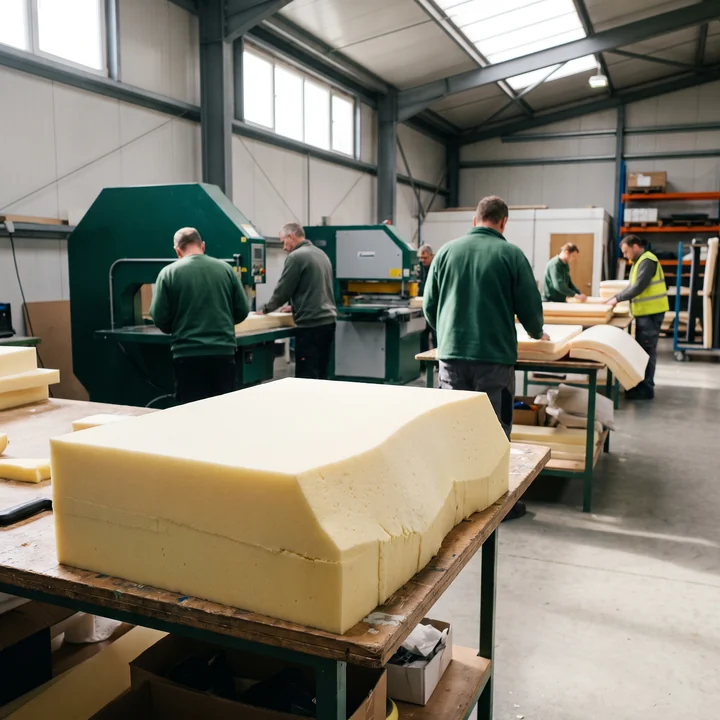
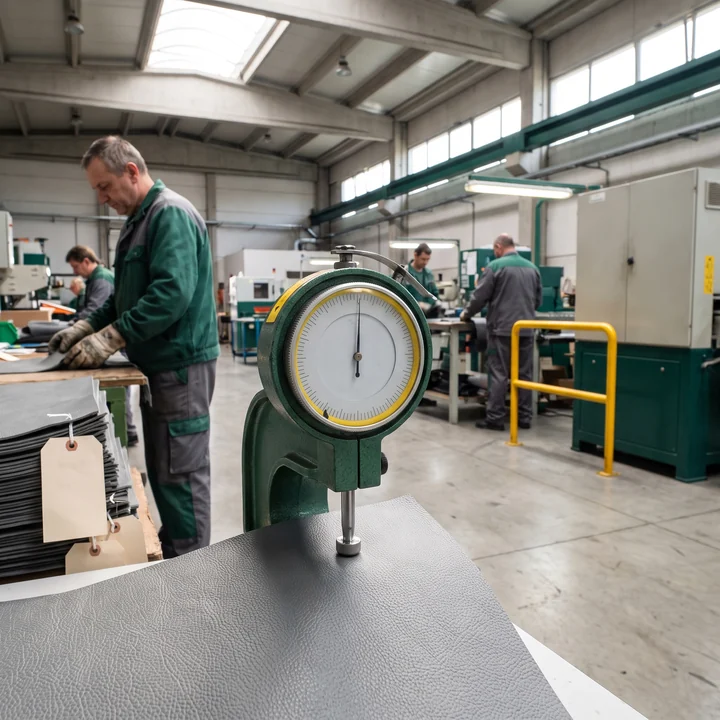
Ninja course equipmentYour quotation includes a material spec sheet. The soft materials on it are checked batch by batch when they arrive at the factory, before any cutting starts.
The grade that goes into your padding is the grade written on your spec sheet, and the QC team checks every incoming foam batch against it.
A batch that does not match goes back to the supplier and never reaches the sewing workshop. Its replacement is checked against the same grade before your covers are sewn.
The PVC leather and the netting are fire-retardant materials. For every incoming batch, the material supplier's fire-retardant documents are collected and filed under that batch.
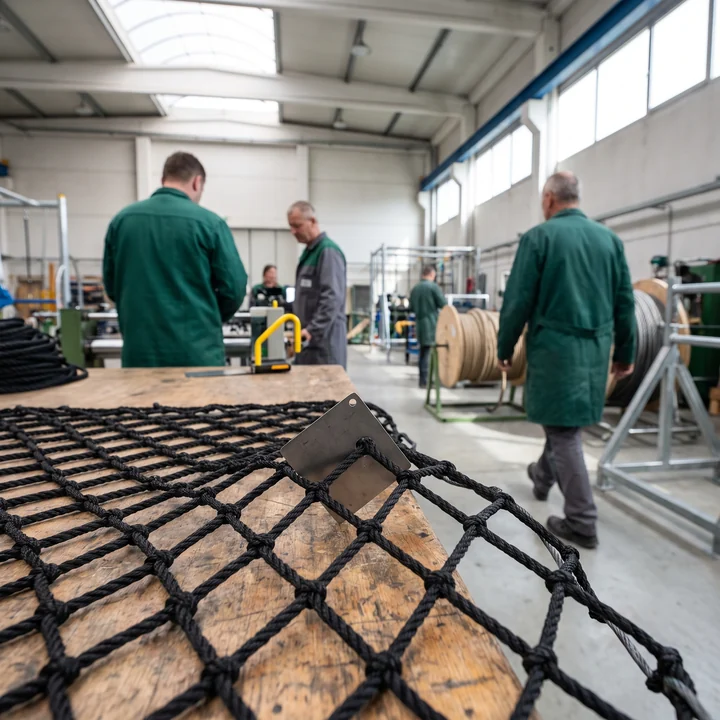

After drawing approval · every item made to order
The steel workshop builds the frames while the sewing workshop cuts and sews the padding to the same drawing. Partner factories build jump beds, springs, inflatables and rides to the same loading date, and QC inspects each partner item against your drawing before it is loaded.
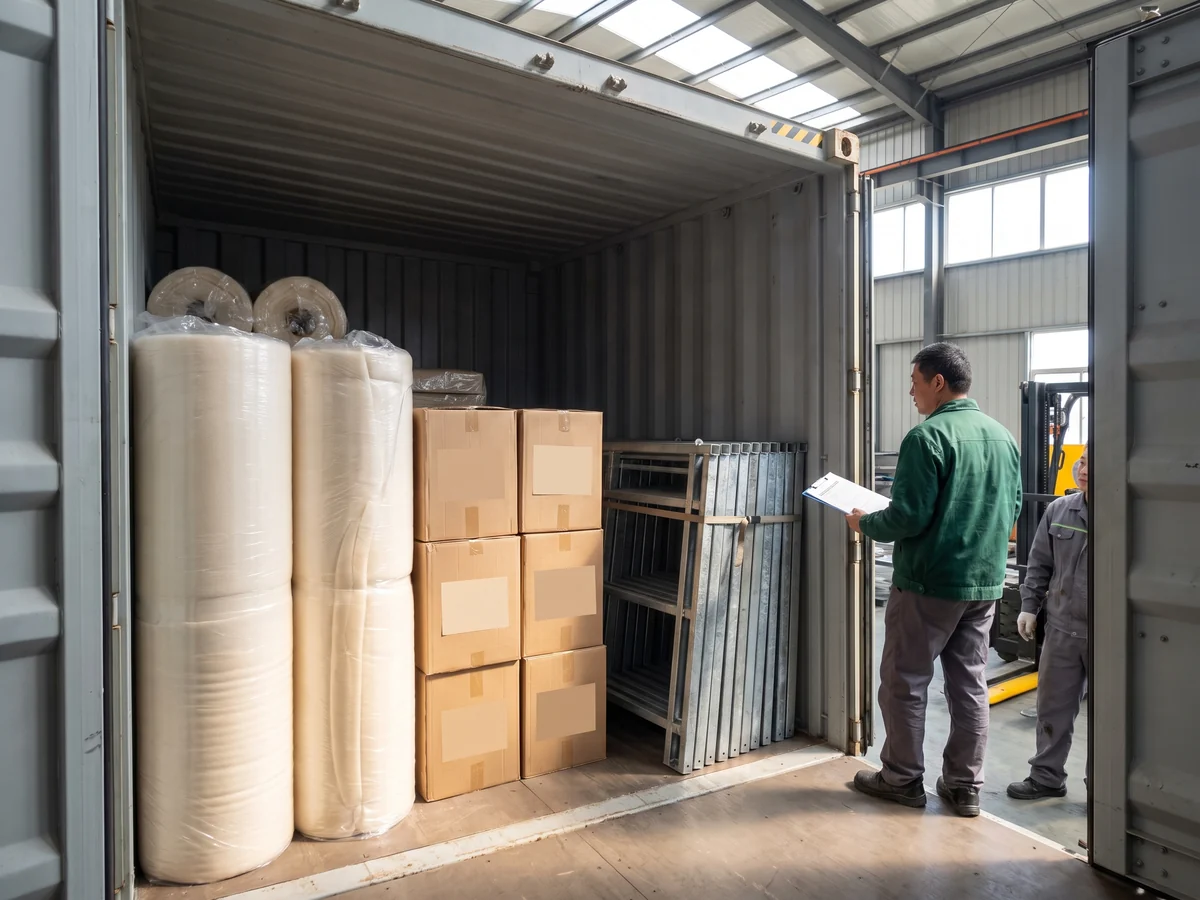
With a firm loading date and the installation drawings in hand, you can schedule your installer, fit-out and opening before the container reaches port.
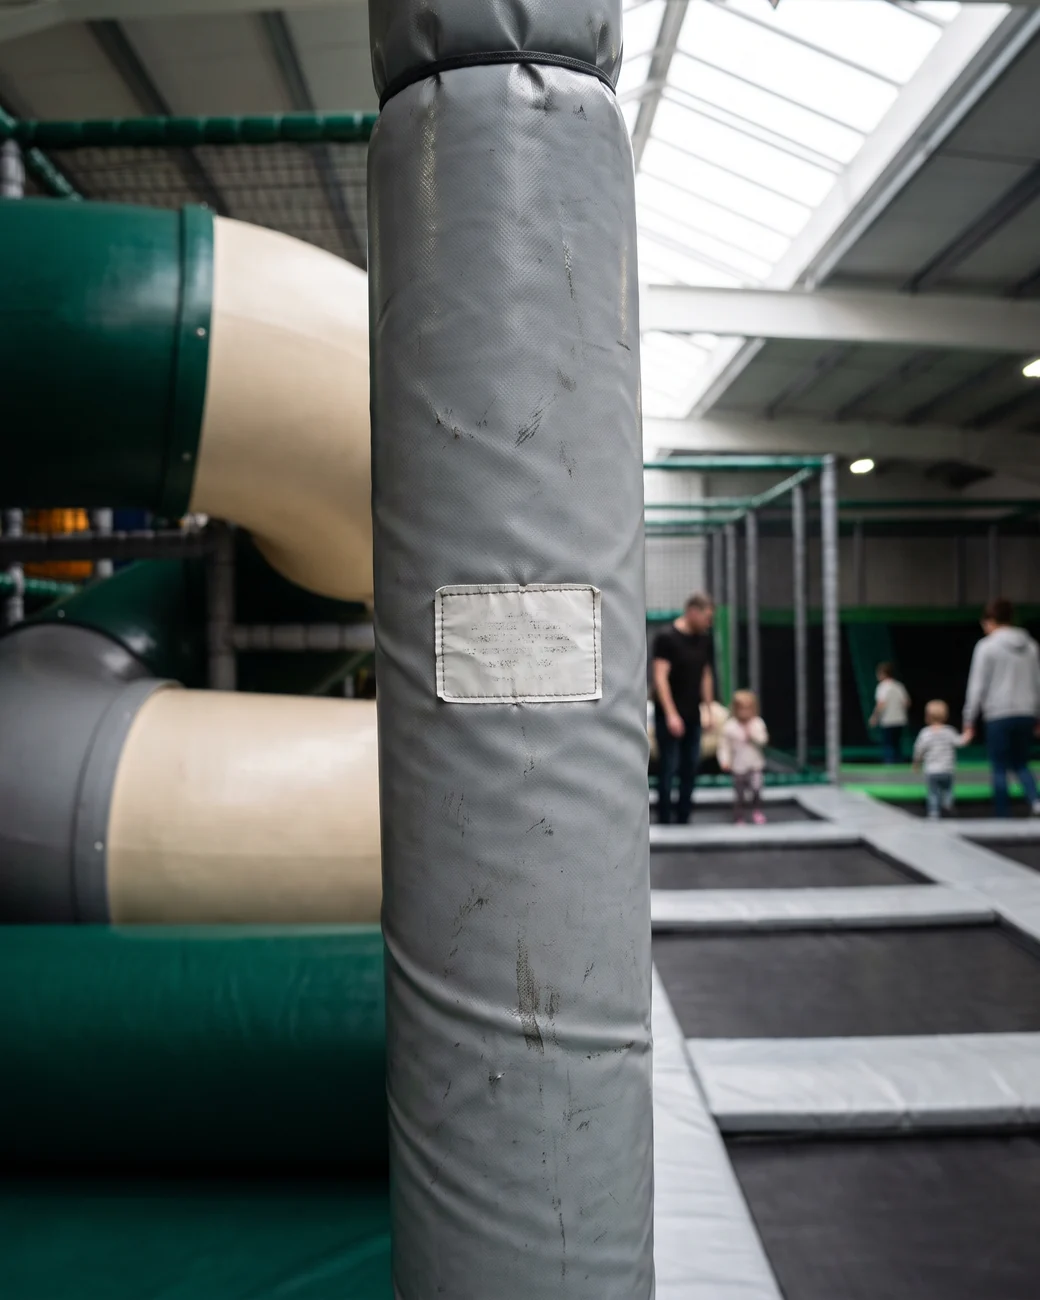
The soft parts on an indoor floor take daily contact. The installation drawing, part list and packing list for every project stay on file, so a replacement is made to the part number on your label.
Send a photo of the worn cover, net or pad in place, showing its label, for example S2-021.
A reply within 24 hours on business days.
The QC team confirms the part against your project's part list.
The replacement is made to the same part number, in the cover color from your approved drawing, and shipped.
Because your drawing and part list stay on file, a later order is made to the same part numbers, and your installer fits new covers, nets or pads to the frame they came from without re-measuring.
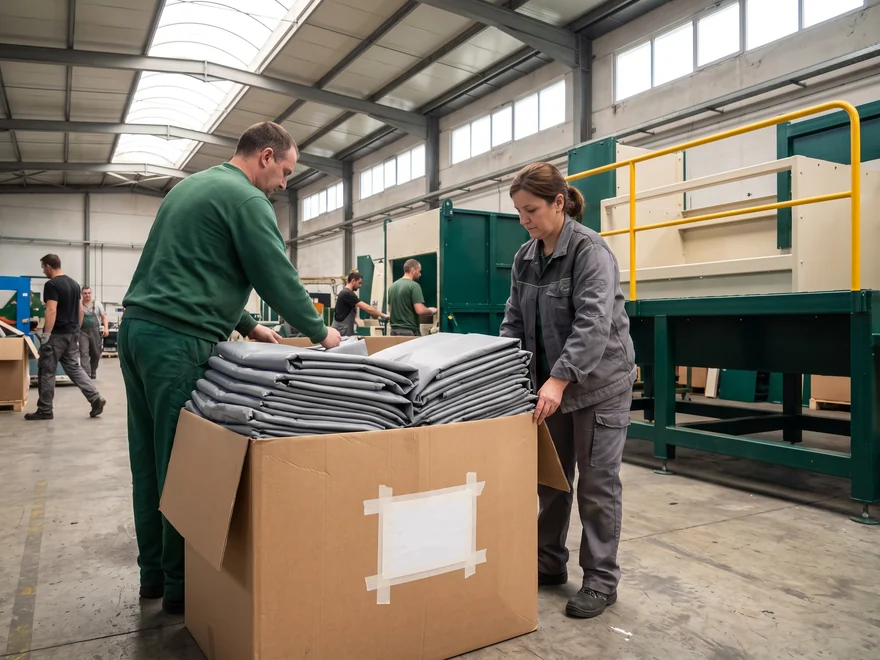
Both routes use the same layout, the same spec sheet, the same trial-assembly photos and the same installation package.
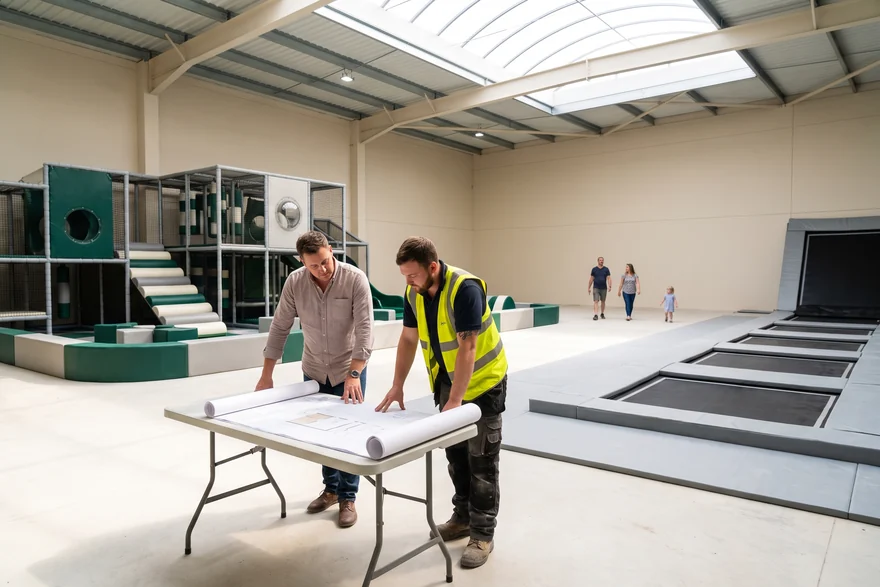
FEC founders, investors, and mall, restaurant and hotel operators order directly and hand the installation drawings to their local installer.

Anna takes your floor plan to the design office and replies within 24 hours on business days.
WhatsApp +86 177 0272 7677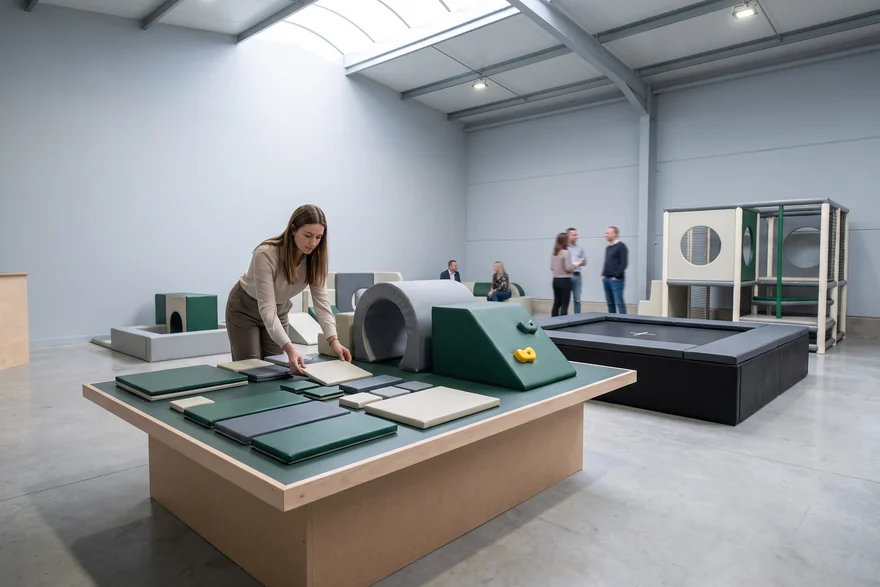
Dealers get the same package under their own brand. The venue is registered under the dealer's name and the operator's details stay confidential.
Dealer OEM optionsSame on both routes · layout · spec sheet · trial-assembly photos · installation package
The design office builds your first layout from this list. Every line you fill in brings that first layout closer to your final drawing.
Reply within 24 h on business days · 2D + 3D layout within 3 working days of your floor plan
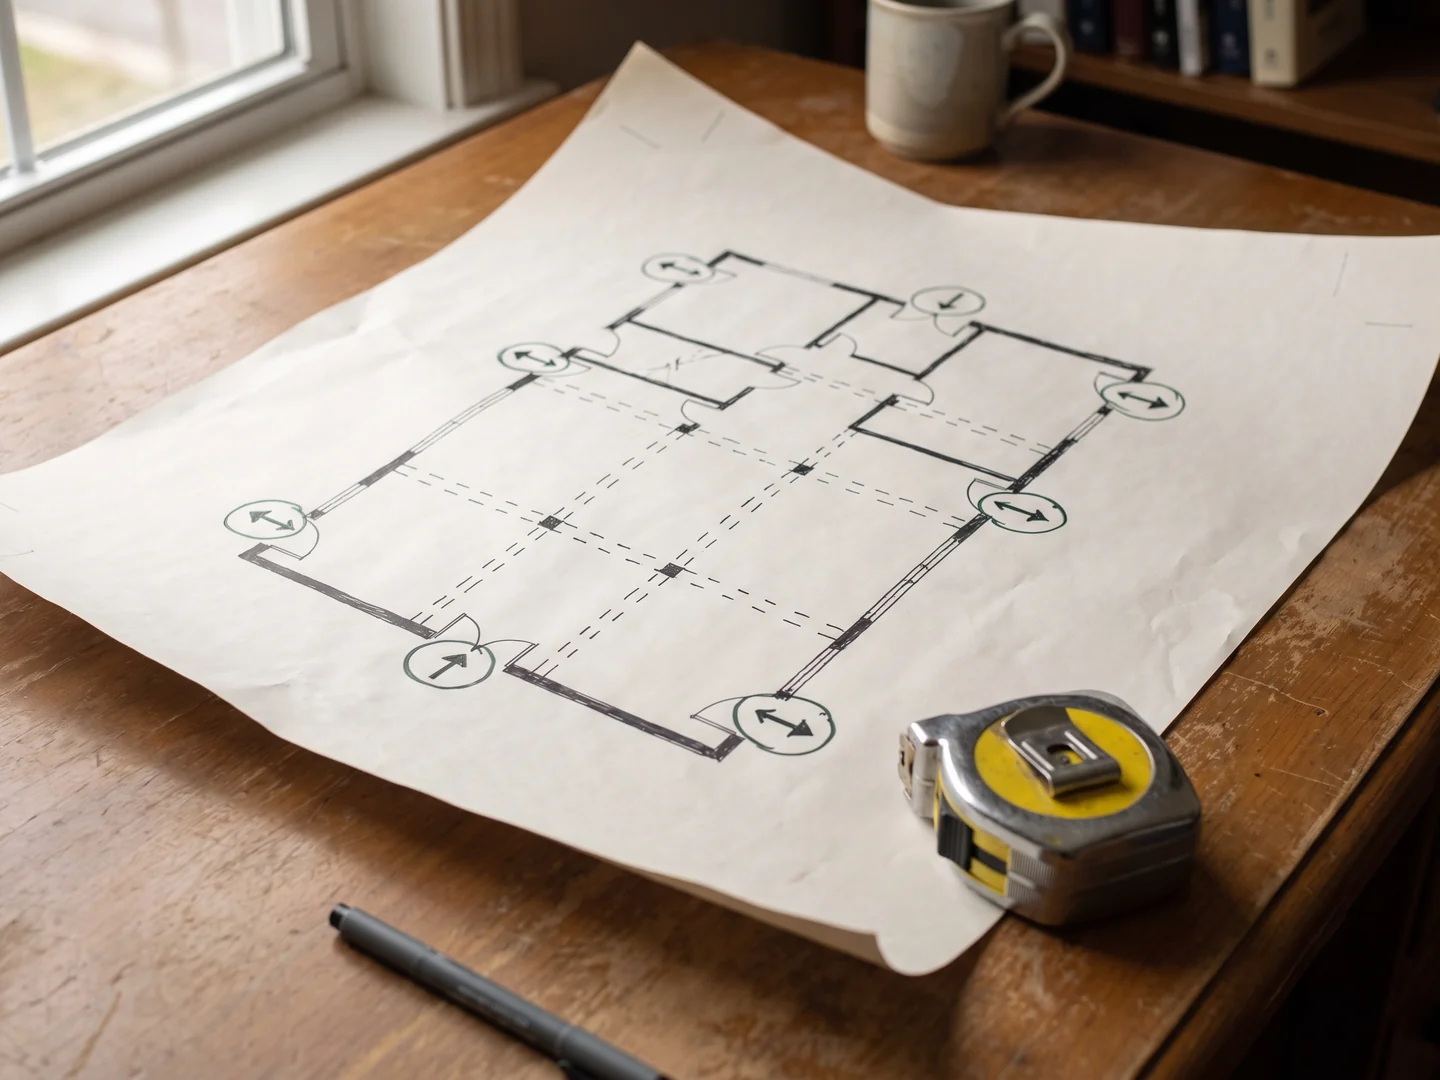
Attach your floor plan with the columns, clear ceiling height, entrances and fire exits marked. A reply comes within 24 hours on business days, and the design office returns a 2D and 3D layout of the whole floor within 3 working days.
Anna · Sales Manager · WhatsApp +86 177 0272 7677 · Mon–Sat 9:00–18:00 (GMT+8) · 24 h reply