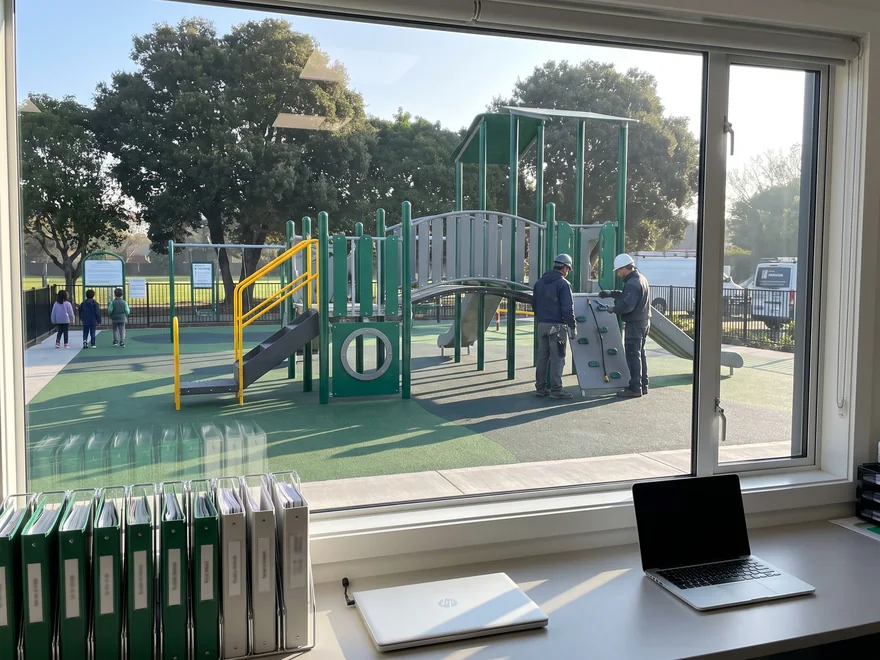
A large multi-deck commercial playground structure with evergreen posts, grey panels and a yellow spiral slide in a park on a clear morning

Home › How We Build Playgrounds › Playground Safety Standards

Design · Materials · Factory check · Documents

Playground Safety Standards: How We Build and Test to ASTM F1487, CPSC and EN 1176

Commercial playground equipment designed to ASTM F1487 and the CPSC handbook, EN 1176, CSA Z614 and AS 4685, and checked against the named standard on your own structure before it leaves the factory.

12+ years · every outdoor structure pre-assembled and probe-checked · 5 compliance documents on every quotation · third-party testing per project

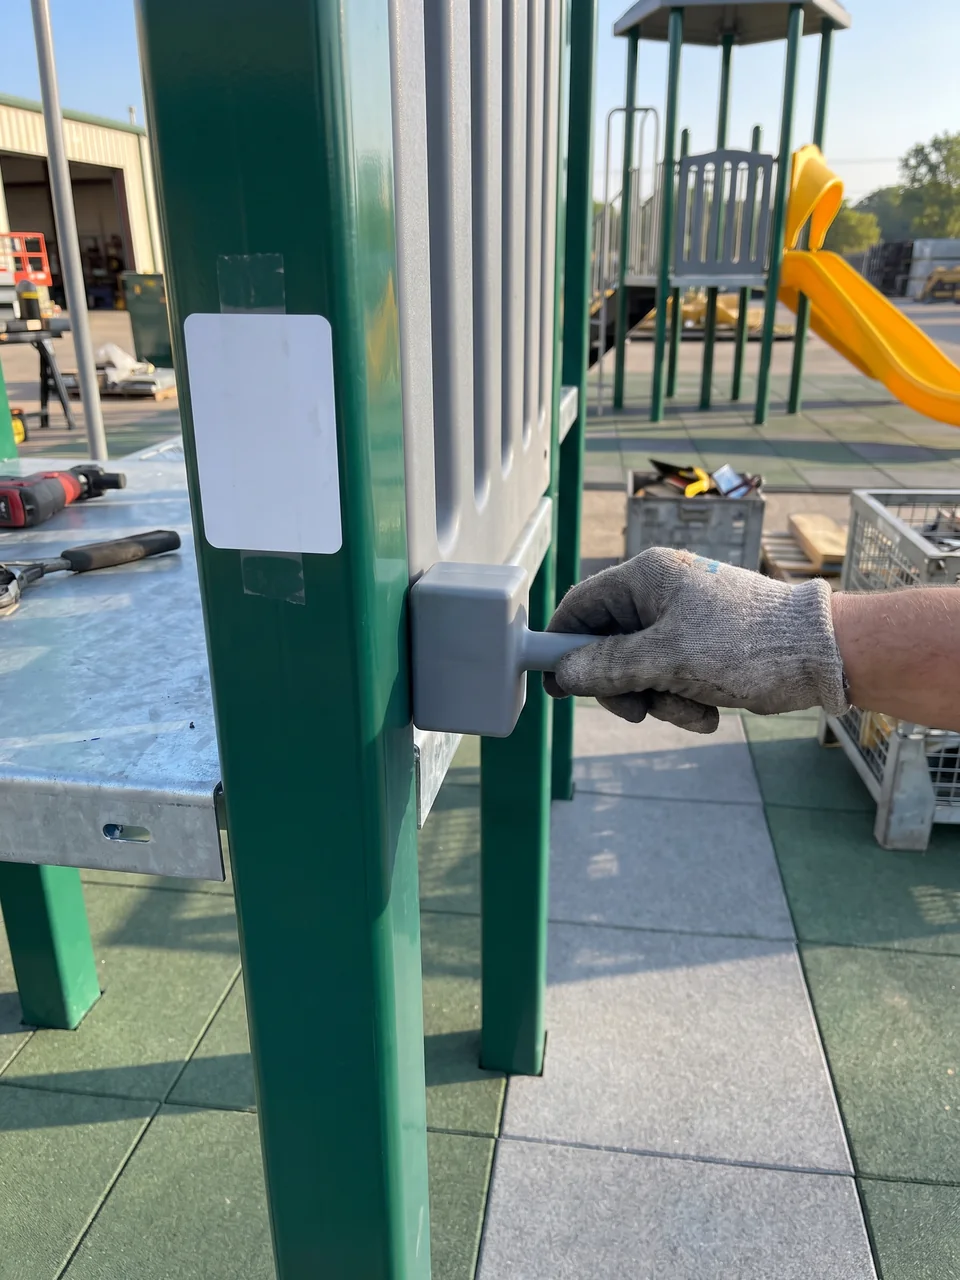
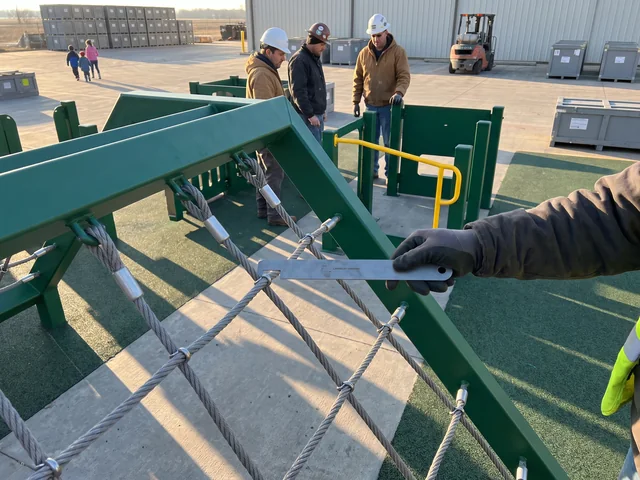
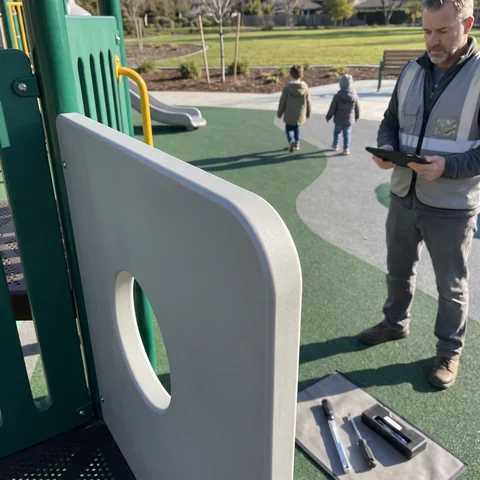
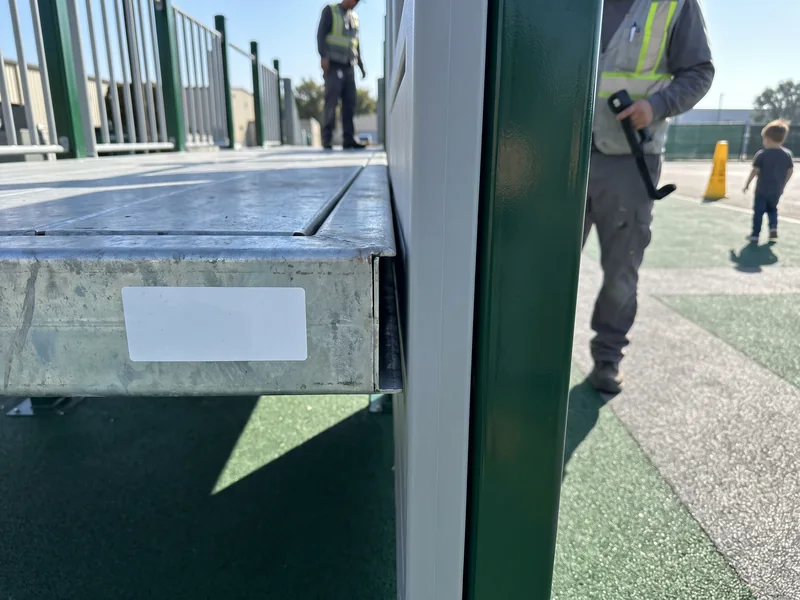
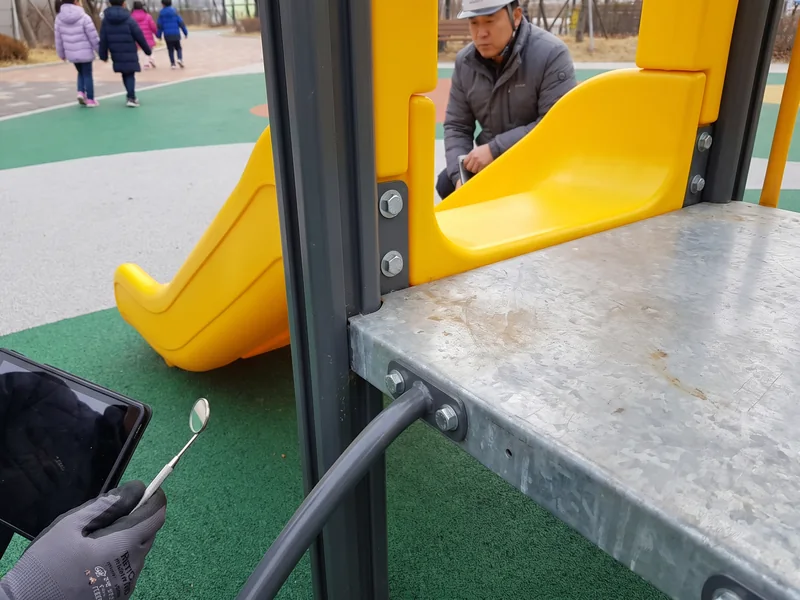
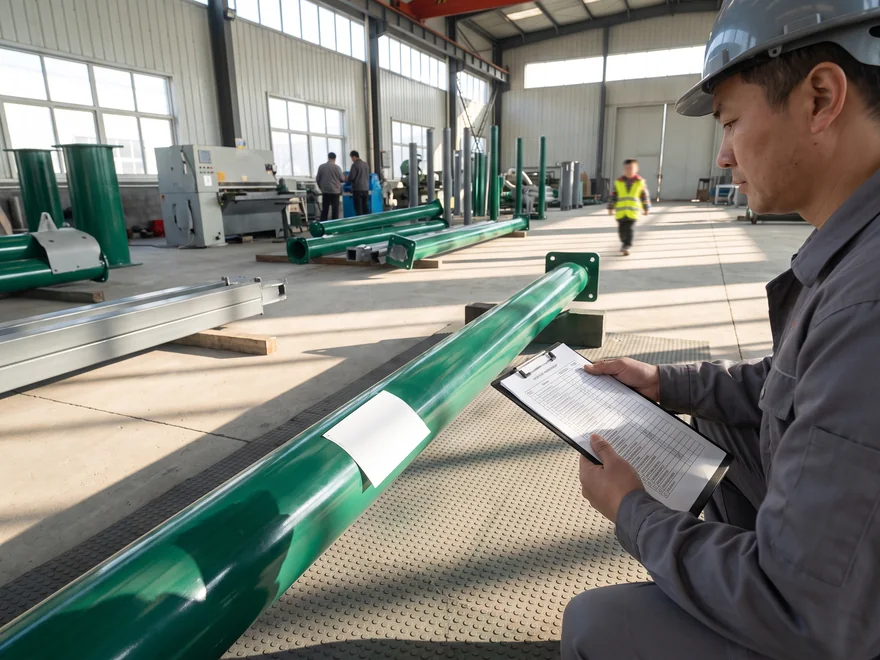
A QC inspector pushes a grey entrapment probe into the gap between a deck edge and a barrier panel on the pre-assembled structure
S1 · Checked against your standard before packing

Designed to your standard and probe-checked on your own structure before it leaves the factory.

Send Your Site Plan

02/ 13Std · by market

Playground Safety Standards We Design To By Market, Category and Age Group

ASTM standards for playground equipment, with their EN, CSA and AS counterparts, set out by market and equipment category. Find the line for your market and your equipment. If your tender names more than one standard, tell us and every applicable one goes onto the drawing checklist.

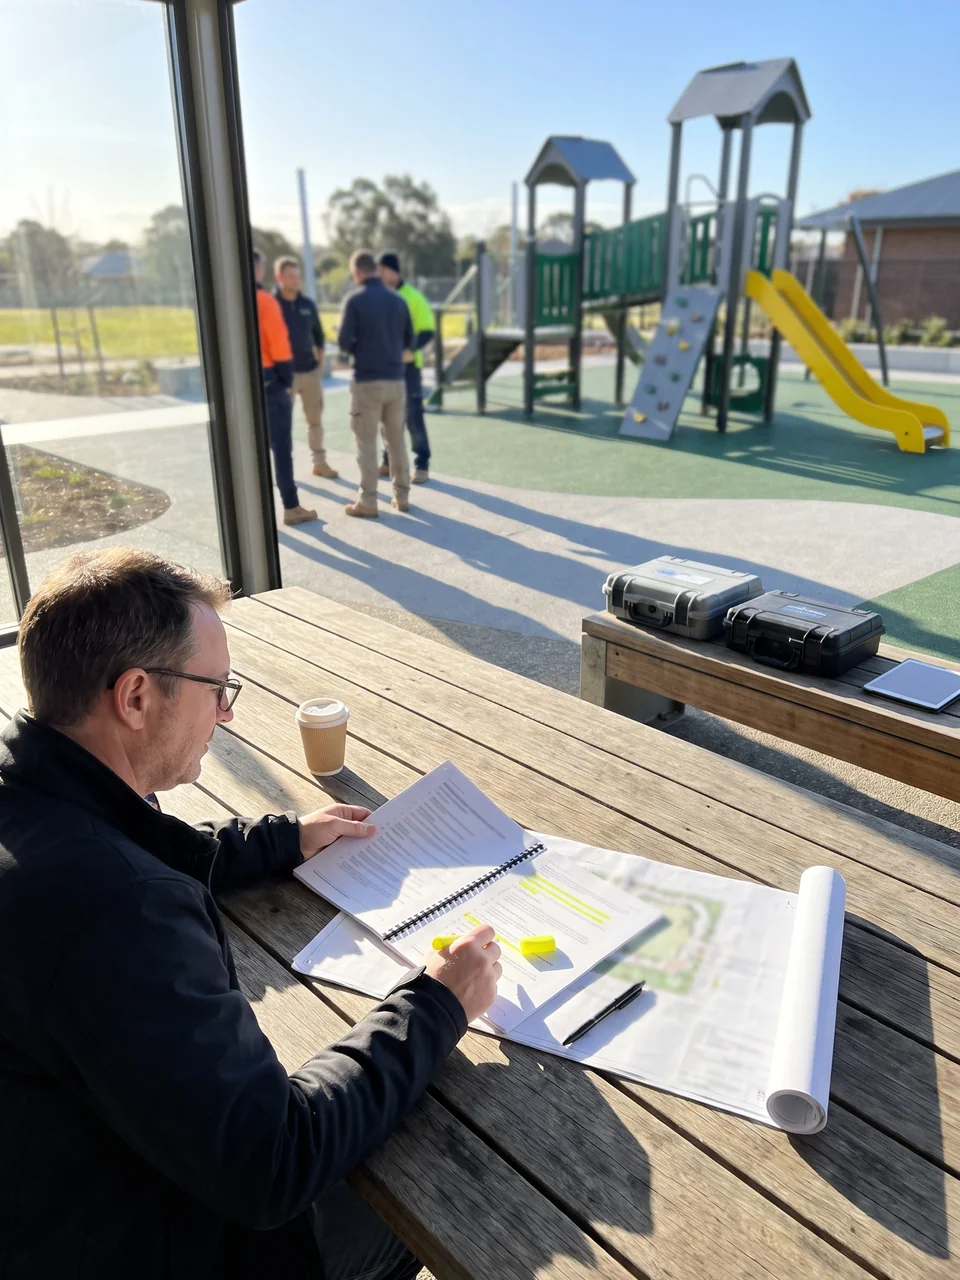
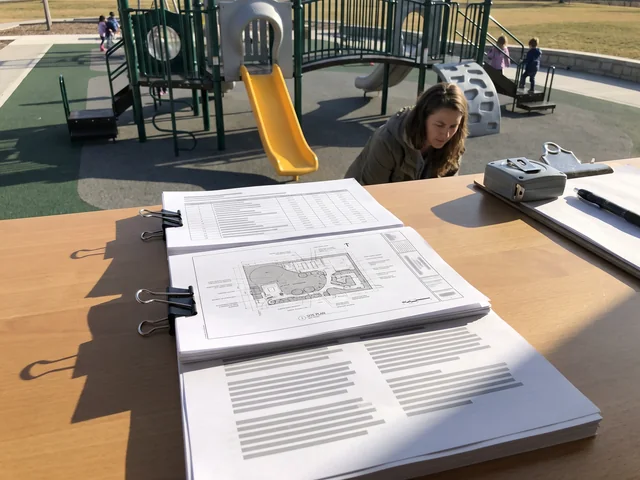
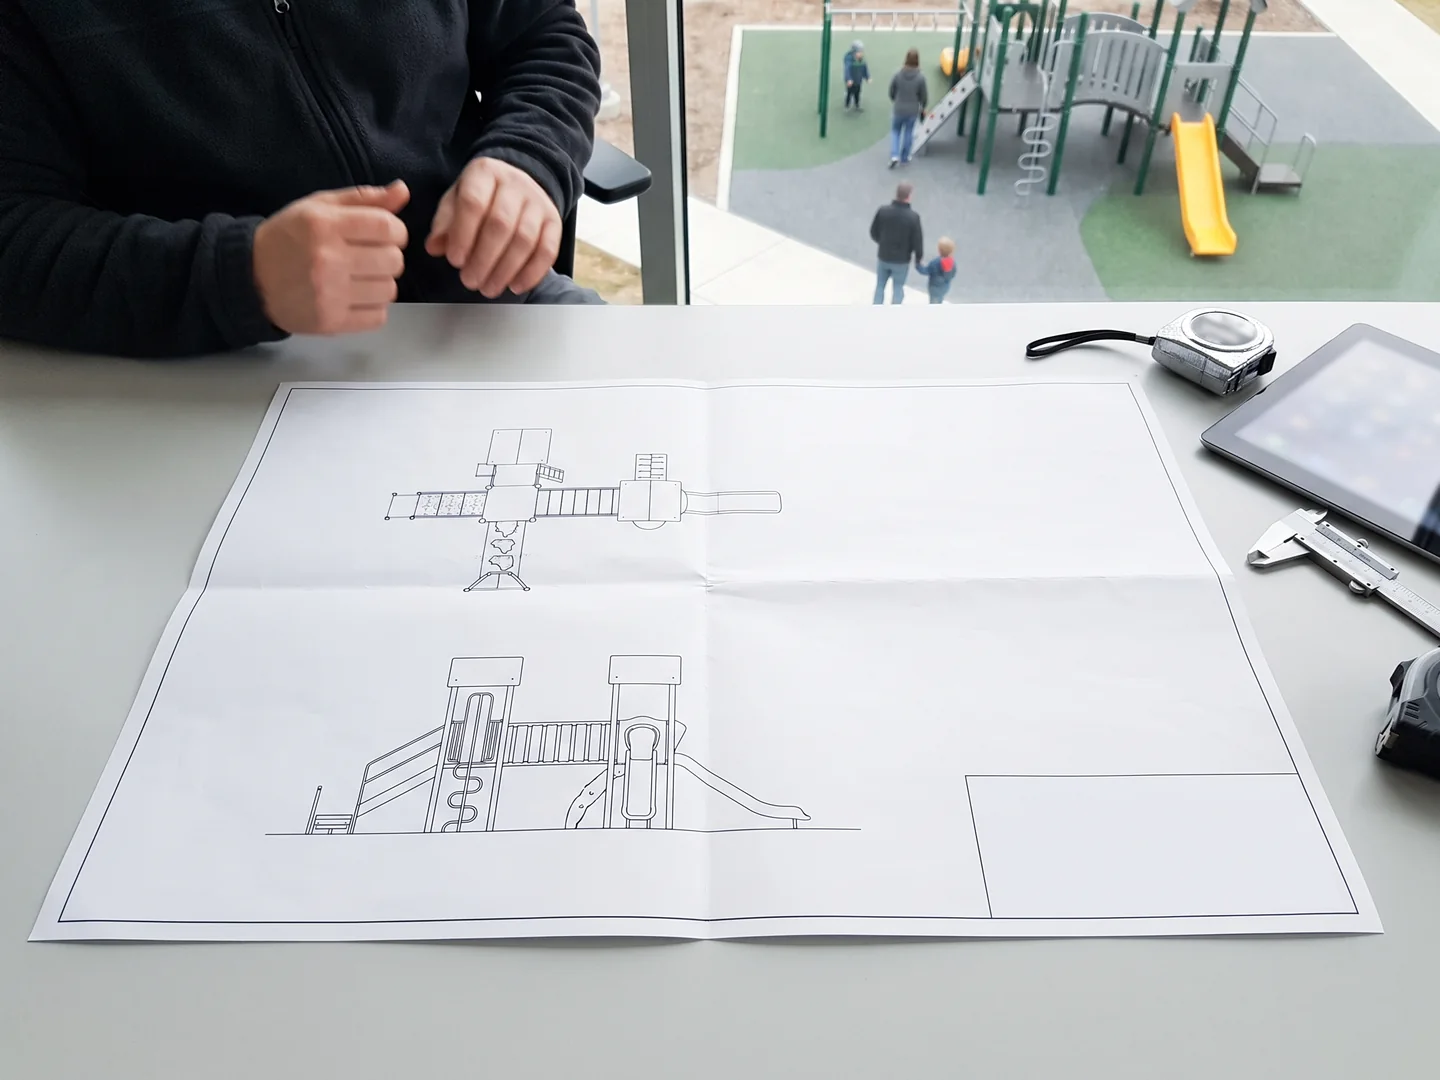
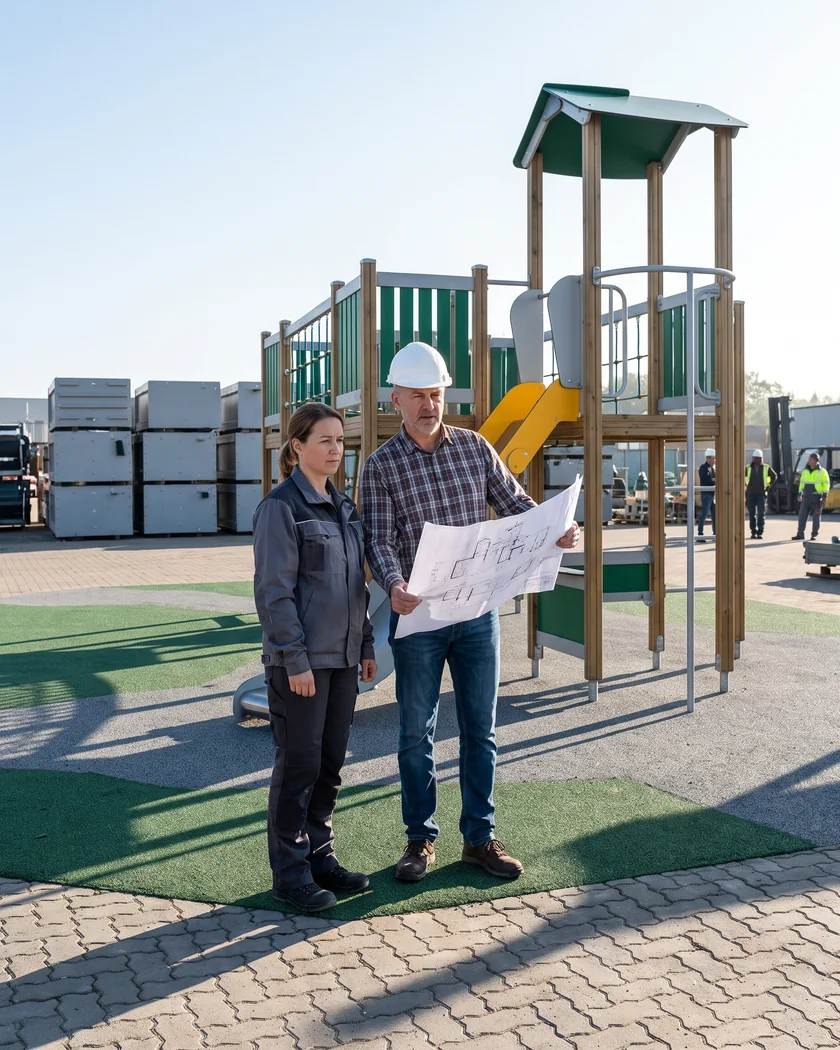
A specifier reads the standards clause of a tender document next to a printed site plan
Tender · standards clause
Standards by market · pick a market, then a standard to see where it lands
Equipment
Outdoor play structures2–5 · 5–12 yearsASTM F1487 + CPSCCSA Z614EN 1176AS 4685The standard you name
Under-2 areas6–23 monthsASTM F2373The standard you nameEN 1176AS 4685The standard you name
SurfacingImpact attenuationASTM F1292The standard you nameEN 1177AS 4685The standard you name
Accessible surfacingUnder and around equipmentASTM F1951 + ADA routeThe standard you nameThe standard you nameThe standard you nameThe standard you name
Indoor soft playASTM F1918The standard you nameEN 1176The standard you nameThe standard you name
Trampoline courtsASTM F2970The standard you nameSite requirementsThe standard you nameThe standard you name
Outdoor fitnessAges 13+ASTM F3101The standard you nameEN 16630The standard you nameThe standard you name
Commercial inflatablesPartner-builtASTM F2374The standard you nameEN 14960-1The standard you nameThe standard you name

USA

  • ASTM F1487 — public playground equipment, 2–5 and 5–12 year zones, read with the CPSC Public Playground Safety Handbook
  • ASTM F2373 — public play equipment for children 6–23 months
  • ASTM F1292 — impact attenuation of surfacing under and around equipment
  • ASTM F1951 — accessibility of surfacing under and around equipment
  • ASTM F1918 — indoor soft contained play equipment
  • ASTM F2970 — trampoline courts
  • ASTM F3101 — unsupervised public outdoor fitness equipment, ages 13+
  • ASTM F2374 — commercial inflatables · ADA accessible-route principles for inclusive layouts

Canada

  • CSA Z614 — children's playspaces and equipment. For other equipment, the standard you name goes onto the checklist.

UK and EU

  • EN 1176 — playground equipment
  • EN 1177 — impact-attenuating playground surfacing
  • EN 16630 — permanently installed outdoor fitness equipment
  • EN 14960-1 — commercial inflatables

Australia

  • AS 4685 — playground equipment and surfacing

Middle East and Southeast Asia

  • The standard you name, usually EN 1176 or ASTM F1487

03/ 13Std · every standard · 4 places

Each Standard in Four Places Design, Materials, Factory Check and Documents

A standard reaches your equipment in four places, and each place leaves a record you can ask for. The table sets the ASTM standards for playground equipment, and the EN, CSA and AS lines beside them, against those four places.

01 · Design

Drawn to the standard you name, then checked by a second designer.

02 · Materials

Specified against it and checked per batch at QC checkpoint 1.

03 · Factory check

Probes, gap gauges and edge checks on the parts for your container.

04 · Documents

Five compliance documents on your quotation, plus any test report.

Where each standard lands: design, materials, factory check and documents
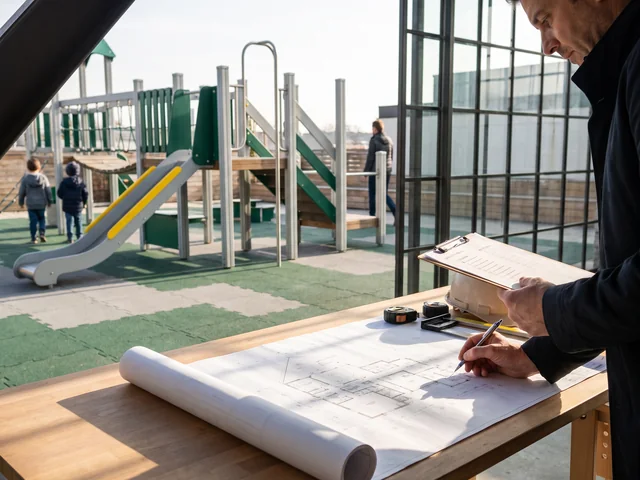
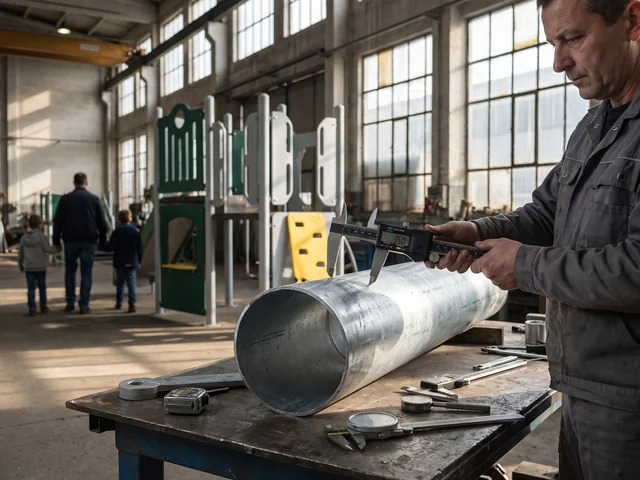
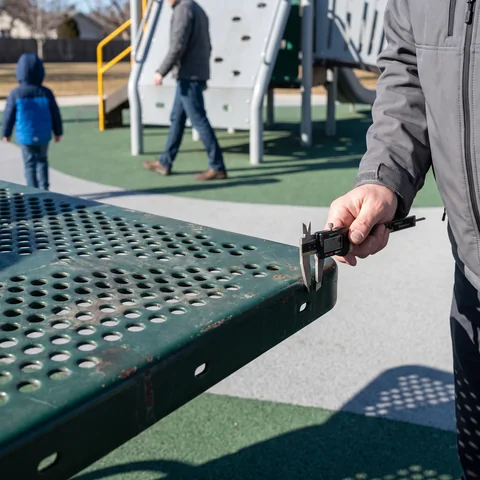
Standard A second designer ticks a checklist against a printed layout drawing01 Design A digital caliper measures the wall of a galvanized steel tube at incoming inspection02 Materials A gloved hand inserts a gap gauge into a rope net opening on a pre-assembled structure03 Factory check A stack of project documents: spec sheet, installation drawings and compliance statements04 Documents
Record you can ask forThe checked drawingSpec sheet + batch readings on requestPre-assembly video + QC readings5 documents on the quotation
ASTM F1487 + CPSCOutdoor structures · 2–5 / 5–12Age zones, barriers, openings and use zones drawn304 capped fasteners · CNC-rounded 19 mm HDPEProbes and gap gauges at every opening · edge checkDesign compliance statement for every item
ASTM F2373Under-2 areas · 6–23 monthsOwn zone, separate from 2–5 structuresSame spec sheetSame probe and edge checkStatement names F2373 · age-range label
ASTM F1292 · EN 1177Surfacing · impactSurfacing covers every use zone, set by fall heightRubber tiles or poured-in-place EPDM, partner-builtThickness grade checked before loadingCritical-fall-height data + area table
ASTM F1951 + ADAAccessible surfacing · route principlesAccessible route drawn to the equipmentRoute surfacing specified to F1951Checked with the surfacing before loadingRoute shown on the layout
ASTM F1918Indoor soft playSoft contained play structuresØ48 mm frame · EVA clamps · fire-retardant coversMesh gauge at incoming · trial assemblyStatement + fire-retardant supplier documents
ASTM F2970Trampoline courtsPads, transitions, netting and pit walls drawnGalvanized frame and springs · 50 mm padsFrame trial-assembled, padding test-fittedStatement names F2970
ASTM F3101 · EN 16630Outdoor fitness · 13+Stations for ages 13+Ø114 mm steel · sealed bearingsPre-assembly probe and edge checkStatement names your standard
EN 1176 · CSA Z614 · AS 4685Outside the USAChecklist switches to your market · mm or ft-inSame spec sheetSame four QC checkpointsStatement names your standard
ASTM F2374 · EN 14960-1Commercial inflatables · partner-builtDesigned to the standard of your market18 oz (0.55 mm) PVC · quadruple-stitched seamsInspected against drawing and spec before loadingPartner supplier documents

On every project

  • A drawing checked by a second designer
  • Material spec sheet and four QC checkpoints
  • Probe and gauge check at pre-assembly
  • Five compliance documents
  • Manufacturer and age-range labels

Arranged per project, on request

  • Third-party testing, at your lab or ours
  • Fire testing to your venue's standard
  • Witnessed inspection at the factory
  • Editable specification text for tenders
Third-party testing

On site, by your installer or playground inspector

  • Surfacing thickness check
  • Post-installation inspection
  • Local permits and inspections
Factory side and site side

04/ 13Std · ASTM F1487 + CPSC

ASTM F1487 and the CPSC Handbook Outdoor Structures: Entrapment, Protrusions, Barriers and Use Zones

ASTM F1487 and the CPSC Public Playground Safety Handbook are the standards most US parks departments and school districts write into a tender for outdoor play structures, slides, swings, spinners and spring riders. Every outdoor structure on this line is drawn to both.

CPSC playground safety guidance works by age group, so the layout is split into 2–5 and 5–12 year zones, with 6–23 month areas drawn to ASTM F2373.

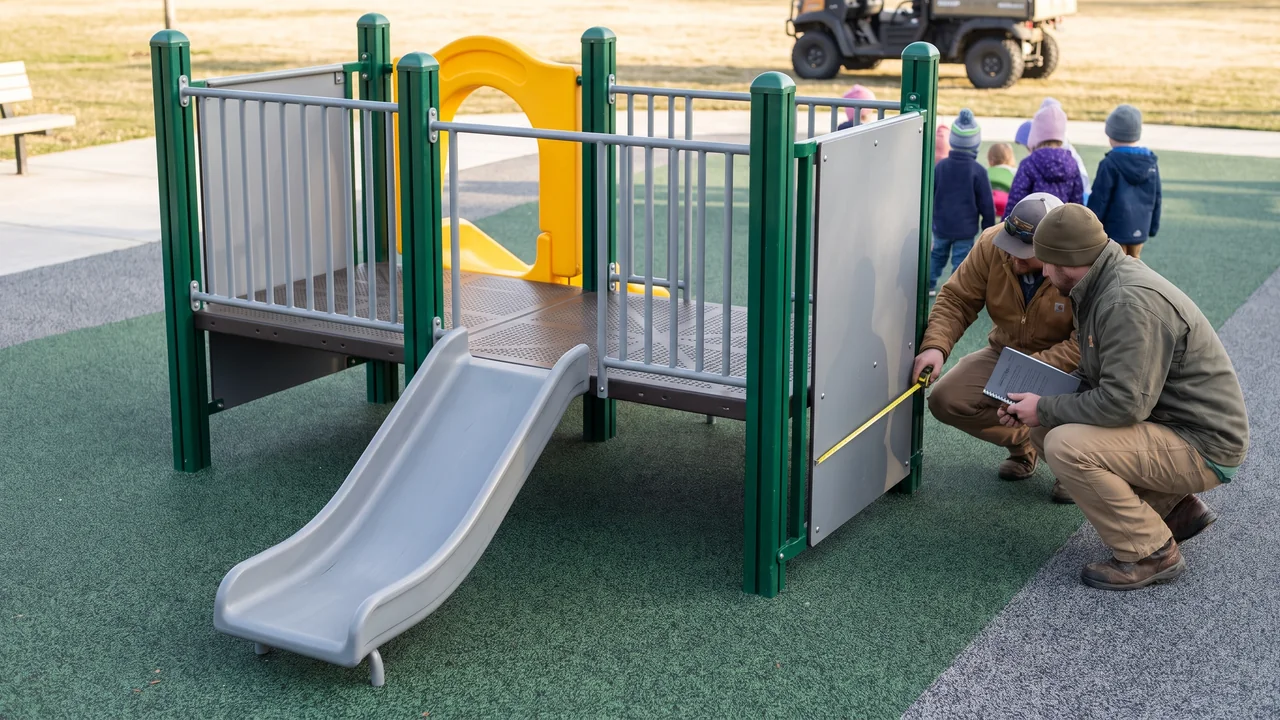
A low two-deck play structure with a short slide for the 2 to 5 year zone
Zone · 2–5 years

Zone 2–5 years · barrier threshold

30 in(762 mm)

Above 30 in, a protective barrier takes over from a guardrail in 2–5 zones. These are the handbook's thresholds, and the designer places barriers and guardrails on every deck to them.

For preschool sites, a layout can keep every deck below the 30 in threshold: preschool and daycare playground equipment.

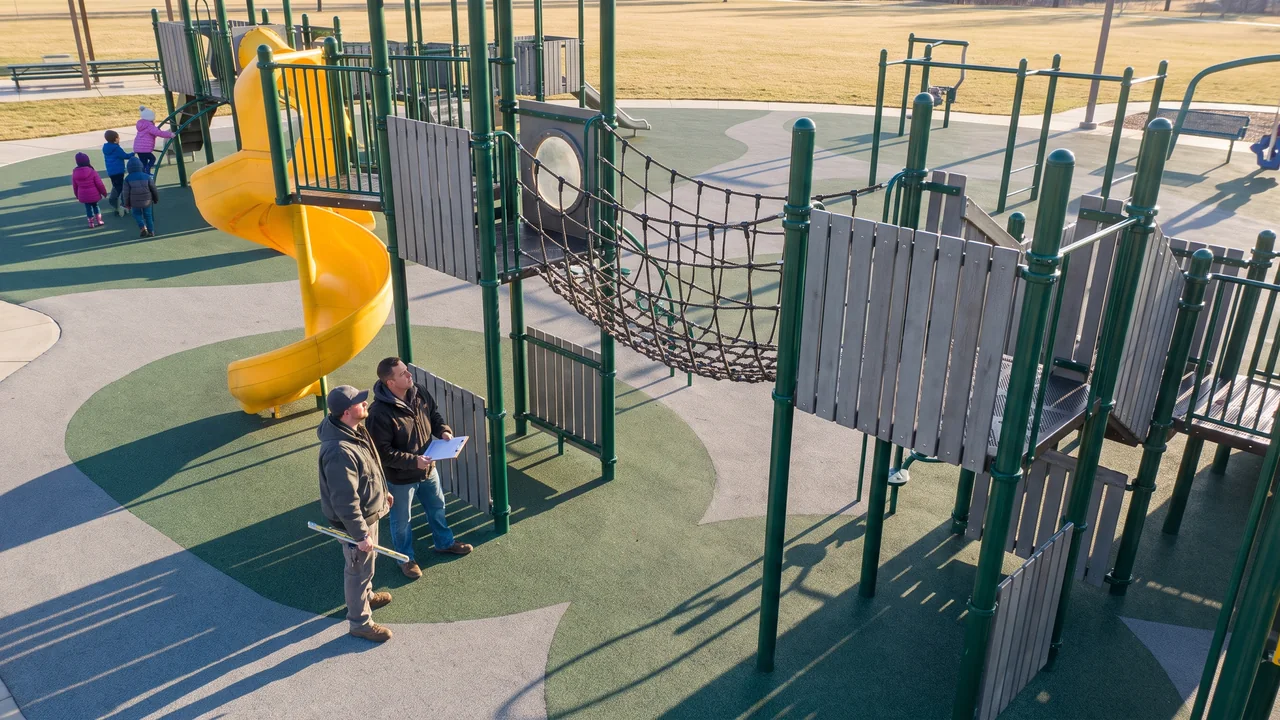
A taller play structure with barrier panels, a spiral slide and a rope net for the 5 to 12 year zone
Zone · 5–12 years

Zone 5–12 years · barrier threshold

48 in(1219 mm)

Above 48 in, a protective barrier takes over from a guardrail in 5–12 zones: the handbook's threshold for platform heights, drawn on every deck.

How zones are planned across a whole site: commercial playground equipment.

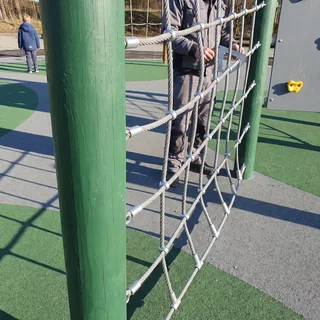
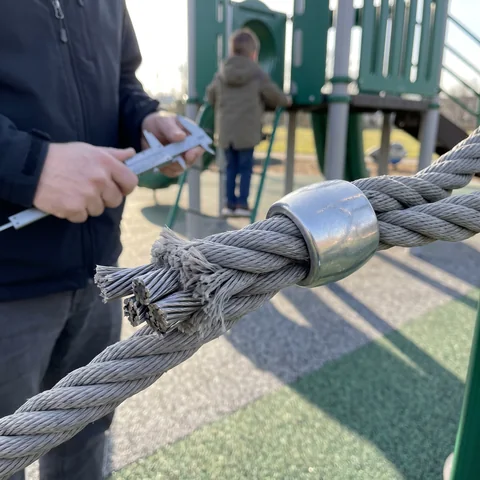
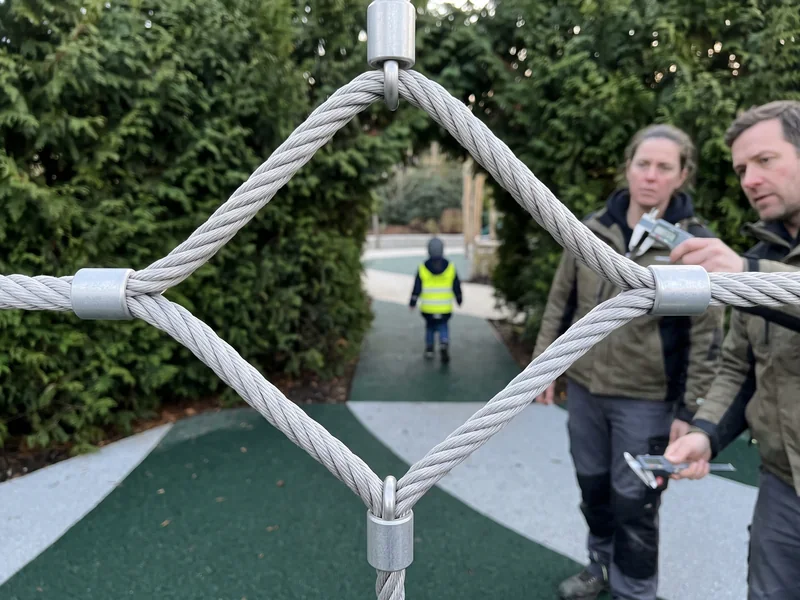
Close view of a rope net opening

Head and finger entrapment

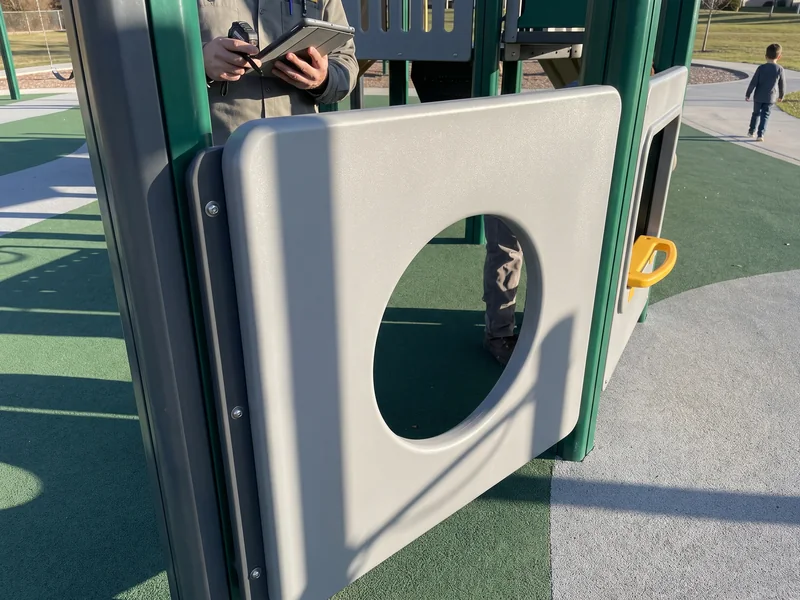
Every opening on every structure is drawn to the standard's entrapment requirements: between deck and barrier, inside rope nets, around panel cut-outs and at slide entries.

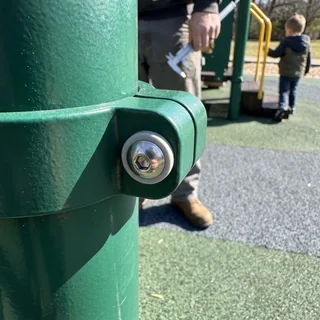
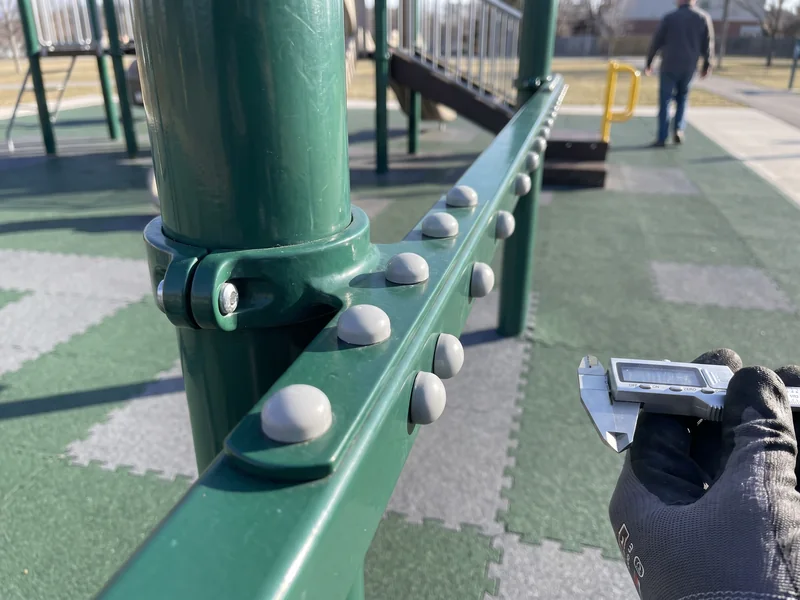
A capped tamper-resistant stainless fastener on a steel post

Protrusions and sharp edges

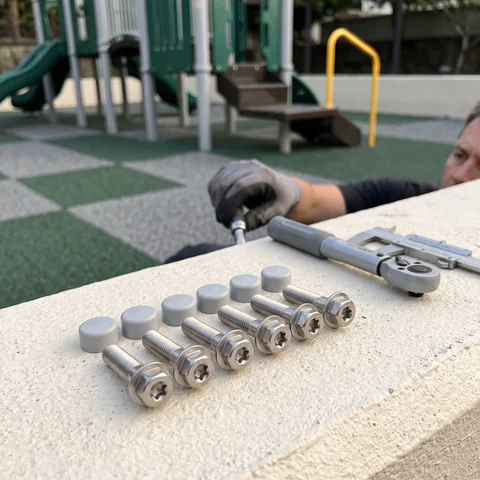
Fasteners are 304 stainless steel with tamper-resistant heads and caps. HDPE panels are CNC-cut with rounded edges, so no piece carries a protrusion or sharp edge.

The edge between two colors of rubber surfacing marking a use zone

Use zones and fall heights

Each piece gets a use zone on its own drawing layer, sized from the piece and its fall height, checked for clashes and covered by surfacing. See playground layout design.

Printed zoned layout and single-item elevation drawings

What you receive

A layout with age zones, use zones and barriers drawn, a plan and elevation for every piece with its deck heights, and a design compliance statement for each item.

05/ 13Std · spec sheet

Materials Chosen Against the Standard Posts, Decks, Fasteners, Panels, Rope and Slides

Each material below is on the material spec sheet in your quotation, and each ties back to something the standard asks for. The sheet is the same one incoming inspection checks every batch against.

Material spec sheet · attached to your quotationChecked at QC 1 incoming · QC 2 in-process
PhotoPartMaterialWhat the standard asksChecked at
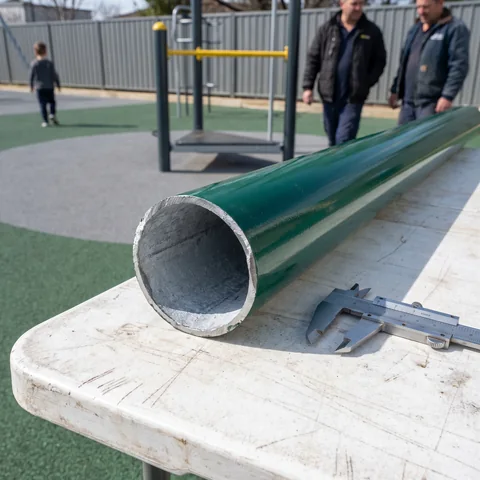
The cut end of a galvanized and evergreen powder-coated steel post showing the tube wall
PostsØ114 mm · 3.0 mm wallGalvanized steel tube, hot-dip galvanized, then polyester powder coatedThe structure is built from the tube size its drawing and use zones were drawn aroundCaliper + thickness gaugeQC 1 · incoming, per batch
A punched steel deck with plastisol coating
Decks and stepsPunched steel · plastisolPunched steel deck with plastisol (PVC) coatingThe coating covers the steel walking surface of every deck and stepCoating checkQC 2 · in-process
304 stainless tamper-resistant fasteners with caps
Fasteners304 stainlessTamper-resistant heads, cappedAddresses the protrusion requirements and keeps hardware from being loosened on a public site304 marking checkedQC 1 · incoming
The rounded CNC-cut edge of a thick HDPE panel
Panels and roofsHDPE sheet · 19 mmUV-stable HDPE, CNC-cut, edges rounded on the CNC lineNo sharp edges on panels, roofs or cut-outs; cut-outs drawn to the entrapment requirementsSheet thicknessQC 1 · per batch
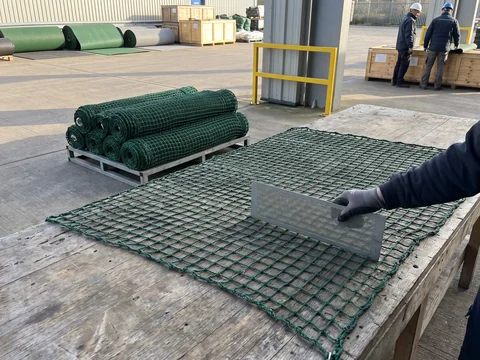
Six-strand polyester rope with a steel wire core and an aluminum connector
Rope and nets16 mm · steel wire coreSix-strand polyester rope, aluminum and nylon connectors, rope sections replaceableNet openings drawn to the entrapment requirementsRope diameter measuredQC 1 · incoming
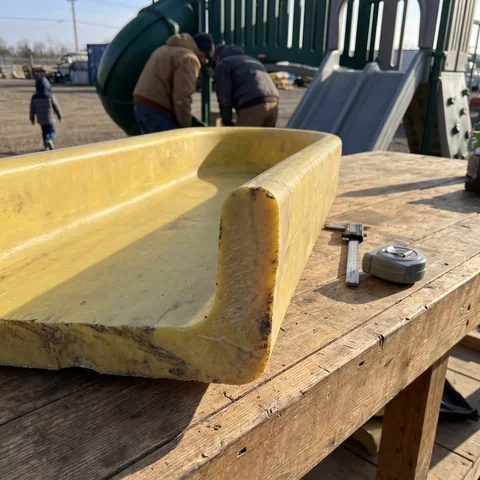
The cut edge of a rotomolded plastic slide wall
SlidesLLDPE · 8 mm nominal wallRotomolded, UV-stabilized; stainless steel slides for vandal-prone sitesWall thickness held at set points on every slide and tunnelUltrasonic thickness gaugeQC 2 · every slide and tunnel
Soft play frame pipe with an EVA-wrapped clamp and PVC leather padding
Soft playØ48 mm frameGalvanized frame, clamps wrapped in EVA foam, fire-retardant PVC leather, knotless fire-retardant nettingCovers every clamp and frame edge a child can reachMesh gaugeQC 1 · incoming

Incoming batches that do not match the spec sheet go back to the supplier and never enter the workshop.

Send Anna, Sales Manager, your site plan and the standard written into your tender on WhatsApp +86 177 0272 7677. The layout drawn to that standard and the compliance document list come back with your quotation within 3 working days.

Your tender names
Send Your Site Plan on WhatsApp
or upload it in the form

06/ 13Std · checked on the steel

Pre-Assembly Standards Check Entrapment Probes, Gap Gauges and Edge Checks on Your Own Structure

The drawing is checked against the standard in the design office. The same standard is then checked again on the steel, plastic and rope that will go into your container.

When

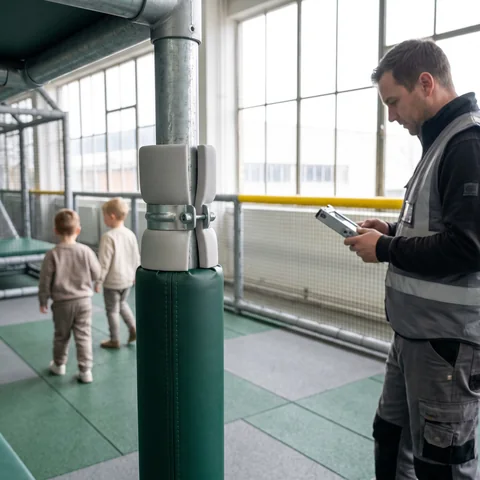
After coating and before packing. Every outdoor play structure is fully pre-assembled in the pre-assembly yard. Steel frames of soft play structures, trampoline courts and ninja courses are trial-assembled, with padding test-fitted on sample sections.

Who

The QC team, which works independently of production. QC signs off before the structure is disassembled, numbered and packed.

  • Checked · S1-014

    01 · Deck-to-barrier gap

    Entrapment probe

  • Checked · S1-022

    02 · Panel cut-out

    Entrapment probe

  • Checked · S2-006

    03 · Rope and net opening

    Gap gauge

  • Checked · S1-031

    04 · Slide entry

    Gap gauge

  • Checked · S3-002

    05 · Fastener caps

    By hand

  • Checked · S2-011

    06 · Panel edges and welds

    By hand

Every connection is checked, and every part is matched to its part number on the installation drawing.

A QC inspector checks the seams of a commercial inflatable against a printed drawing before loading

Partner-built items

Inflatables, rides, splash pad parts, surfacing materials and shade fabric come from partner factories. QC inspects each one against the drawing and the spec before loading, and items that fail are remade or replaced before they go into the container.

In your pre-assembly video · close views of connections and part numbers

07/ 13Std · F1292 · EN 1177 · F1951

Surfacing Standards: ASTM F1292, EN 1177 and ASTM F1951 Factory Side and Site Side

Surfacing is where a standard is met half in the factory and half on site.

Factory side ←│→ Site side
Section through a deck, a slide and the surfacing beneath: the factory side sets use zone, fall height and thickness; the site side lays, checks and inspects it USE ZONE — COVERED CRITICALFALL HEIGHT THICKNESS SET BY IT AREA TABLE BY SURFACING TYPE FACTORY SIDE HANDOVER SITE SIDE LAID TO THE AREA TABLE THICKNESS CHECKED ON SITE POST-INSTALLATION INSPECTION

Factory side

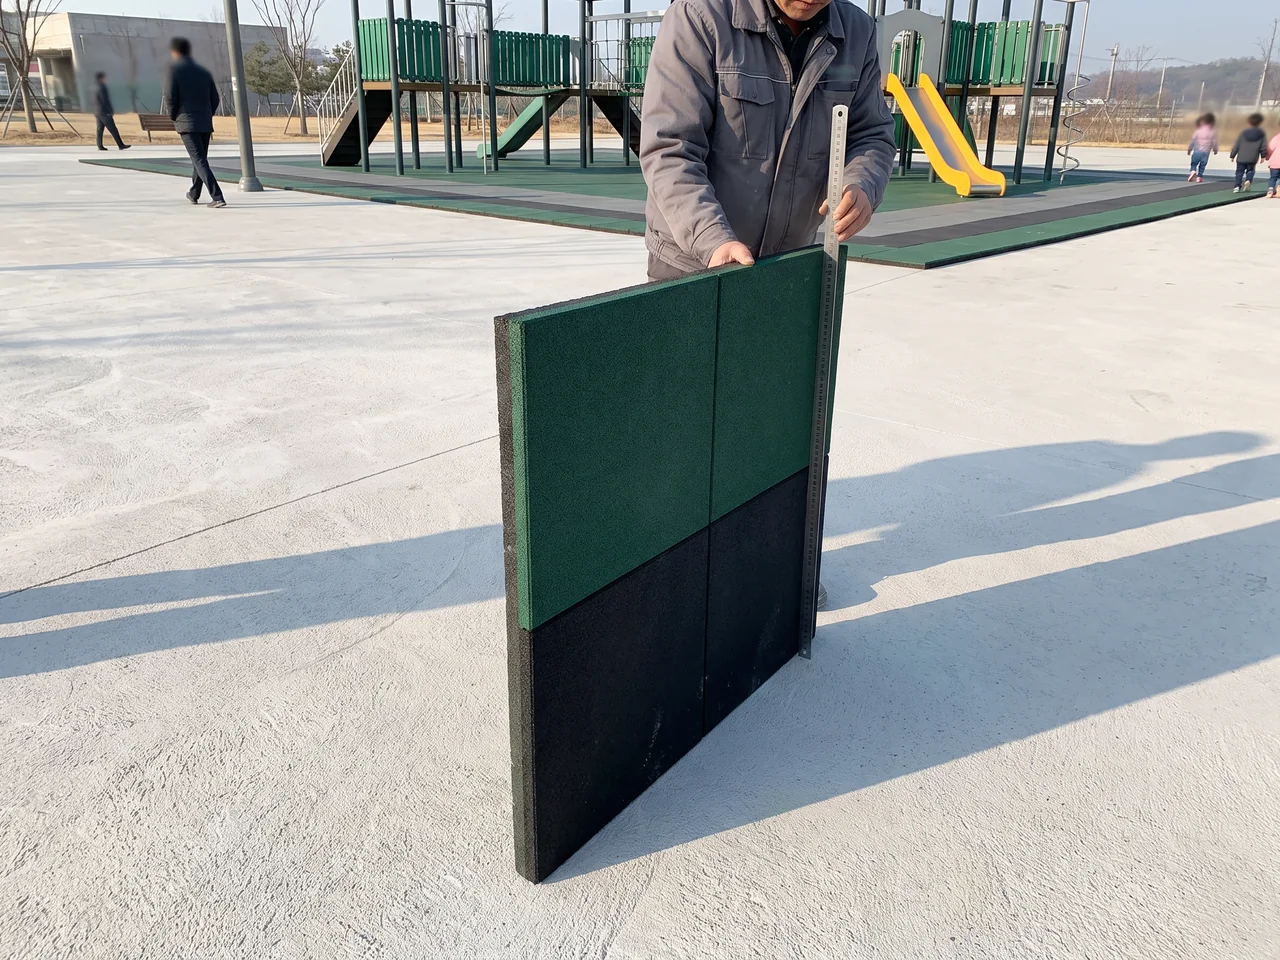
A two-layer rubber tile cross-section beside a steel rule
Two-layer tile · thickness by fall height

The design office draws the surfacing layer to cover every use zone and sets the surfacing under each piece from its critical fall height. The layout comes with a surfacing area table by surfacing type.

Rubber tiles and poured-in-place EPDM come from the surfacing partner, with thickness chosen from the critical fall height of the equipment above, and your quotation includes the partner's critical-fall-height data.

For US projects the surfacing is specified to ASTM F1292 surfacing requirements; for EN markets, to EN 1177.

Site side

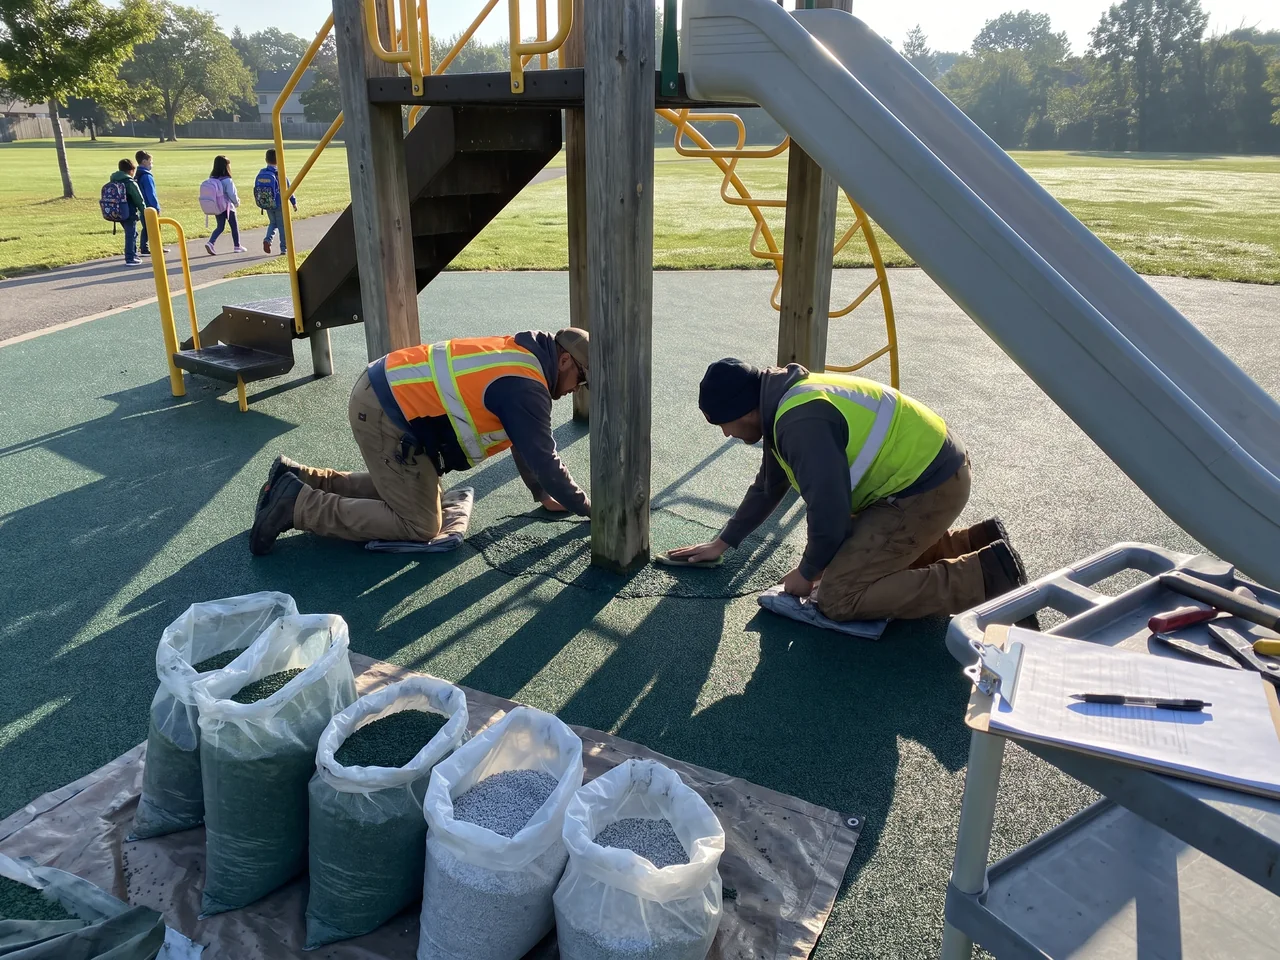
Two installers trowel poured-in-place EPDM surfacing on site
Laid by your installer

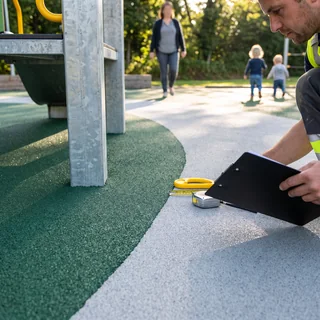
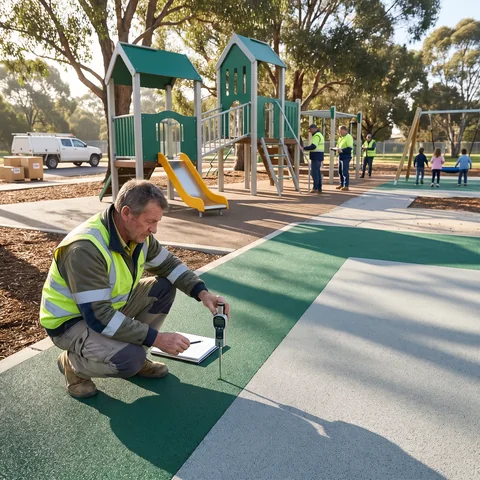
Your installer lays the surfacing to the area table and the thickness on the drawing. The on-site surfacing thickness check and the post-installation inspection are done by your installer or your playground inspector.

A site inspector measures the laid surfacing

Accessible surfacing · ASTM F1951

Where the layout has an accessible route, the surfacing under and around the equipment on that route is specified to ASTM F1951, and the route is planned around ADA accessible-route principles. Transfer platforms, ramps and ground-level play panels are on inclusive playground equipment.

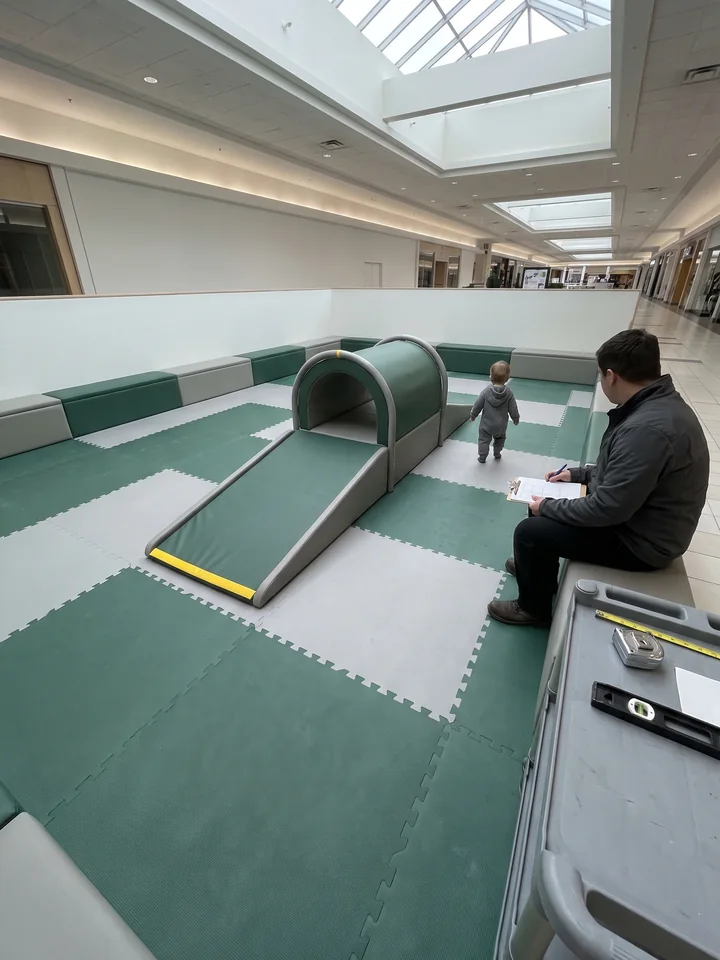
A low infant and toddler area with soft mats, a small ramp and a tunnel in a bright indoor venue
ASTM F2373 · 6–23 months

08/ 13Std · F2373 · F1918

Under-2 Areas and Indoor Soft Play ASTM F2373 and ASTM F1918

Two standards cover equipment that ASTM F1487 does not.

ASTM F2373 · 6–23 months

Infant and young-toddler areas are drawn as their own zone to F2373, separate from 2–5 structures, outdoors and in indoor toddler areas. The age-range label on each piece names that zone. For infant rooms, toddler rooms and preschool classes, see preschool and daycare playground equipment.

ASTM F1918 · indoor soft play

Indoor soft contained play structures are designed to F1918, and EN markets are drawn to EN 1176. On the material side, three checks run before a structure is trial-assembled.

  • A mesh gauge held against knotless netting at incoming inspectionNetting mesh · gauge at incomingMesh openings checked with a gauge against the entrapment requirements.
  • Clamps · EVA foamEvery clamp is wrapped in EVA foam before padding goes on.
  • Cut padding · frame dimensionsCut padding is checked against the steel frame dimensions it wraps.

Fire-retardant materialsSoft play PVC leather and netting are fire-retardant materials. Supplier documents for the batches used in your project are available on request, and fire testing to the standard your venue requires is arranged per project on request. Elements and covers are on soft play equipment.

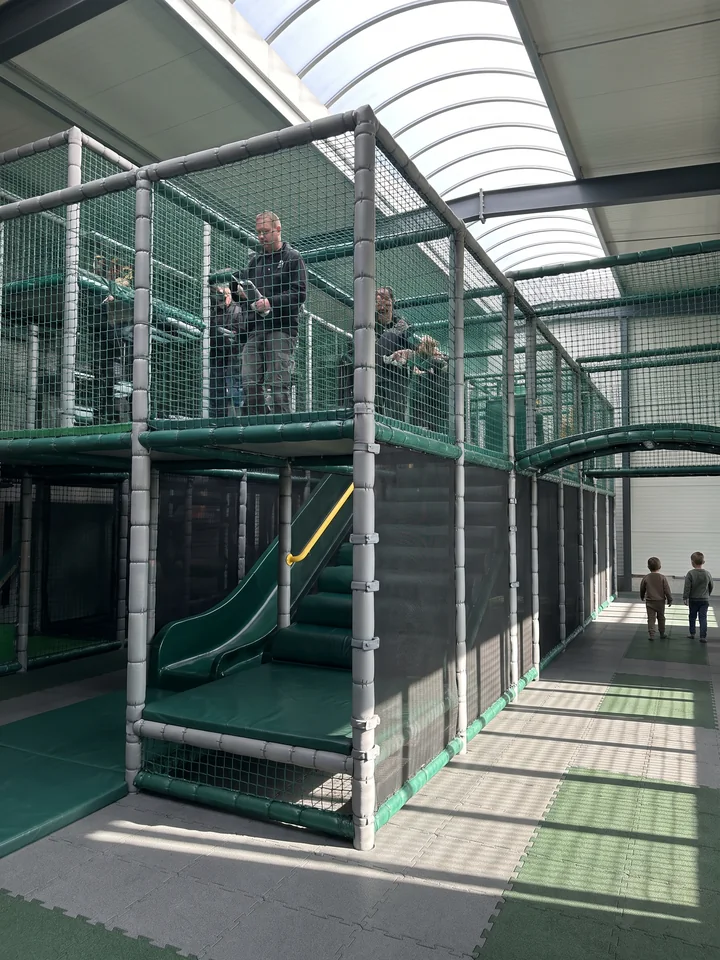
A corner of a multi-level soft play structure with EVA-wrapped clamps and knotless netting
ASTM F1918 · soft contained play

09/ 13Std · EN 1176 · CSA Z614 · AS 4685

EN 1176, CSA Z614 and AS 4685 Projects Drawn to the Standard Your Market Names

Outside the USA, the drawing checklist switches to the standard of your market, and every file follows it. EN 1176 playground equipment and CSA Z614 playground projects follow the same steps.

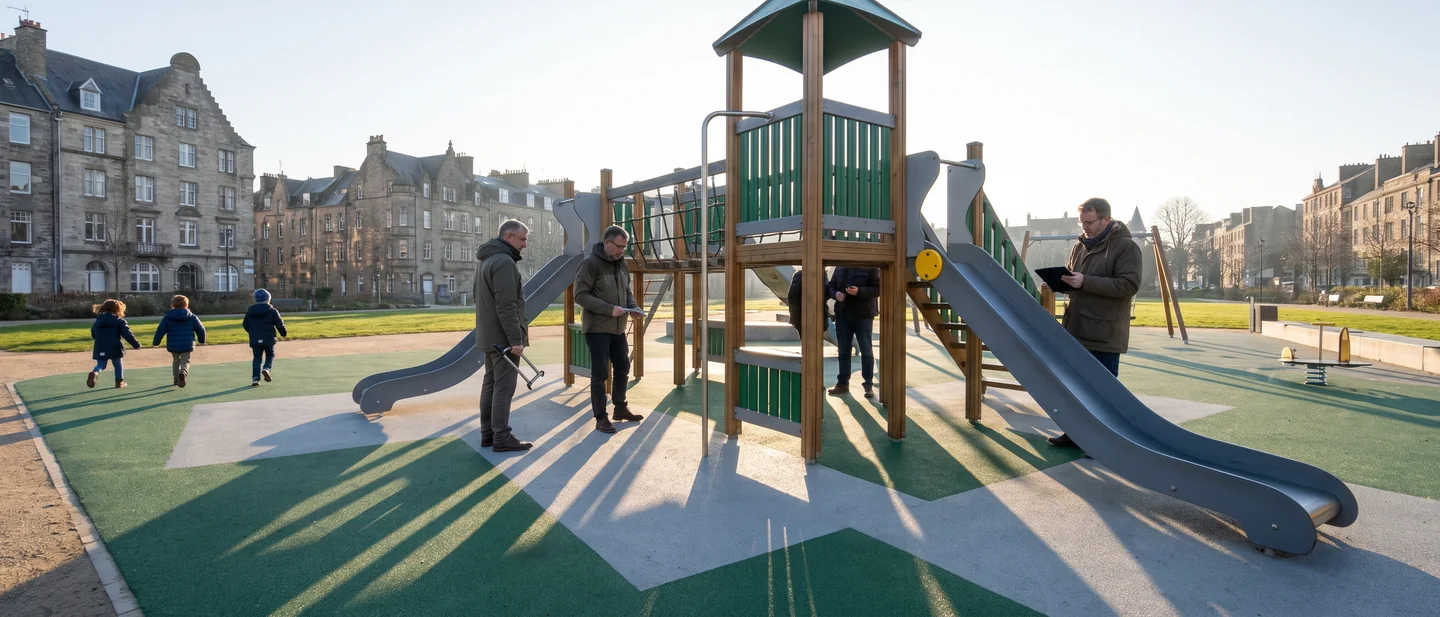
A multi-deck play structure in a European city park
EN 1176 · city park
A printed single-item drawing with an empty title block area in the lower right corner
StandardEN 1176CSA Z614AS 4685As you name
SurfacingEN 1177As namedAS 4685As you name
Unitsmmmm / ft-in / bothmm / ft-in / bothmm / ft-in / both
ChecklistEN 1176CSA Z614AS 4685EN 1176 or ASTM F1487

Drawings in your units. EN-market drawings are in mm, US drawings in ft-in, or both on one drawing when the project needs it. Use zones, fall heights and barrier positions are drawn to the named standard's own rules. When a tender names two standards, both go onto the checklist.

The same factory steps, whatever the market

Material spec sheet

The same materials, listed and checked per batch.

Four QC checkpoints

Incoming, in-process, pre-assembly and final packing.

Probe and gauge check

At pre-assembly, on your own structure.

Your standard, named

Each design compliance statement names it; testing follows the same route.

10/ 13Std · F2970 · F3101 · EN 16630

Trampoline Courts and Outdoor Fitness ASTM F2970, ASTM F3101 and EN 16630

  • 01ASTM F2970 · court drawing

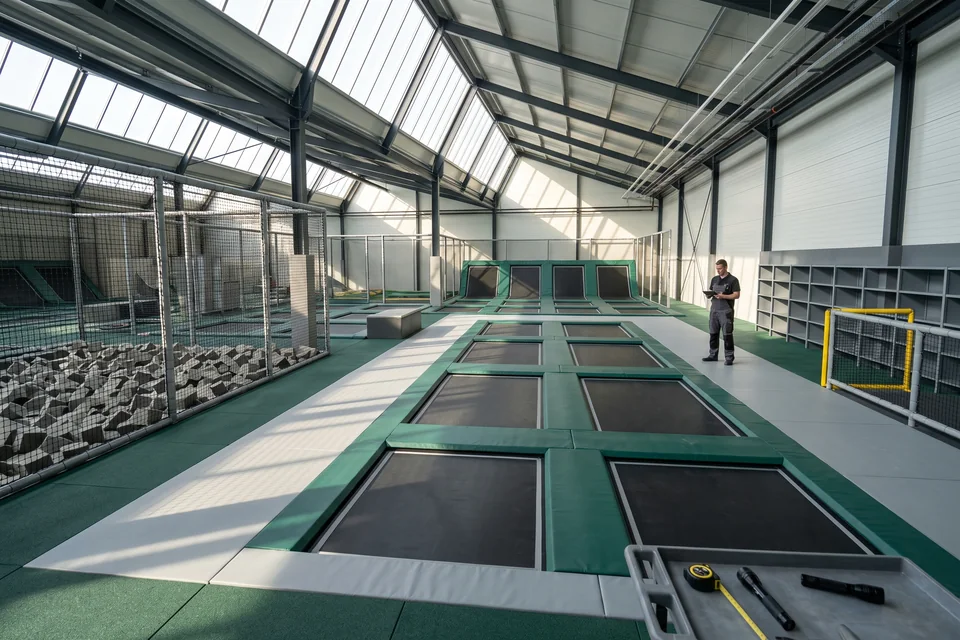
    Trampoline courts are designed to ASTM F2970. Pads over frames and springs, padded bed transitions, dodgeball netting and foam pit walls are placed on the court drawing.

  • 02EN markets · site requirements

    Courts for EN markets are drawn to the site's requirements. See trampoline park equipment.

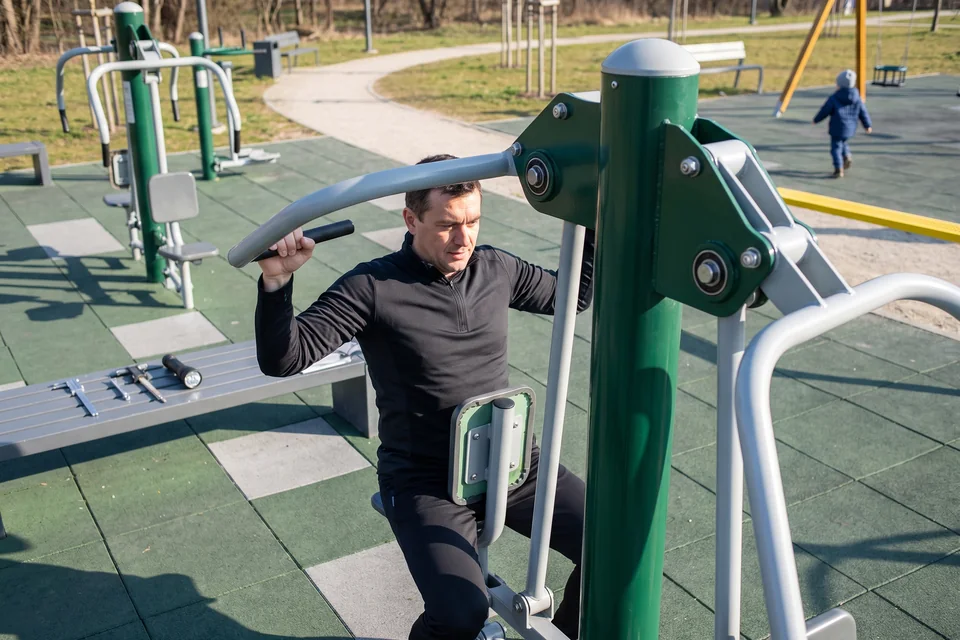
A trampoline court with pads over the frame, dodgeball netting and a foam pitAn adult uses an outdoor fitness station in a park
  • 03ASTM F3101 · USA · ages 13+

    Outdoor fitness stations for ages 13+ are designed to ASTM F3101 in the USA.

  • 04EN 16630 · UK and EU

    In the UK and EU, stations are designed to EN 16630, built in the same Ø114 mm galvanized and powder-coated steel as the playground line, with sealed bearings on moving stations. See outdoor fitness equipment.

Designed to ASTM F1487, EN 1176, CSA Z614 and AS 4685.

Checked with probes and gauges on your own structure before packing.

11/ 13Std · tested per project

Third-Party Testing Per Project Your Lab or Ours, Sample Parts or a Complete Structure

Third-party testing is arranged for your project on request, and it tests the equipment on your drawing. The seven lines on the right are settled with your project manager at quotation stage.

An outside inspector and the factory QC compare a printed drawing with a pre-assembled structure
Witnessed inspection · pre-assembly yard
Third-party test request · Project   · Standard  Filled in with your project manager at quotation stage

01Ask

At quotation stage, with the standard and any testing clause from your tender. The testing is set up with the rest of your project from the start.

02Lab

You can name the lab your parks department, school district or specifier works with, or one is arranged for you.

03Scope

As the lab requires. Because every item carries a structure number and every part a part number, the scope is written against the exact items on your drawing: S1S1-014

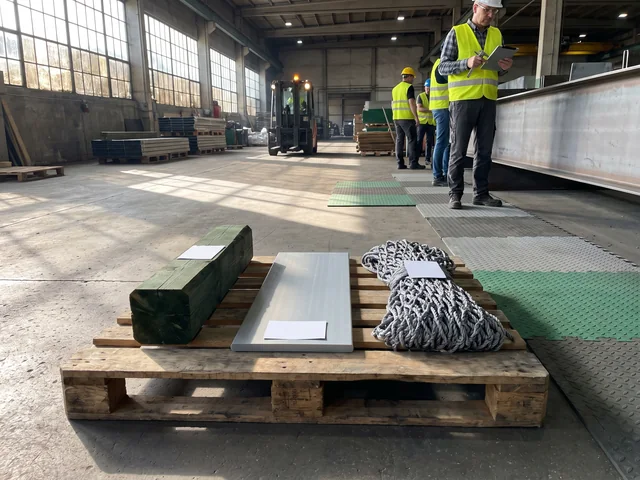
Sample parts with part labels on a pallet

04Where

A witnessed inspection can be scheduled while your own project is in production, and it can run alongside an in-person factory visit. Live video tours are also available on request.

05Issued for

Your project, on the equipment you ordered.

06Lead time

Any effect of testing on lead time is confirmed in the quotation, alongside the 20–30 days of production after drawing approval.

07Filed in

The electronic project package, with the approved drawings, installation drawings, part list, QC readings and pre-assembly video, and it stays on file with the project. Hand it to your tender board, engineer or inspector alongside the five compliance documents.

12/ 13Std · 5 documents

Compliance Document List Five Documents on Every Quotation
Every quotation lists the compliance documents for the standard your project names. These are the documents a tender board, specifier or inspector asks for, and each is issued for your project.
Pick a document to see what it holds and who uses it.

For schools

Editable specification text for tender documents and a data sheet for every item can be added; see school playground equipment.
For dealers

Layout drawings, renders and quotation files can be issued unbranded or under your own brand, with projects registered under the dealer's name.

01Document 01 of 05

Design compliance statement for every item

One statement per structure and freestanding piece, naming the standard it is designed to: ASTM F1487 and the CPSC handbook, ASTM F2373, ASTM F1918, ASTM F2970, ASTM F3101, EN 1176, EN 16630, CSA Z614 or AS 4685. Each statement is tied to the item's structure number on the layout.

ForTender boardEngineerInspectorInstaller
02Document 02 of 05

Material spec sheet

Posts, decks, fasteners, panels, rope, slides and soft play materials for your equipment: the same sheet incoming inspection checks every batch against, shown above.

ForTender boardEngineerInspectorInstaller
03Document 03 of 05

Surfacing critical-fall-height data

From the surfacing partner, for the surfacing specified under your equipment, read with the surfacing area table on the layout. See factory side and site side.

ForTender boardEngineerInspectorInstaller
04Document 04 of 05

Partner supplier documents
For partner-built items, such as the fire-retardant material documents for the soft play covers and netting used in your project.
ForTender boardEngineerInspectorInstaller
05Document 05 of 05

Installation drawings with use zones

Each piece with its use zone marked, so your installer sets equipment where the layout placed it and your inspector can check the zones on site.

ForTender boardEngineerInspectorInstaller

A design compliance statement names the standard each item is designed to. A third-party test report is issued when testing is arranged for your project.

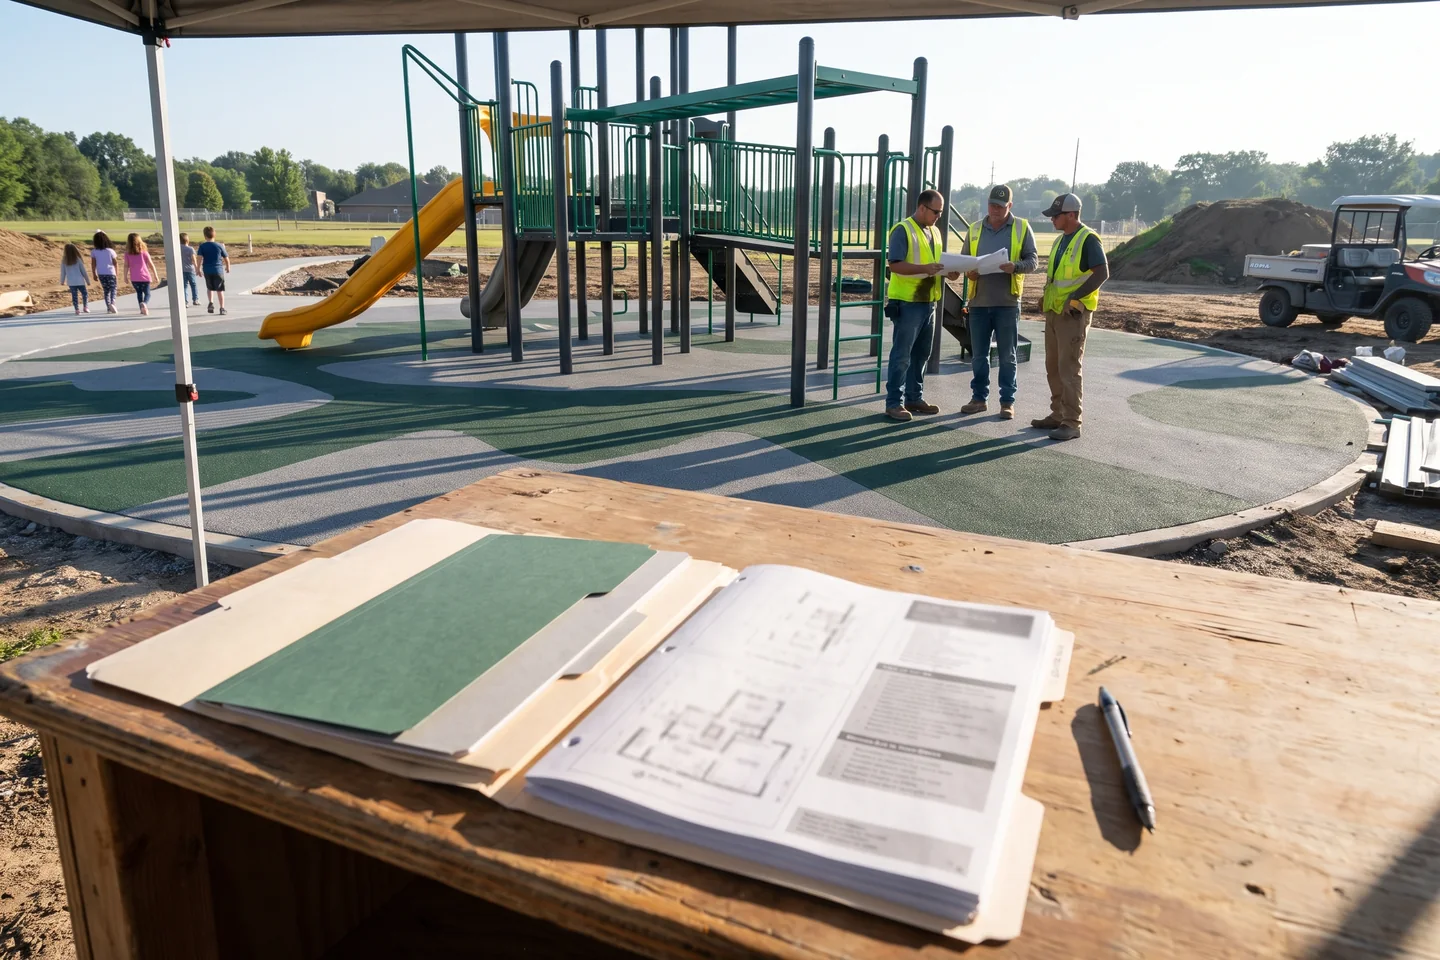
An open project folder with dividers, installation drawings and a spec sheet
Electronic project package · printed

13/ 13Std · after handover

Labels, Inspection Guide and Project Records What Stays With the Equipment After Handover

The standard work continues after the container is delivered, through labels on the equipment and records on file.

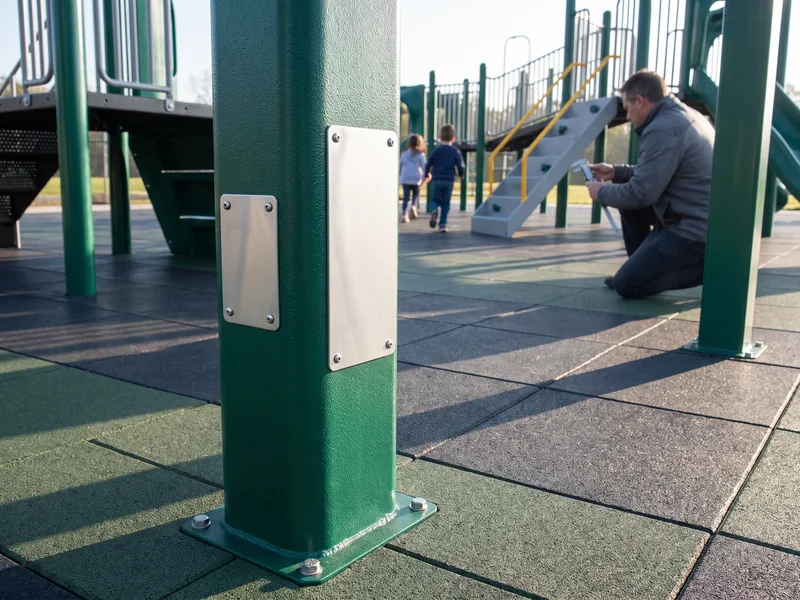
A blank manufacturer label and a blank age-range label fixed to an evergreen post
Two labels · every structure
Manufacturer label
Maker
Run Playgrounds
Structure
S1
Project file
On record
Age-range label
Age range
5–12 years
Zone
As drawn on the layout

Every structure carries a manufacturer label and an age-range label, so your inspector can identify the maker and the age zone of each piece on site.

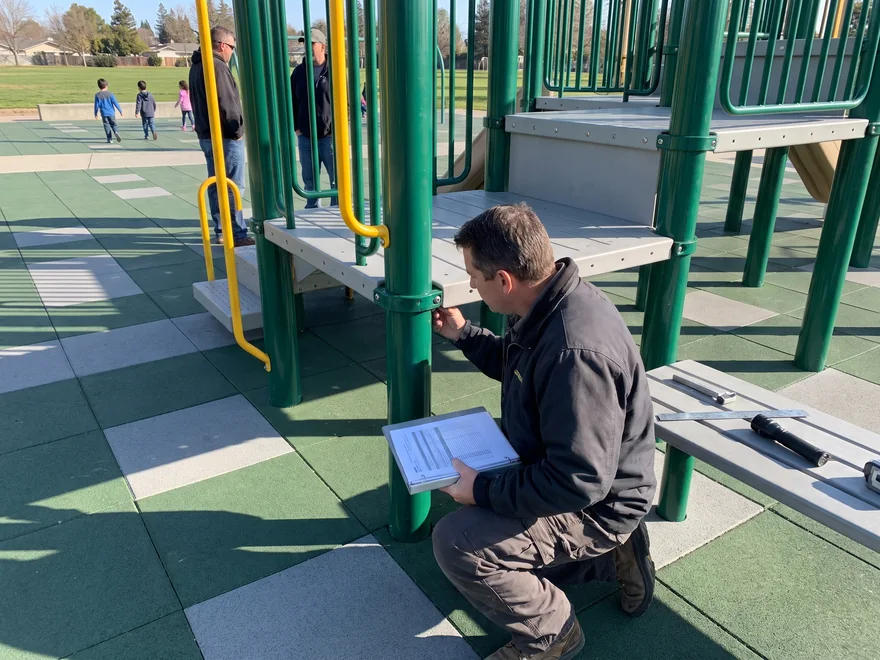
A site inspector checks a structure with a bound inspection guide

Inspection and maintenance guide

The project package includes an inspection and maintenance guide for your equipment. Your installer or playground inspector carries out the post-installation inspection, and your maintenance team uses the guide for routine checks after opening.

Filed project folders next to a closed laptop

Project records on file

The electronic project package holds the approved drawings, installation drawings, footing drawings, part list, packing list, QC readings, pre-assembly and loading photos and video, and any third-party test report. The same package stays on file.

A QC inspector checks a new post with a part label against the part list

Replacement parts and new phases

A replacement part is made to the same part number from the project part list and inspected by QC against it, with a reply within 24 hours on business days.

When you add a phase, it is drawn and checked to the same standard on the same project file.

Upload the site plan and pick the standard in your tender. The layout comes back drawn to it.

Venue type
Standard in your tender
Third-party testing

File attached? Anna will ask you to send it by email or WhatsApp after the form arrives.

Form not going through? Message Anna on WhatsApp +86 177 0272 7677

Send Site Plan WhatsApp