School Playground EquipmentAge-Zoned Playgrounds for Elementary, Middle and K-8 Campuses
Each grade band gets its own zone on one campus drawing, with shade, surfacing and the accessible route from the school building door. Every order is planned back from the first day of your summer break.
School Playground Equipment by Grade Structures, Swings, Nets, Fitness and Obstacle Rigs
The school range is the outdoor line sorted by the grades that use it, so playground equipment for schools is chosen zone by zone.
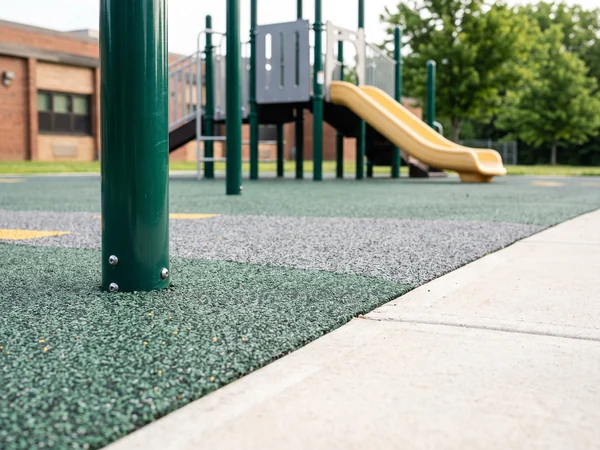
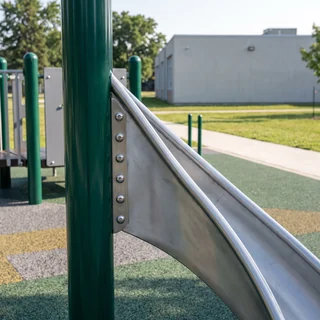
Ø114 mm galvanized, powder-coated posts · 19 mm HDPE panels · tamper-resistant 304 stainless fasteners. Construction details are on commercial playground equipment.
Age
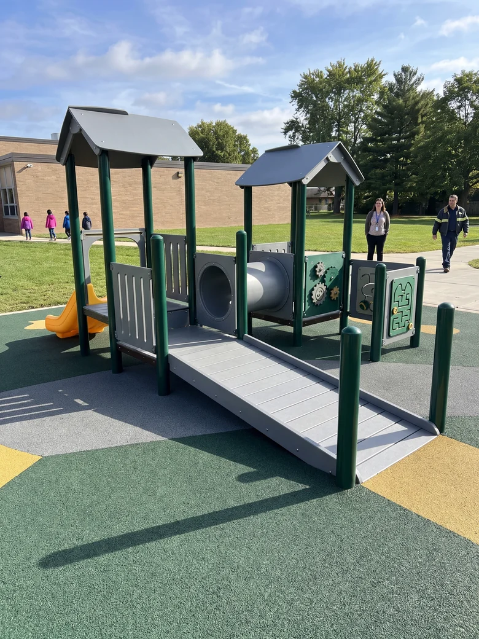
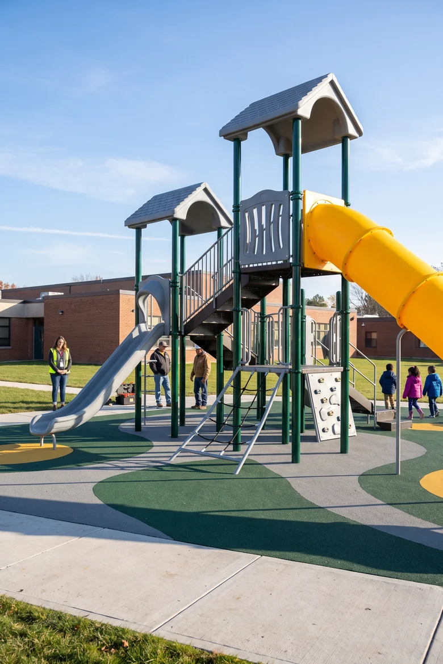
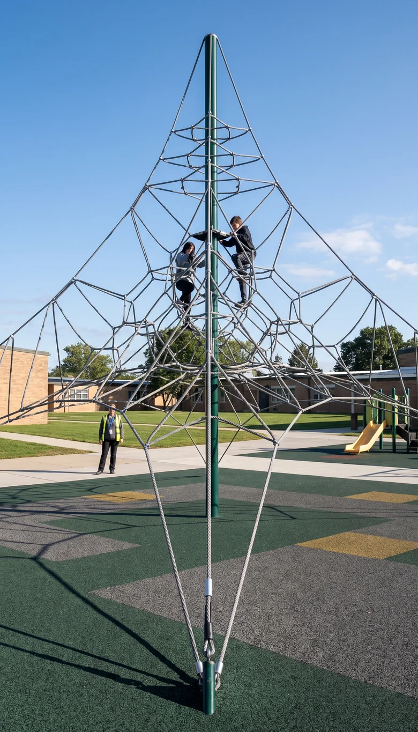
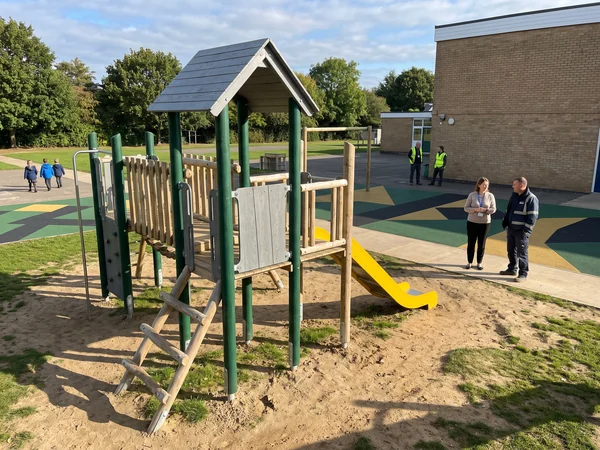
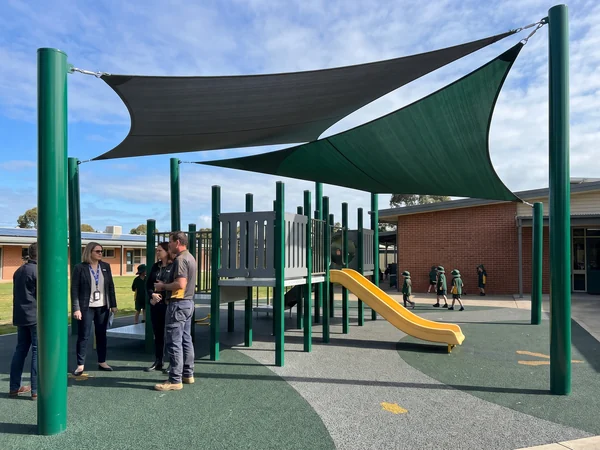
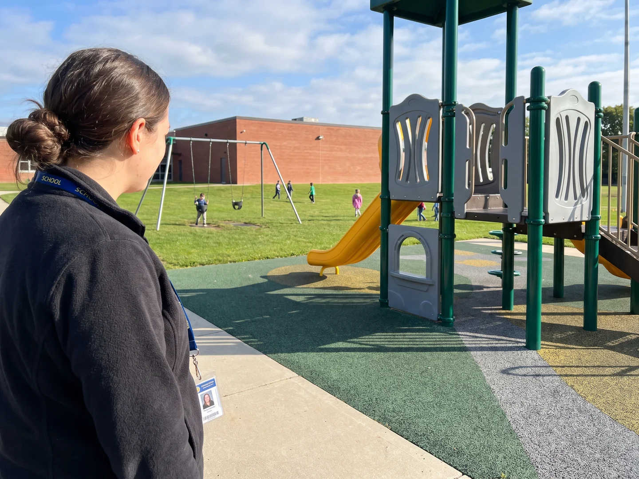
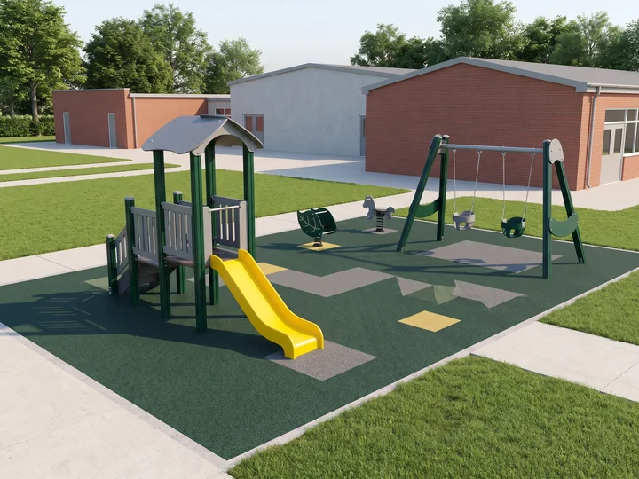
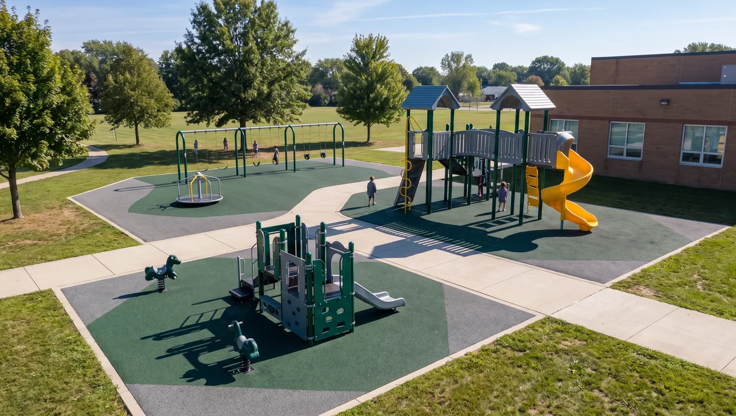
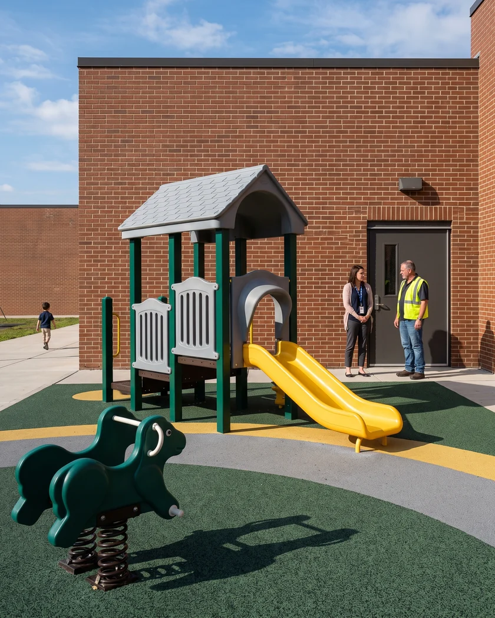
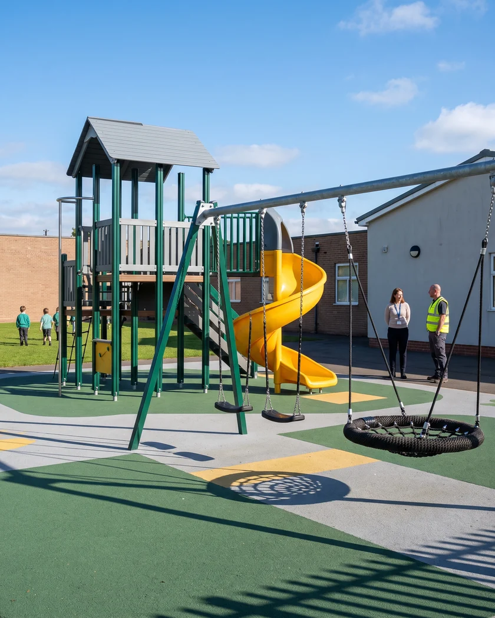
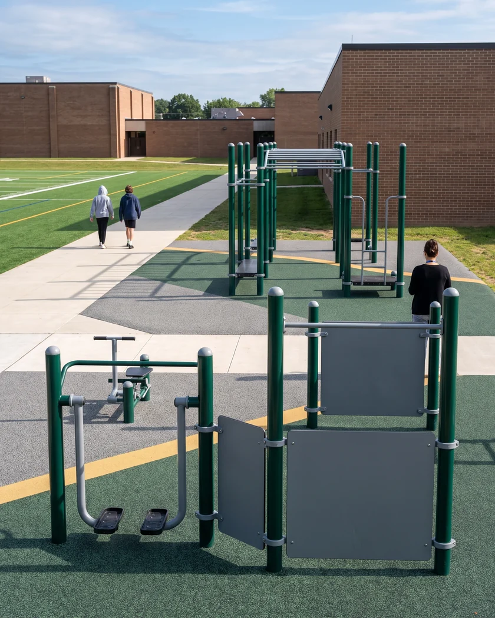
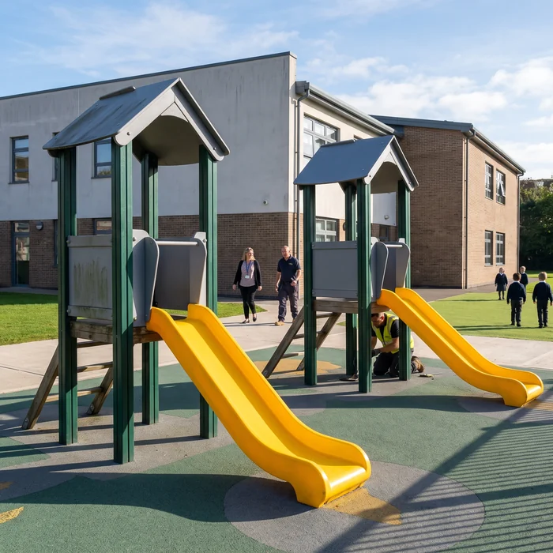
Each photo stands at the height of its age range: 2–5, 5–12, then 11–14 for middle school.
Ages 2–5Zone A · 2–5
Pre-K and kindergarten
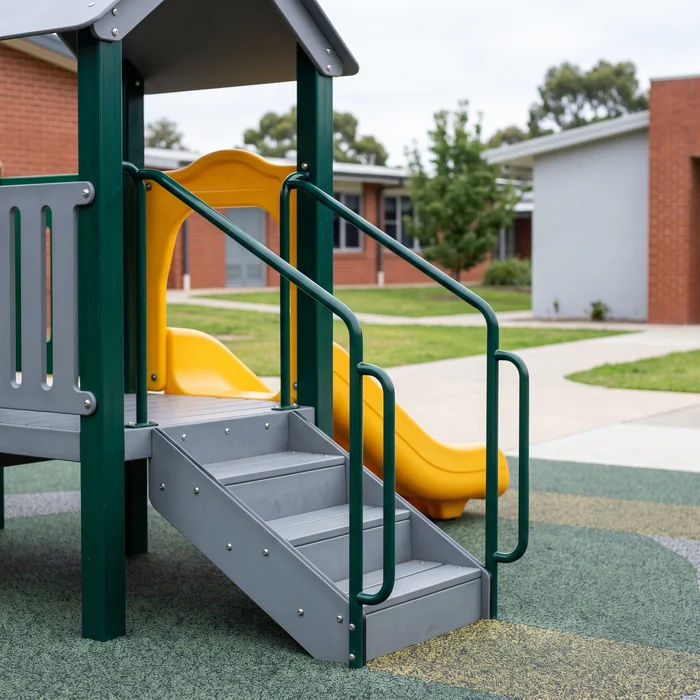
2–5 structuresSlides, tunnels, ramps and ground-level panels
Spring riders and seesawsRotomolded LLDPE bodies, pinch-guard springs, see spring riders
Full-bucket swingsToddler seats in the swing bay nearest the door
Ages 5–12Zone B · 5–12
Grades 1–5
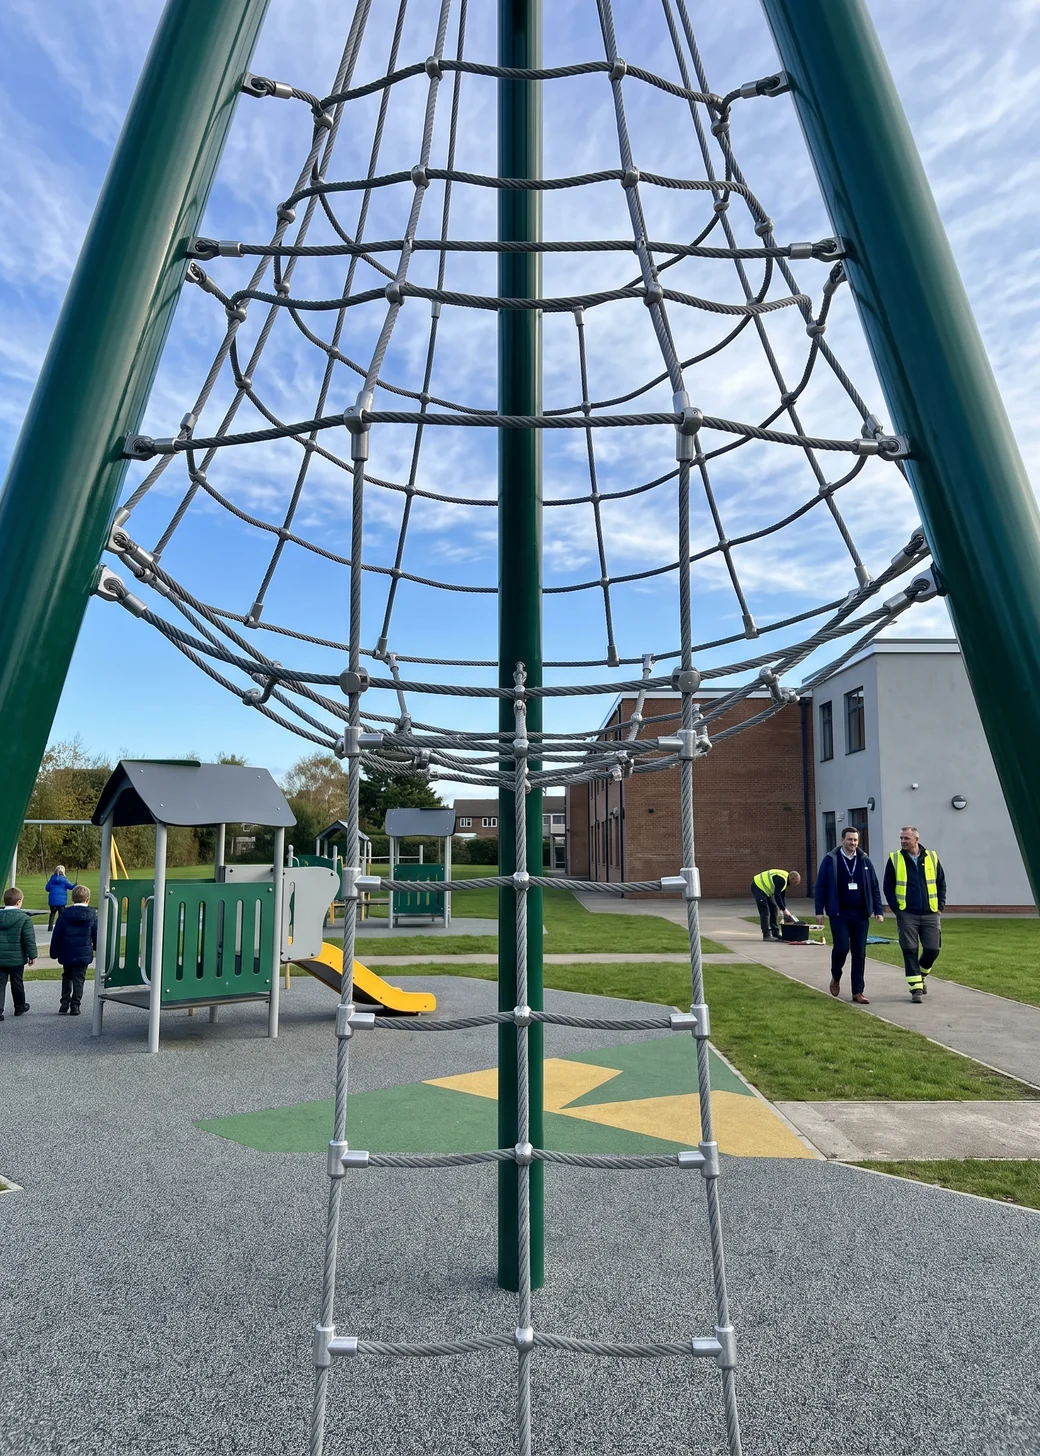
Multi-deck 5–12 structuresSlides, tunnels, roofs, panels and rope climbers
Swing baysBelt, full-bucket, high-back inclusive and nest seats
SpinnersSealed-bearing, ground-level or ramped deck
Ages 11–14Zone C · Middle school
Middle school
Upper climbing and rope structuresThe top of the 5–12 range, for students up to 12
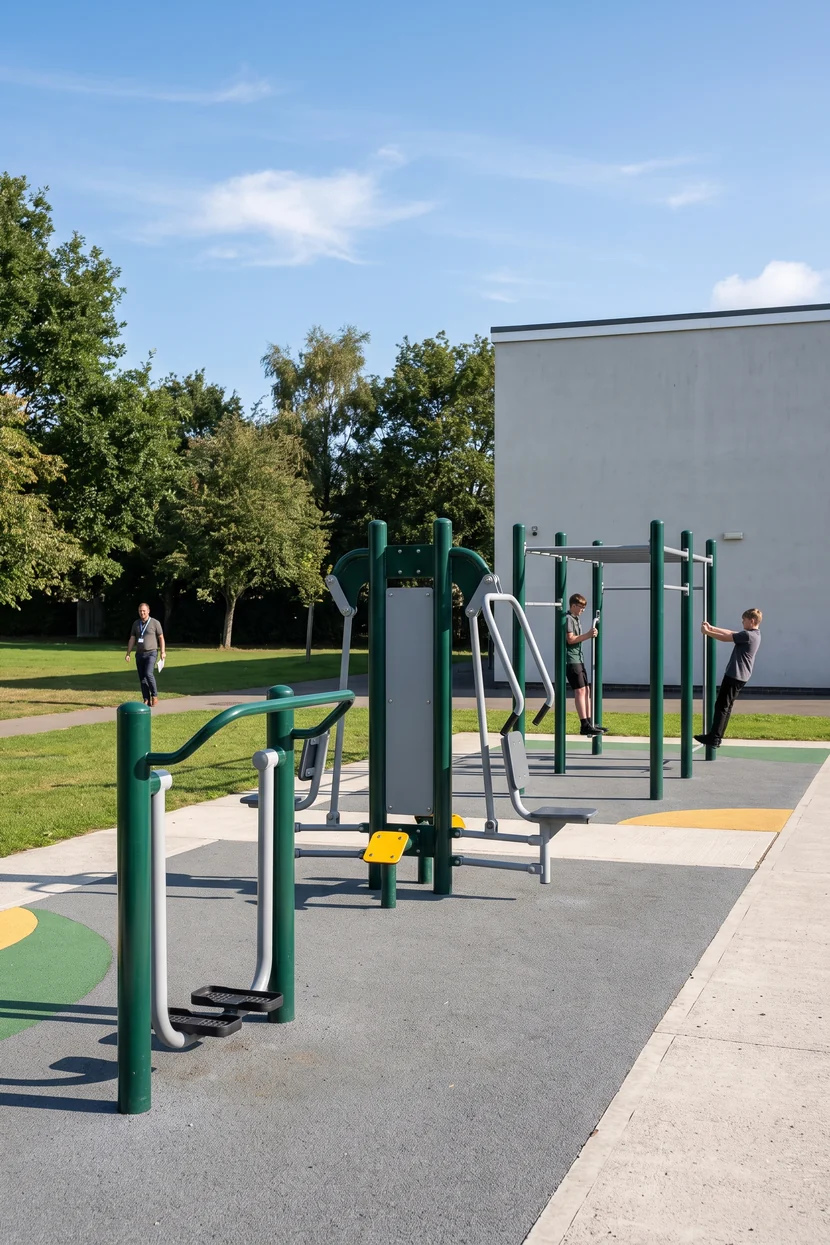
Outdoor fitness stationsASTM F3101 / EN 16630, for users 13 and over, see outdoor fitness
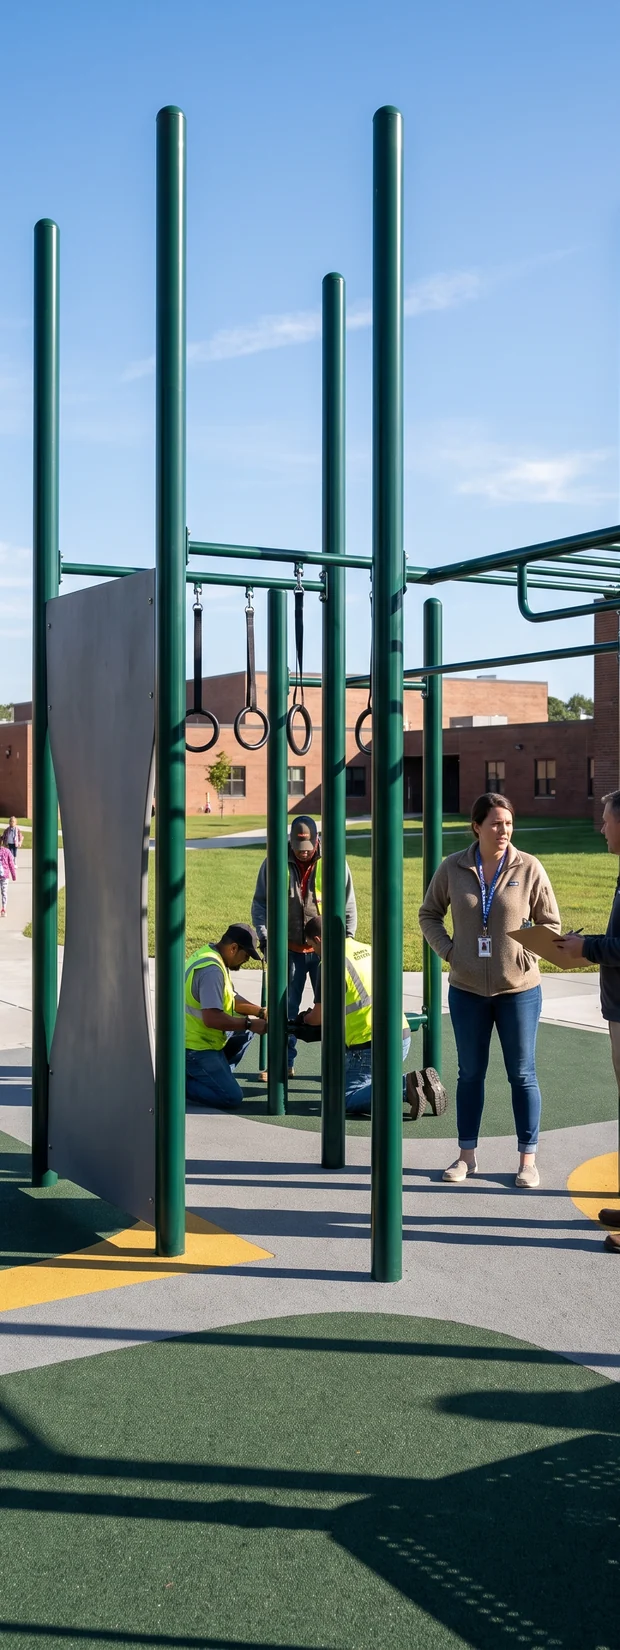
Outdoor obstacle rigsFrom the ninja course line, Ø114 mm steel system
On every zone
Drawn into each grade's area on the same plan.
Inclusive play
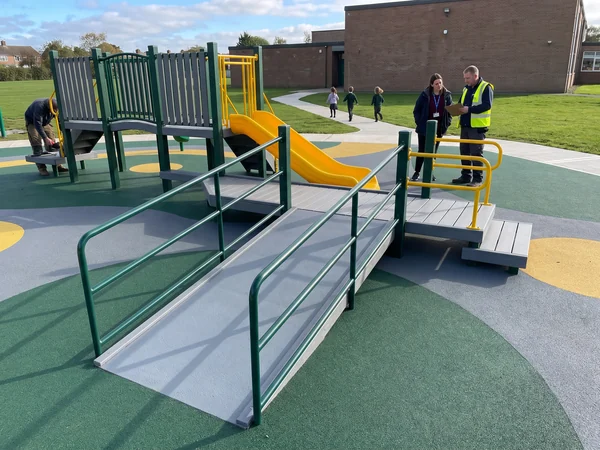
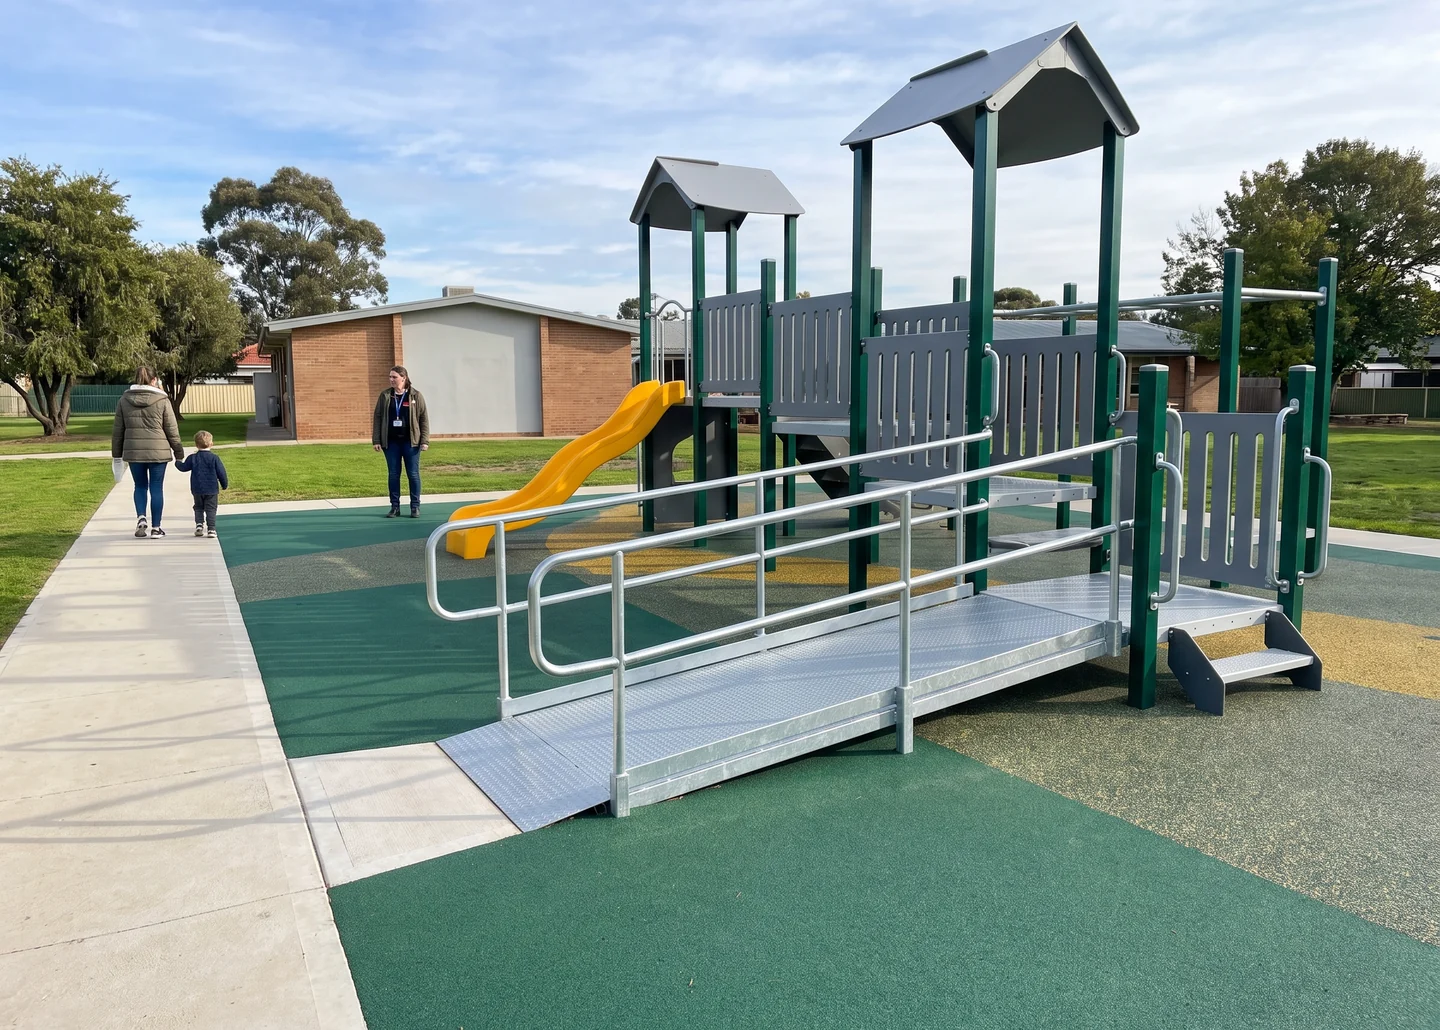
Transfer platforms, ramps to upper decks, ground-level panels. Inclusive equipment
In-house
Nature play
Partner-built Robinia and larch, or timber-look steel. Nature play
Timber · partner
Shade structures
Steel frames from our workshop, sails partner-built. Shade
FramesSails
Surfacing
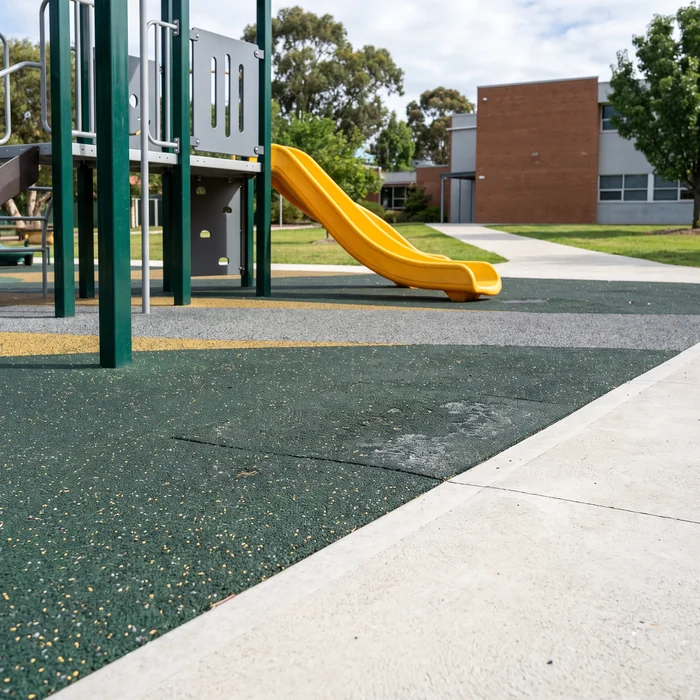
Rubber tiles and poured EPDM to ASTM F1292 and F1951. Surfacing
Partner-built
Supervision pointClear view across zone B
03/ 15 · Site conditions
School Site Conditions on the Drawing Recess Groups, Supervision, Building Access and After-Hours Use
A school playground is used in fixed recess periods, one group of grades at a time, watched from a supervision point. Each condition becomes a line on the plan.
Recess
Tell us which grades go out together. Zones are drawn to those groups, and each zone is labeled with the group that uses it.
Sightlines
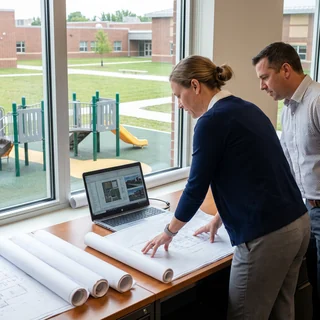
Clear sightlines run from the supervision point you choose across each zone. Tunnels and roofed decks go where they leave the view open, so staff can check the sightlines on the 3D renders before approval.
Building door
The accessible route starts at the school building door and runs to each play area, with ASTM F1951 surfacing under and around the equipment it reaches.
After hours
Campuses open to the community can take stainless steel slides and replaceable rope sections; capped 304 stainless fasteners are standard.
Shade
Shade frames go over the zones and seating edges the school chooses, with footing drawings for their posts.
You receive · 2D plan zoned by grade band and recess group · 3D renders of each zone
04/ 15 · Grade-band zoning
Grade-Band Zoning Pre-K, Kindergarten, Grades 1–5 and Middle School on One Campus Drawing
School playground design starts by assigning each grade band to a zone. The standard age zones, with the barrier and guardrail heights inside them, are set out on commercial playground equipment; this is how grades map onto them.
K01S1-01402S2-014
SheetCampus zoning
GradesPre-K–8
StandardASTM F1487 · F3101
Layout3 working days
S1 · Zone A2–5 structure for pre-K and kindergarten, designed to ASTM F1487 / CPSC handbook.
K1 · Zone ASpring riders on LLDPE bodies with pinch-guard springs, beside the 2–5 structure.
S2 · Zone BMulti-deck 5–12 structure for grades 1–5, with nets and rope climbers.
W1 · Zone B edgeSwing bay with belt and nest seats, its use zone kept clear of the structure zone.
M1 · Zone B edgeSealed-bearing spinner, ground-level or ramped deck, at the zone edge.
S3 · Zone CUpper climbing and rope structure at the top of the 5–12 range, for students up to 12.
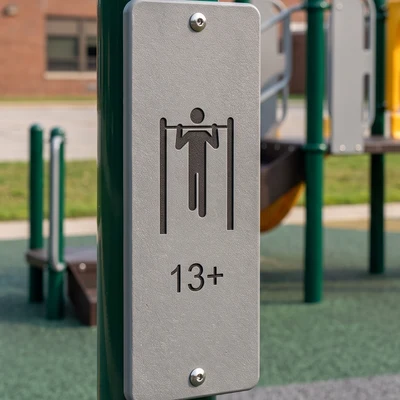
F1 · Zone CFitness stations designed for users 13 and over to ASTM F3101 / EN 16630. Each sign carries the 13+ marking.
N1 · Zone CObstacle rig from the ninja course line, Ø114 mm galvanized, powder-coated steel.
Grade band
Zone on the drawing
Designed to
Equipment in the zone
Pre-K
2–5 zone
ASTM F1487 / CPSC handbook
2–5 structure, spring riders, full-bucket swings, ground-level panels
Kindergarten
2–5 zone by default, or 5–12 zone at the school's choice
ASTM F1487 / CPSC handbook
Follows the zone chosen
Grades 1–5
5–12 zone
ASTM F1487 / CPSC handbook
Multi-deck structure, climbing nets, belt and nest swings, spinner
Middle school (ages 11–14)
Upper 5–12 zone plus fitness and obstacle area
ASTM F1487 for climbing and rope; ASTM F3101 / EN 16630 for fitness stations
Upper climbing and rope structures, outdoor fitness stations, obstacle rigs
EN 1176 campuses are drawn to the requirements of the site.
Kindergarten placement
Kindergarten sits where the 2–5 and 5–12 zones meet, so the school decides. It goes in the 2–5 zone by default, or the 5–12 zone if it shares a recess with grade 1.
Middle school placement
Students aged 11 and 12 use the upper end of the 5–12 zone. Fitness stations are designed for users 13 and over; each sign carries the 13+ marking, and the school decides which grades use the fitness zone.
How zones sit on the site
Each zone is bounded by the use zones of its equipment. Swings and spinners sit at zone edges. Fall heights set the surfacing thickness, to ASTM F1292 or EN 1177.
How zones carry into the parts
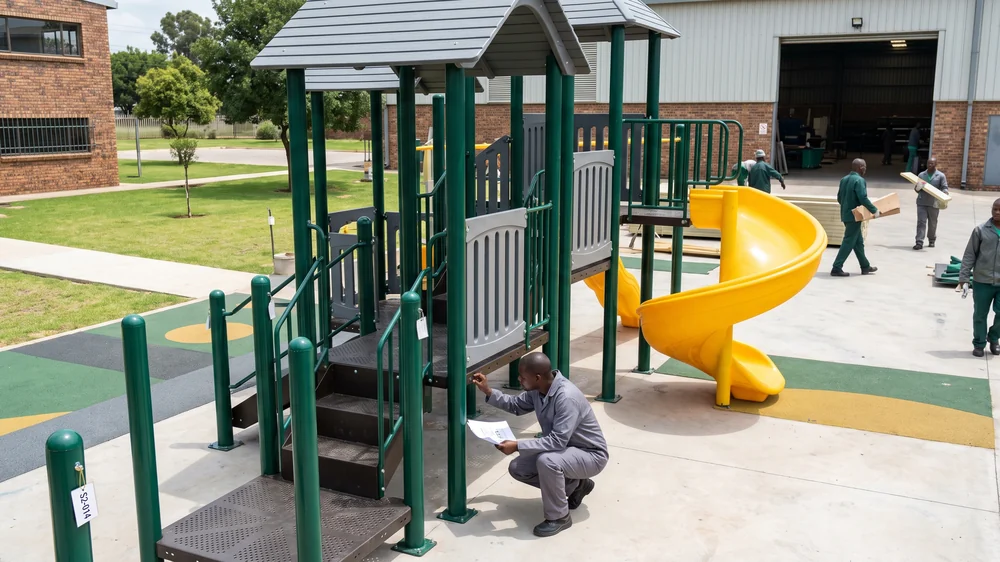
Structures are numbered zone by zone: S1-014 in the pre-K zone, S2-014 in grades 1–5. The same number is on the part, the drawing and the packing list.
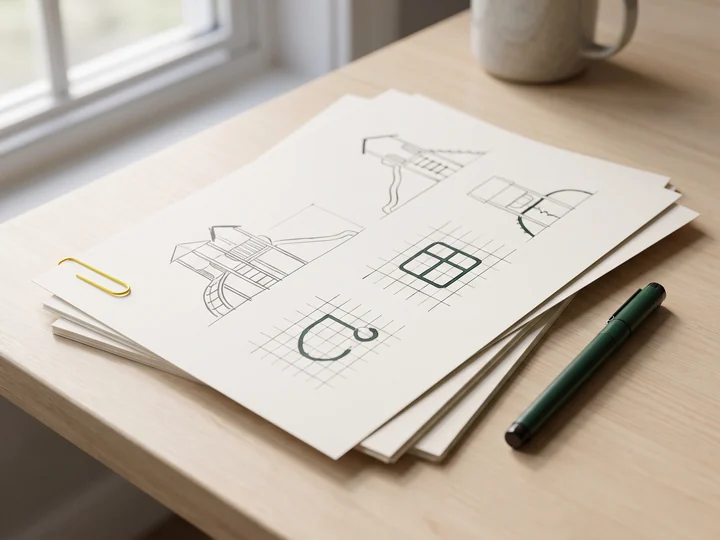
You receive the 2D plan zoned by grade band, 3D renders of each zone, and the spec sheet and compliance document list keyed to the zones.
3D render · one per zoneSpec sheet · keyed to zones
05/ 15 · Campus layouts
Elementary, Middle and K-8 Campus Layouts
The same zoning rules produce three kinds of campus drawing.
Elementary schools
Elementary school playground equipment in two zones: a pre-K and kindergarten zone with a 2–5 structure, spring riders and full-bucket swings, and a 5–12 zone for grades 1–5 with a multi-deck structure, nets, a swing bay and a spinner. The accessible route links both.
Middle schools
Upper climbing and rope structures, fitness stations and an obstacle rig, all on the same Ø114 mm steel system, so posts, footings and colors match across the site.
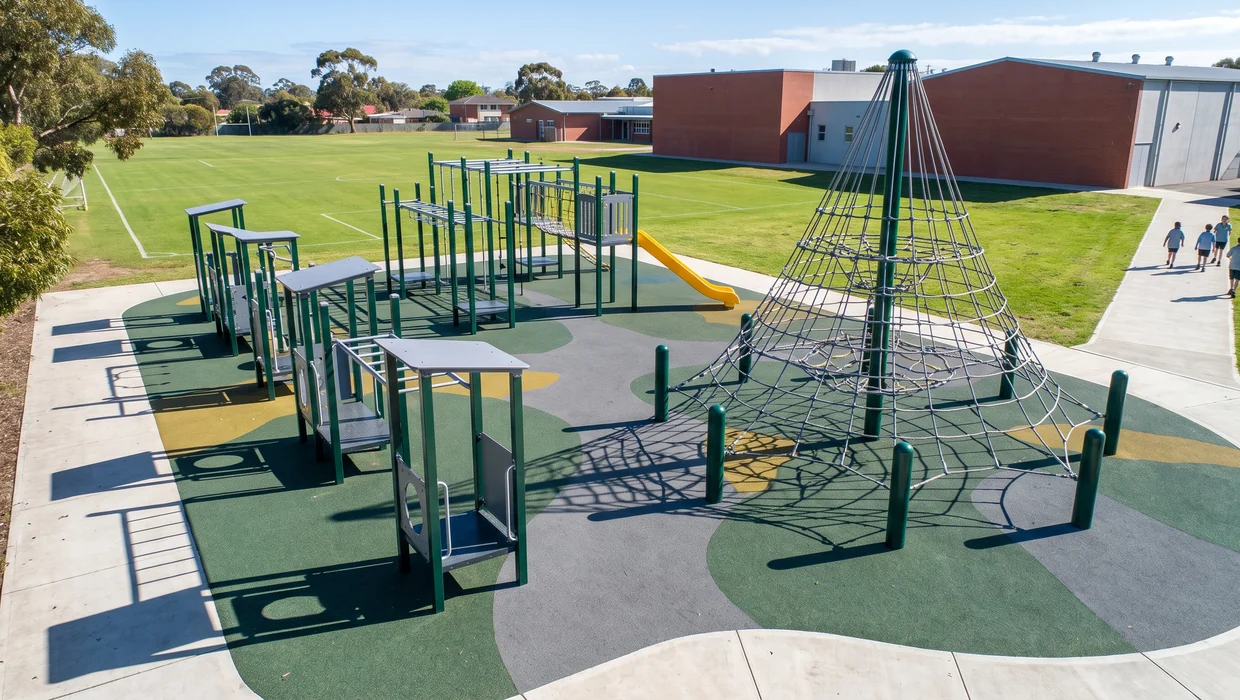
K-8 campuses: every zone on one site plan Walking it from the building out
Zone A · by the doorZone B · grades 1–5Zone C · farthest out
Door123456
01 · Zone AThe pre-K and kindergarten zone sits nearest the younger classrooms' door, with spring riders and a low structure.
02 · Zone BThe grades 1–5 zone follows, with the multi-deck structure, nets, swing bay and spinner.
03 · Zone CThe middle school area sits farthest out, with upper climbing, fitness stations and the obstacle rig.
04 · RouteThe accessible route runs from the building door through all three.
05 · SupervisionThe supervision point you choose keeps each zone in view.
06 · LabelsEach zone is labeled with the recess group that uses it.
One supplier · one project manager · one quotation · one container plan · structure numbers run zone by zone, so your installer builds one zone at a time
06/ 15 · Middle school
Middle School Playground Equipment Upper Climbing, 13+ Fitness Stations and Obstacle Rigs
Middle school areas use three groups of equipment, all from our own workshops.
Upper climbing and rope structures
ASTM F1487 · up to age 12
5–12 structures at the top of that zone, with 16 mm six-strand polyester rope over a steel wire core and aluminum and nylon connectors, replaceable section by section. See rope playground climbing nets.
Station sign · 13+
Outdoor fitness stations
ASTM F3101 / EN 16630 · designed for 13+
Designed for users 13 and over. Each station sign carries the 13+ marking, and the school decides which grades use the fitness zone.
Same Ø114 mm galvanized, powder-coated steel as the play structures, with sealed bearings on moving stations. See outdoor fitness equipment.
Outdoor obstacle rigs
Ninja course line · Ø114 mm
Built from the ninja course line in the Ø114 mm galvanized, powder-coated system, in RAL colors chosen for the campus.
All three get their own use zones, surfacing and footing drawings, and ship in the same container plan as the younger zones.
Transfer steps · grab handlesFlush edge · no step
07/ 15 · Inclusive play
Inclusive School Playgrounds Accessible Route From the Building Door
Inclusive play is drawn into the campus layout from the first 2D plan, planned around ADA accessible-route principles.
The route
Starts at the school building door and runs to each zone, then onto the equipment. It is on the site plan, so your contractor builds it to the same drawing as the footings.
On the structures
Transfer platforms, ramps to upper decks and ground-level HDPE panels; ramped-deck spinners and high-back swing seats reach the swing bay. Each piece is numbered {structure}-{part}.
Under the equipment
Accessible surfacing to ASTM F1951 alongside fall-height surfacing to ASTM F1292. Partner-built surfacing is inspected by our QC team before loading.
You receive
The route and inclusive pieces shown on the 2D plan and 3D renders, and listed on the spec sheet and compliance document list for your approval file.
Every grade on one campus drawing, from the pre-K door to the middle school fitness stations.
Zone A · Zone B · Zone C · one site plan
Zone B · grades 1–5 · seen from above
08/ 15 · Summer calendar
Summer Installation Calendar Planned Back From the First Day of Break
School playgrounds are installed while students are away, so every school order is planned back from your break dates: the first day of break sets every date before it.
NOT TO SCALE
Sea freightQuoted for your port
20–30 daysProduction after approval
ApprovalYour board meeting
3 working days2D + 3D layout
01SITE PLAN DUE
School yearFirst day of breakStudents returnInstallation window
01Start from the break
Send the date your break starts and the date students return. That is your installation window.
02Count back
Working back from the first day of break:
Sea freight time, quoted for your destination port
20–30 days of production after drawing approval
The school's approval of the drawing, including any board meeting
3 working days for the 2D and 3D layout after your site plan arrives
This gives the date your site plan needs to reach us.
Your break = the installation window
09/ 15 · While school is in session
Footings, Pre-Assembly and Loading While School Is Still in Session
From the day the drawing is approved, work starts at both ends: your contractor on site, our workshops on the parts.
03Footings while we produce
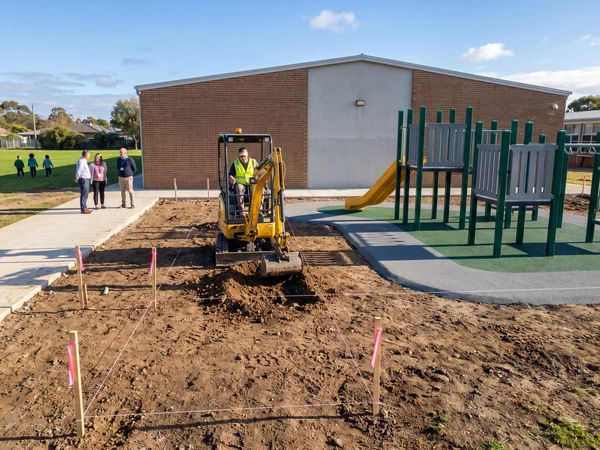
Footing detail drawings for every post are issued at drawing approval. Your contractor removes the old equipment, excavates and pours new footings, ready before the container reaches port.
S2-014 · first assembly
04First assembly in our yard
Your structures are assembled for the first time in our pre-assembly yard, to your approved drawing, before anything is packed. See how pre-assembly runs on the home page.
QC HOLD a part that fails the check
Your project manager tells you within one business day, with photos and the fix
Corrected, refitted and re-checked in our yard
QC team signs off before disassembly
05Loading
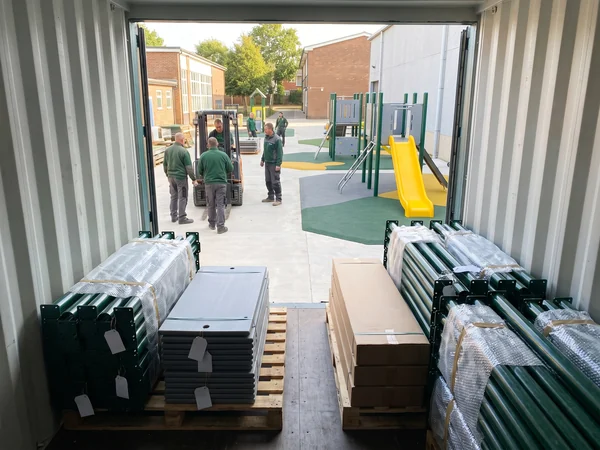
Parts numbered to your drawing, packed in installation sequence. Loading plan before shipment, photos of each container before sealing, packing list keyed to part numbers, zone by zone.
06The installation window
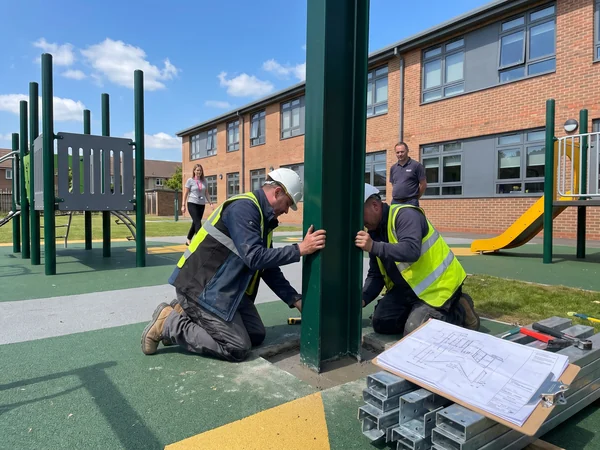
Your installer builds zone by zone from numbered parts already assembled once. Drawings, video guides and live video support follow the same numbers; an on-site supervisor is optional. See installation.
The break is spent installing, and parts are fitted and checked before they leave our yard.
01Campus site planPDF · DWG · JPG
02Grades on the campusPre-K to grade 8
03Recess groupsWho goes out together
Design office · 2D + 3D · 3 working days
Send your campus site plan, the grades on your campus and your recess groups. A 2D and 3D layout comes back within 3 working days.
Tender and Board Approval Files One Folder for Each Approval Step
What you receive at each approval step of a school order, and when it reaches you.
Anna · Sales ManagerSends the board, bid and tender files.
PMYour project managerSends the production, pre-assembly and loading records.
Within 3 working days of your site plan
School board and PTA
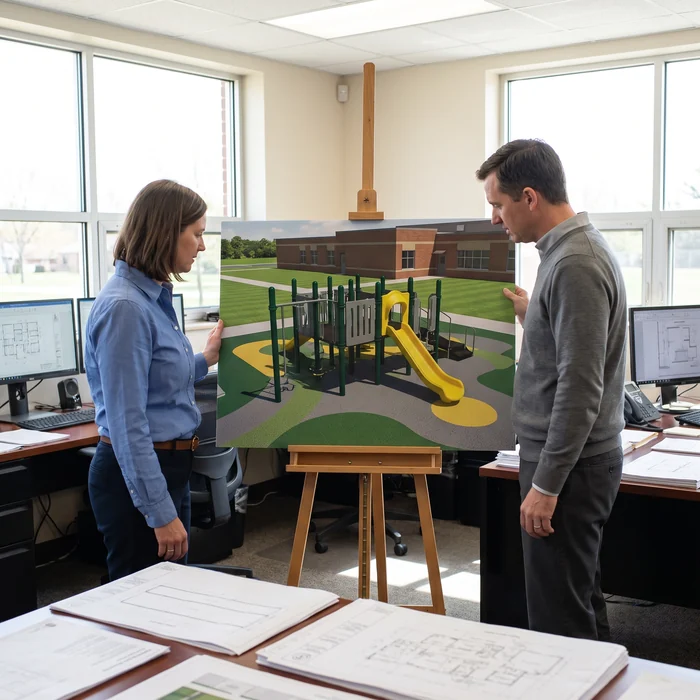
The 2D plan and 3D renders of your campus
Used for school board approval and PTA fundraising presentations
Shows what each grade will get, zone by zone
Sent by Anna
On request · with your quotation
Bid and tender
Editable specification text for your tender documents
A data sheet for every item
The material spec sheet and compliance document list from your quotation
PostsØ114 mm · 3.0 mm wall
Slide wall8 mm
Panels19 mm HDPE
Rope16 mm
Fasteners304 stainless
Warranty10 / 5 / 2 years by component
StandardsF1487 · F3101 · F1292 · F1951 · or EN 1176 · 1177 · 16630
The values copy line by line into a tender or an "or equal" comparison.
Sent by Anna
During production · before shipment
Award and before shipment
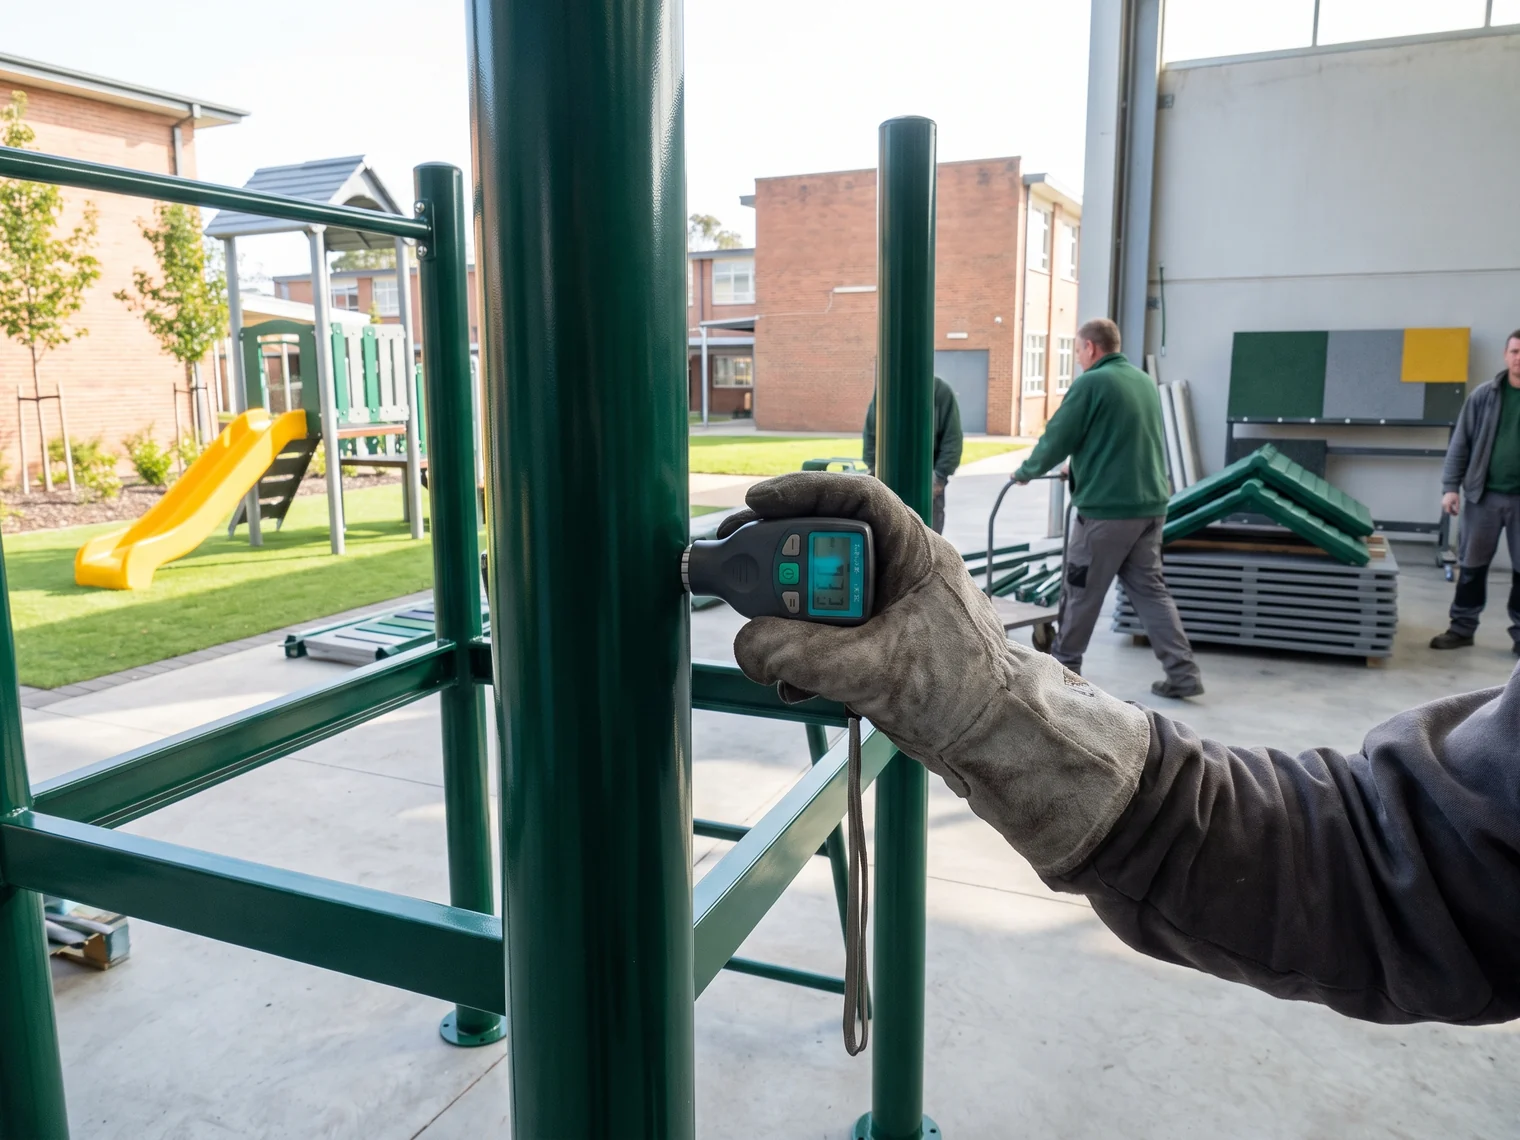
Batch coating-thickness, cross-hatch adhesion and ultrasonic wall-thickness readings for your parts, on request
Third-party testing, arranged per project
A factory visit by appointment during your production, or a live video tour
Pre-assembly photos and video of your structures, with close views of connections and part numbers
Sent by your project manager
With the shipment
Installation
Installation drawings and the part list
Footing detail drawings
Video guides and live video support
Sent by your project manager
After installation
Closeout and maintenance
Installation drawing, part list and packing list go into your district file; the same set stays on file with us
A replacement part is ordered by photo and part number and made to the same number
Replies within 24 hours on business days
Kept on file by your project manager
11/ 15 · Supplier comparison
School Supplier Comparison Project-Level Files vs Catalog-Level Documents
Schools usually weigh us against two kinds of supplier: catalog playground brands such as Playworld and Kompan, and single-category exporters. The two right-hand columns describe typical practice for each kind of supplier, not any one company's program.
School requirement
RPRun Playgrounds
Typical catalog brand
Typical single-category exporter
Tender documents
Editable specification text and a data sheet for every item, with values from your quotation
Catalog-level documents and model-level data sheets
Product sheets for its own category
Records for the order
Coating, adhesion and wall-thickness readings for your own parts; third-party testing per project on request
Model-level documents
Varies by factory
Seeing your equipment
Factory visit during your production by appointment, or live video tour
Varies by brand
Varies by factory
Before shipment
Every outdoor structure pre-assembled, with video of your own structures and part numbers
Structures assembled from catalog components at the site
Varies by factory
Every grade on one drawing
Pre-K to middle school, fitness, obstacle rigs, shade and surfacing on one layout and one container plan
Layout from the brand's catalog modules
Its own category, with other categories from other suppliers
Installer and dealer bids
Project registered under the installer's or dealer's name; files unbranded or in their brand
Through the brand's dealer
Varies by factory
Solid = ordered · dashed = drawn on the master plan, ordered later
Phase 1 + phase 2 · same moldSame renders · every phase
12/ 15 · Phased master plans
Phased Campus Master Plans Phase 2 on the Same Project File
Many schools build over more than one budget year. The whole campus is drawn as one master plan, then ordered in phases.
Master plan
The first 2D plan and 3D renders cover every zone you plan to build, and serve every phase of fundraising and board approval.
Phase 1
Approve and order the zones in the first budget. Footing drawings for those zones are issued at approval, on the summer calendar above.
Phase 2 and after
Ordered to the same project file: the same installation drawing, part numbers and RAL colors. Slides come from our own steel molds, so a phase 2 slide matches the phase 1 slide. A new grade is drawn onto the same plan.
Tree · staysOld structure · removed by school's contractorPole · staysDrain · staysGate · staysDoor · route start
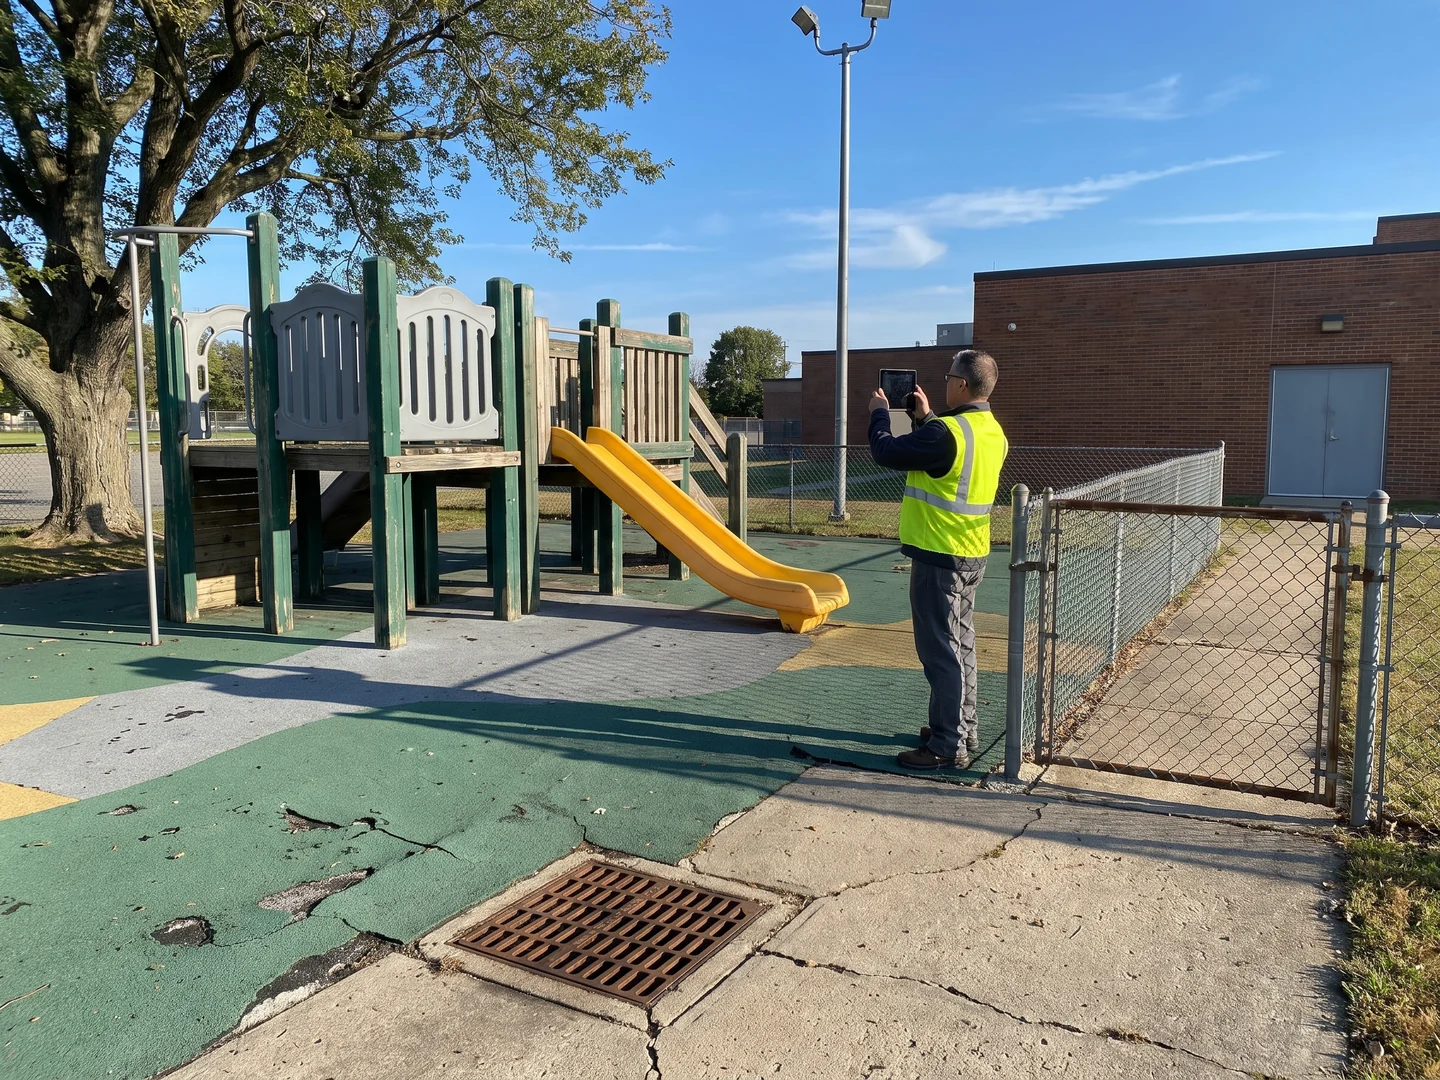
Mark the old equipment, trees, poles, drains, gates and building doors on your site plan or in site photos; the new zones are placed around what stays.
13/ 15 · Removal and footings
Old Equipment Removal, New Footings and the Split of Work on School Sites
Most school playgrounds replace old equipment, so the split of work on site is set before the drawing is approved.
Supplied with the order
Campus layout and equipment
Anchoring hardware
Footing detail drawings with the concrete footing size for every post
Numbered parts, installation drawings and video guides
On-site supervisor, optional
The school's contractor
Removal of the old equipment
Site excavation and concrete footings
Local permits and inspections
Installation labor
New footings go at the post positions on your approved layout. An old footing stays in use only when the school's engineer confirms it.
14/ 15 · Buying routes
Buying Routes for Schools District Direct, Installer Bid or Dealer
Every route uses the same tender files and installation package.
RouteYou sendYou receiveWhose name
District direct
The campus plan from the district facilities or purchasing office
Layout, quotation, footing and installation drawings to hand to your own contractor
The district
Installer bid
The campus plan from the school job you are bidding