Custom Playground Solutions by Venue: Schools, Parks, Churches, Communities and FEC Businesses
Custom playground equipment designed to your site, your theme and your brand. Five layers go onto one layout, each made in its own workshop and checked against ASTM F1487 or EN 1176, and a custom part can be remade to its original part number.
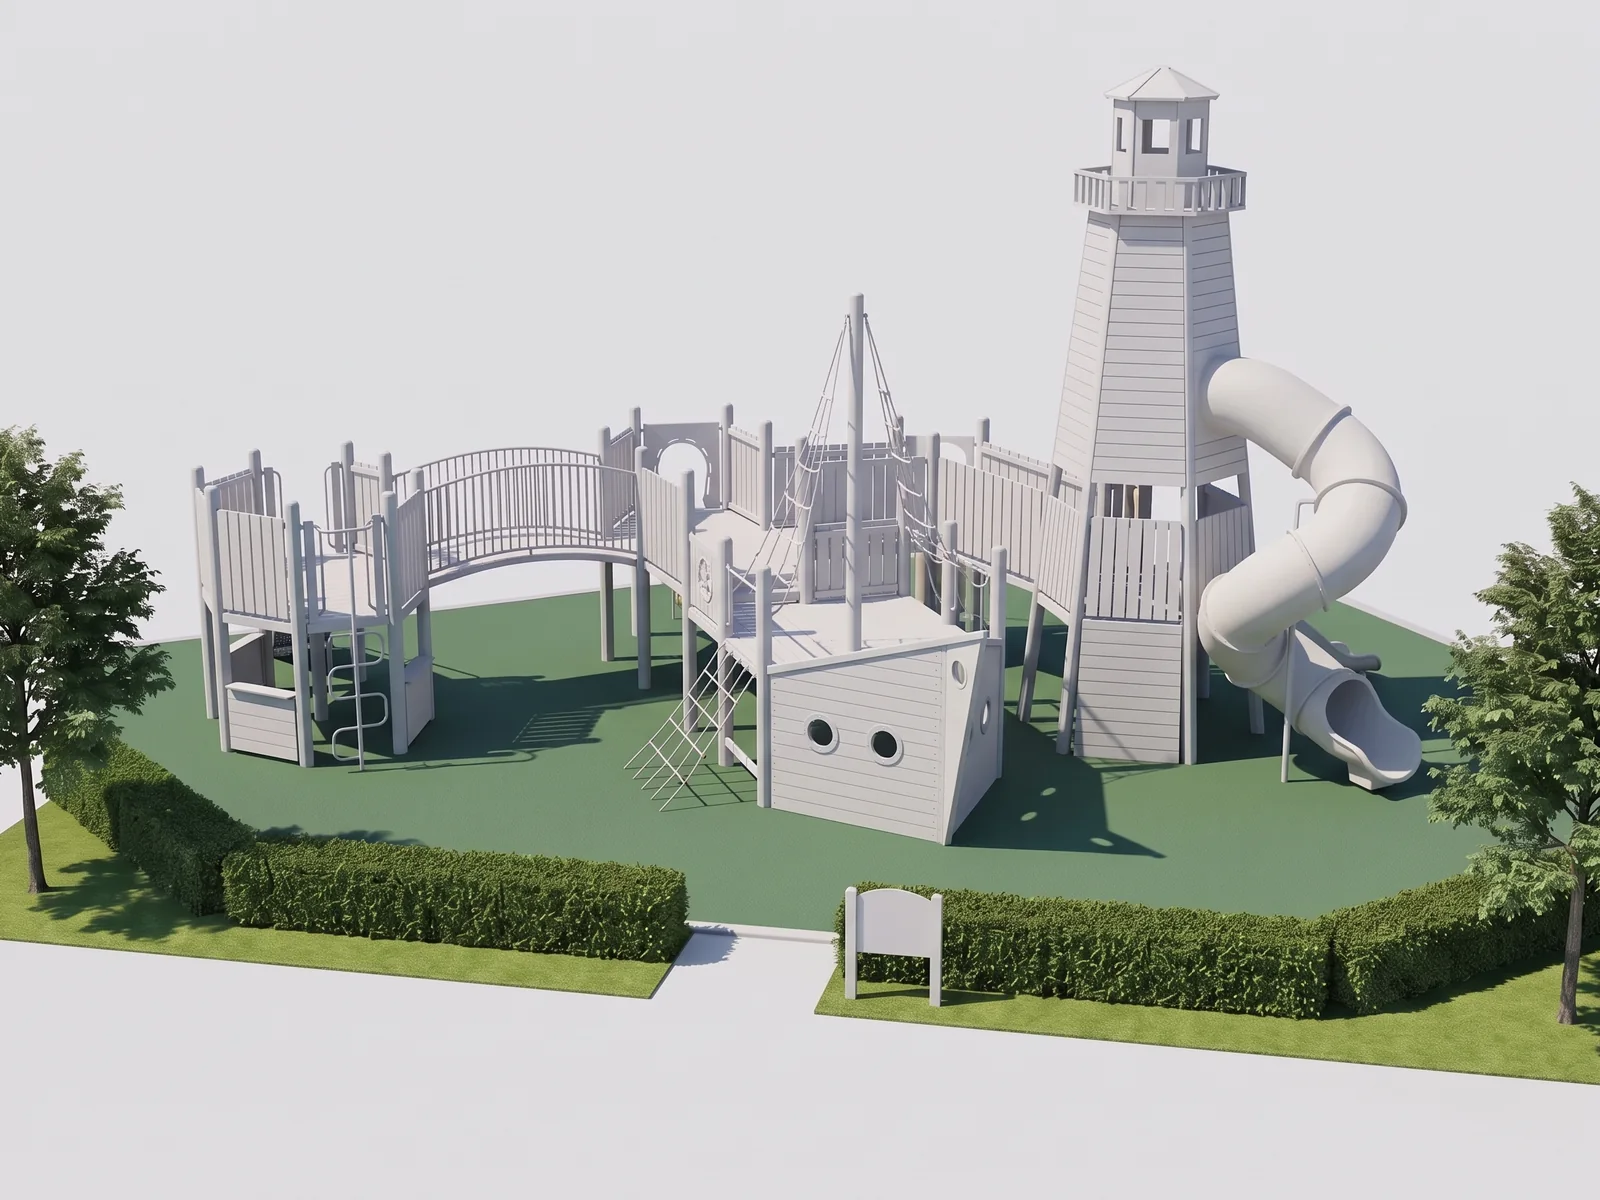
Custom Playground Design in Five Layers Site, Structure, Theme, Colors and Branding
Every custom playground is set up in five layers, each with its own workshop, all on one approved drawing. Pick a layer to see the structure up to that point.
Scroll to add the layers, or pick one
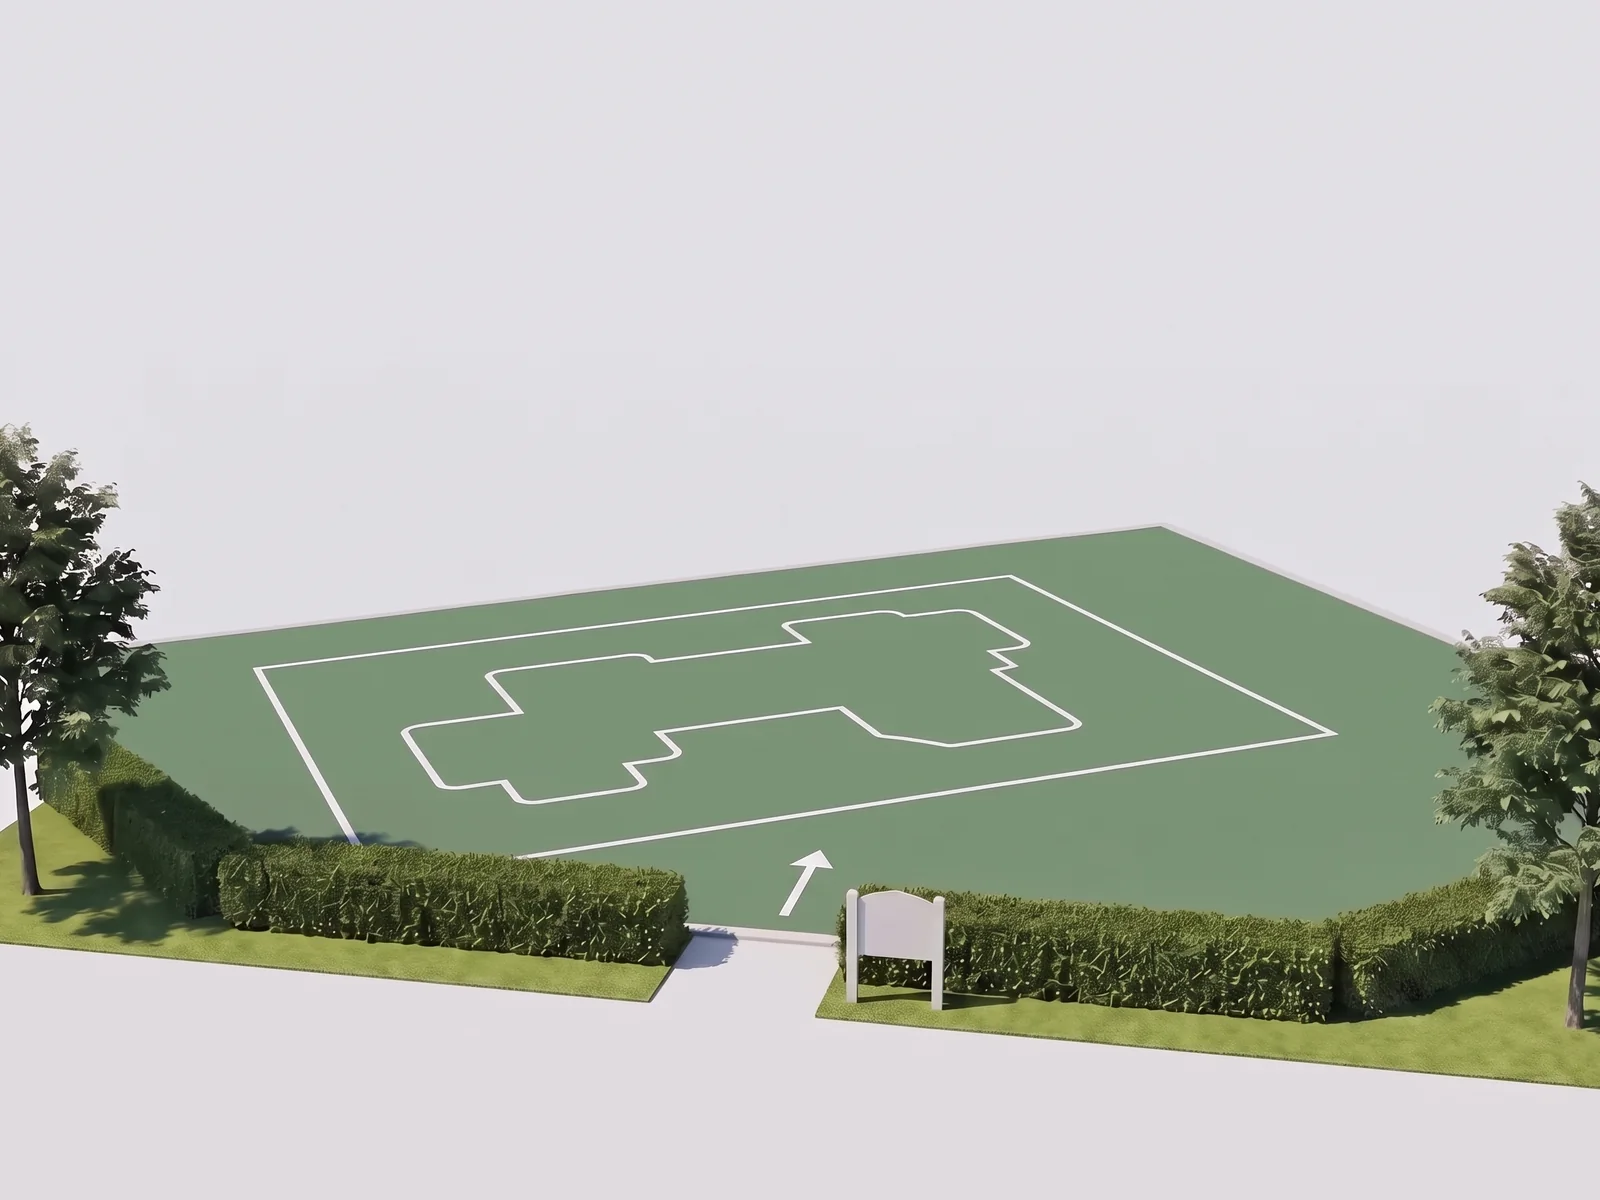
L1 · Site layout on your ground
L2 · Structure from the component system
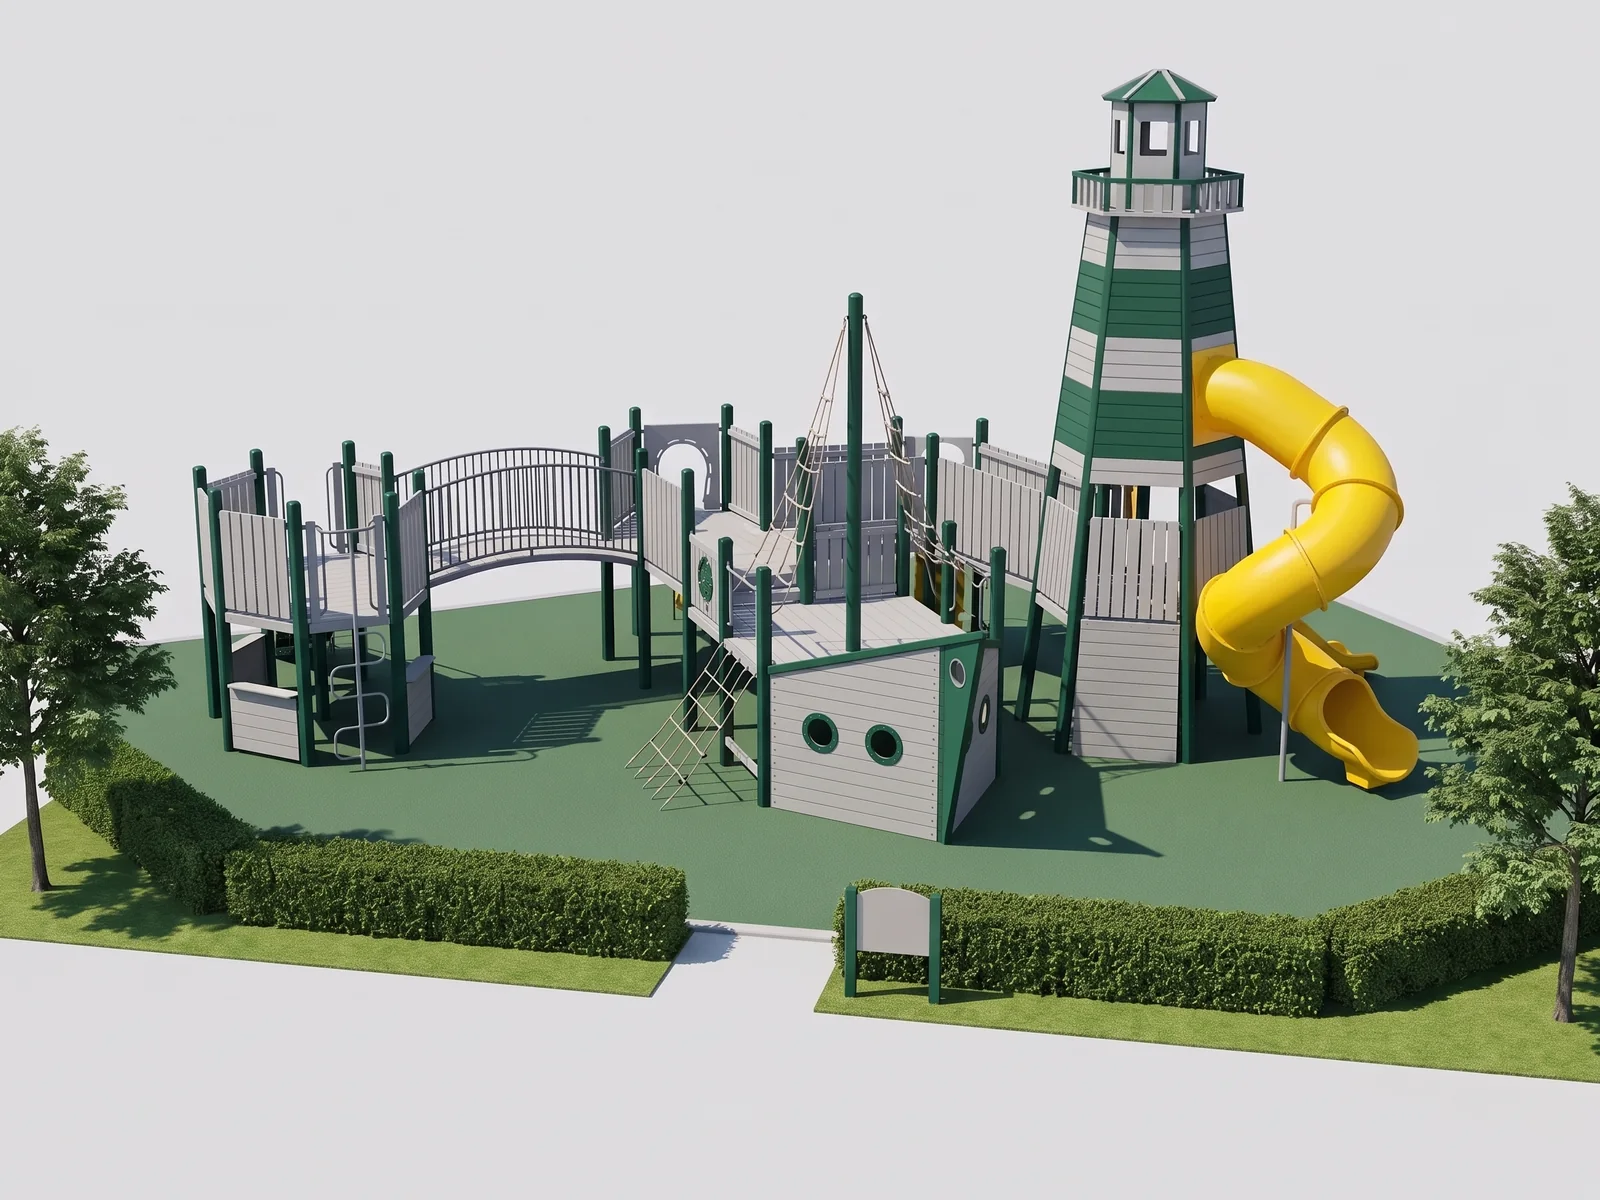
L3 · Theme elements added
L4 · Colors set part by part
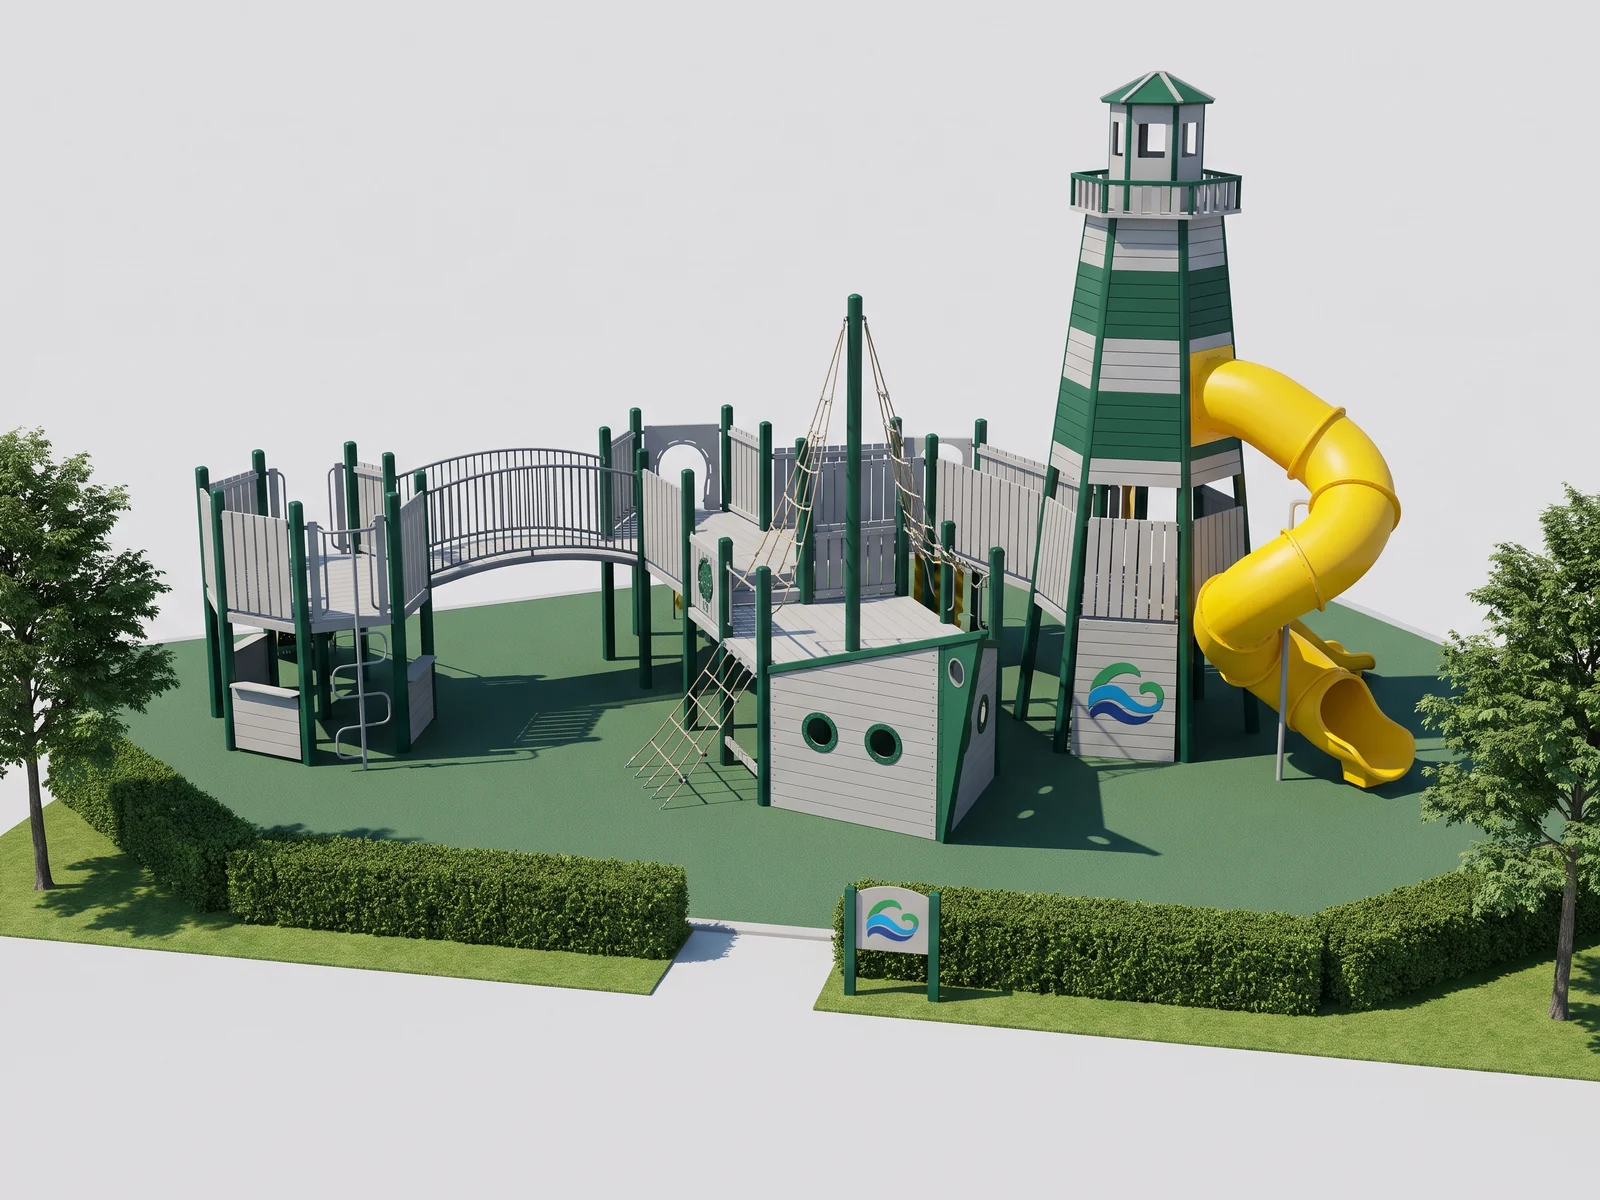
L5 · Your logo on the panels
Same camera · one approved drawingL1 → L5
How the layers work together
L1 sets where things go, L2 what the structure is, L3 to L5 how it looks. You can customize one layer or all five, and the part list records every choice.
What stays the same
PostsØ114 mm galvanized, powder-coated posts with 304 stainless tamper-resistant fasteners, under a themed tower too
PanelsA custom-shaped panel is still 19 mm UV-stable HDPE with rounded edges
ChecksEntrapment, use-zone and fall-height checks on every custom element
03/ 13 · By venue
Custom Playgrounds by Venue Seven Venue Types and Their Main Layers
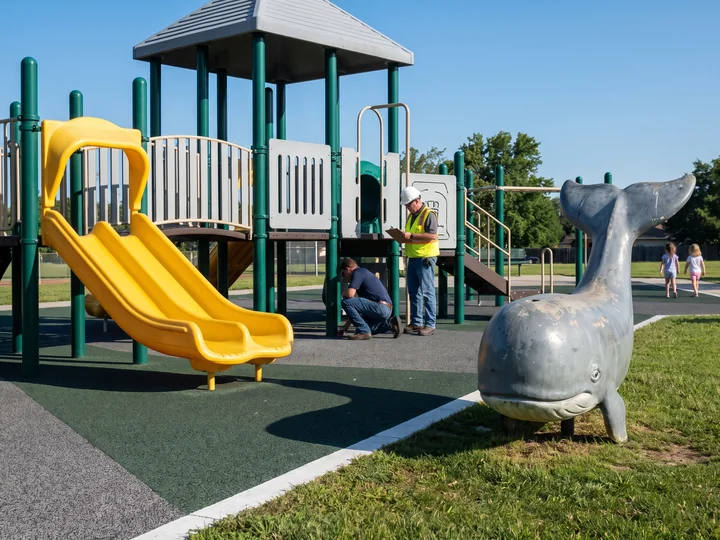
Each venue uses the five layers differently: a custom commercial playground for a school starts from the campus zones, a mall play area from the brand. The venue pages cover equipment and planning in full.
Custom Play Structures Component System Plus Custom-Welded Frames
A custom play structure is assembled from the component system of posts, decks, slides, climbers, rope sections and panels. Where the structure needs a shape the system does not have, the steel fabrication workshop welds a custom frame for it.
Decks
How many, at what heights and how they connect. Each age zone keeps its deck heights under the CPSC barrier and guardrail rules: above 30 in (762 mm) in a 2–5 zone and above 48 in (1219 mm) in a 5–12 zone, the deck gets a protective barrier.
Slides, tunnels, roofs
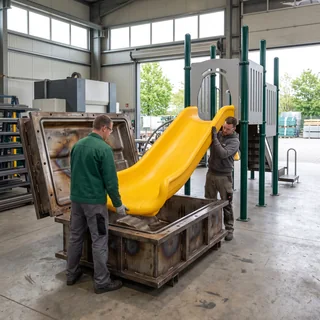
Chosen from the existing steel-mold range and molded in the rotomolding workshop in UV-stabilized LLDPE at an 8 mm nominal wall. You choose the model and the color; a stainless steel slide is an option for vandal-prone sites.
Climbers, nets, panels
16 mm steel-core rope sections and 19 mm HDPE play panels, plus transfer platforms and ramps for inclusive play.
Custom frames
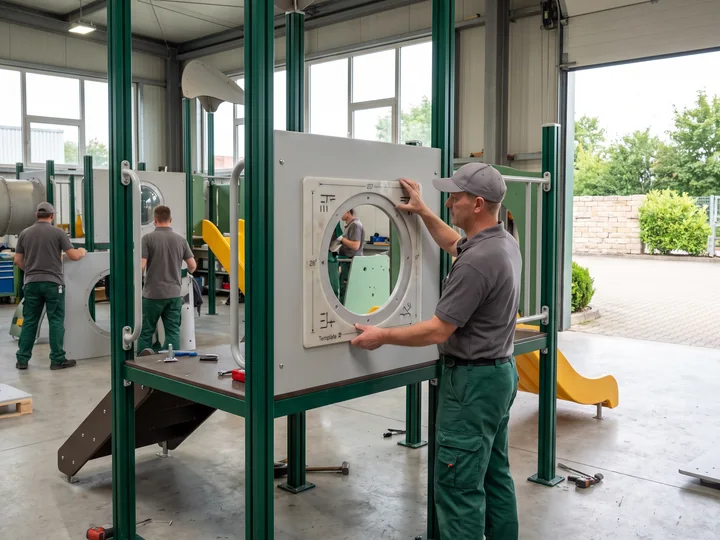
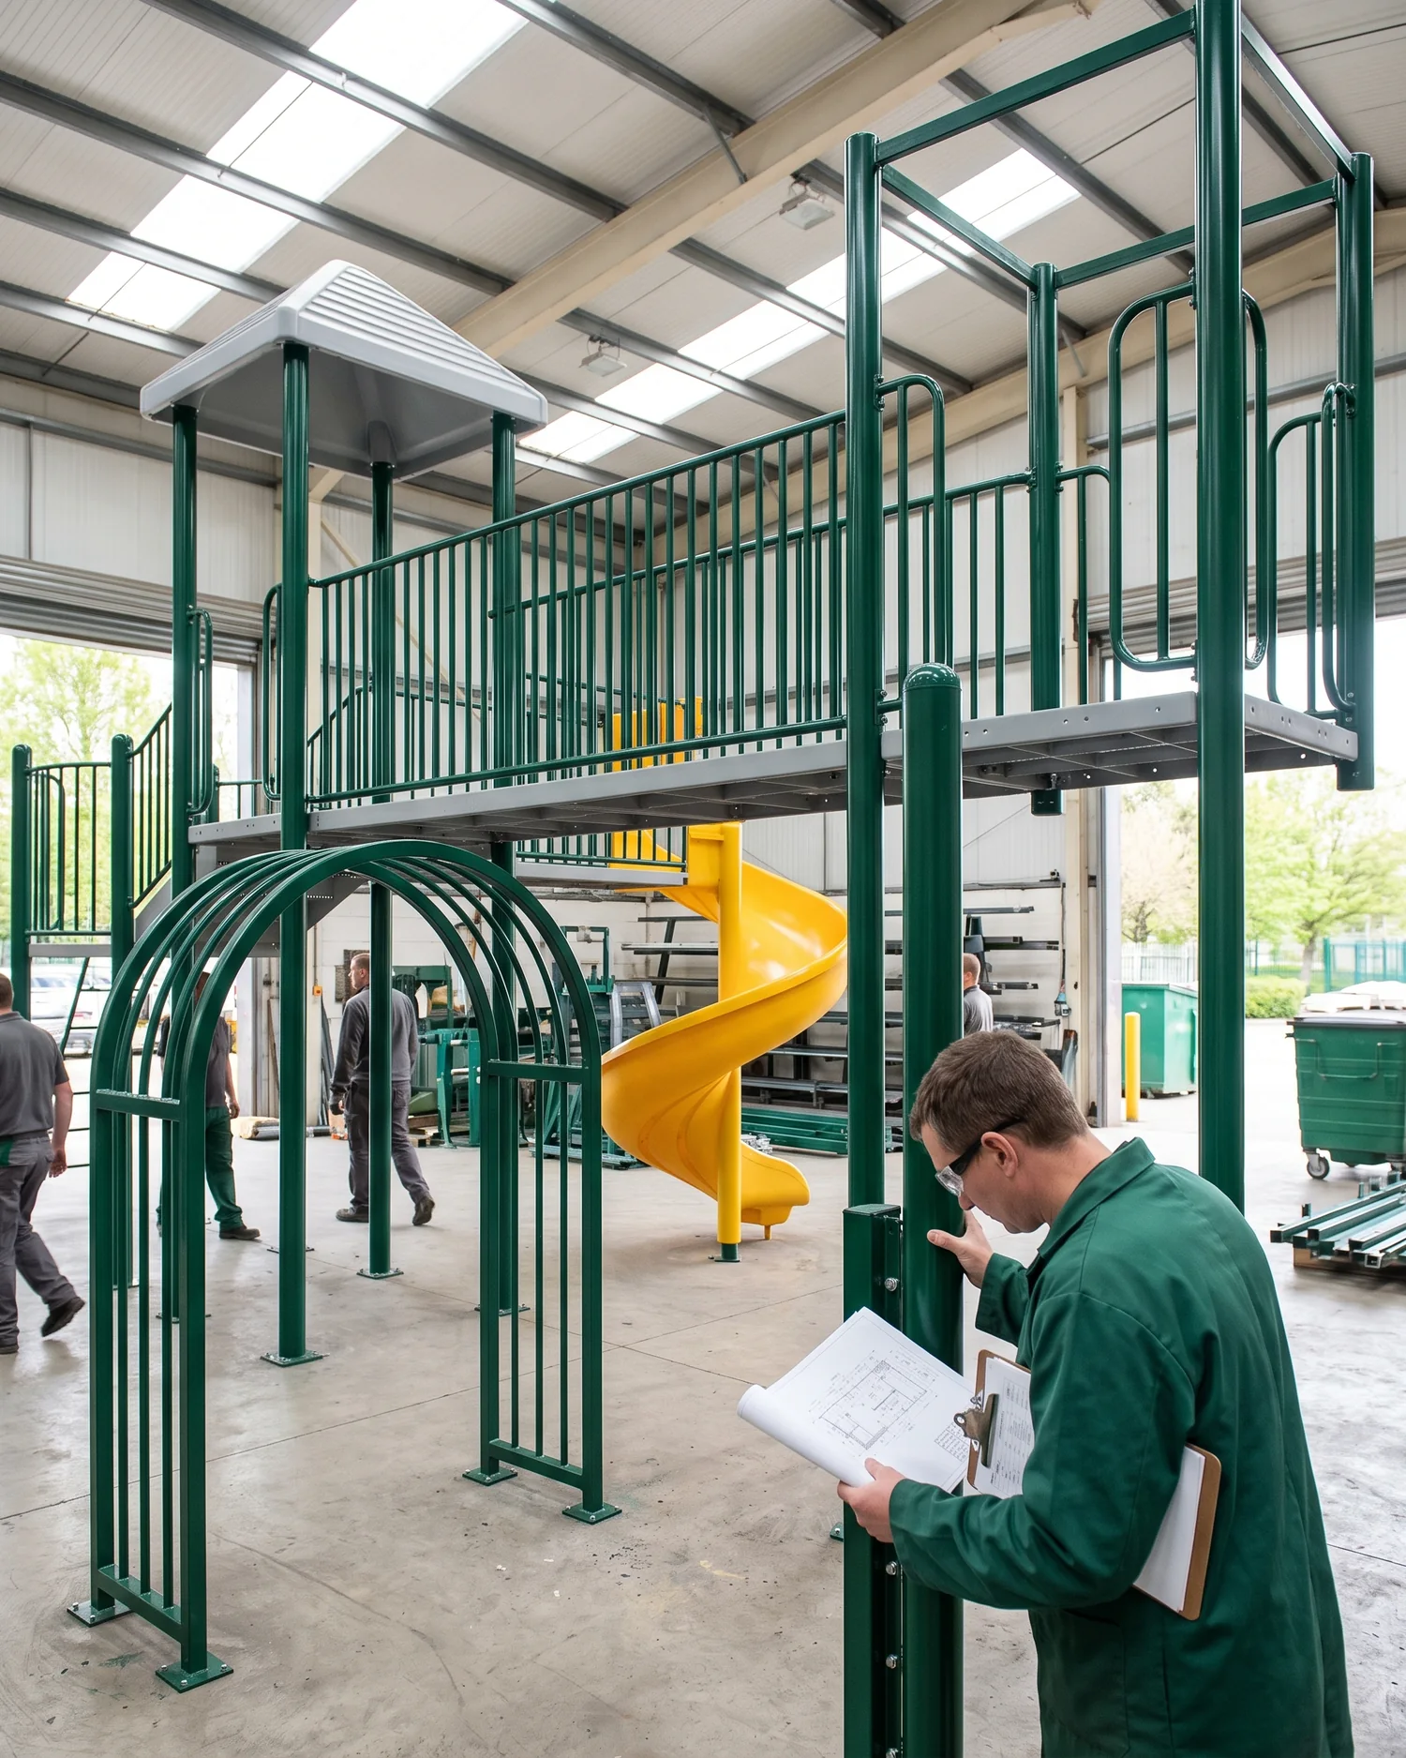
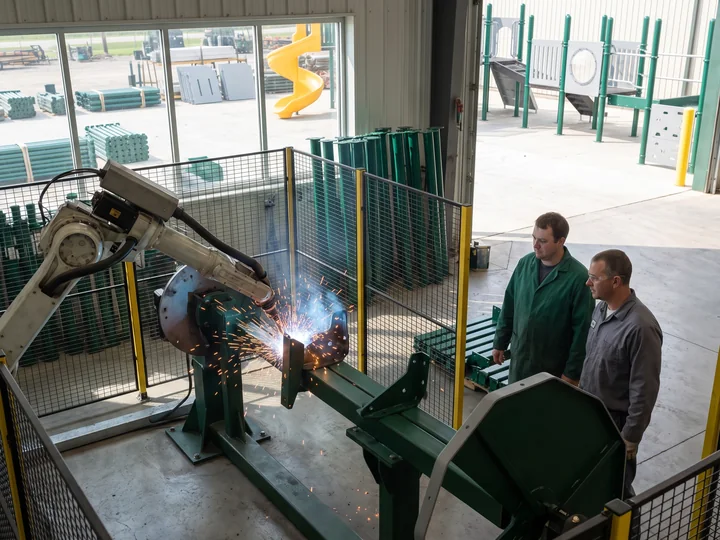
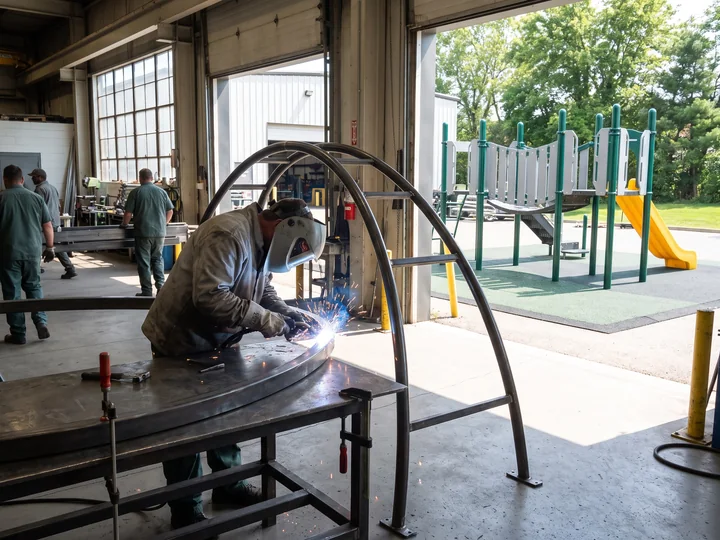
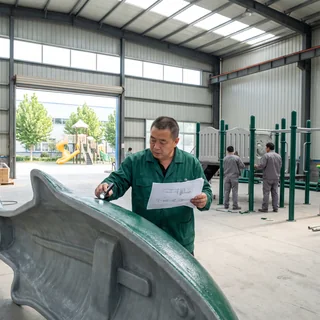
Repeat joints such as deck-to-post connections and rail brackets are welded in robotic cells. A tower top, an arch over an entrance or a bridge between two structures at an angle is welded by hand with TIG or MIG, then galvanized, powder coated and checked at the weld and coating checkpoint.
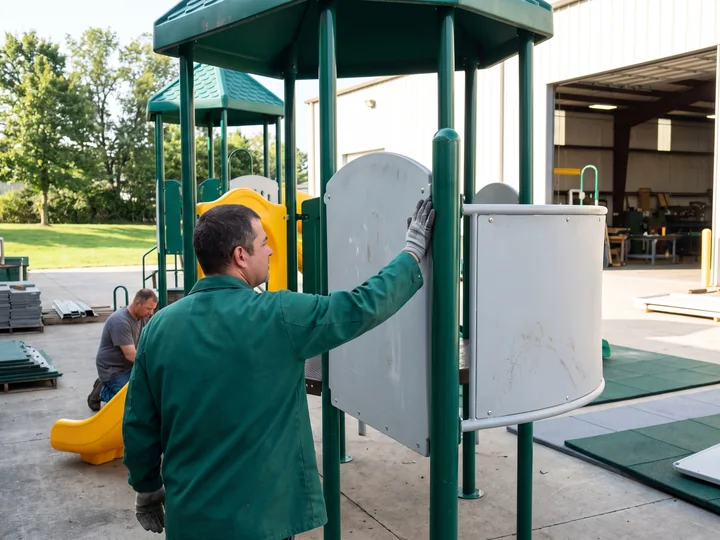
Every outdoor structure, custom frames included, is pre-assembled in the factory, checked connection by connection, signed off, numbered and taken apart for packing.
Custom Theme Elements HDPE Panels, Towers, Shaped Roofs and Fiberglass Figures
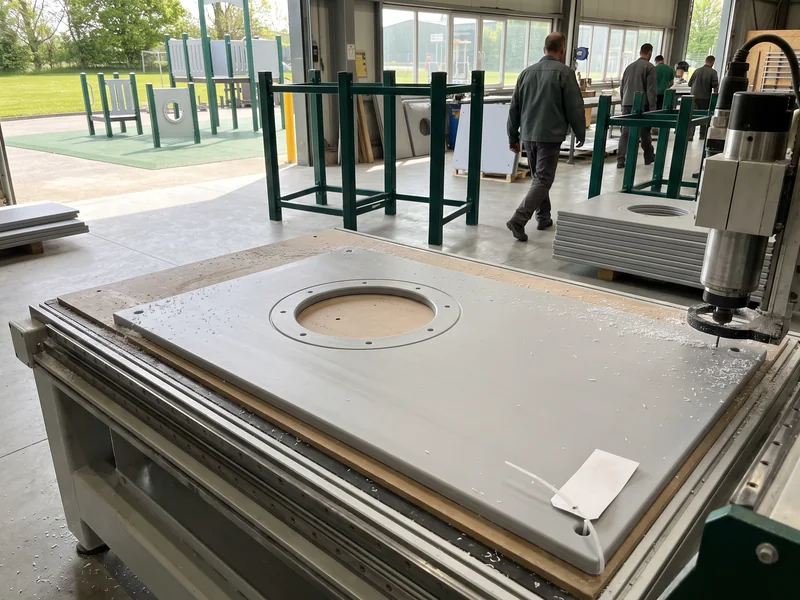
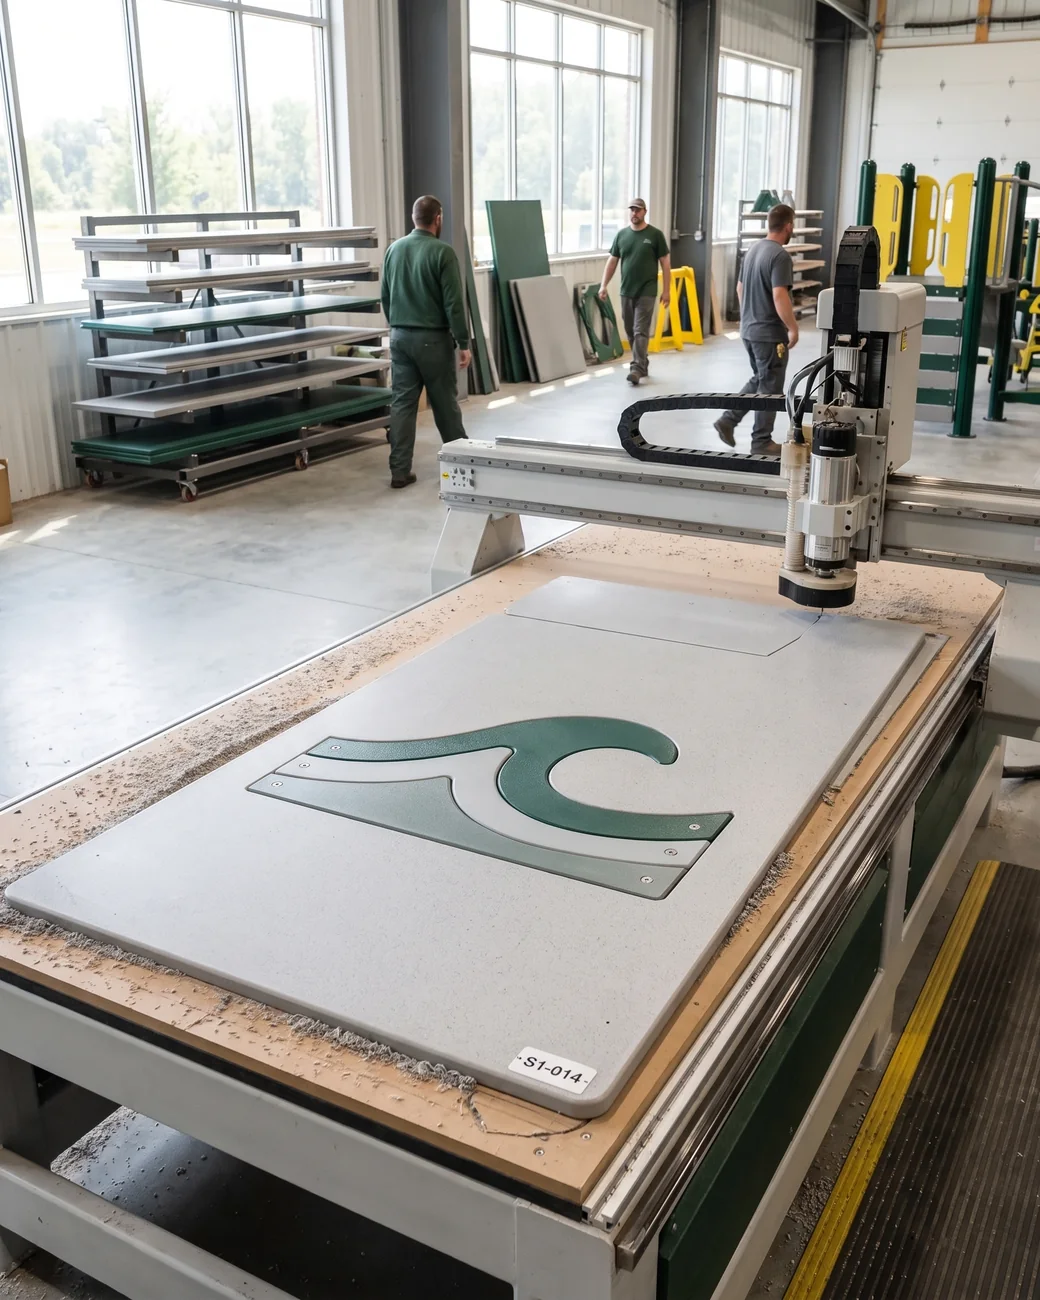
Themed playground equipment is cut in the panel and CNC workshop. Fiberglass figures and printed outdoor graphics come from partner factories and are inspected by QC before loading.
HDPE theme panels In-house
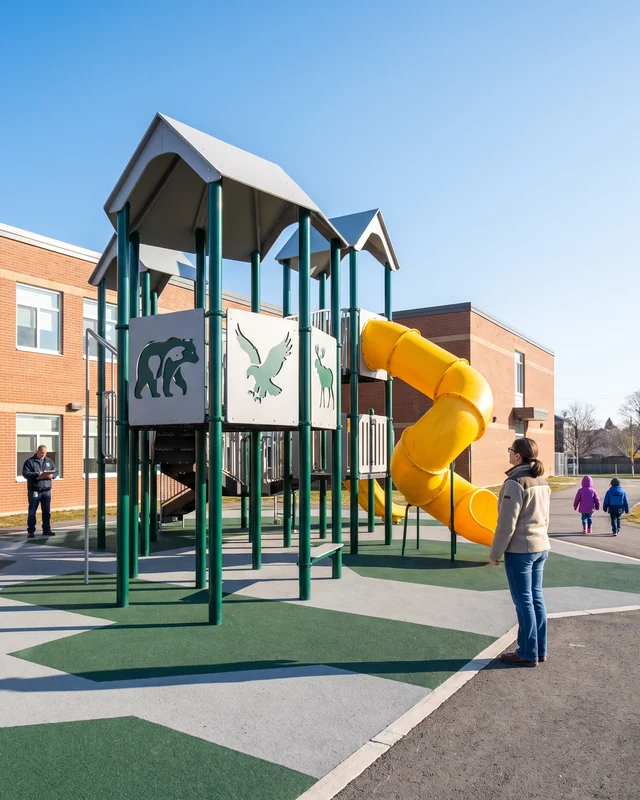
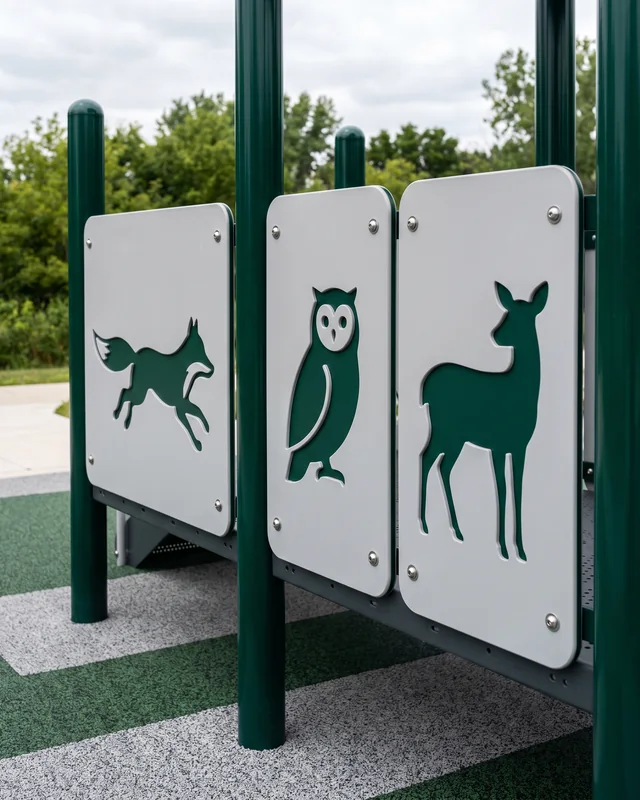
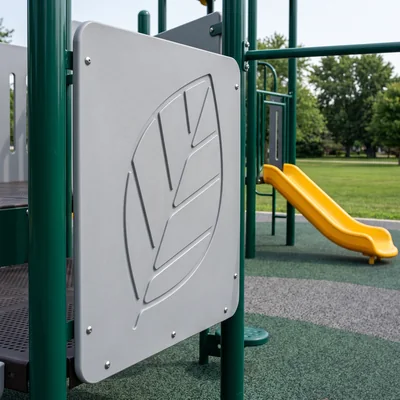
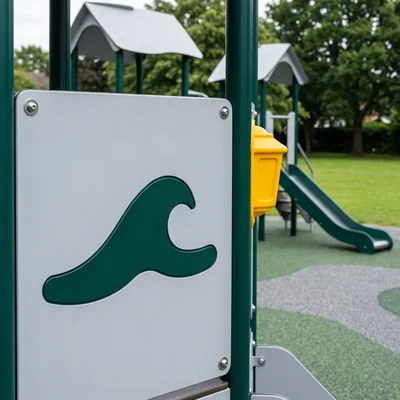
19 mm UV-stable HDPE, CNC-cut to shapes drawn for your theme: animals, vehicles, local landmarks, school mascots, or a church or community emblem.
HDPE towers In-house
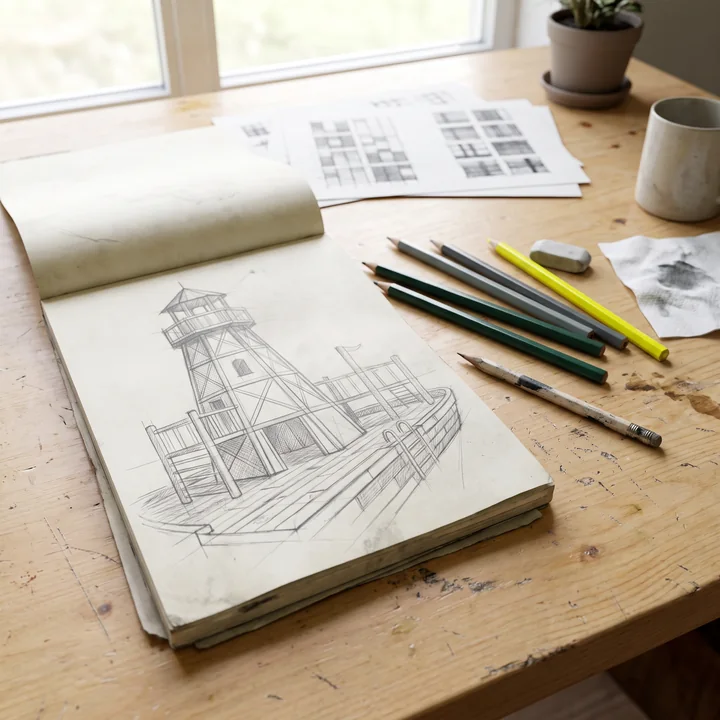
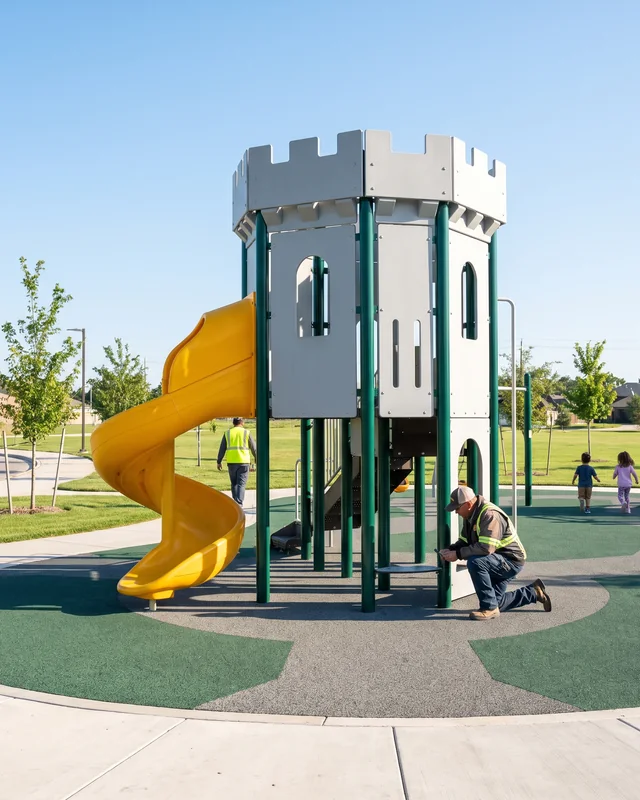
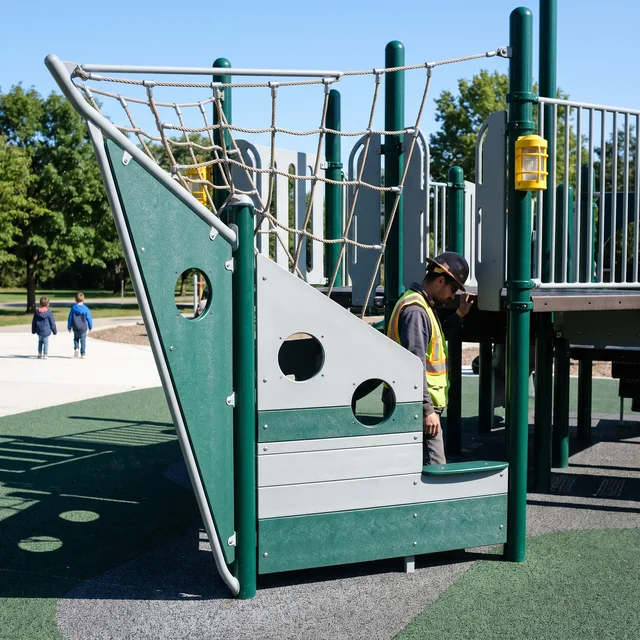
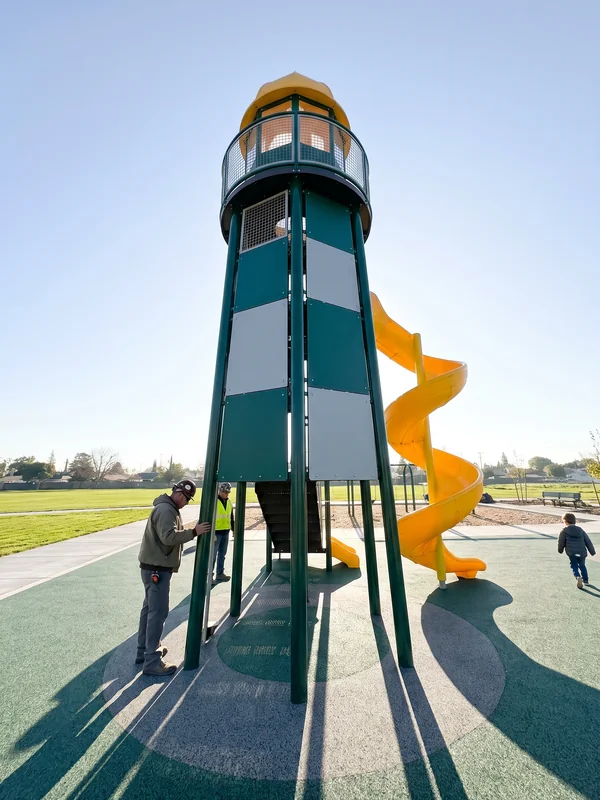
Tower walls and tops from CNC-cut panels on the steel frame, shaped as a castle, a ship, a lighthouse, a tree house or a rocket.
Shaped roofs In-house
HDPE roofs cut to follow the theme, beside or in place of the rotomolded roofs.
Fiberglass and graphics Partner-built
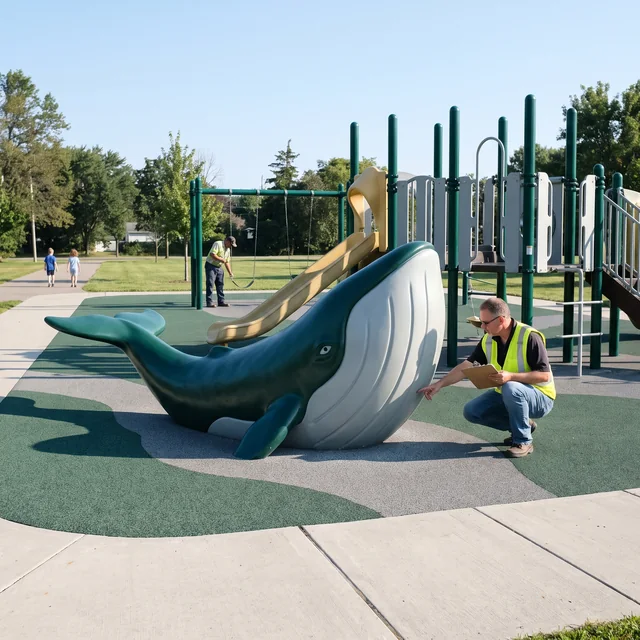
Sculpted figures for entrances and focal points, printed theme panels and signage.
Indoor soft play themes use the same three kinds of elements; see soft play equipment.
1
You send
The theme, any characters or artwork you use, and the colors.
2
Drawn on the renders
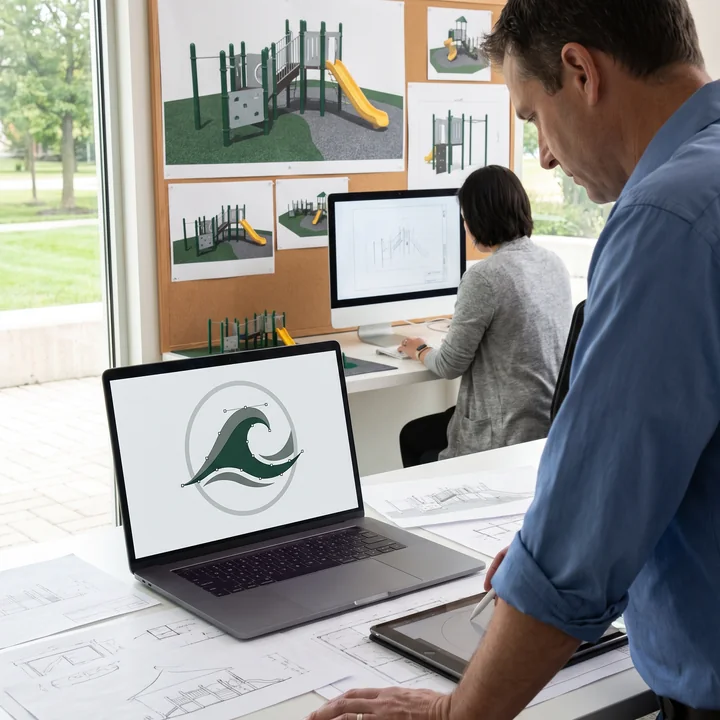
The design office draws the theme elements onto the 3D renders; the spec sheet names who makes each one.
3
On approval
Each theme panel gets a part number, and its CNC cutting file goes into your project file.
Custom Colors and Logos RAL Code per Part, Engraved, Inlaid or Printed
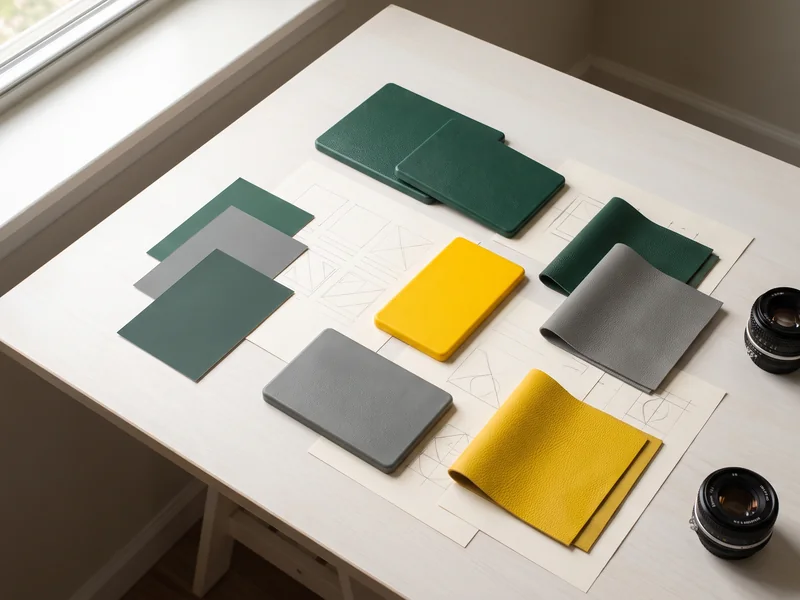
Every visible part gets its own color, and the color is recorded against the part. Logos go on by one of three methods, chosen by where the logo sits.
Colors
Color slots 01–03 per part, each recorded by RAL or color code.
Posts, frames and exposed steel010203RAL chart · powder coat
Slides, tunnels and roofs010203Standard rotomold range or custom
HDPE panels010203Colored sheet chosen per panel
Soft play covers and trampoline pads010203Standard chart or custom
Colors can differ by zone, for example one set for the 2–5 zone and another for the 5–12 zone.
Logos
1Cut from one colorThe logo is CNC-cut from a sheet of one HDPE color.
2Set into anotherIt sits flush in a panel cut from a second color.
3Logo file on recordThe source file is stored under the panel's part number.
CNC-engravedInto an HDPE panelTwo-color inlayLogo set into a panelPrinted decalsOn roofs and signage
Trampoline venues can also print logos on wall pads. Dealers can use their own logo, with installation manuals and carton labels in their brand; see wholesale playground equipment.
The RAL or color code of every part and the logo source files are stored in your project file, under the part numbers of the pieces that carry them.
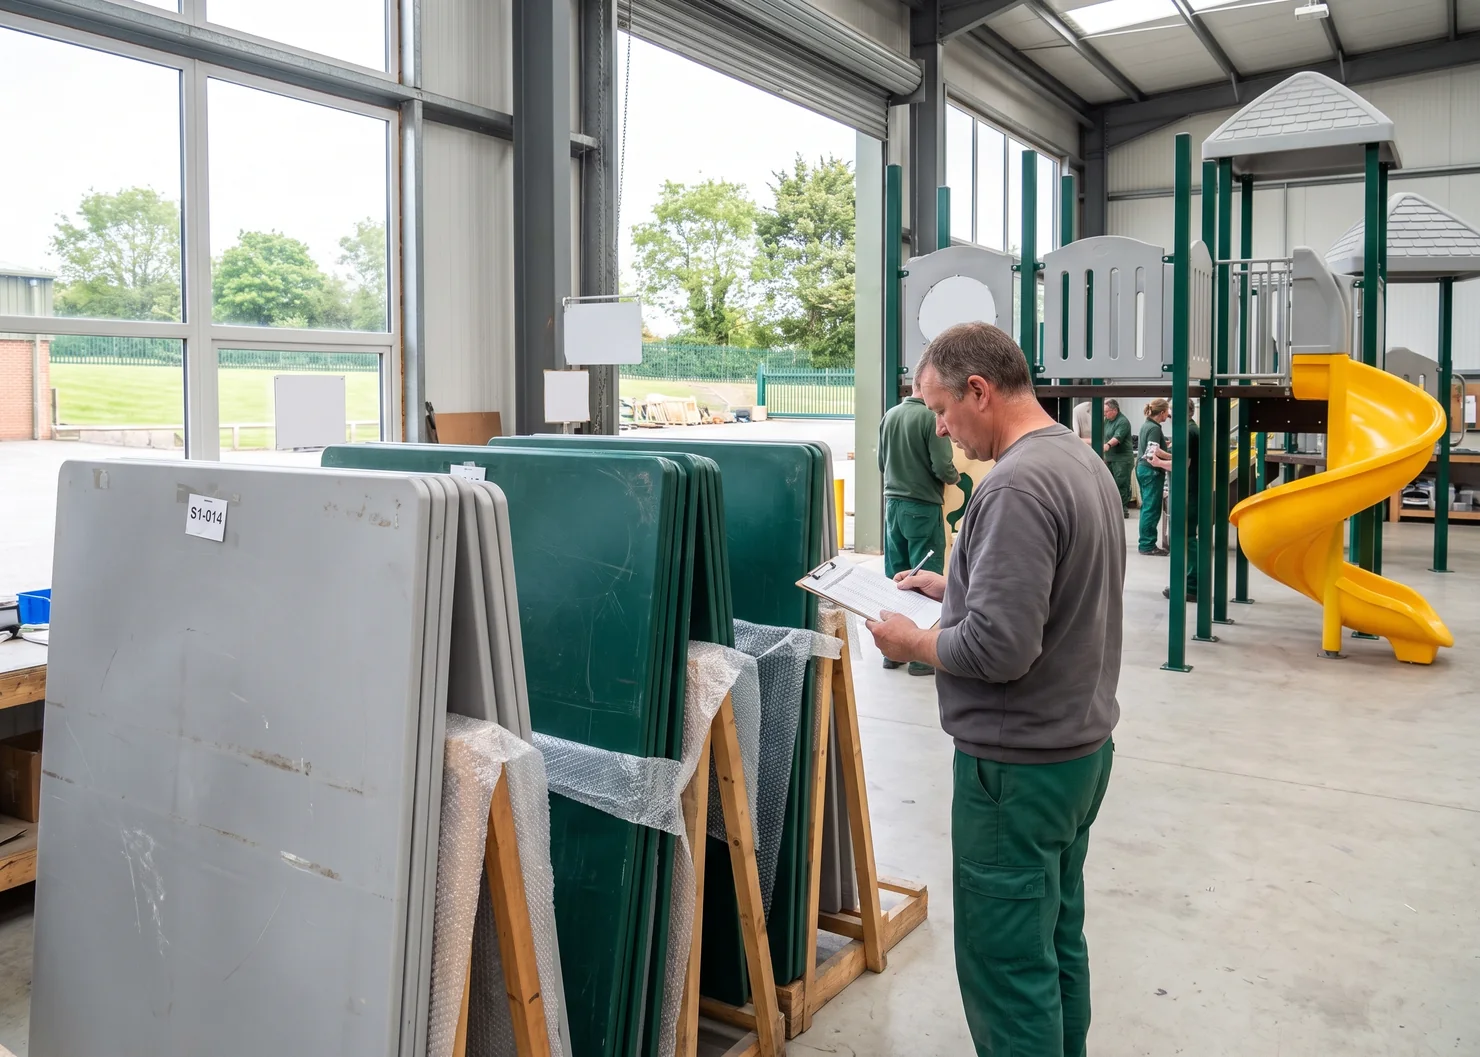
S1-014 · RAL on file · logo file on file
Site plan+Theme+Colors=2D + 3D layout
Send your site plan, theme and colors. The 2D and 3D layout comes back within 3 working days.
Custom Design Approval Frozen Drawing, Color Samples, First Pieces, Pre-Assembly
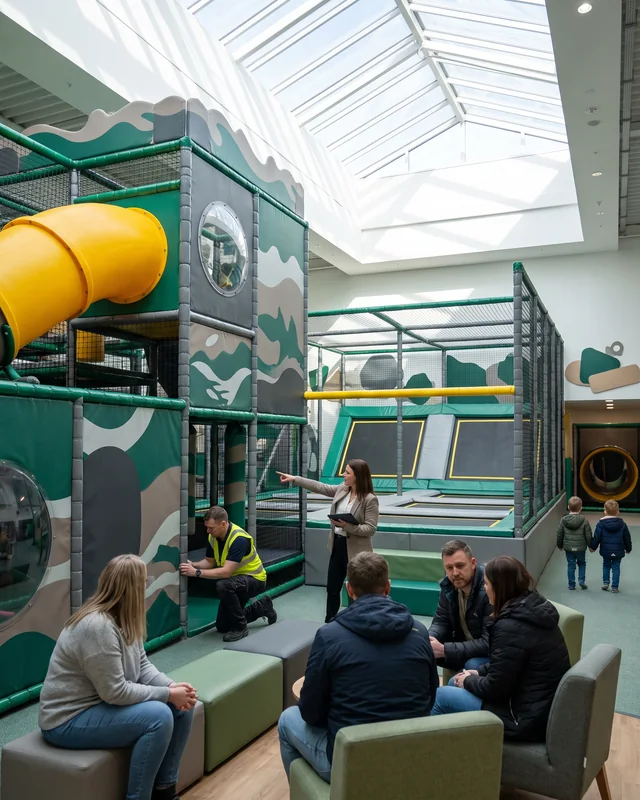
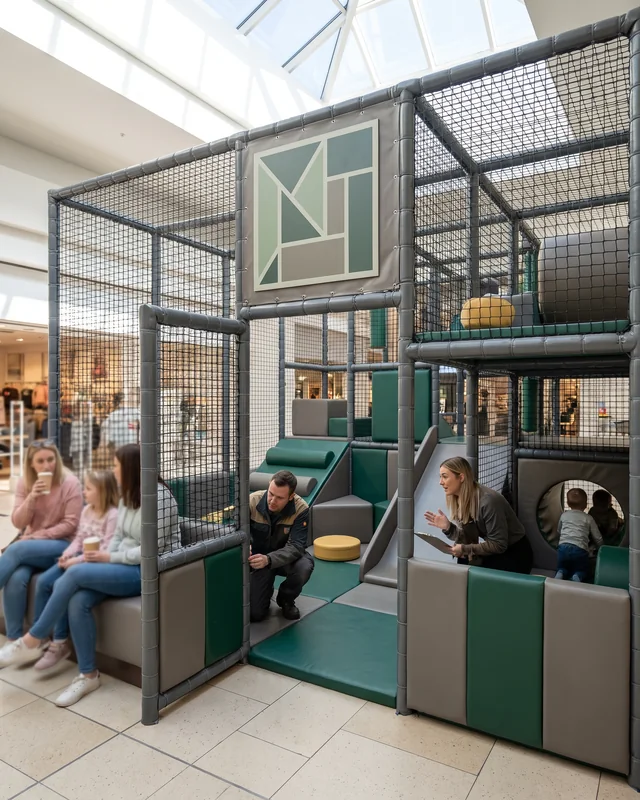
Before your custom parts ship, you see them three times: on the approved drawing, as color samples and first pieces, and on the pre-assembly video of your own structure.
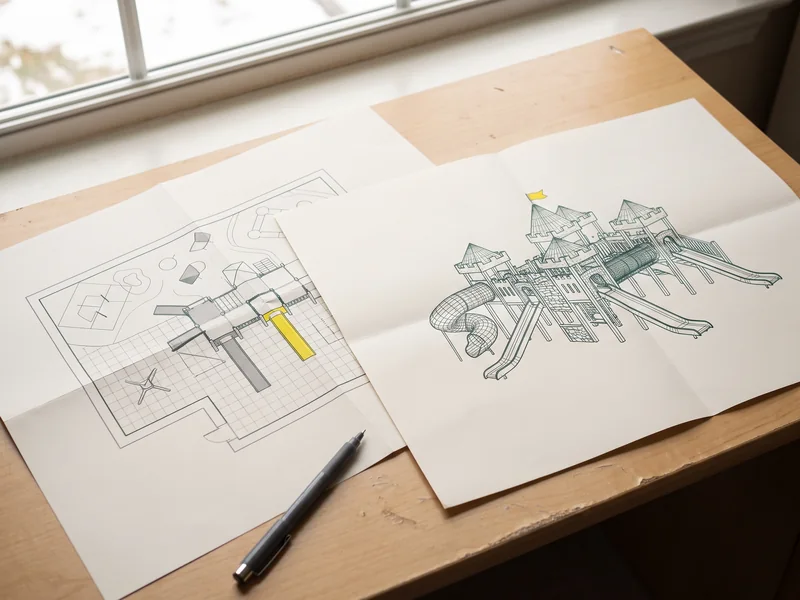
01Look 1 · the drawing
Revised until you approve it
01Approved 2D layout and 3D render
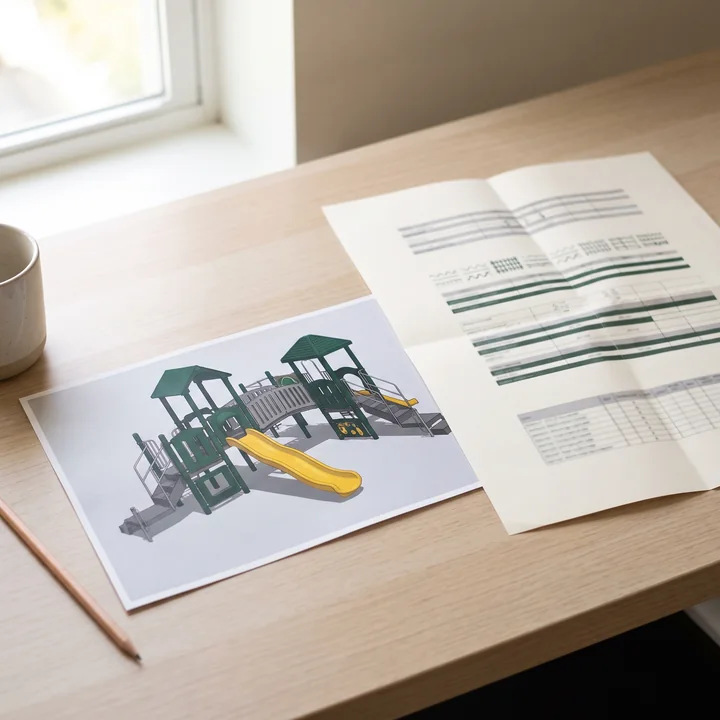
The first 2D and 3D layout comes back within 3 working days of your site plan. After each round of comments the design office returns a revised layout, with every change drawn on it.
At approval the customization is frozen: the approved drawing is what the workshops make, QC checks against and every part is numbered to.
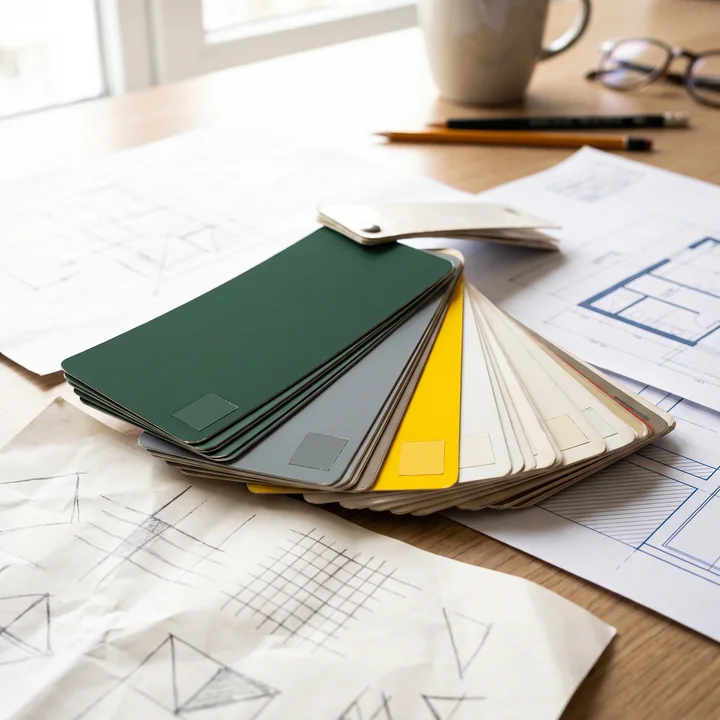
Before custom colors go into production you approve the color itself: RAL chips for powder coat, rotomold color samples for slides and tunnels, PVC leather swatches for soft play covers, sent to you or photographed.
For custom HDPE theme panels, the panel workshop cuts the first piece and sends you a photo before the batch is cut.
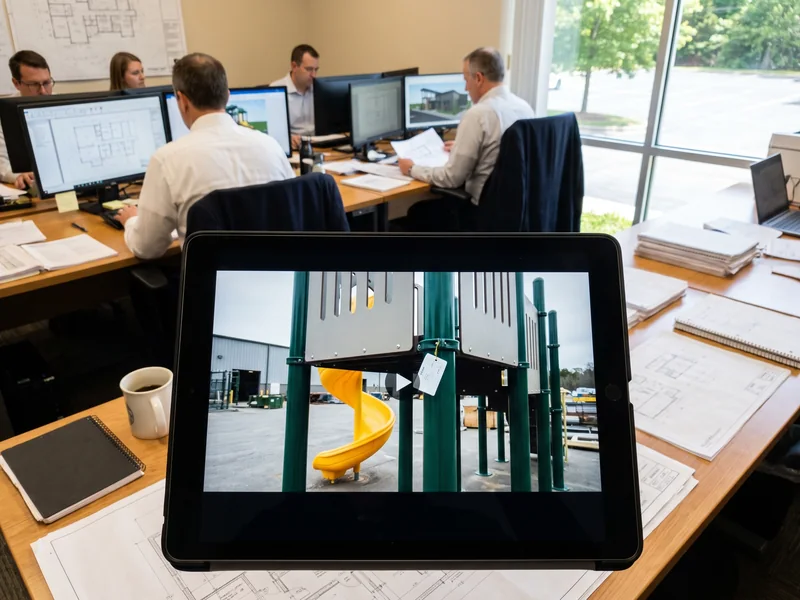
03Look 3 · your structure, pre-assembled
Frames, theme and logo panels in place
04Pre-assembly video of your structure
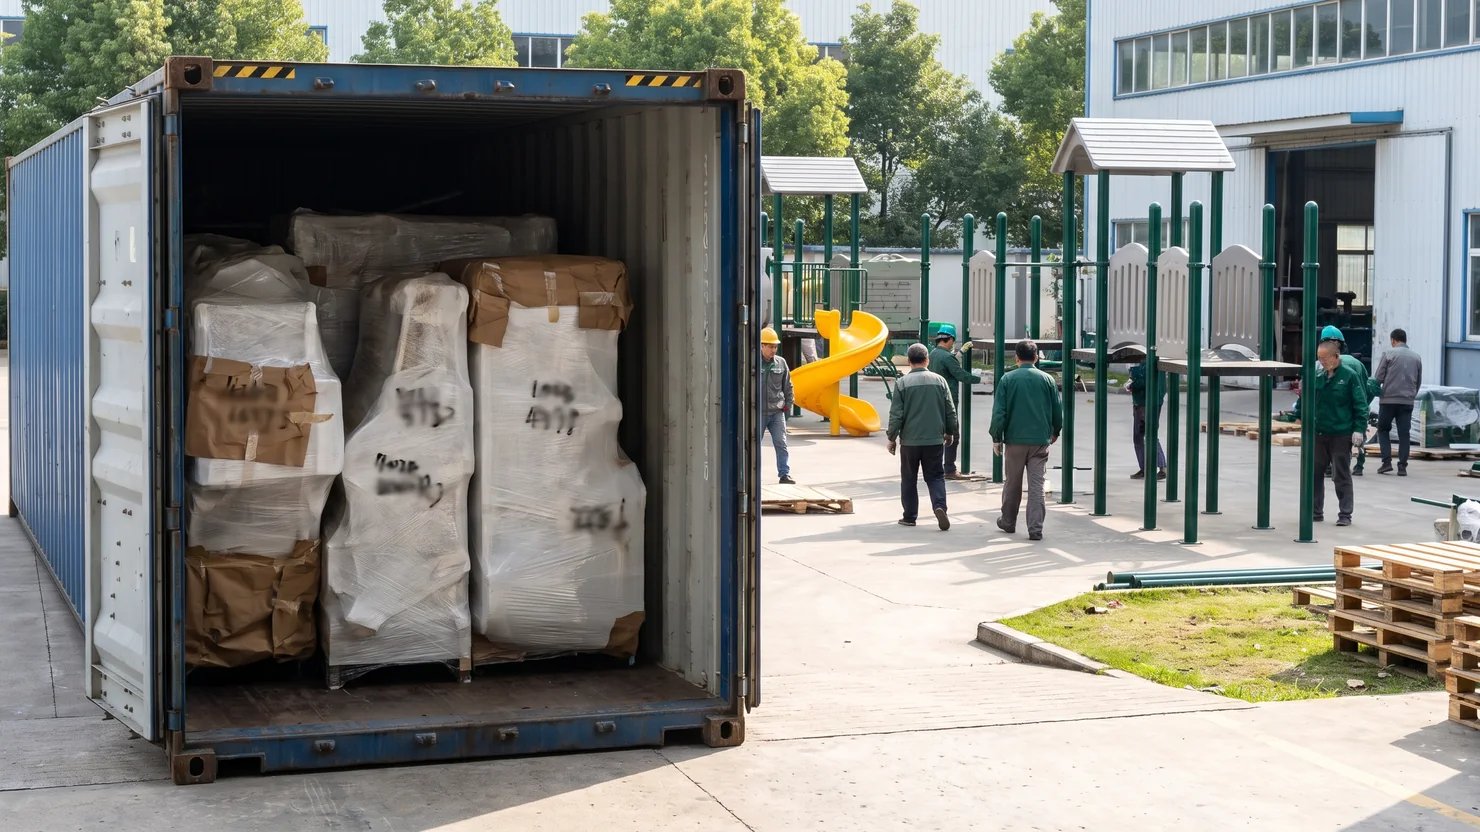
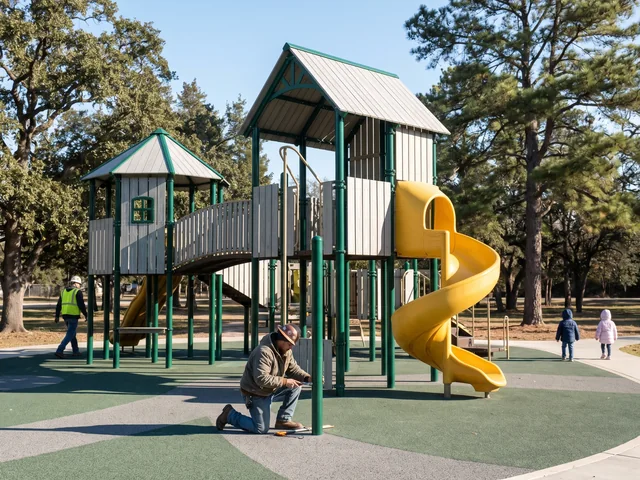
Every outdoor structure is assembled in the pre-assembly yard with its custom frames, theme panels and logo panels in place, and you receive a video with close views of the connections and part numbers.
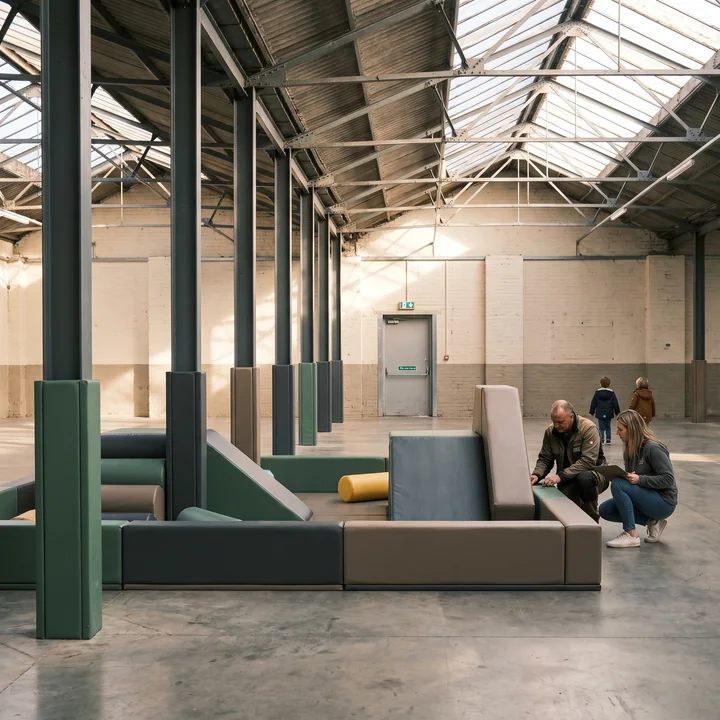
Soft play, trampoline courts and ninja courses are trial-assembled, with padding test-fitted on sample sections and photographed.
When a check fails
The part goes on QC hold. Your project manager tells you within one business day, with photos and the fix, and production of that part resumes only after QC checks it again.
Partner-built theme parts
Fiberglass figures and printed graphics are inspected by QC against the drawing and spec before loading. A failed item is remade or replaced before it goes into the container.
The colors, shapes and logos you approved are the ones that arrive.
08/ 13 · Records
Custom Part Records CNC Files, RAL Codes, Logo Files, Frame Drawings
Beside the installation drawing, part list and packing list, a custom playground adds four records to your project file, so a custom part can be made again to its original part number.
First orderS1-014 · structure S1 · part 014
1CNC cutting file
2RAL code · S1-014
3Logo source file
4Custom frame drawing
Years laterS1-014 · remade from the same files
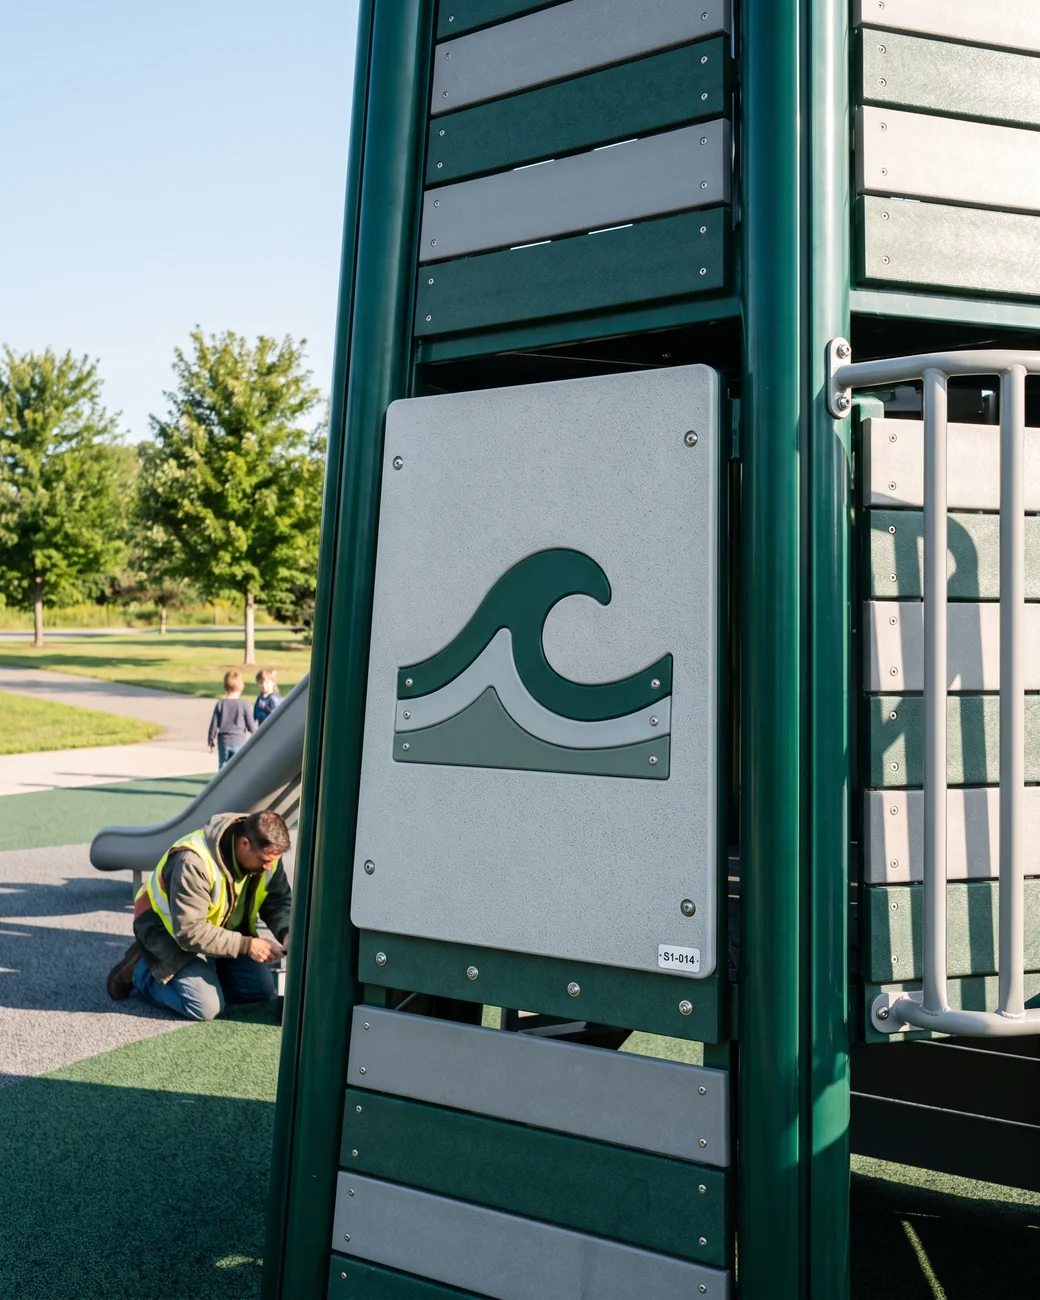
Take a custom HDPE panel on a themed tower, numbered S1-014 on your drawing. It is cut from a CNC file drawn for your theme, in a color recorded against S1-014, with your logo as a two-color inlay from your logo file.
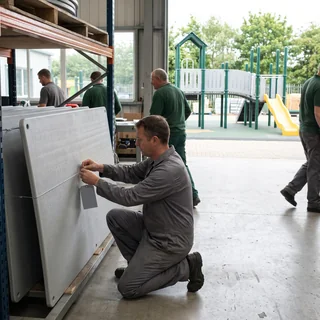
It is fitted at pre-assembly and packed under that number. Years later the panel is damaged:
Photo + S1-014Your installer sends a photo and the number.
QC checks your part listThe number is confirmed against your project file.
Same file, color, inlayThe panel workshop cuts a new panel from the same CNC file.
Shipped as S1-014It fits the same bolt positions on the same post.
Four records a custom playground adds to the project file
Record
Layer
What it lets us remake
CNC cutting file
L3 theme
The exact shape of every custom HDPE panel, tower wall and shaped roof
4RAL or color code per part
L4 colors
The same powder-coat, rotomold, HDPE or cover color on a replacement
5Logo source file
L5 branding
The same engraved, inlaid or printed logo
Custom frame drawing
L2 structure
The same custom-welded frame, to the same connection points
The rest of the structure
Slides, tunnels and roofs come from the existing steel-mold range, so a replacement comes out of the same mold in the same color code. A custom frame is welded again from its drawing.
Soft play covers and trampoline pads are remade to their part numbers in their recorded colors, with any printed logo reprinted from the same file.
Adding to a custom site
A second structure, a new zone or a later phase is drawn onto the same project file, so new theme panels are cut in the same style, new steel is coated in the same RAL codes and new logo panels use the same logo file.
Warranty and response
Replies within 24 hours on business days. How project files and molds support long-term supply is on about us.
Steel structure 10 years · rotomolded and HDPE parts 5 years · rope, moving parts and soft play 2 years
S1-014
Every custom panel, color and logo is stored under its part number.
Project file
09/ 13 · Across venues
One Structure Across Seven Venues Layer-by-Layer Comparison
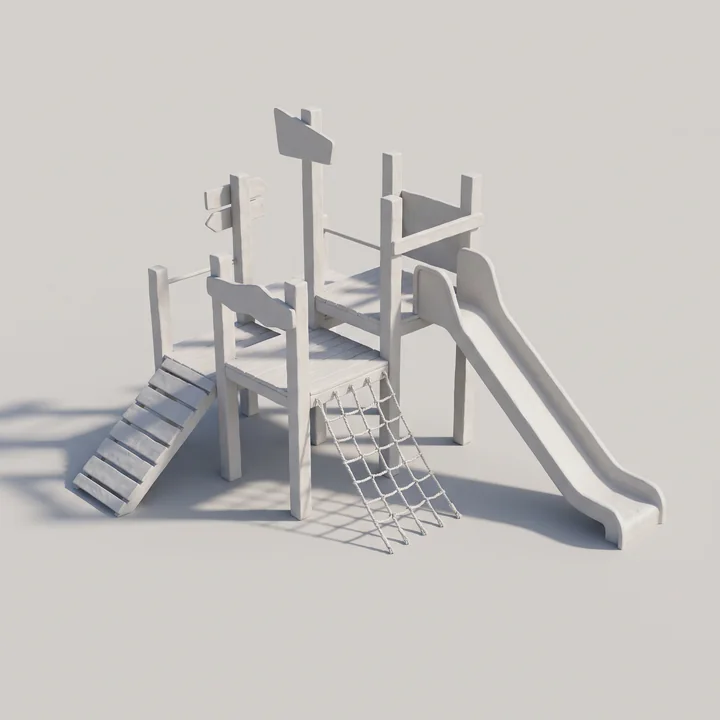
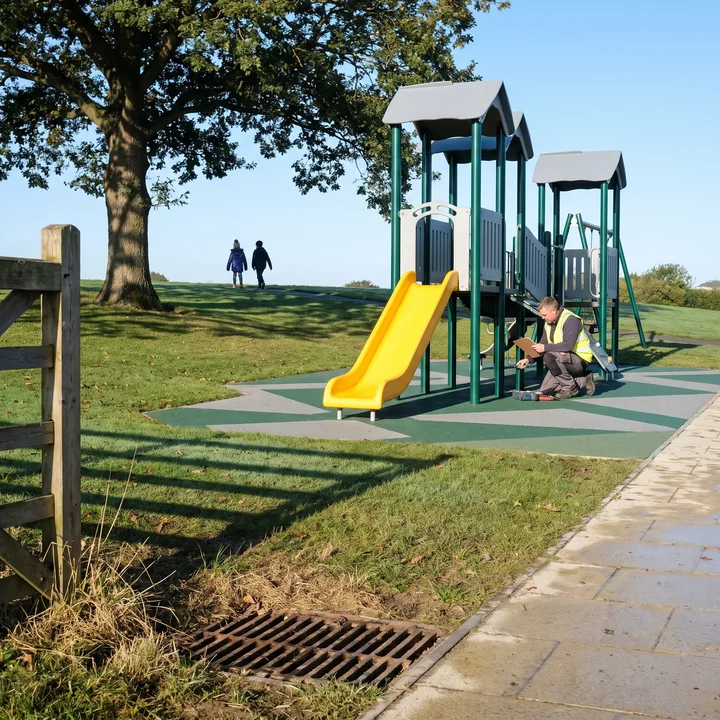
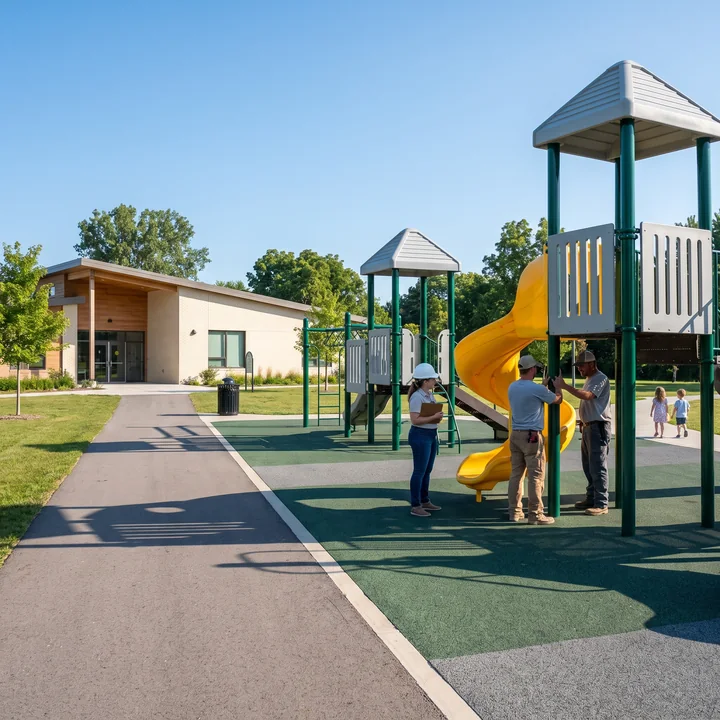
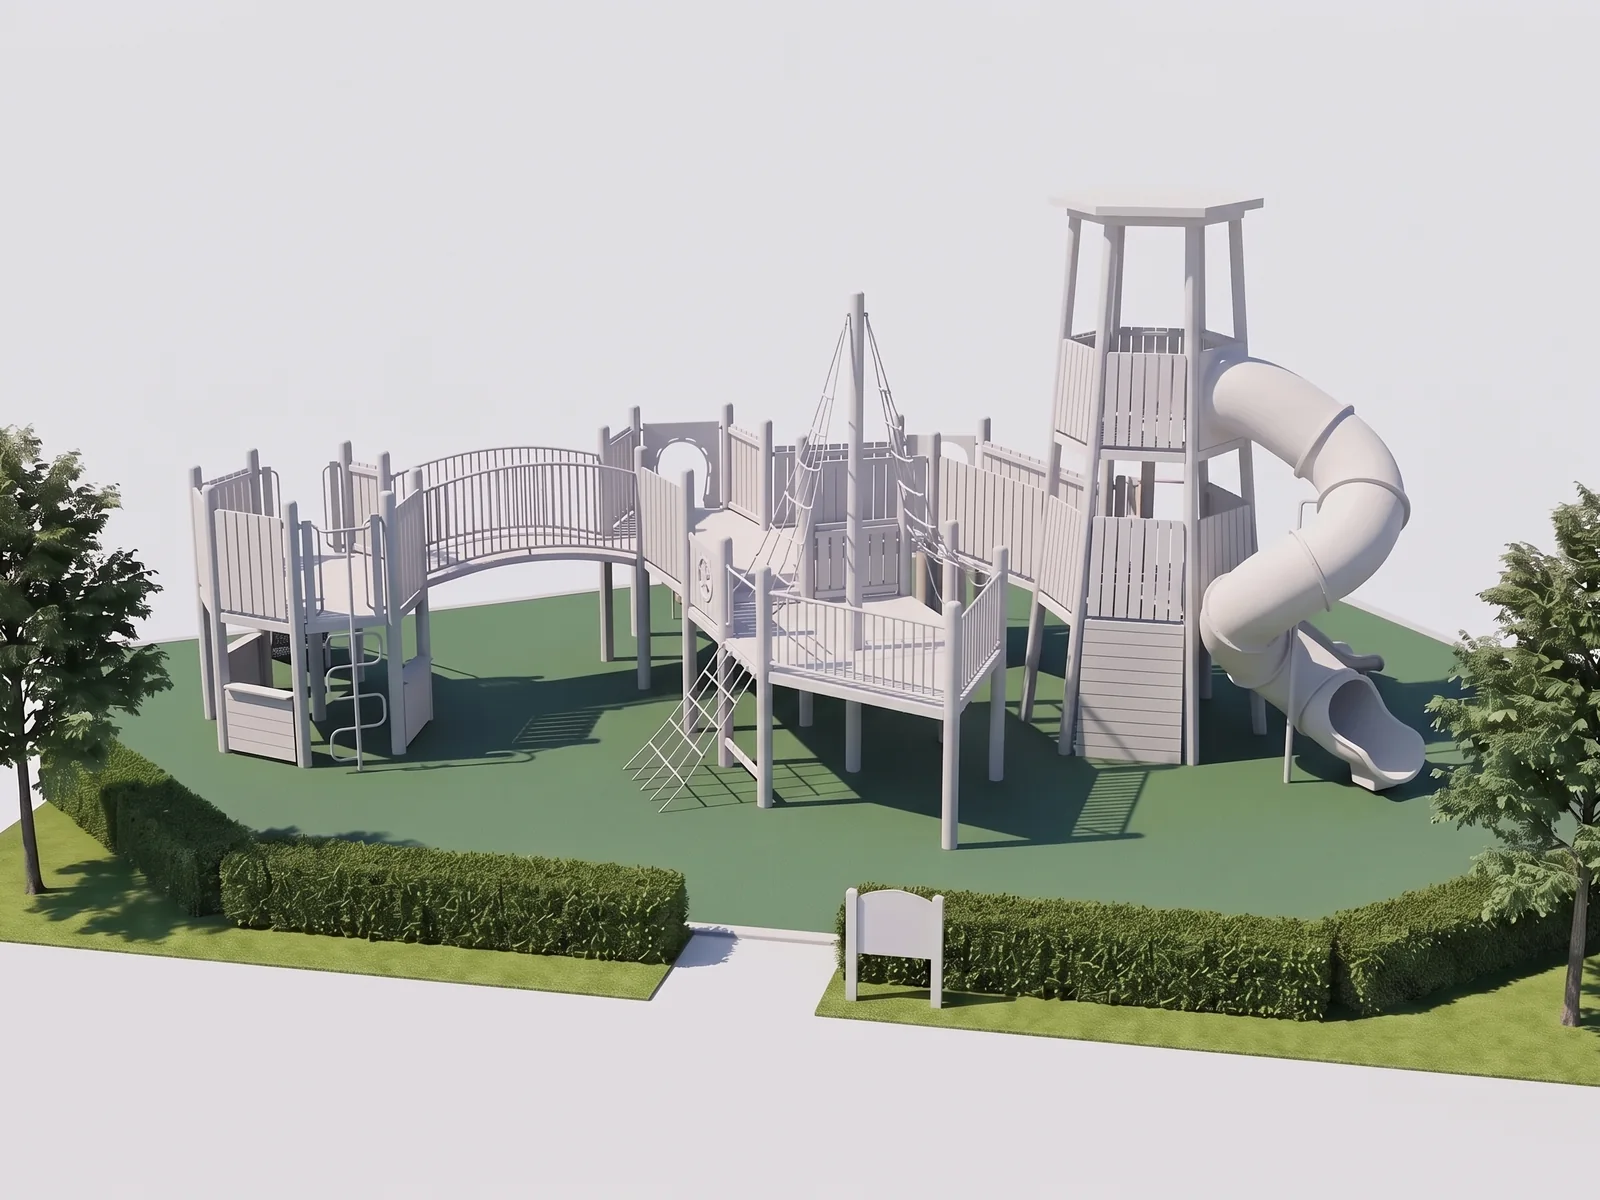
One multi-deck structure from the component system, placed in seven venues. Posts, decks, fasteners and safety checks stay the same.
The structure, as a white model
How the same structure changes by venue in each of the five layers
For indoor venues, a custom indoor playground uses a soft play structure on the Ø48 mm frame in place of the outdoor structure; see indoor playground equipment.
10/ 13 · Standards
Safety Standards on Custom Designs ASTM and EN on Every Layer
You name the standard in your site information, and every custom layer is drawn and checked against it.
Cut-out theme panels · head and finger entrapment
Every opening in a cut-out panel is checked for head and finger entrapment gaps.
Themed towers · protrusions, edges, barriers
Towers are checked for protrusions and sharp edges, with barriers above the set platform heights.
Figures near slide exits · use zone
Fiberglass figures placed near slide exits are checked against the slide's use zone.
USA
ASTM F1487Outdoor, with the CPSC handbook
ASTM F1918Soft play
ASTM F2373Ages 6–23 months
ASTM F2970Trampoline courts
UK, EU and Australia
EN 1176Playground equipment
EN 1177Impact-absorbing surfacing
Your quotation lists the compliance documents for your project, and third-party testing is arranged per project on request. More on playground safety standards.
Packed by installation sequence · structure S1Every container photographed before sealing
11/ 13 · Production
Custom Order Production and Delivery 20–30 Days After Drawing Approval
A custom order is made in 20–30 days after drawing approval, theme panels and fiberglass parts included. Partner-built figures and graphics are scheduled to the same loading date as the workshops.
01Incoming material
02Weld and coating
03Pre-assembly
04Final packing
Theme and logo panels are packed by installation sequence under their structure's numbers. Your local installer works from the footing detail drawings, installation drawings and video guides. The full sequence is on how we build playgrounds.
12/ 13 · Buying routes
Buying Routes for Custom Projects Venue Direct, Installer or Dealer
Dealers, installers, parks departments, school and child care operators, church and community boards and FEC founders order custom playgrounds by one of three routes.
Route
Venue direct
Drawings issued toYour venue
Name on the projectYour venue
NextHand the footing and installation drawings to your local installer.
Route
Installer
Drawings issued toYou, to present in your bid
Name on the projectYour bid
NextPresent the layout, renders and quotation to the venue.
Route
Dealer
Drawings issued toUnbranded or under your brand
Name on the projectYour name · end clients never contacted
NextOEM and private label start from one 40HQ container.

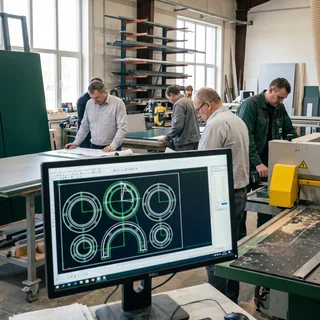 CNC cutting file
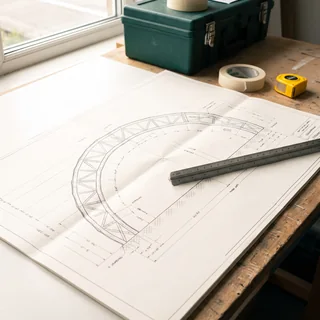 Custom frame drawing