
Commercial Playground Planning Checklist
Eight inputs the design office needs from you, from the site plan to the install scope, so the first layout is one you can price, approve and build.
Read the checklist01From site plan to container

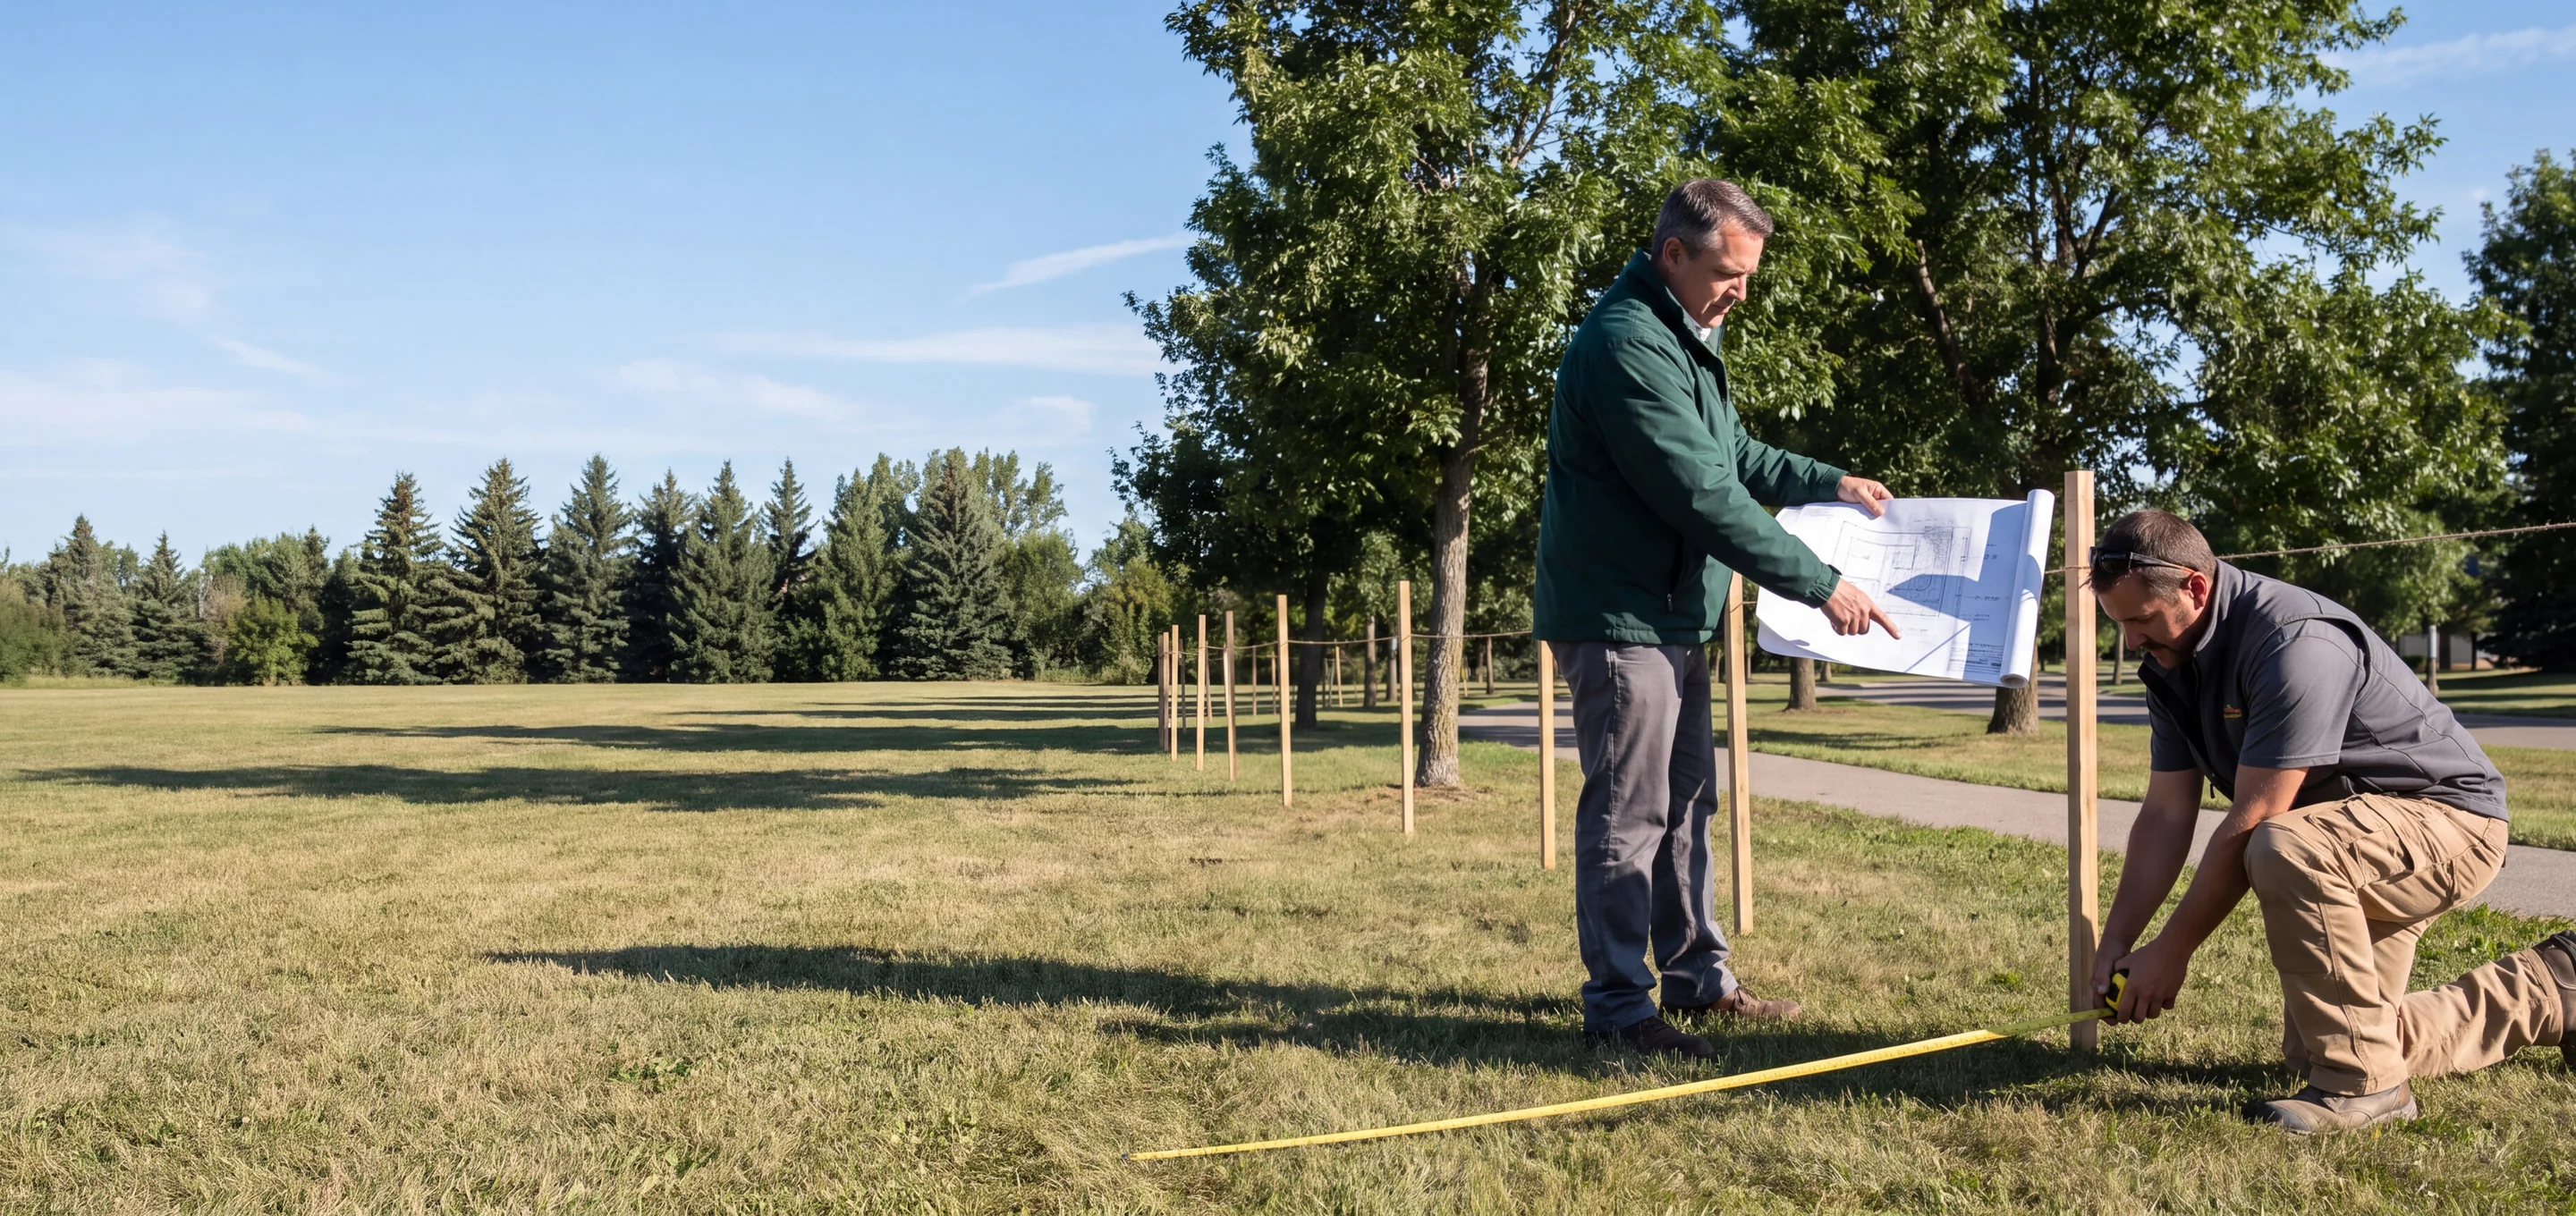
For your own site, from the site plan you send.
Posts, decks, slides, panels, rope and fasteners, per quotation.
ASTM F1487 or EN 1176, with third-party tests arranged per project on request.
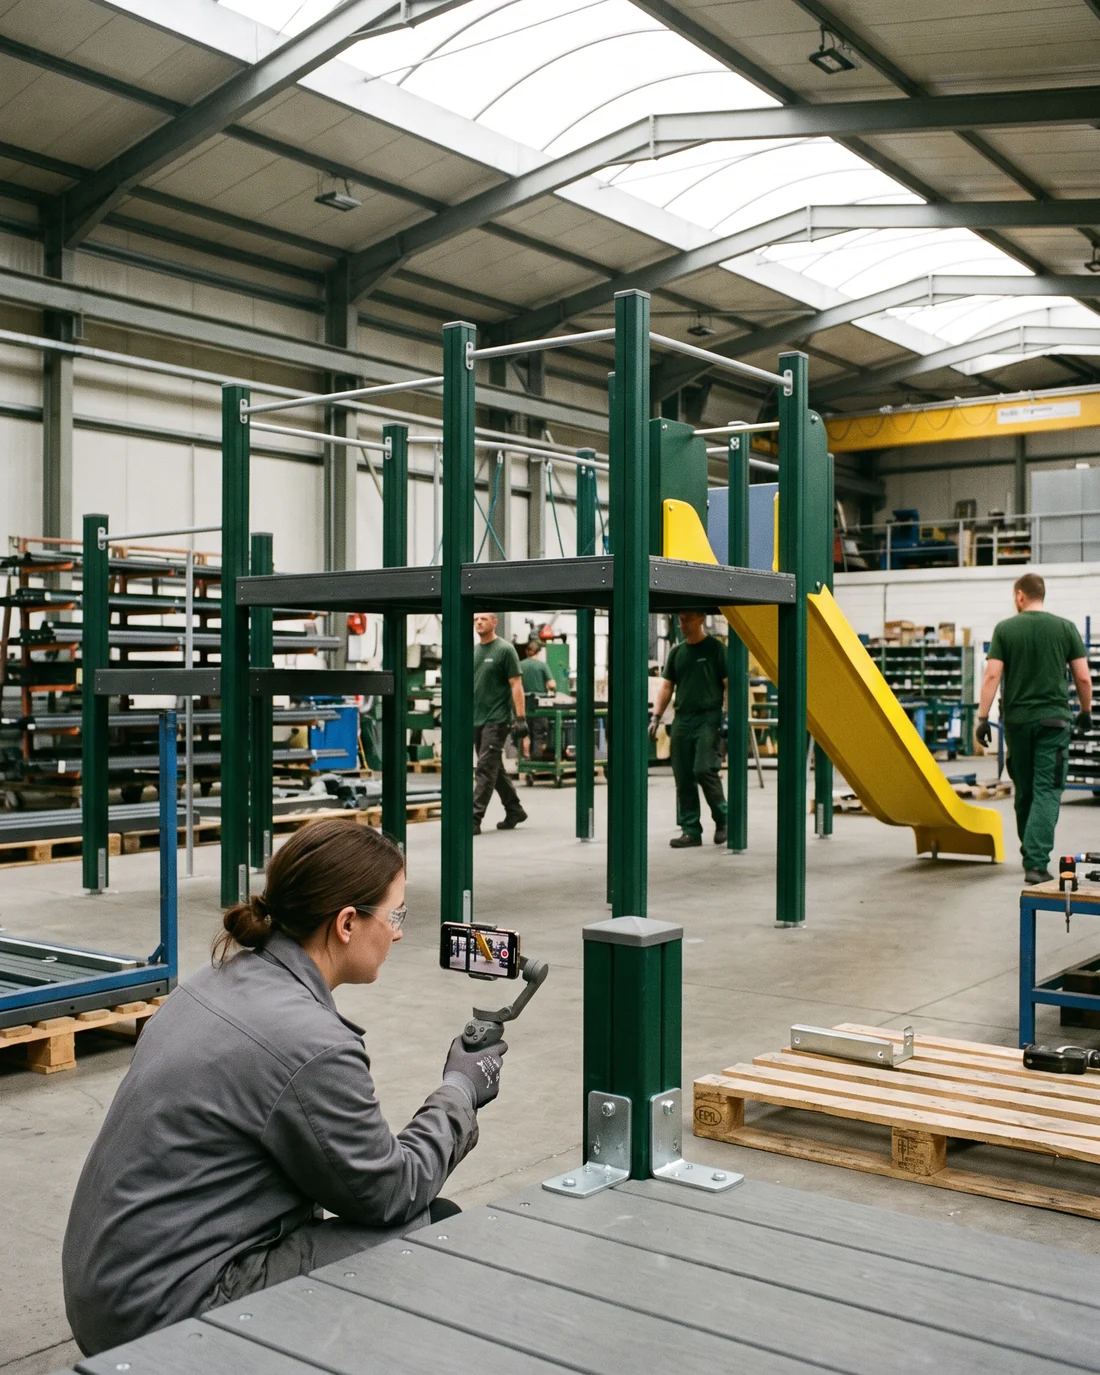
Your structure standing in the factory, close views of connections and part numbers.
Every container, photographed before it is sealed.
Footing detail drawings included, parts numbered to the drawing.
Anna answers on WhatsApp or email within 24 hours on business days, Monday to Saturday, 9:00–18:00 (GMT+8).
Site size, age groups and the standard you build to are enough to start. The layout, a material spec sheet and the compliance documents for your quotation come back together.
